
 CGI / artist's impression
Photo 1
1 / 13

Property Description
The Barn, New Butterworth Farm, Cox Green Road, Egerton, BL7
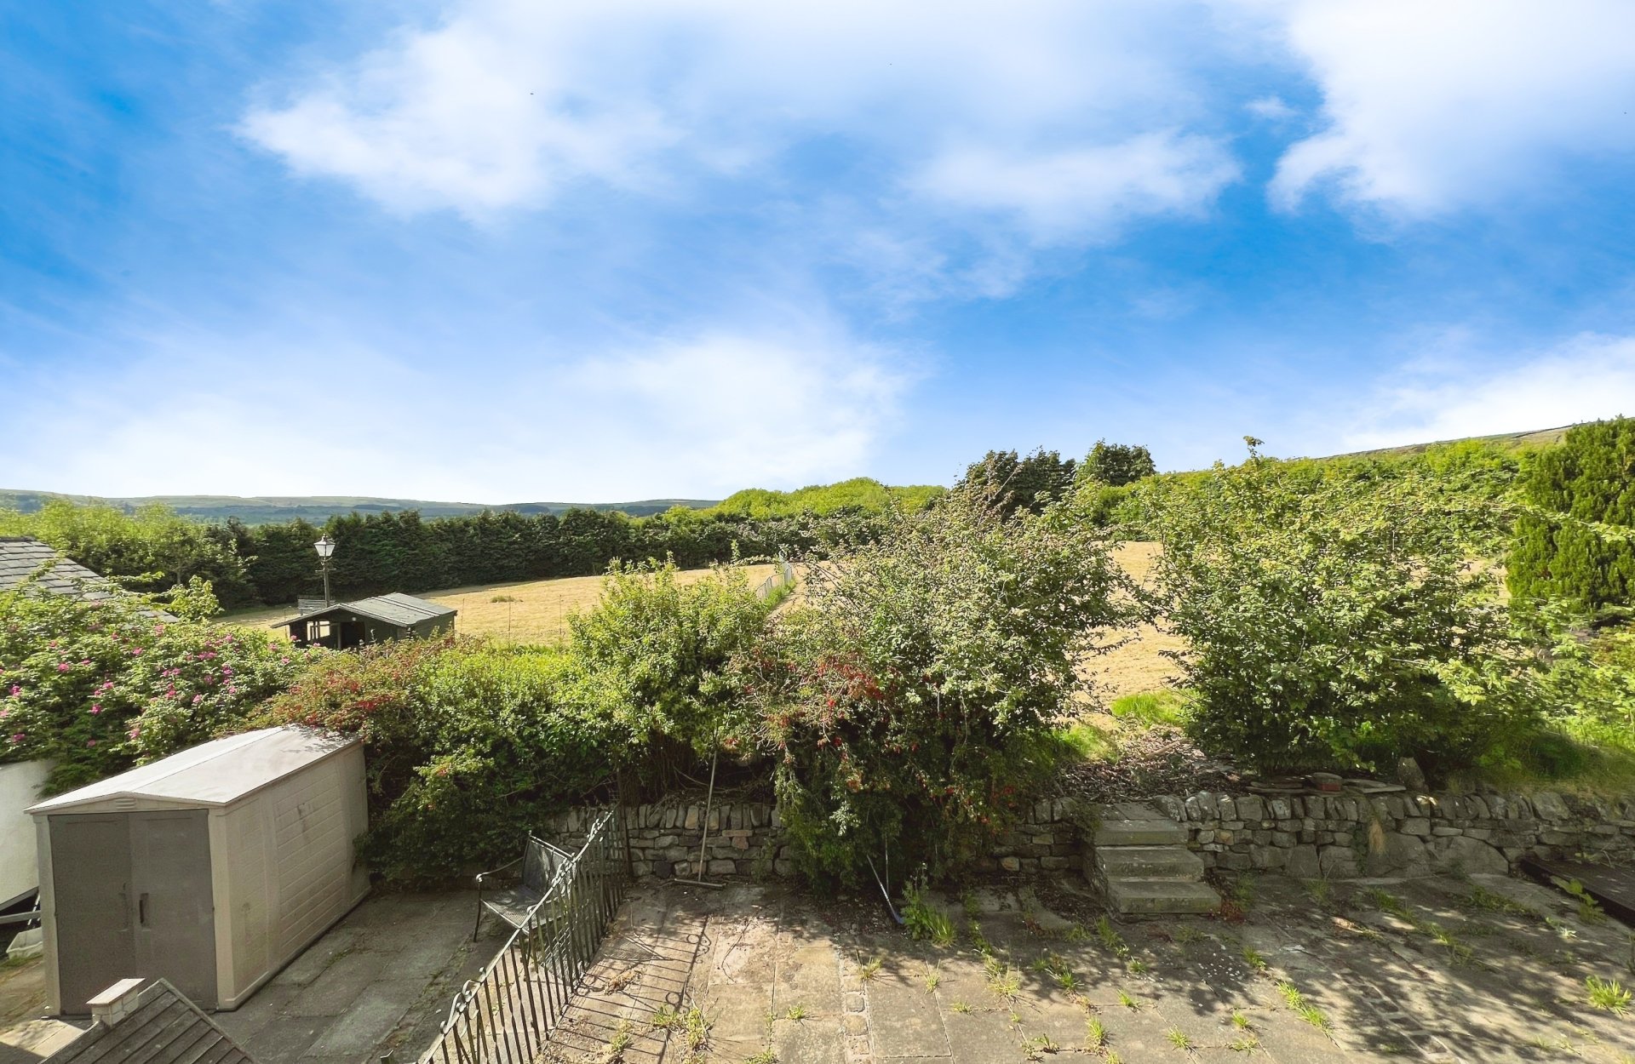
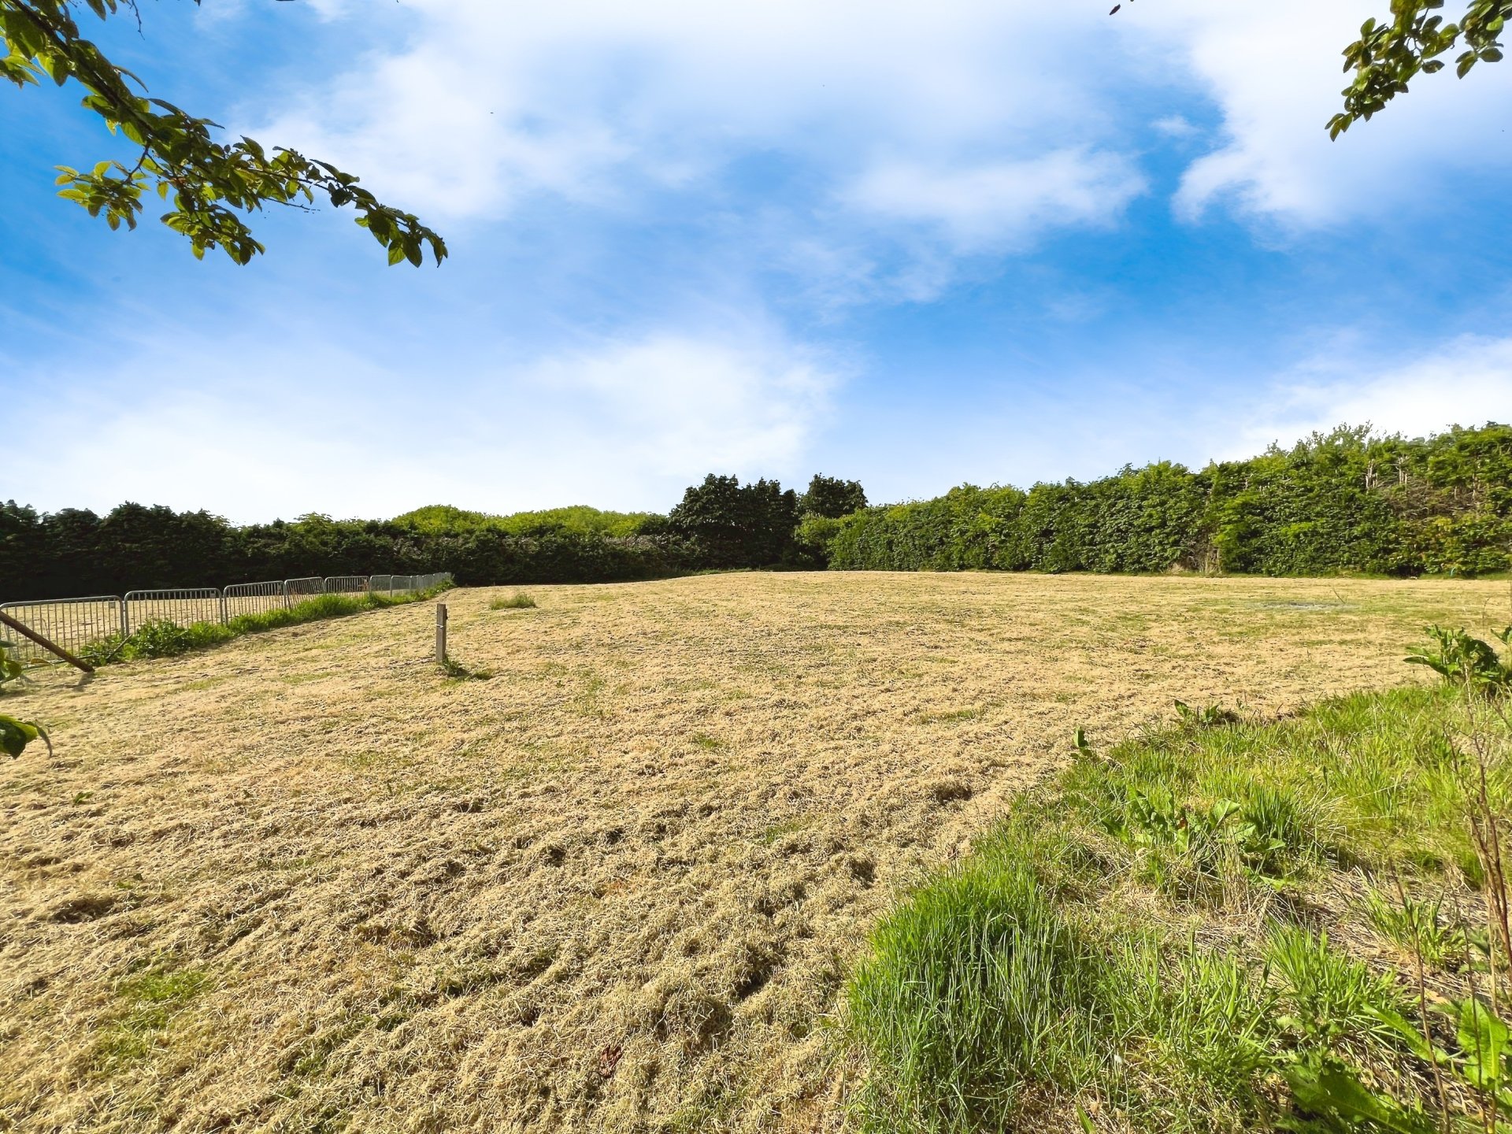
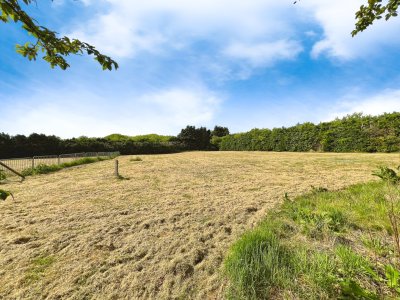
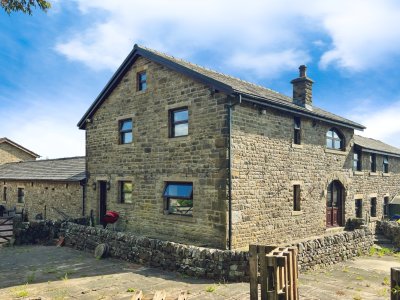
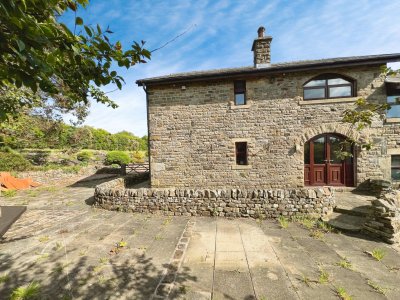
Situated in an exclusive development accessed via a private gated lane off Cox Green Road, in the beautiful semi rural village of Egerton is; The Barn, which enjoys a wonderful garden including its own field absolutely perfect for children to play and addition patio and decked terraced areas ideal for entertaining.
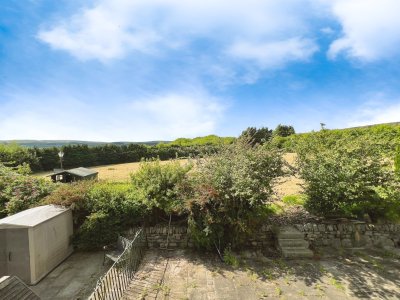
The family home enjoys wonderful and far reaching countryside views to the rear, and a beautiful rural feel position close to fields and stables, whilst not being at all cut off. Positioned in the picturesque Egerton village to the north of Bolton, the property is within walking distance of Egerton primary school, Walmsley primary school, Turton high school and St John’s etc, while the village’s wonderful restaurants and pubs are nearby including: The Thomas Egerton. Ciao Baby, Cibo and The Retreat.
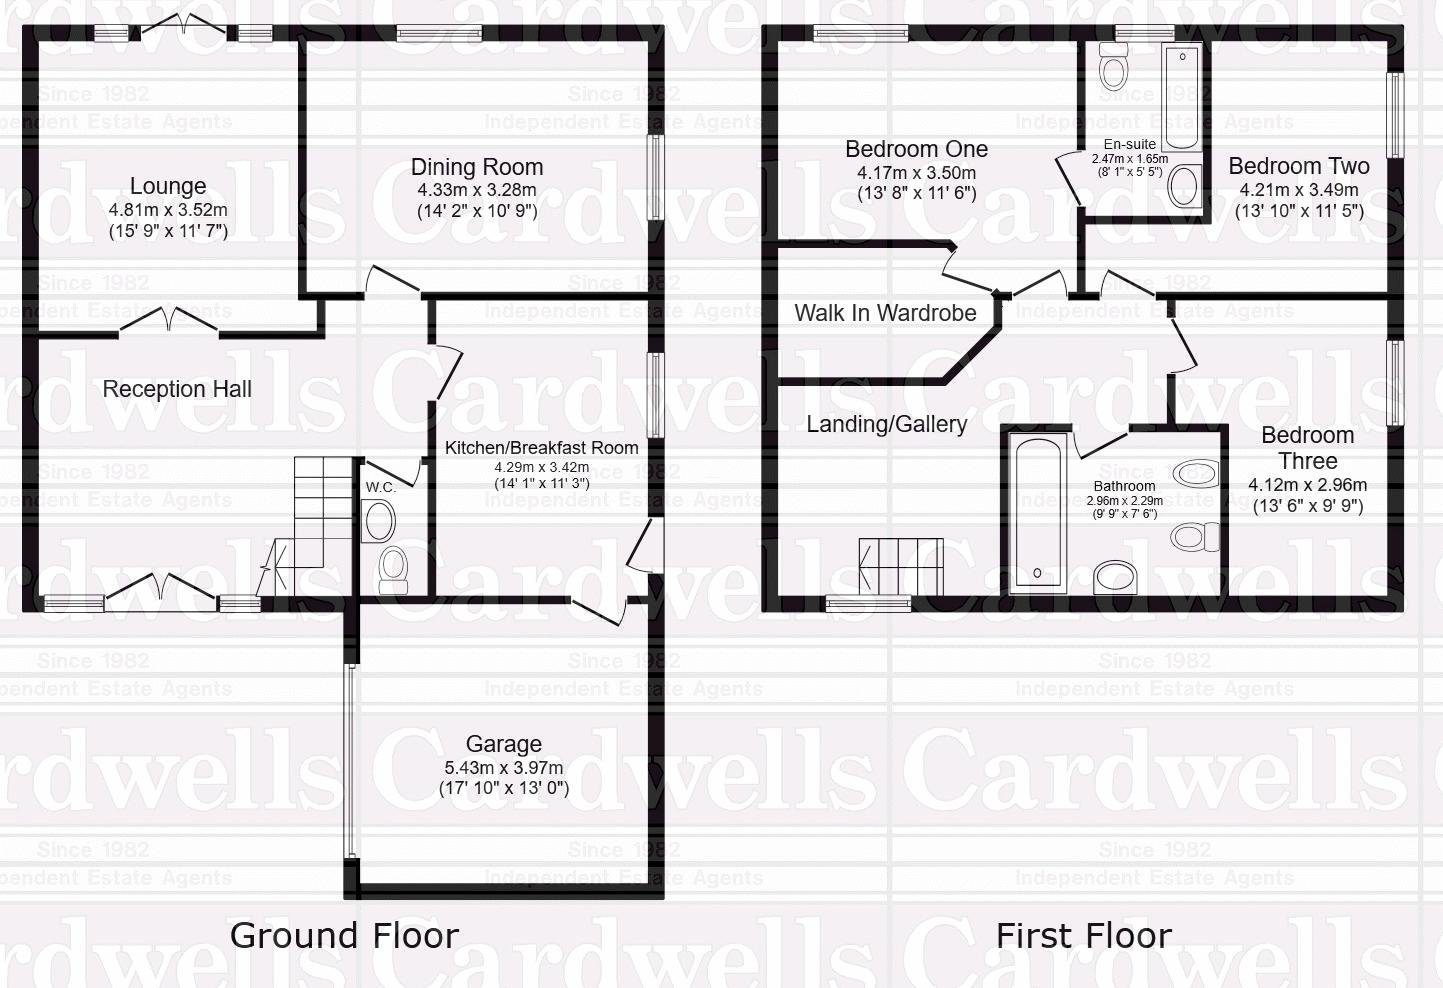
The accommodation on offer briefly comprises: grand reception hallway, ground floor guest WC/powder room, living room with double doors out onto the rear garden, dining room, country cottage style kitchen with integrated dishwasher, impressive and spacious galleried landing, master bedroom with walk-in wardrobes / dressing room and a full en suite bathroom, two additional double bedrooms and a four piece family bathroom suite. There is a garage adjacent to the property with an electric up and over vehicle access door and additional parking space in front. The garden area to the rear is absolutely superb, enjoying both the field and patio areas predominantly designed with easy maintenance and entertaining in mind.
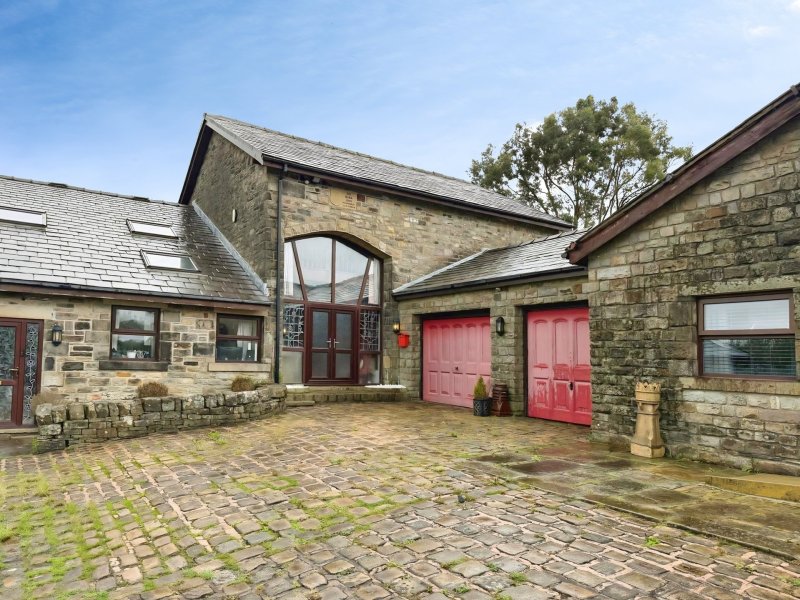
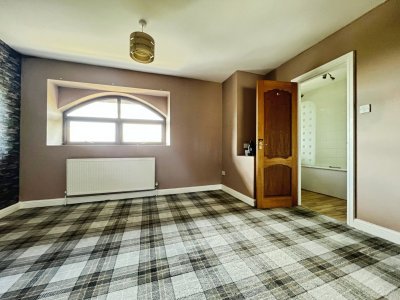
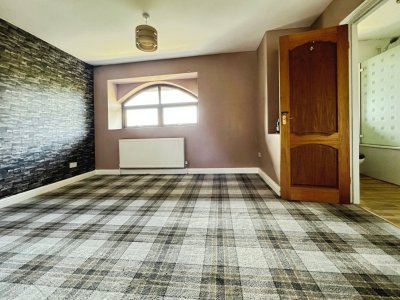
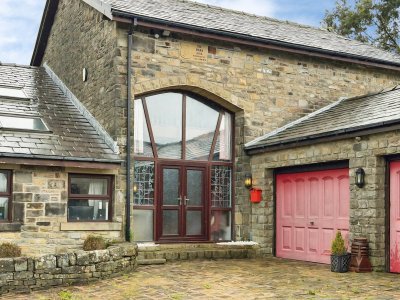
The property benefits from beautiful features such as exposed stonework, arched windows and doors, spacious rooms, gas central heating, double glazing etc. At the time that this is published, only limited photographs are available, and in due course additional photos and a complete walk-through viewing video will be available to watch. Please consider this marketing a “sneak peak”. In the meantime a personal viewing can be arranged via an advanced appointment with Cardwells Letting Agents Bolton on 01204381281, emailing [email protected] or visiting www.cardwells.co.uk
Room details
- Reception Hallway (17' 10'' x 11' 3'' (5.429m x 3.419m)) - Welcoming reception hallway flooded with natural light from the large UPVC feature arched window to the front complete with double entrance doors, spindle turning staircase off to the first floor.
- Guest WC/powder room (6' 3'' x 3' 9'' (1.894m x 1.148m)) - A two-piece suite comprising wash hand basin and WC.
- Lounge (15' 10'' x 11' 9'' (4.815m x 3.577m)) - Feature arched double doors open out onto the rear garden with matching UPVC windows to either side, radiator, tiled fireplace with detailed timber surround and inset living flame gas fire.
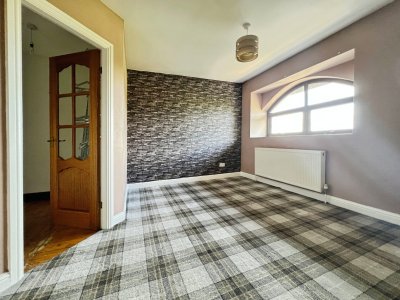
- Dining Room (14' 3'' x 10' 9'' (4.338m x 3.286m)) - New UPVC windows to the rear and the side, radiator.
- Breakfast kitchen (14' 1'' x 11' 3'' (4.299m x 3.422m)) - A professionally fitted farmhouse style kitchen with an excellent range of matching: drawers, base and wall cabinets, oven/grill, gas hob with extractor over, integrated dishwasher, radiator, new UPVC window to the side, UPVC side entrance door, pedestrian door off to the garage.
- Gallery Landing - Beautiful exposed stone to the front over the arched window, neutral decorations, thick carpeting.
- Master Bedroom (1' 8'' x 13' 8'' (.507m x 4.171m)) - Measured at maximum points. An arched double glazed window enjoys the wonderful views to the rear, radiator.
- Dressing Room (6' 1'' x 7' 2'' (1.86m x 2.195m)) - Exposed wooden flooring.
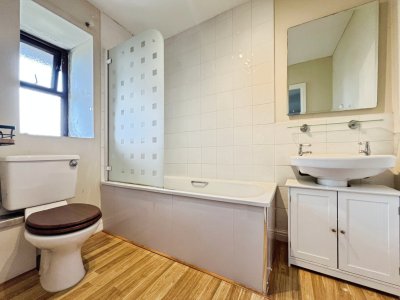
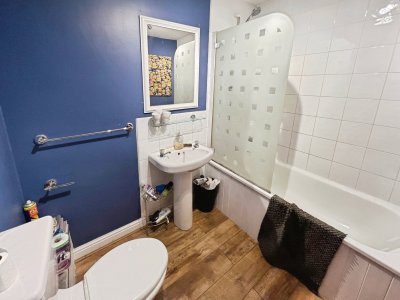
- En-suite Bathroom (8' 1'' x 5' 5'' (2.476m x 1.659m)) - White three-piece bathroom suite comprising, pedestal wash hand basin, WC and bath with shower over and fitted glass shower screen, UPVC window to the rear, heated towel rail.
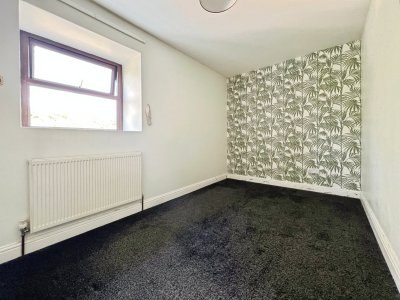
- Bedroom Two (13' 10'' x 11' 6'' (4.211m x 3.494m)) - Double glazed window to the side, radiator.
- Bedroom Three (13' 6'' x 9' 9'' (4.123m x 2.967m)) - UPVC double glazed window to the side, radiator.
- Family Bathroom (9' 9'' x 7' 6'' (2.967m x 2.291m)) - W/C pedestal wash hand basin, bidet and bath with shower over and fitted shower screen, spot lighting, extractor, heated towel rail.
- Garage (17' 10'' x 13' 1'' (5.438m x 3.979m)) - Electric up and over vehicle access door to the front, wall mounted gas combination central heating boiler.
- Gardens - There are stone steps up from the rear garden which lead to a significant garden which is in effect a field which the incoming tenants will enjoy the use of. This is a wonderful space for children to play. The rear patio gardens wrap around the property to the side and the rear predominantly designed for easy maintenance and all year round enjoyment. The majority is in a flagged patio style and there is a decked terrace area perhaps ideal for alfresco dining and entertaining.
- Bolton Council Tax - The property is situated within the borough of Bolton and as such the council tax is payable to Bolton Council, the council tax band rating is F which is at an approximate annual price of around £3,274
- Conservation Area - Cardwells Estate Agents Bolton pre-marketing research indicates that the property is not within a conservation area.
- Floor Risk Information - Cardwells Estate Agents Bolton pre-marketing research indicates that the property is regarded as having “very low” risk of flooding.
- Energy Performance Certificate - The energy performance certificate rating is D and this is valid until the 6th of July 2025.
- Holding Deposit - A holding deposit will be required to be paid to Cardwells Estate Agents, the holding deposit is 1 weeks rent = (monthly rent x 12 /52) terms and conditions apply.
- Deposit Option - A deposit of 5 weeks rent is payable and will be lodged via the Deposit Protection Scheme, more information can be found at www.depositprotection.com
- No Deposit Option - Find out how to rent this property deposit free with Reposit - https://reposit.co.uk/ Tenants pay a one week non refundable service charge direct to Reposit subject to a minimum of £150. Tenants will remain liable to pay any damages, cleaning, and any arrears at the end of the tenancy.
- Pets - We have been advised the landlord may accept pets (subject to suitability) and this will incur a rent increase of £20 per pet per month.
- Viewings - Viewing is highly recommended to appreciate all that is on offer, a personal viewing appointment can be arranged by calling Cardwells Estate Agents Bolton on 01204 381281, emailing; [email protected] or visiting: www.Cardwells.co.uk. A walk through viewing video is available to watch in the first instance at your convenience.
- Thinking of selling or letting - If you are thinking of selling or letting a property, perhaps Cardwells Estate Agents Bolton can be of assistance? We offer free property valuations, which in this ever-changing property market may be particularly helpful as a starting point before advertising your property for sale. Just call us on (01204) 381281, email: [email protected] or visit: www.cardwells.co.uk and we will be pleased to make an appointment to meet you. It’s likely we have potential buyers already on file who we can contact as soon as the property is marketed with us.
- Disclaimer - This brochure and property details are a representation of the property offered for sale or rent, as a guide only. Brochure content must not be relied upon as fact and does not form any part of a contract. Measurements are approximate. No fixtures or fittings, heating system or appliances have been tested, nor are they warranted by Cardwells or any staff member in any way as being functional or regulation compliant. Cardwells do not accept any liability for any loss that may be caused directly or indirectly by the brochure content, all interested parties must rely on their own, their surveyor’s or solicitor’s findings. We advise all interested parties to check with the local planning office for details of any application or decisions that may be consequential to your decision to purchase or rent any property. Any floor plans provided should be used for illustrative purposes only and should be used as such by any interested party. Cardwells Estate Agents Bolton, Cardwells Estate Agents Bury, Cardwells Lettings Agents Bolton and Cardwells Lettings Agents Bury are trading names of Fivegate Ltd
Key Features
How long will it take to get to work?
Enter a postcode or address to see the commute from this property.
Location
How far can you get from here?
🕑 Property history
- 10 Nov 2026 Added to Domovita