
Photo 1
1 / 21

Property Description
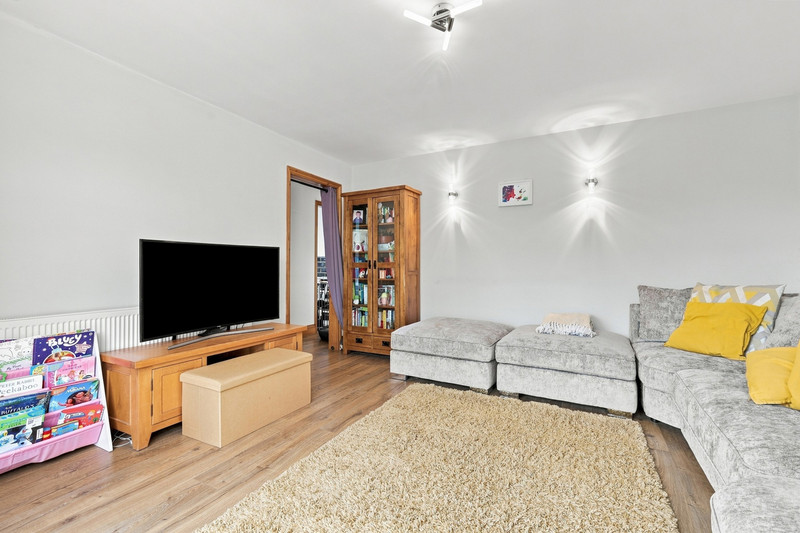
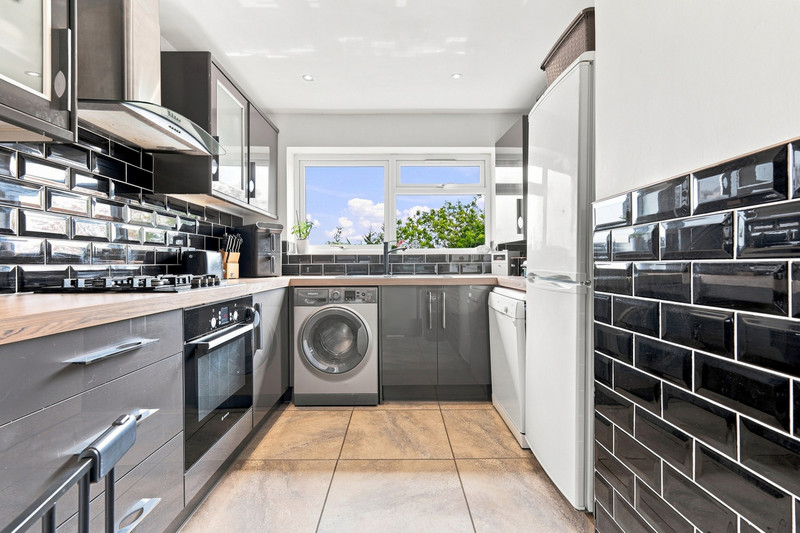
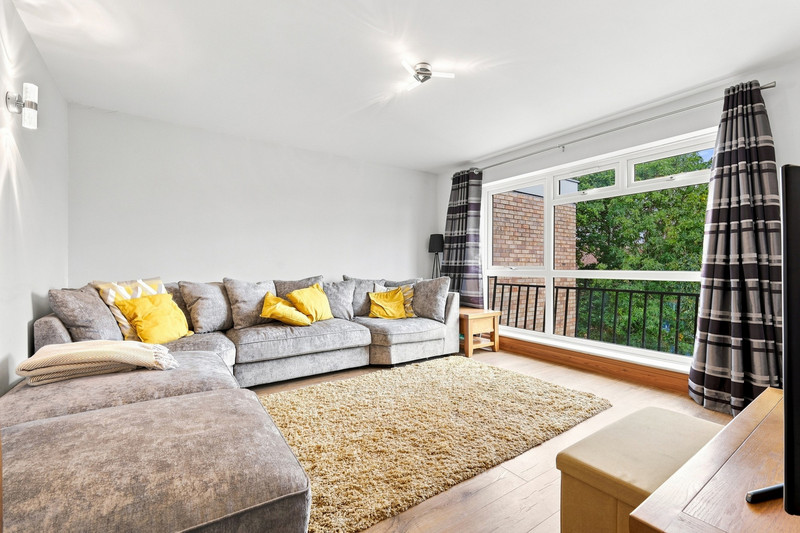
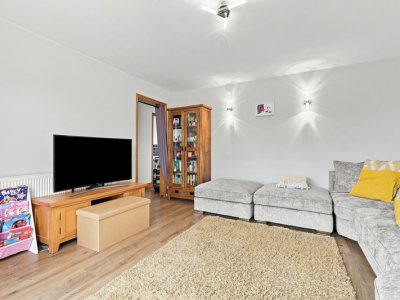
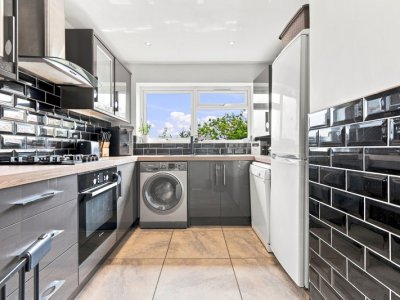
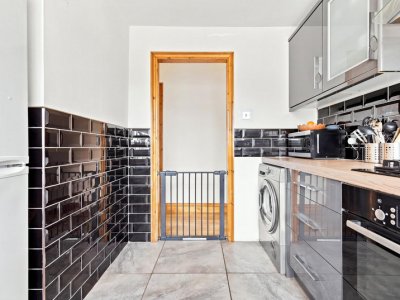
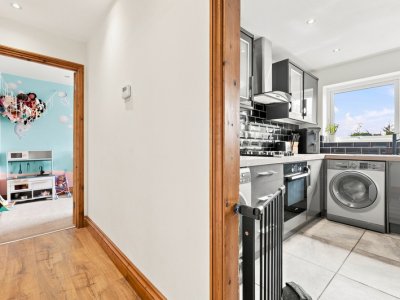
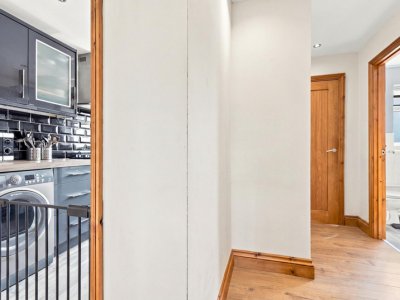
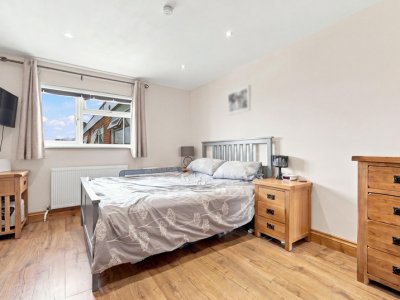
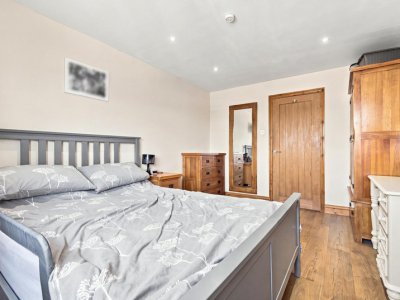
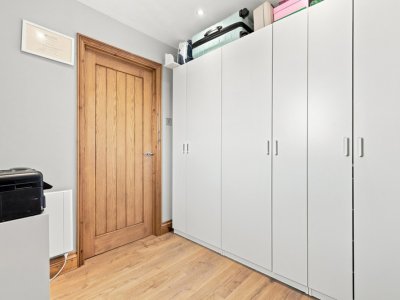
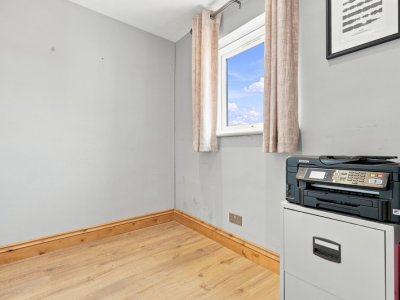
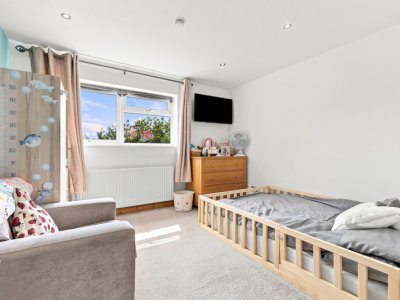
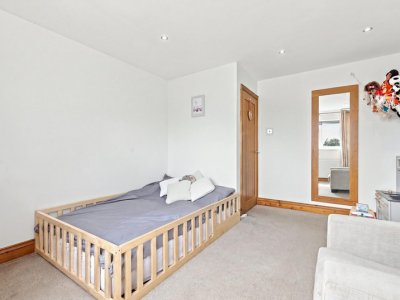
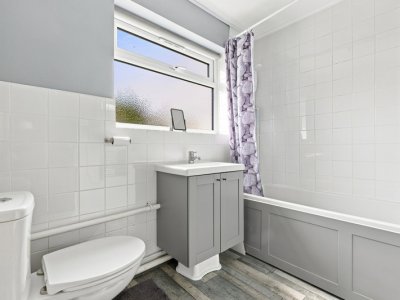
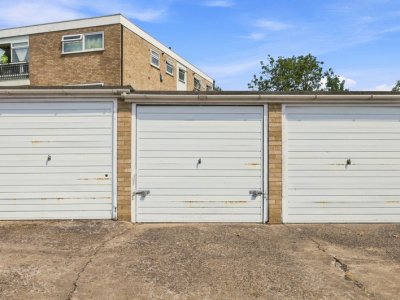
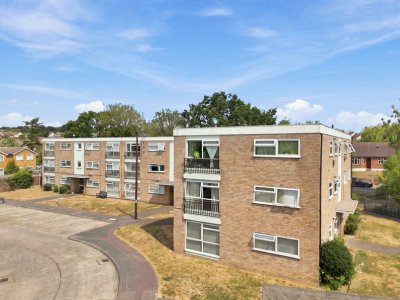
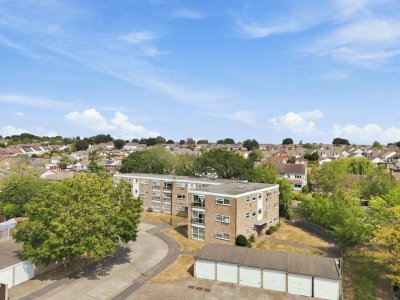
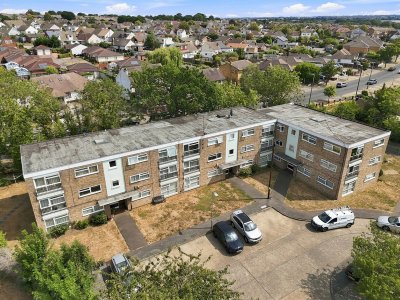
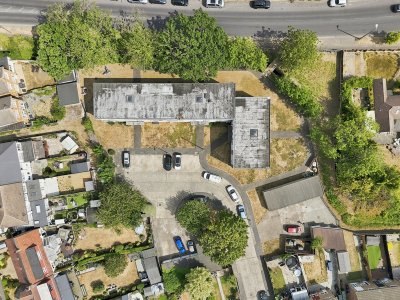
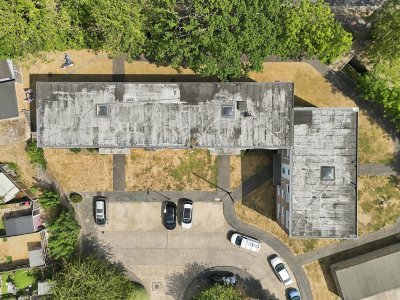
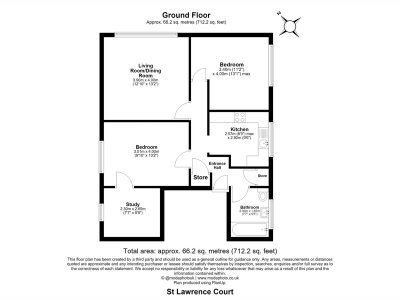
* £240,000 - £250,000 * Offered with no onward chain, this exceptionally spacious two-bedroom top floor apartment provides significantly more accommodation than you might expect, including two double bedrooms, a separate study/dressing room and the added benefit of its own garage. Situated within the popular St Lawrence Court development in Eastwood, the property occupies a desirable top floor position, providing excellent natural light, additional privacy and generously proportioned accommodation throughout. The spacious lounge measures approximately 13'6" x 13'2" and provides a comfortable main living area, while the separate modern kitchen is fitted with a range of contemporary high-gloss units, generous worktop space and room for a selection of appliances. Both bedrooms are genuine doubles, with the principal bedroom enjoying direct access to an additional study/dressing room. Measuring approximately 7'10" x 7'8", this versatile extra room is a particularly valuable feature and could make an excellent home office, dressing room, nursery or additional storage space depending on the purchaser's requirements. A modern bathroom completes the internal accommodation, fitted with a white suite including a panelled bath with shower over, wash hand basin and WC. Externally, residents benefit from well-tended communal gardens surrounding the development, while the apartment also comes with its own garage in a nearby block, providing secure parking or useful additional storage. Further street parking is available within the surrounding area. The location is another significant advantage. St Lawrence Gardens is conveniently positioned for Eastwood Park, local shops, amenities and transport connections, while families will appreciate access to nearby schooling including Eastwood Primary School & Nursery and The Eastwood Academy. With approximately 116 years remaining on the lease, generous room sizes, valuable additional accommodation, a garage and no onward chain, this is an excellent opportunity for first-time buyers, downsizers and investors alike. Early viewing is highly recommended to fully appreciate the space and versatility this apartment has to offer. Accommodation Entrance Hall Accessed via a secure entryphone system and communal entrance with stairs leading to the second floor. The private entrance hall provides two built-in storage cupboards, laminate wood flooring with electric underfloor heating and access to the principal rooms. Lounge – 4.11m x 4.01m (13'6" x 13'2") A generously proportioned reception room with a large double-glazed window, radiator and laminate wood flooring. Kitchen – 3.05m x 2.64m (10'0" x 8'8") Fitted with a modern range of grey high-gloss units and complementary work surfaces, inset sink, integrated gas hob with oven beneath and extractor over. Space and plumbing are provided for additional appliances, complemented by tiled splashbacks and flooring. Bedroom One – 4.11m x 3.10m (13'6" x 10'2") A spacious double bedroom with double-glazed window, radiator and access to the study/dressing room. Study/Dressing Room – 2.39m x 2.34m (7'10" x 7'8") A highly versatile additional room with double-glazed window, electric heater and laminate flooring, ideal for use as a home office or dressing room. Bedroom Two – 4.04m x 3.45m (13'3" x 11'4") An impressive second double bedroom with double-glazed window, radiator and inset ceiling spotlights. Bathroom – 2.31m x 1.73m (7'7" x 5'8") Modern white suite comprising panelled bath with shower over, pedestal wash hand basin, WC and heated towel rail. Externally The property benefits from attractive communal gardens together with its own garage situated within a nearby block.
Key Features
2 Spacious Bedrooms
1 Modern Bathroom
House
Prime Location
How long will it take to get to work?
Enter a postcode or address to see the commute from this property.
Location
🕑 Property history
34 days on the market
- 19 Aug 2026 Listed
🏷️ Sold Prices Nearby
Looking up recent sold prices…