Free valuation
← Back to Property Search

Saxville Road, Orpington, BR5 3AN

£1,950 pcm
To Rent
Saxville Road, Orpington, BR5 3AN Saxville Road, Orpington, BR5 3AN Saxville Road, Orpington, BR5 3AN 1 / 10
House
3 Bedrooms
1 Bathroom
🌿
Garden
🚗
Parking
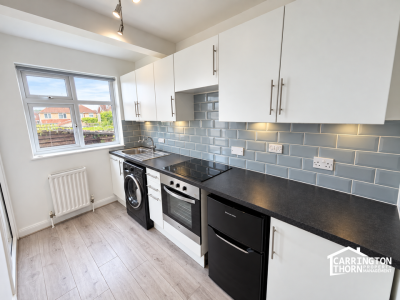
🌳 Garden 🅿️ Parking 🍳 Modern Kitchen

Property Description

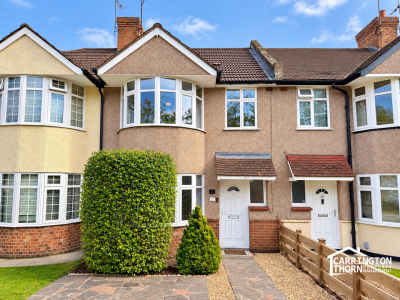
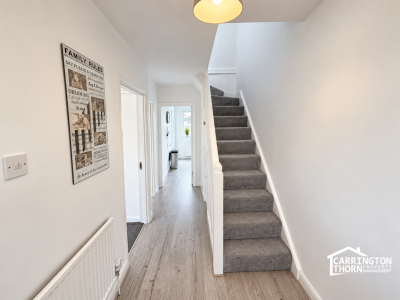
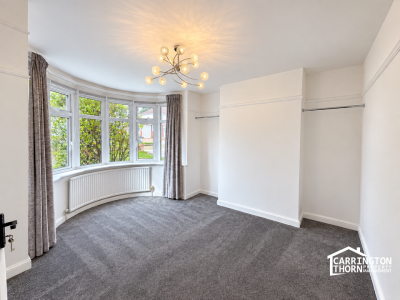
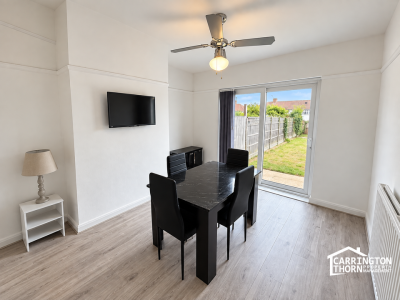
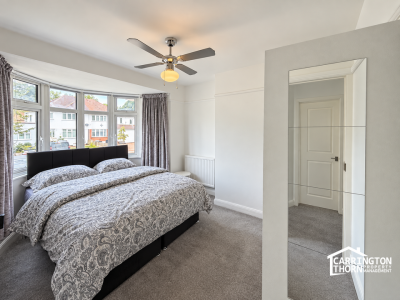
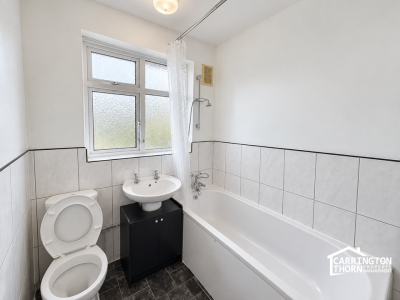
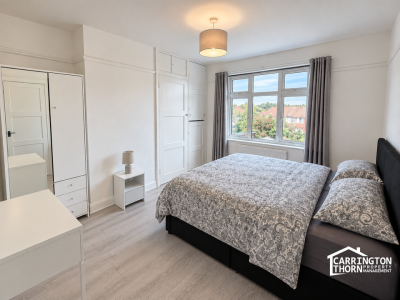
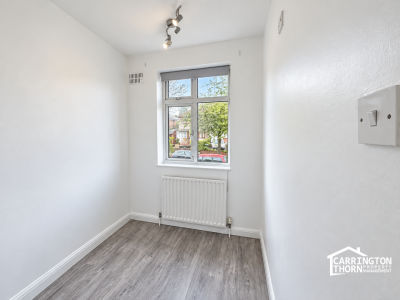
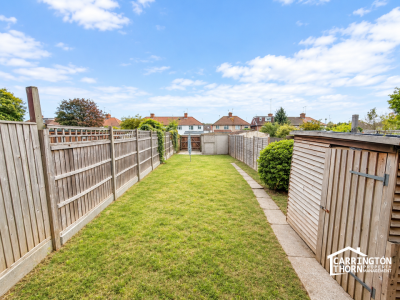
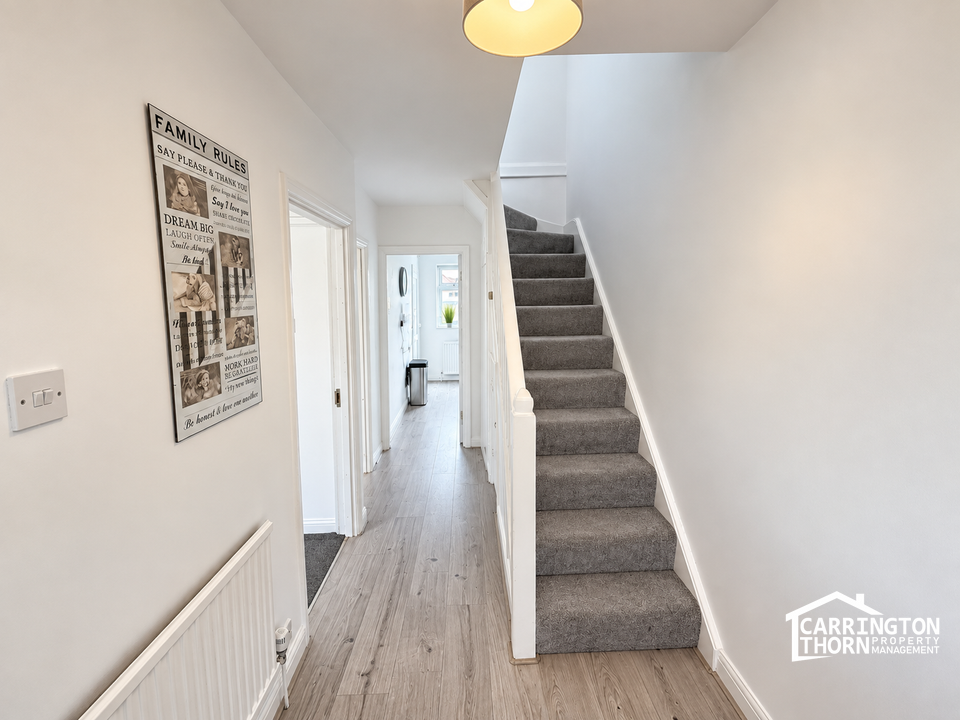
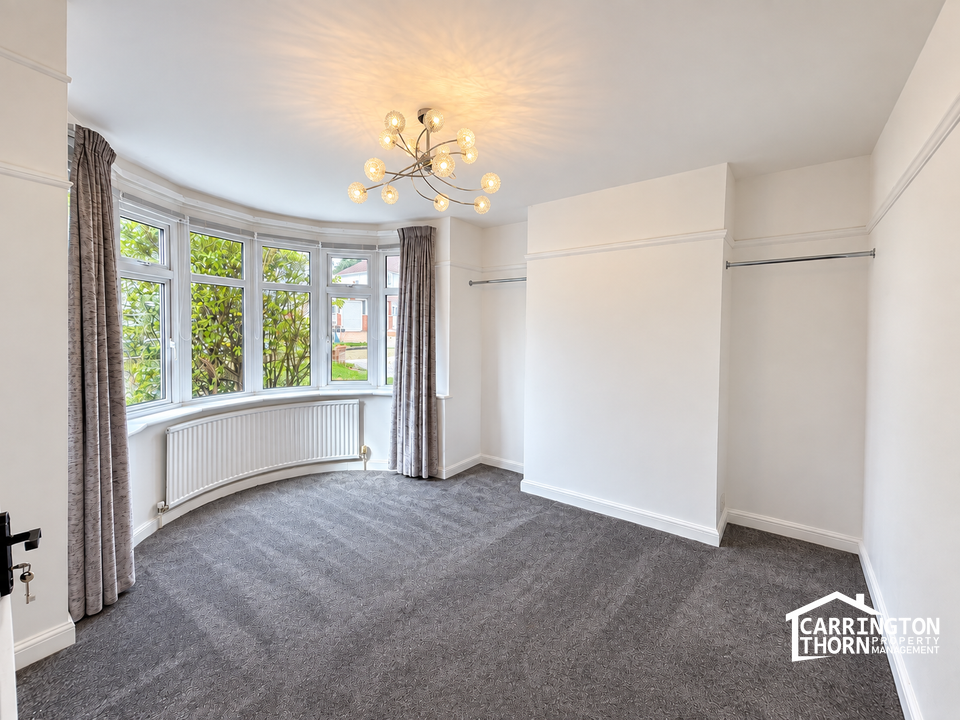
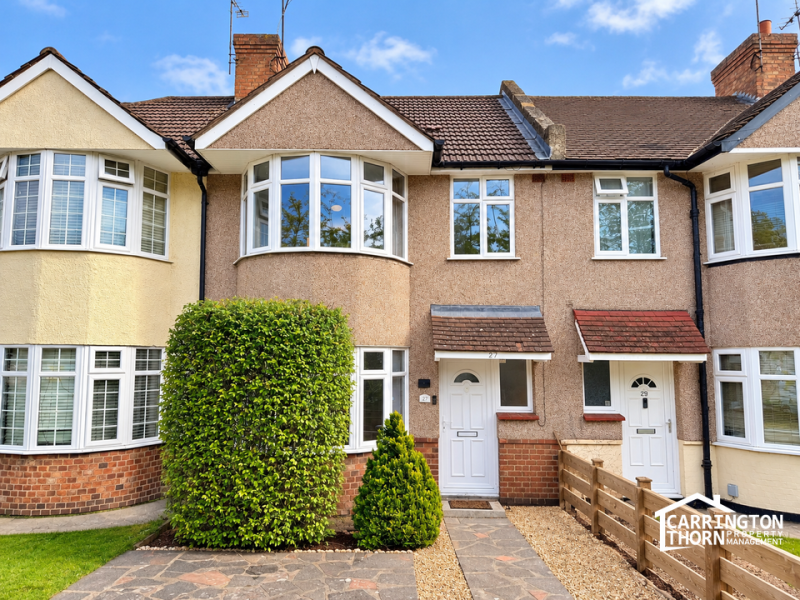
Carrington Thorn are pleased to present this well-proportioned three-bedroom terraced family home, situated in an established residential location in Orpington. Offering two separate reception rooms, a generous rear garden and a garage accessed from the rear, the property provides practical and versatile accommodation ideally suited to families. The ground floor opens into an entrance hallway and comprises a separate living room, a dedicated dining room with access towards the rear garden, and a fitted kitchen. To the first floor are three bedrooms together with the family bathroom. One of the property’s standout features is the large rear garden, providing plenty of outdoor space for children, entertaining or simply enjoying the warmer months. The garden also benefits from rear alley access leading to a garage, providing useful additional storage and parking potential. The location is particularly convenient for everyday family life. St Mary Cray railway station is approximately 0.5 miles away, providing rail connections towards London, while the surrounding area is well served by bus routes and road links. A good selection of everyday amenities can be found nearby, including Lidl and ALDI, while the wider Orpington area provides further shopping, dining and leisure facilities. Families also have a number of schools in the surrounding area, including Leesons Primary School and Gray’s Farm Primary Academy. With its three-bedroom layout, two reception rooms, substantial garden and excellent access to local amenities and transport, 27 Saxville Road makes an attractive family home in a convenient Orpington location. Council Tax Band D Early viewing is recommended. Marketing Disclaimer: Photographs are provided for marketing purposes and some images may have been digitally enhanced and/or virtually staged, including the removal, addition or alteration of furnishings, personal belongings and decorative items. Where the property is offered furnished or part-furnished, the furniture, furnishings and other items provided may differ from those shown. Prospective tenants should not rely on photographs as confirmation of items included with the tenancy and should confirm any features or furnishings important to them with Carrington Thorn before proceeding.

Key Features

✓ 3 Spacious Bedrooms
✓ 1 Modern Bathroom
✓ House
✓ Prime Location

How long will it take to get to work?

Enter a postcode or address to see the commute from this property.

Location

How far can you get from here?

🕑 Property history

On Domovita for 50 days
  • 15 Oct 2026 Price reduced £2,100 → £1,950 (-£150)
  • 22 Sep 2026 Added to Domovita

🏷️ Sold Prices Nearby

Looking up recent sold prices…
📍

Street View

Carrington Thorn Property Management

Listed by

Carrington Thorn Property Management is a leading real estate agency known for its dedication to exceptional customer service, honesty, and kindness. Their team is experienced, knowledgeable, and passionate, offering proactive communication and innovative solutions to revolutionise the real estate experience.

156 Great Charles Street, Queensway, B3 3HN
When you get in touch, mention you saw it on Domovita - it helps us bring more listings here.
View all properties from this agent
✉️

Send a message

Free, no account needed. The agent gets your details and replies directly.

0 / 2,000

🔒 Your details go to this agent, and we keep a copy of your enquiry. An email service sends the message for us. We don't sell your details or give them to anyone else.

Share
🏠

Mortgage Repayment Calculator

Estimate your monthly mortgage payments

£
10%
£
%
Pre-filled with the Bank of England's latest published average rate for a 2-year fixed mortgage at 75% loan-to-value (series IUMBV34). It is a market average, not a rate you have been offered - replace it with your own quote.
25 years
Monthly payment £0
Loan amount -
Loan-to-Value -
Total interest paid -
Total repaid over term -

For illustration only. The monthly figure is a standard capital-and-interest repayment (interest-only shows interest alone); loan-to-value is the loan as a percentage of price. Actual rates depend on your circumstances and lender. Your home may be repossessed if you do not keep up repayments on your mortgage.

Property Details

Property Type House
Bedrooms 3
Bathrooms 1
Garden Large garden
Parking Garage
Monthly Rent £1,950 pcm
In England, under the Renters' Rights Act 2025 a tenant can request to keep a pet; the landlord must consider the request, respond in writing within 28 days, and cannot unreasonably refuse. Check the current gov.uk guidance for the exact position.
Council Tax Not provided - ask the agent
📋 Written tenancy information (England)

In England, for a tenancy agreed on or after 1 May 2026, the landlord must give you written information about the key terms of the tenancy before you sign or agree it. It can be in the tenancy agreement or given separately, and a landlord who does not give it can be fined up to £7,000. The Renters' Rights Act Information Sheet 2026 is different: it was for tenancies that already existed, was due by 31 May 2026, and is now needed only in limited cases, such as when a section 21 or section 8 notice given before 1 May 2026 lapses. The How to Rent guide was withdrawn on 1 May 2026. Wales, Scotland and Northern Ireland have their own tenant-information rules.

Read the GOV.UK guidance on written information for tenants →

Last reviewed: 23 September 2026 (the deposit, move-in cost and written-information notes on this page). General information, not legal advice.

Property Ref: #003172

What it costs to live here

📶

Broadband & Connectivity

Risk & rating

The local area

📱

Mobile Coverage

Who lives around this propertyCensus 2021 figures for the small statistical area (LSOA) around this property - by ONS design an LSOA covers roughly 400 to 1,200 households, so this describes the immediate neighbourhood, not this property alone. Owner-occupied includes homes owned outright, with a mortgage, and shared ownership.

Owner-occupied 40% Private rented 11% Social rented 49%

Age profile

Under 15 23%
15-24 15%
25-44 28%
45-64 22%
65+ 12%

637 households in the immediate area

34% of households have no car or van

Source: Office for National Statistics, Census 2021 (Open Government Licence v3.0)

Typical rents in Bromley

Average monthly private rents for the local authority area, from the ONS Price Index of Private Rents (September 2026 figures). These are council-area averages, not street-level figures - rents on any one street can differ. The yearly change compares the same month a year earlier.
Home sizeAverage rent
1 bed £1,318 pcm
2 bed £1,649 pcm
3 bed £2,002 pcm
4+ bed £2,943 pcm
All homes £1,693 pcm

Source: Office for National Statistics, Price Index of Private Rents (Open Government Licence v3.0)

Financial Calculators

💷

Running Costs Estimator

Estimated monthly outgoings based on national averages (2026/27)

Estimated monthly costs £0
🏛️ Council tax -
⚡ Energy (gas & electric) -
💧 Water & sewerage -
📶 Broadband -
🛡️ Home insurance -

Estimates are based on national averages. Energy uses the Q4 2026 Ofgem energy price cap for Great Britain (1 October to 31 December 2026, reviewed quarterly) applied to typical medium-household usage, then scaled for the EPC rating and number of bedrooms you select and, on a property page, for the property type given on the listing (Domovita's own assumptions, the same ones the energy estimator uses). Where a listing gives no EPC rating, the rating shown is an assumption, and the page says so. Council tax uses the 2026/27 England average Band D (gov.uk / MHCLG) spread across bands by the statutory ratios; water uses the 2026/27 national average combined bill for England and Wales (Water UK). Broadband and insurance are fixed allowances set by Domovita, not measured averages. Ground rent and service charge, where shown, are taken from the listing as supplied, not an average. Monthly figures are the annual estimate divided by 12. Actual costs vary by location, usage, and provider. For guidance only. Last reviewed 2 October 2026.

Nearby Schools & Ofsted Ratings

Ask about this home

Ask a question about this property or the local area. Answers use the official data we hold.

Answers are based on data Domovita holds and cite their source. We share facts, not opinions - we do not rate areas or schools.

1 properties on this map
Feedback