


Property Description
Oakwood Drive, Heaton
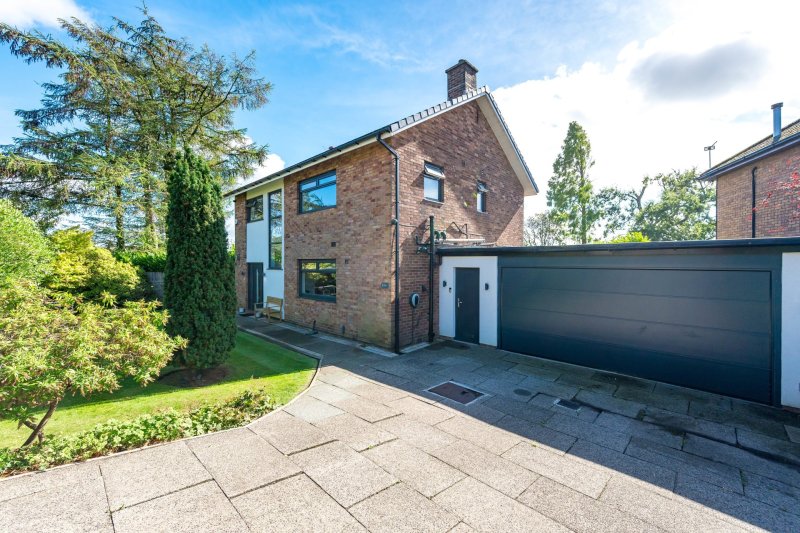
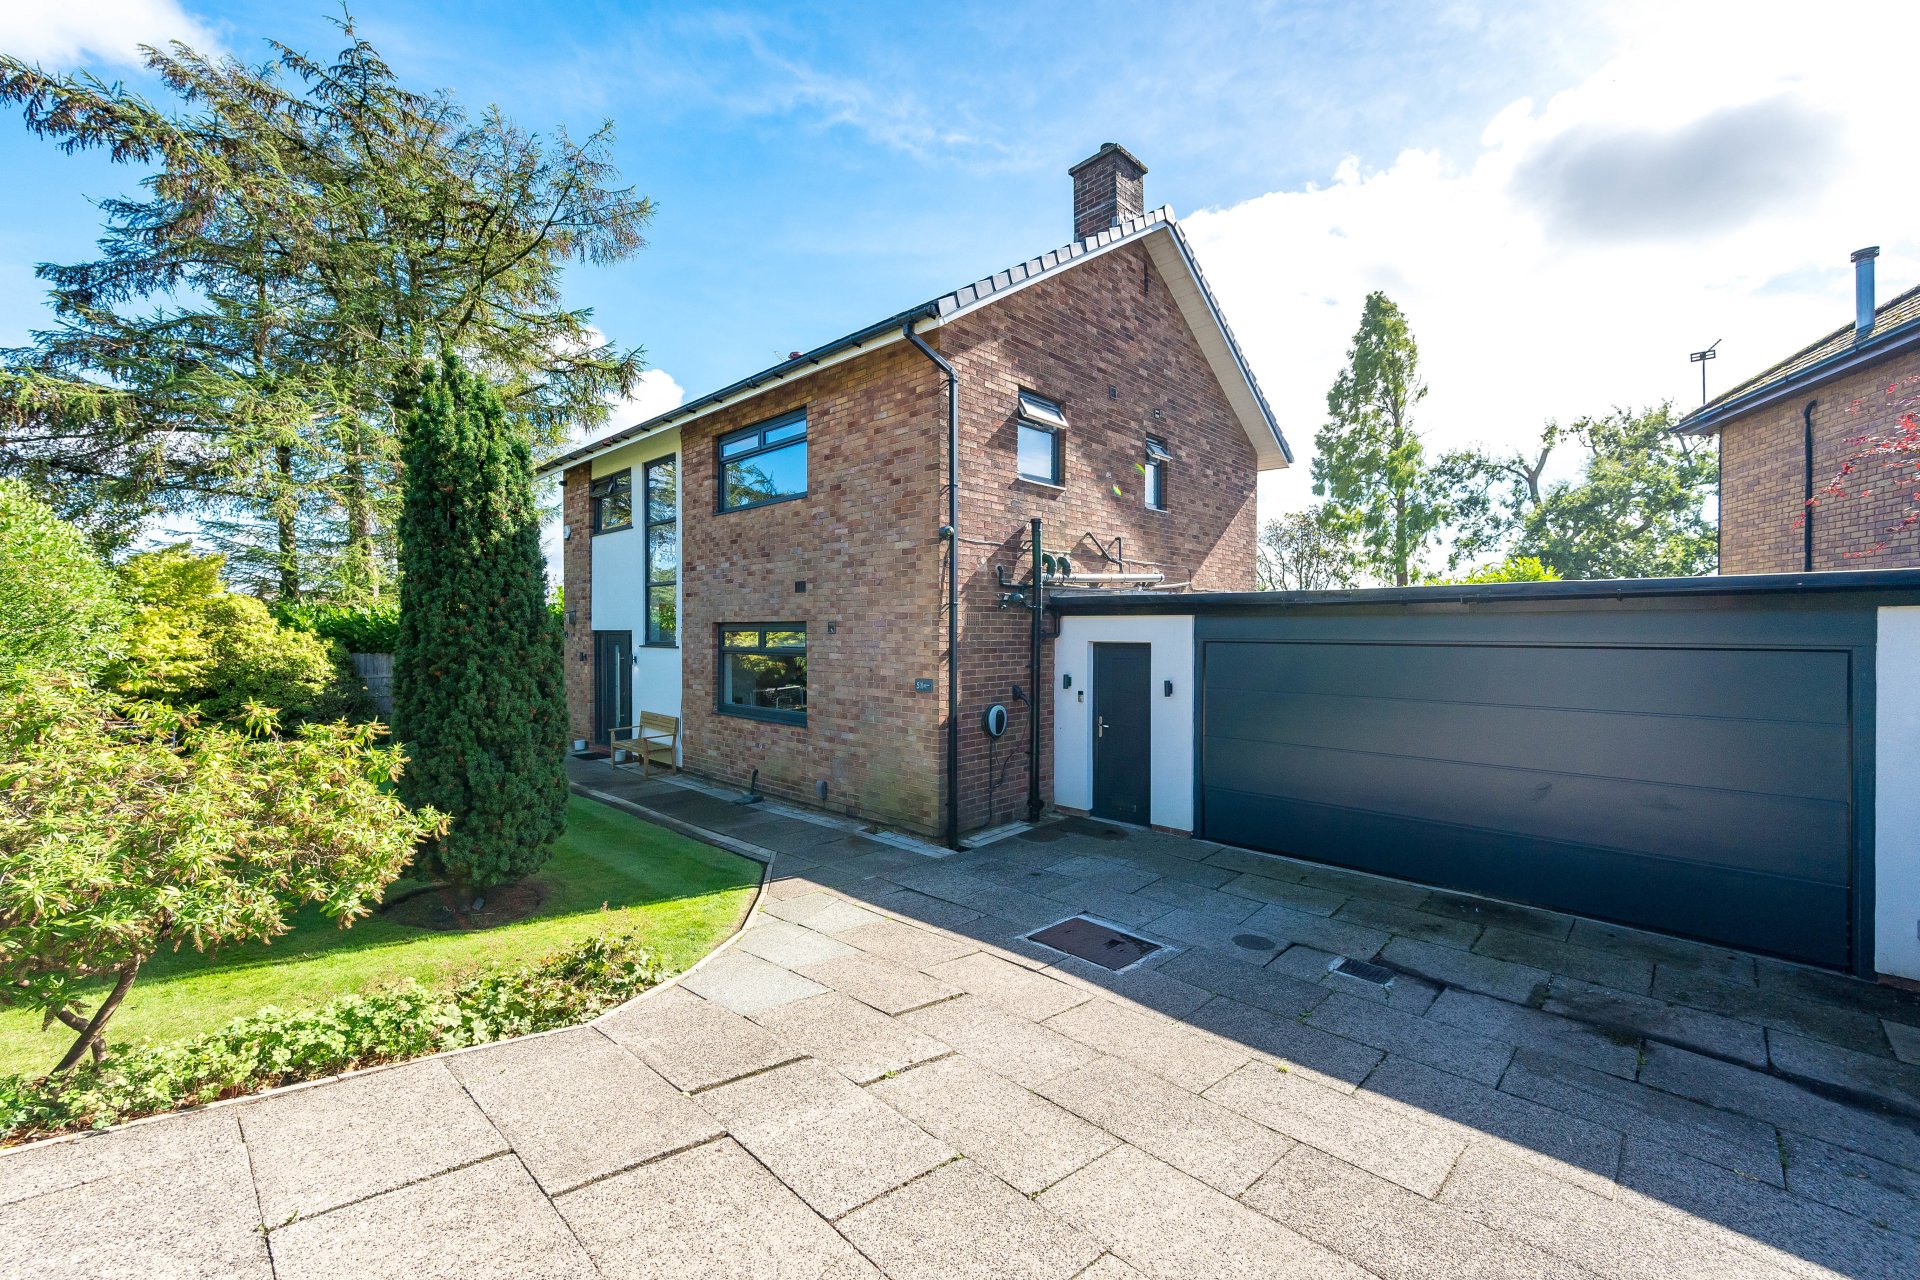
An outstanding detached family residence, comprehensively modernised to an exceptional standard and occupying a prime position within one of Bolton's most prestigious residential locations.
Nestled within the heart of the highly regarded Markland Hill district, this stunning family home enjoys the perfect balance of peaceful surroundings and everyday convenience. Long established as one of Bolton's most desirable addresses, Markland Hill is renowned for its leafy setting, proximity to open countryside and excellent access to first class amenities.
Just moments away lies Doffcocker Lodge Nature Reserve, a wonderful escape for peaceful walks, wildlife spotting and enjoying the beauty of the surrounding landscape. Families are particularly drawn to the area due to the outstanding educational opportunities on offer, with Markland Hill County Primary School, Clevelands Preparatory School and the highly acclaimed Bolton School all within easy reach.
Commuters are equally well served, with Lostock Railway Station and the M61 motorway network located a short drive away, providing swift connections towards Manchester, Preston and beyond for sporting and leisure pursuits, residents are truly spoilt for choice. Markland Hill Racquets Club is within walking distance, offering tennis, squash, badminton and pickleball, whilst Bolton Golf Club, Regents Park Golf Centre and The Old Links Golf Club are all close by. The nearby Middlebrook Retail Park provides an excellent selection of supermarkets, retail outlets, restaurants, leisure facilities and a cinema complex.
Having undergone a thorough and meticulous programme of modernisation, the property now presents beautifully appointed accommodation finished with an eye for both style and practicality with the additional benefit of solar panels.
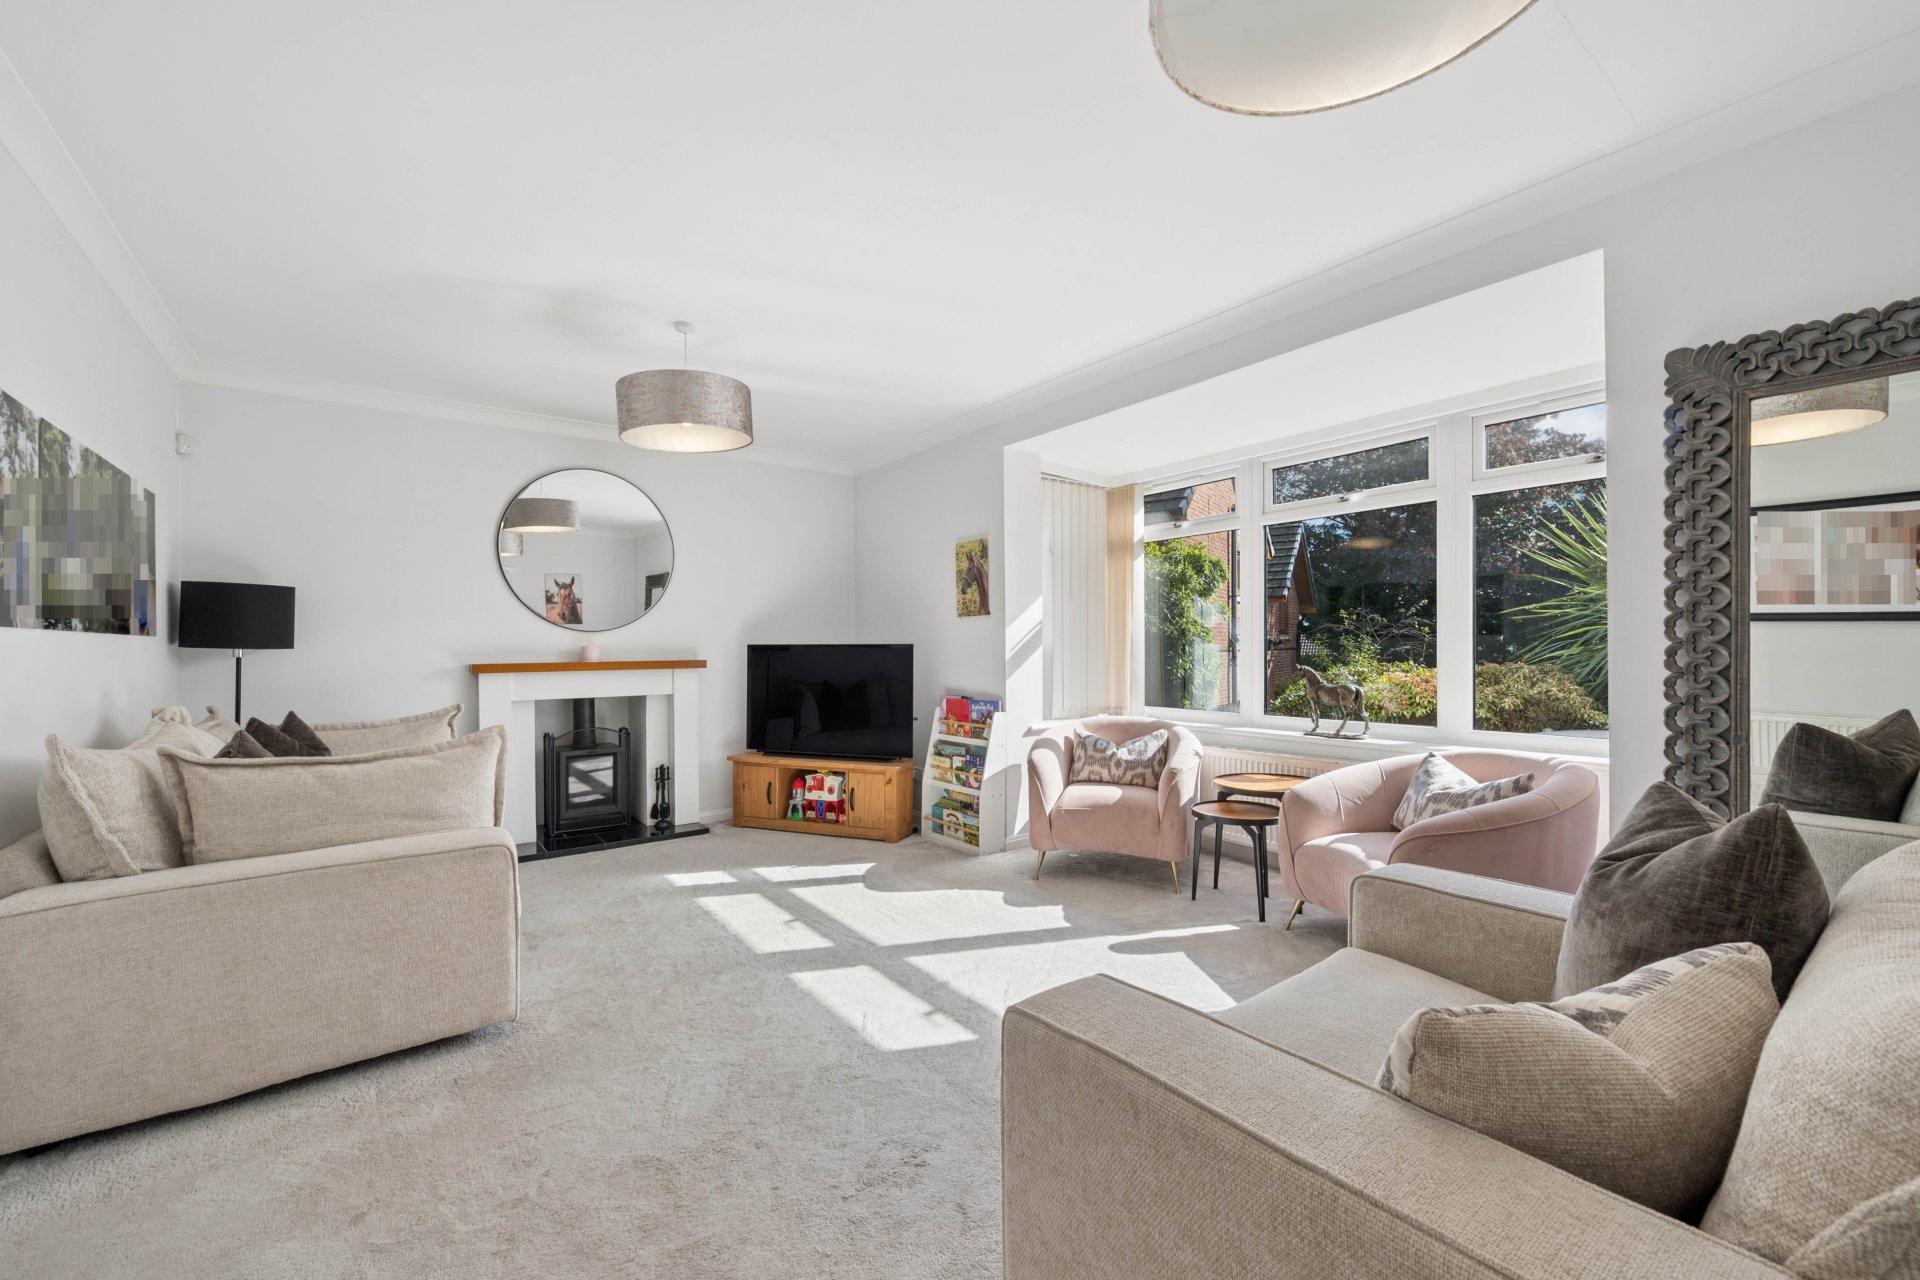
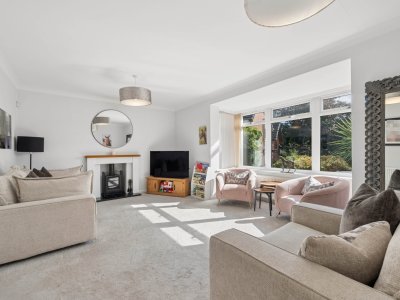
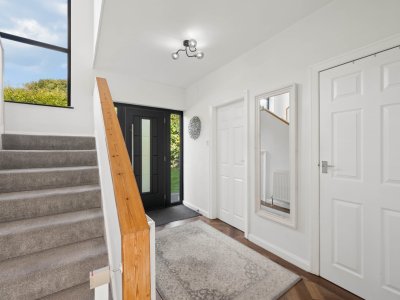
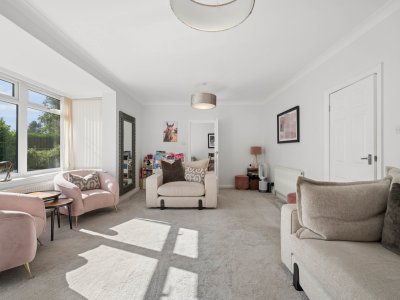
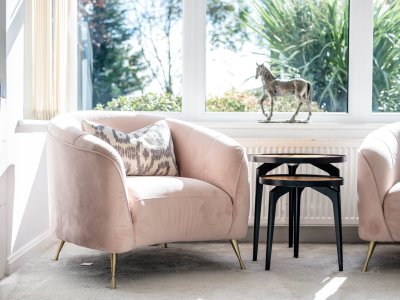
A welcoming entrance hallway leads through to a guest cloakroom/WC and an elegant, generously proportioned lounge, where a beautiful bay window frames delightful views across the rear garden and floods the room with natural light.
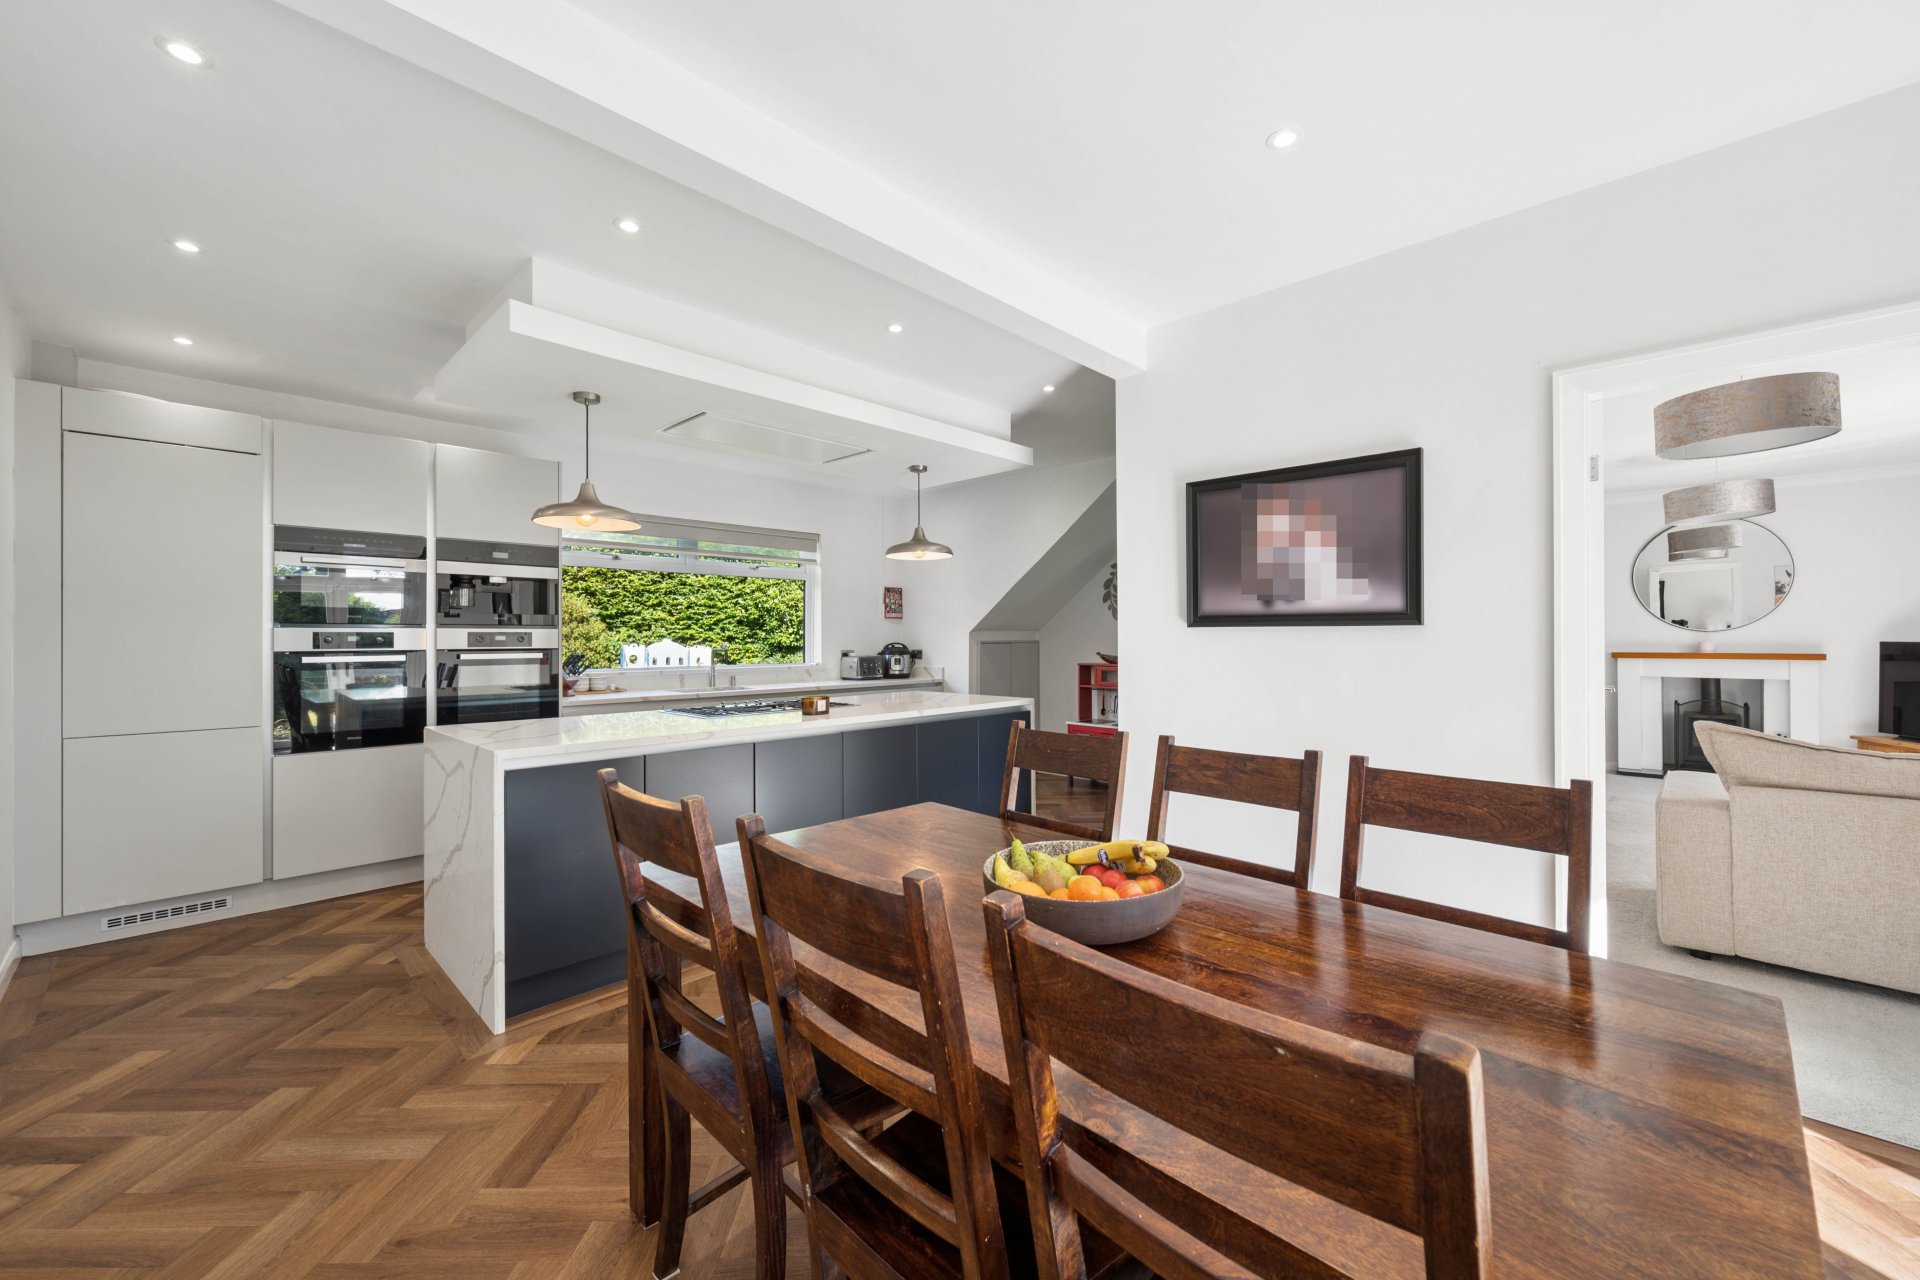
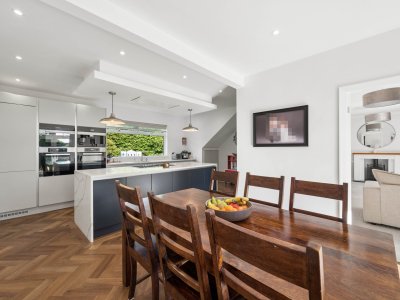
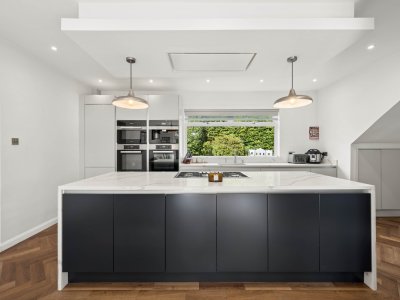
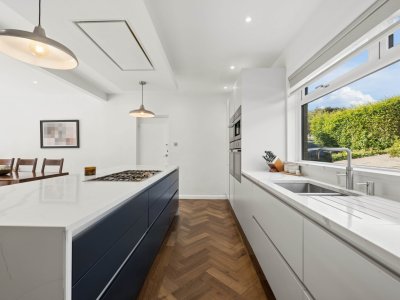
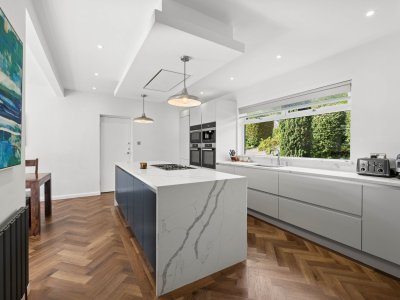
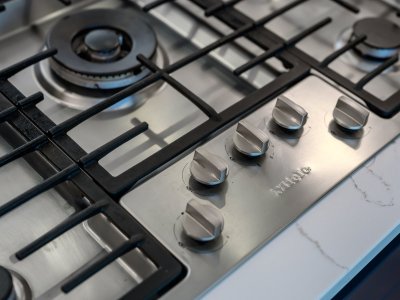
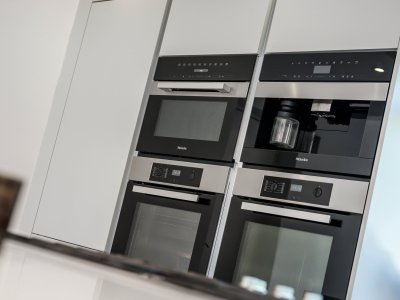
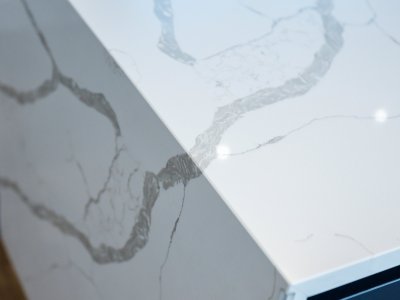
Undoubtedly the heart of this exceptional home is the magnificent bespoke kitchen, fitted with striking Calacatta Quartz worktops and a substantial central island designed for both entertaining and family living. The kitchen is equipped with an impressive range of integrated Miele appliances, including electric ovens, microwave, coffee machine and five-ring gas hob. Further luxury is provided by the seamless integrated sink and drainer arrangement, complemented by a premium Quooker boiling water tap.
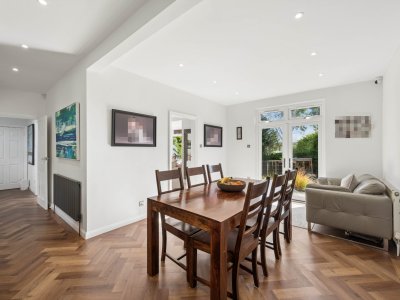
The kitchen flows effortlessly into the dining area, creating a superb open-plan environment ideal for modern family life. French doors open directly onto the rear garden, seamlessly connecting indoor and outdoor living spaces.
A practical inner hallway has been cleverly utilised as a utility area and provides access to the substantial double garage. The garage houses a recently installed Baxi boiler together with a 300 litre hot water cylinder, ensuring the home is exceptionally well equipped for modern family requirements.
To the first floor, the property continues to impress with four generously proportioned double bedrooms. The luxurious principal suite benefits from a beautifully appointed three piece en-suite shower room.
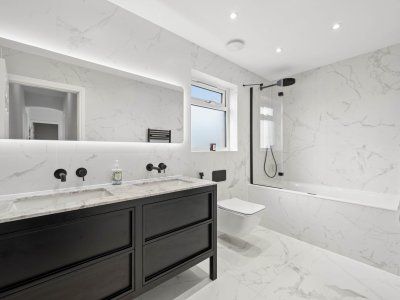
The family bathroom is nothing short of spectacular and has been finished without compromise.
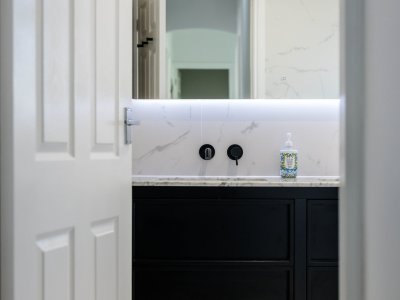
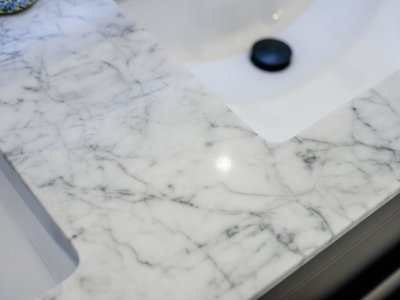
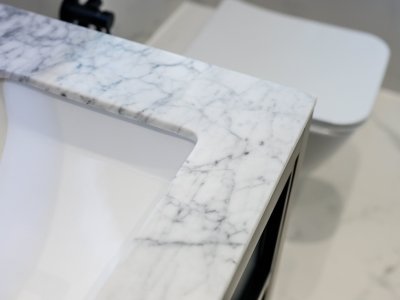
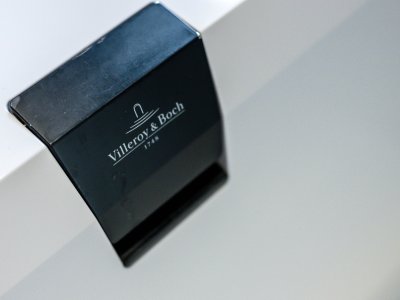
The stunning four piece suite incorporates twin wash hand basins set within a bespoke Lusso Stone vanity unit topped with elegant Carrara marble surfaces. A contemporary Villeroy & Boch bath and WC featuring sophisticated black detailing complete the suite, whilst hand cut Italian wall and floor tiles provide a truly exquisite finish befitting a home of this calibre.
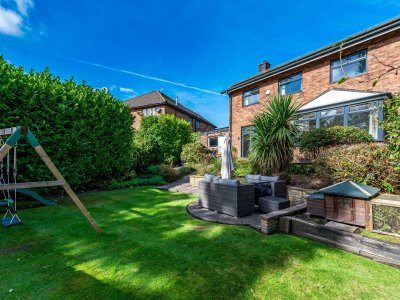
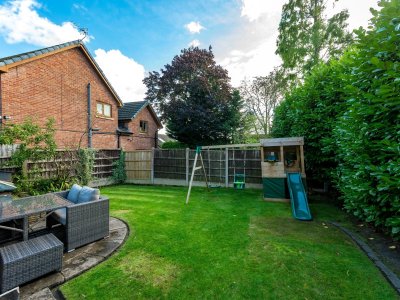
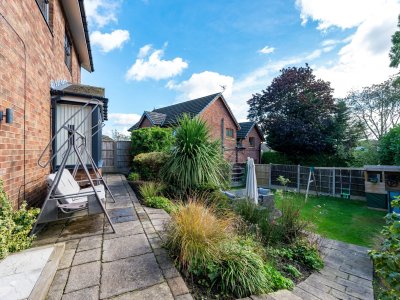
Externally, the property enjoys beautifully maintained gardens and excellent outdoor space, further enhancing its appeal as a premium family home.
Combining a prestigious Markland Hill address, exceptional educational and transport links, and an interior specification rarely encountered in the local market.
For further information and to arrange a viewing contact Cardwells Estate Agents Bolton 01204381281 Email [email protected] or visit www.cardwells.co.ukRoom details
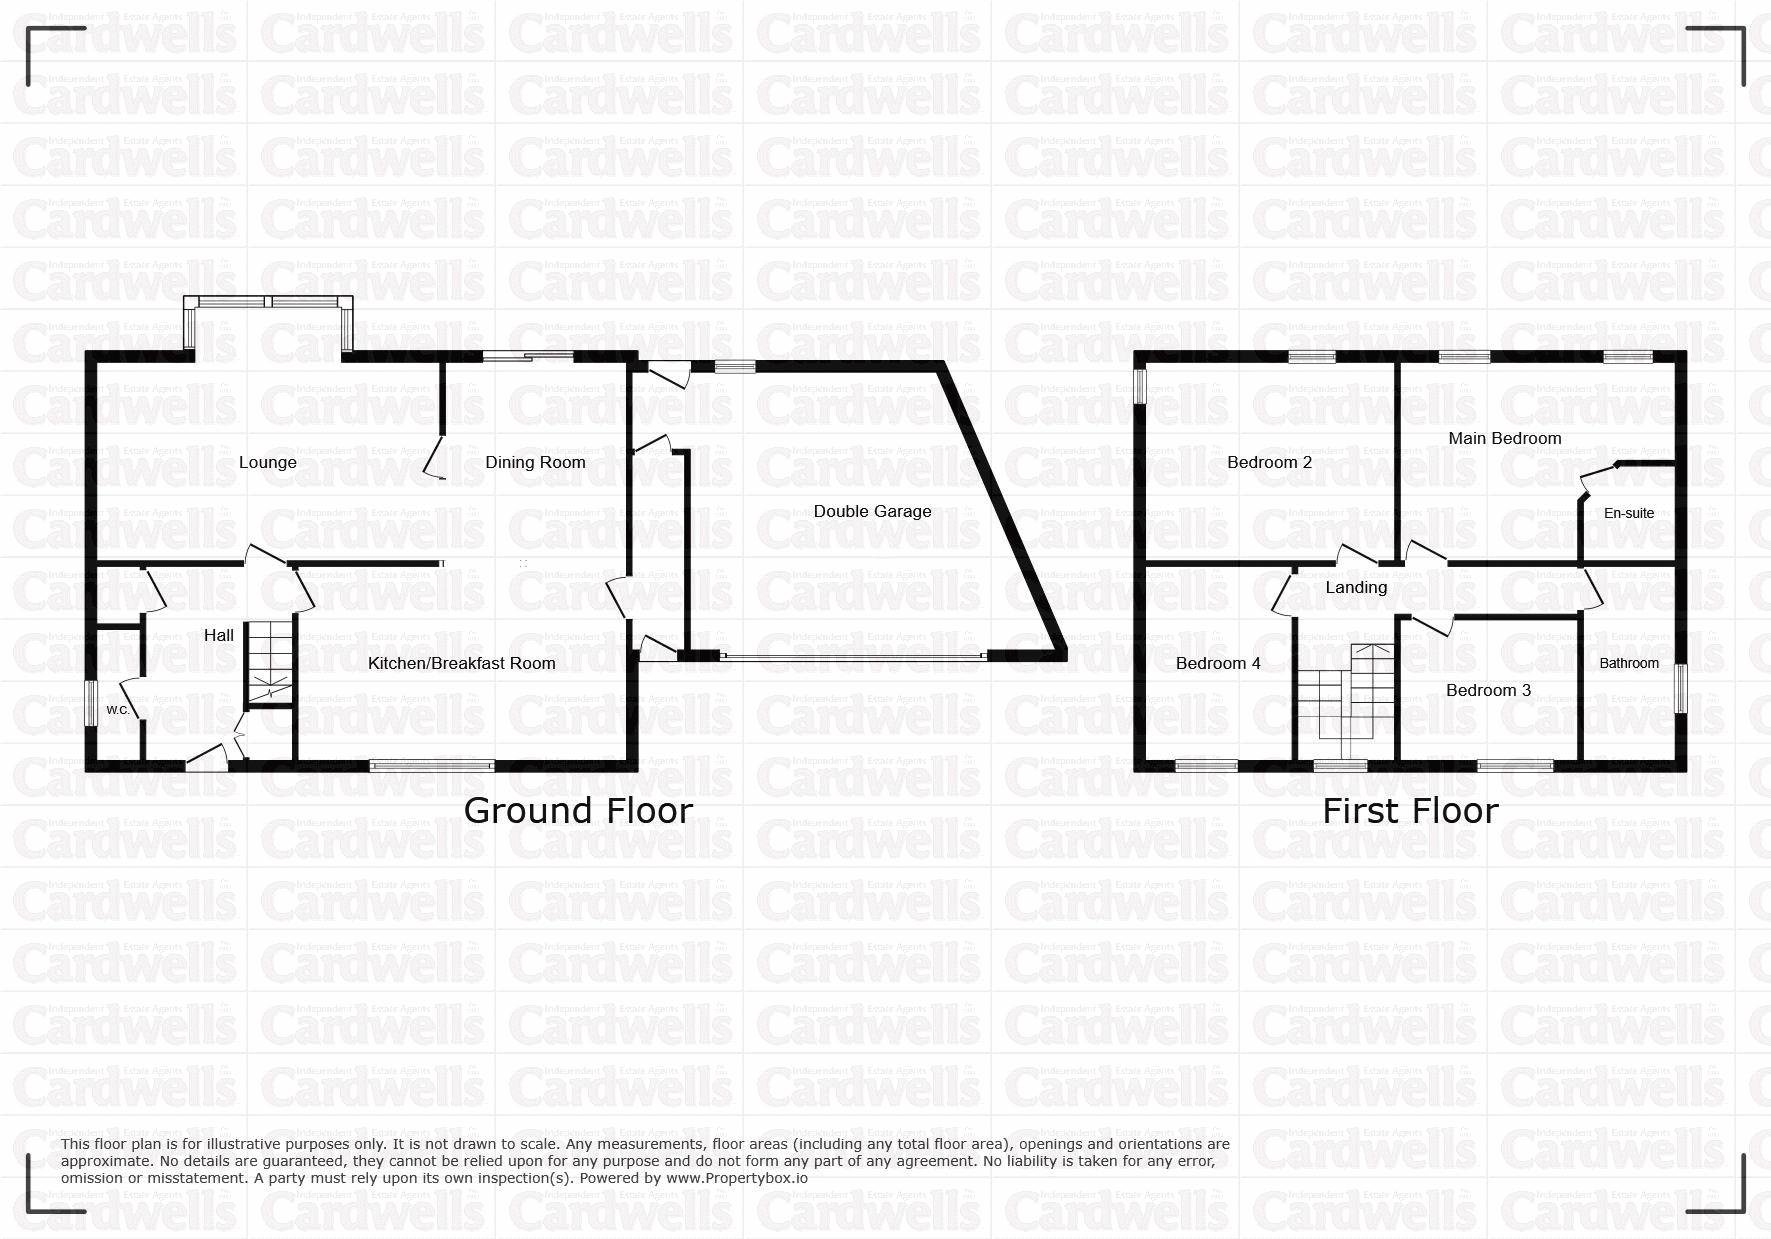
- Entrance hall: - Ceiling light point, LVT flooring, radiator, under stairs storage, storage cupboard, stairs leading to the first floor.
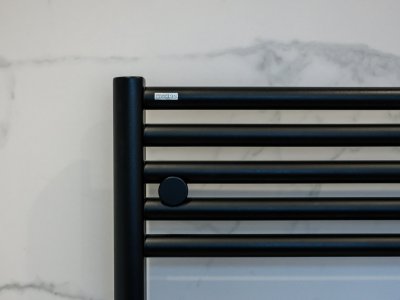
- Cloakroom w.c: (7' 11'' x 2' 10'' (2.42m x 0.86m)) - Downlights, double glazed window to the side, LVT flooring, wall mounted anthracite ladder radiator, sink, w.c, tiled splashback to the walls.
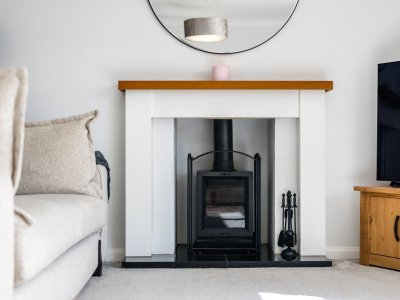
- Lounge: (20' 8'' x 15' 3'' (6.29m x 4.66m) into bay) - Ceiling light points, coving to the ceiling, large double glazed bay window overlooking the garden, radiators, multi fuel burner with tiled hearth.
- Kitchen area: (19' 11'' x 11' 7'' (6.07m x 3.53m)) - Ceiling light points, Anthracite radiator, double glazed window to the front, range of fitted wall and base units with Calacatta Quartz worktops, integrated and sunken into the worktops one and half bowl stainless steel sink with drainer and Quooker hot water tap, centre island Calacatta Quartz unit with extractor fan above and five ring Miele gas hob. The main kitchen units also have a range of Miele appliances including two electric ovens, microwave and a coffee machine along with a Bosch integrated dishwasher and a Hoover fridge/freezer, open into the dining area.
- Dining area: (11' 11'' x 10' 11'' (3.64m x 3.32m)) - Open into the kitchen, LVT flooring, radiator, double glazed French doors leading to the rear garden.
- Utility area: (11' 3'' x 4' 4'' (3.43m x 1.31m)) - Ceiling light point, tiled floor, radiator, space for a washing machine and dryer, access to the garage.
- Garage: (20' 9'' x 17' 9'' (6.33m x 5.40m)) - Ceiling light points, storage cupboard, single glazed window to the rear, door to the rear, wall mounted Baxi boiler with approximately 300 litre tank, up and over remote controlled electric garage door.
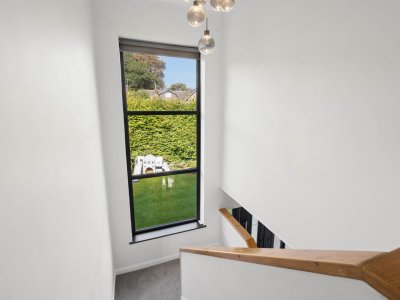
- Landing: - Ceiling light points, coving to the ceiling, loft access with loft partially boarded, picture window with views over the front garden.
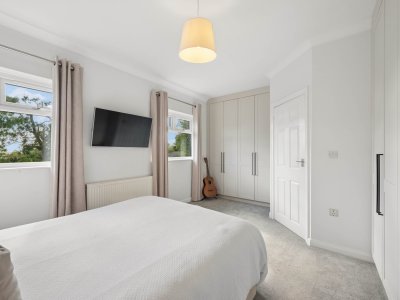
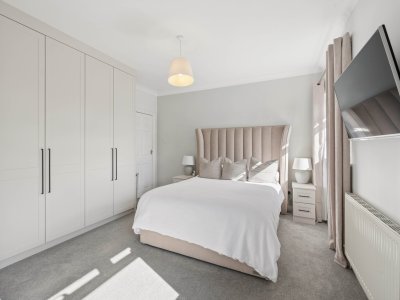
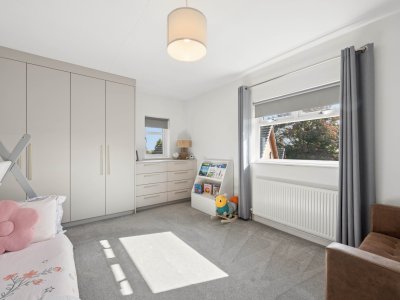
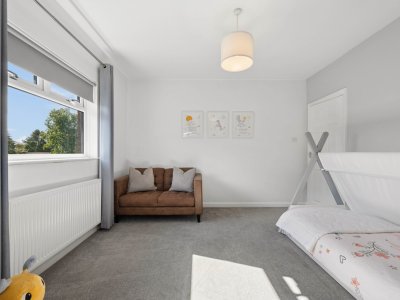
- Bedroom 1: (16' 7'' x 11' 11'' (5.05m x 3.62m)) - Ceiling light point, coving to the ceiling, double glazed windows overlooking the rear garden, fitted wardrobes, radiator, door to the en-suite.
- En suite: (5' 9'' x 5' 8'' (1.74m x 1.72m)) - Ceiling light point, extractor fan, three piece suite comprising a vanity units with inset sink, w.c, walk in shower cubicle, wall mounted vertical mounted ladder radiator.
- Bedroom 2: (14' 11'' x 11' 11'' (4.54m x 3.63m)) - Ceiling light point, fitted wardrobes and drawers, radiator, double glazed window overlooking the rear garden.
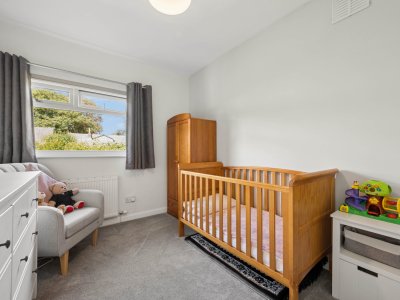
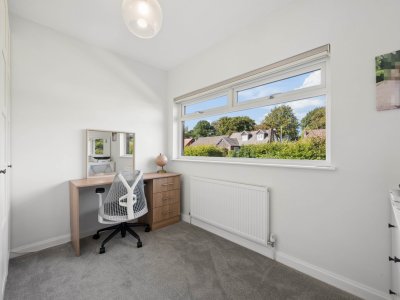
- Bedroom 3: (11' 7'' x 8' 7'' (3.53m x 2.62m)) - Ceiling light point, double glazed window overlooking the front garden, radiator.
- Bedroom 4: (10' 8'' x 8' 6'' (3.24m x 2.58m)) - Ceiling light point, radiator, double glazed window with views over the front garden.
- Family bathroom: (11' 5'' x 5' 7'' (3.49m x 1.69m)) - Downlights, extractor fan, four piece suite comprising twin his and hers sinks with Lusso Stone vanity, Carrara marble worktops, Villeroy & Boch w.c and bath with black trim, wall mounted vertical mounted ladder radiator, hand cut Italian tiled floor and walls.
- Outside: - To the front of the property there is a spacious flagged driveway with space for at least four cars which leads to the large double garage. The front and rear gardens are both very well presented with beautifully manicured lawns, flower beds and borders. At the rear there are steps leading down to the lawn and a good sized patio which is well placed to capture the sun.
- Viewings: - Please contact Cardwells estate agents Bolton 01204 381281 [email protected], www.cardwells.co.uk
- Tenure: - Cardwells estate agents Bolton research indicates the property is Freehold.
- Council tax: - Cardwells estate agents Bolton research indicates the property is band F £3466 per annum
- Flood risk information: - Cardwells estate agents Bolton research indicates the property is in a very low flood risk area.
- Conservation area: - Cardwells estate agents Bolton research indicates the property is not in a conservation area.
- Thinking of selling or letting in Bolton: - If you are thinking of selling or letting a property, perhaps Cardwells Estate Agents Bolton can be of assistance? We offer free property valuations, which in this ever-changing property market may be particularly helpful as a starting point before advertising your property for sale. Just call us on (01204) 381281, email: [email protected] or visit: www.cardwells.co.uk and we will be pleased to make an appointment to meet you. It’s likely we have potential buyers already on file who we can contact as soon as the property is marketed with us.
- Arranging a mortgage: - Cardwells Estate Agents Bolton can introduce you to independent financial advisors who have access to the whole of the mortgage market. We would be pleased to be of assistance and if you would like us to help these are the contact details: Cardwells Estate Agents Bolton on (01204) 381281, emailing: [email protected] or visiting: www.Cardwells.co.uk
- Disclaimer: - This brochure and the property details are a representation of the property offered for sale or rent, as a guide only. Content must not be relied upon as fact and does not form any part of a contract. Measurements are approximate. No fixtures or fittings, heating system or appliances have been tested, nor are they warranted by Cardwells, or any staff member in any way as being functional or regulation compliant. Cardwells do not accept any liability for any loss that may be caused directly or indirectly by the information provided, all interested parties must rely on their own, their surveyor’s or solicitor’s findings. We advise all interested parties to check with the local planning office for details of any application or decisions that may be consequential to your decision to purchase or rent any property. Any floor plans provided should be used for illustrative purposes only. Any leasehold properties both for sale and to let, may be subject to leasehold covenants, if so further details will be available by request. All clients monies held in our Clients Account are overseen and monitored by Chartered Accountants. Cardwells are members of the property ombudsman redress scheme. All clients money is protected with Clients Money Protection (CMP). Cardwells Estate Agents Bolton, Cardwells Estate Agents Bury, Cardwells Lettings Agents Bolton and Cardwells Lettings Agents Bury are trading names of Fivegate ltd
Key Features
How long will it take to get to work?
Enter a postcode or address to see the commute from this property.
Location
How far can you get from here?
🕑 Property history
- 10 Nov 2026 Added to Domovita