🌳 Garden🅿️ Parking🏗️ Balcony📐 Open Plan🍳 Modern Kitchen🚿 En-Suite⚡ EV Charging
CGI / artist's impression
Photo 1
1 / 40
Property Description
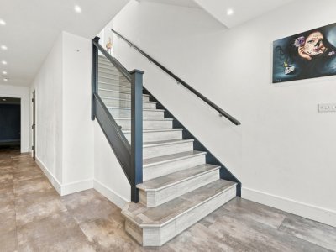
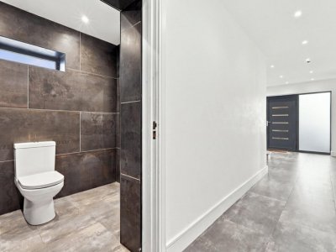
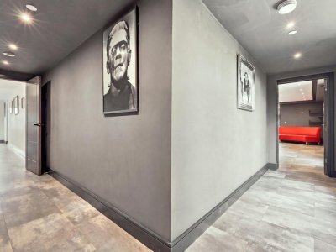
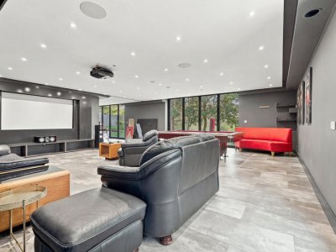
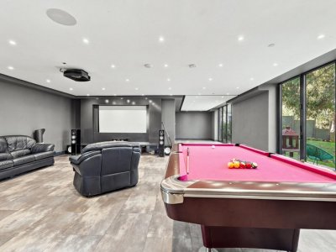
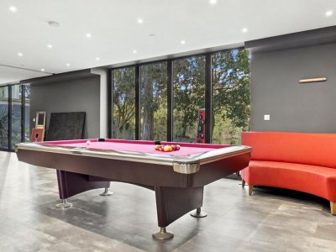
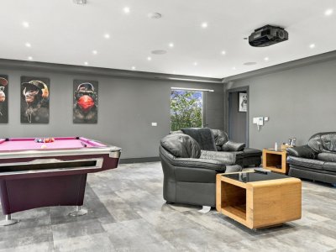
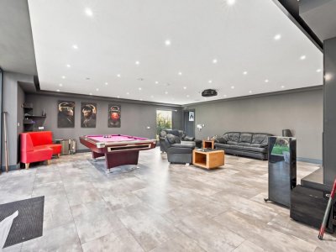
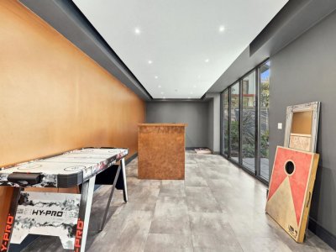
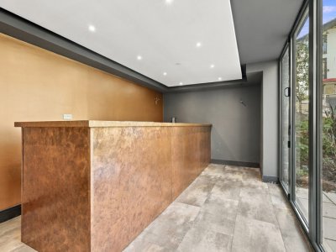
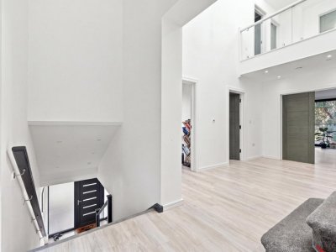
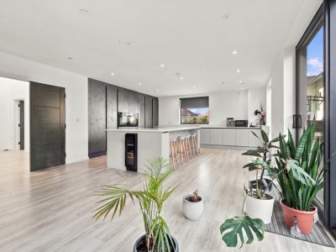
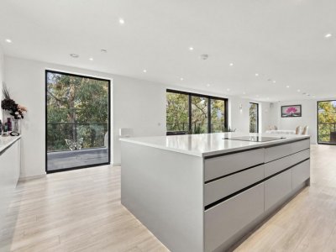
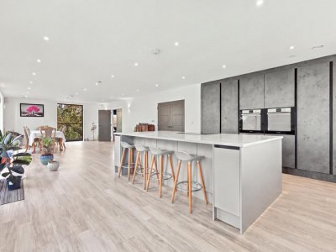
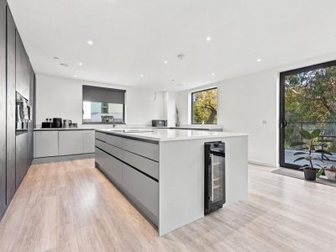
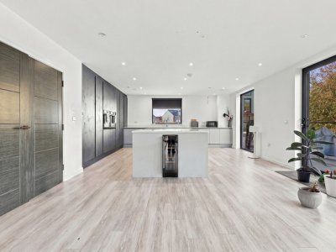
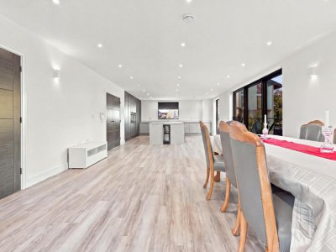
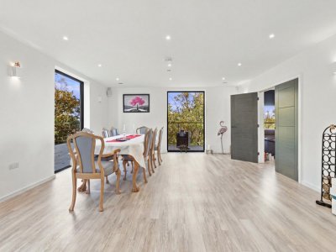
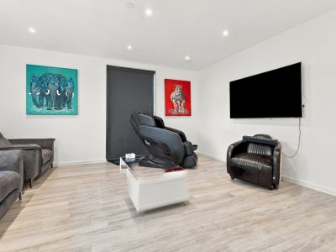
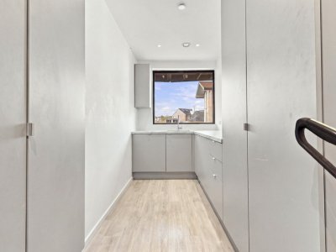
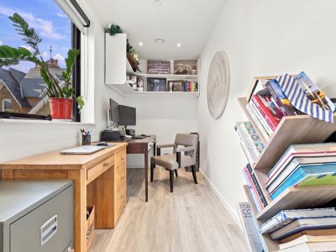
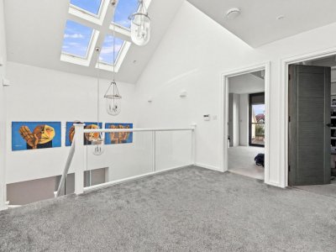
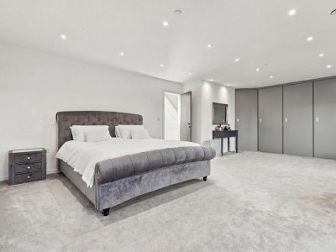
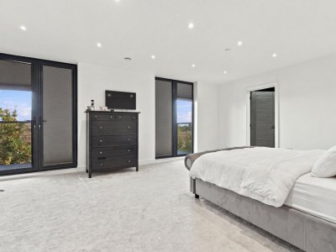
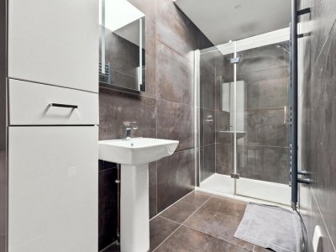
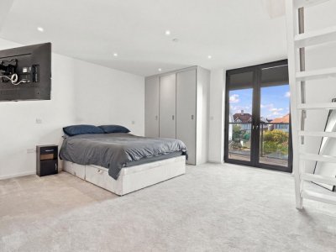
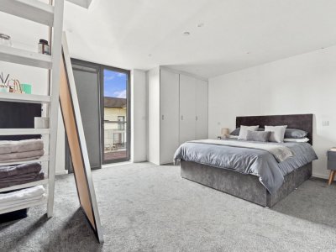
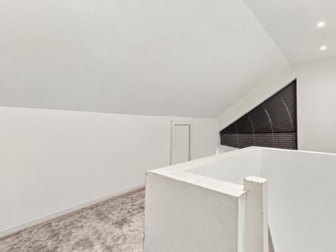
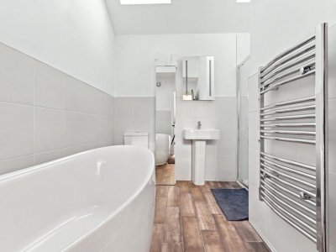
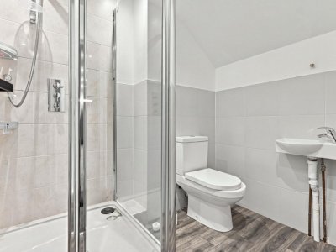
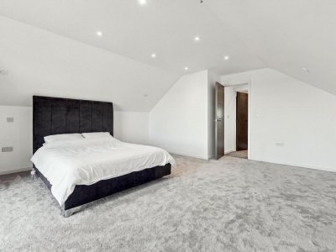
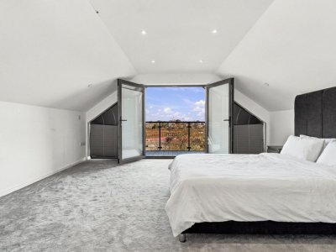
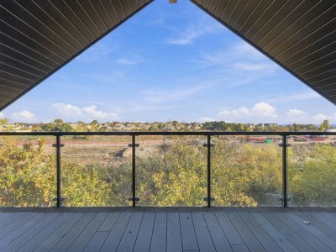
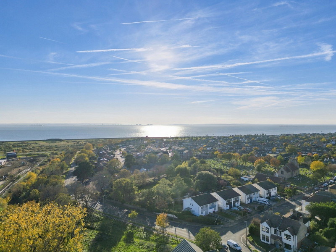
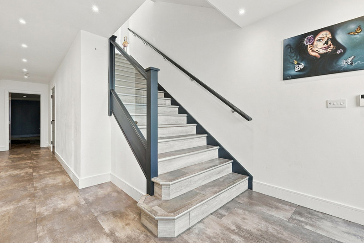
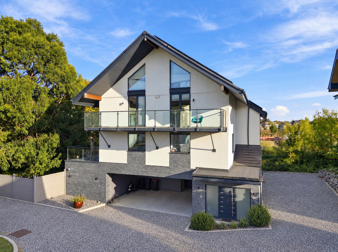
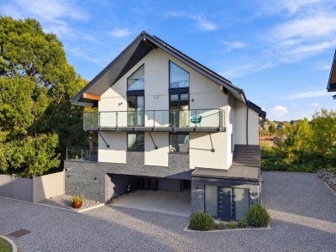
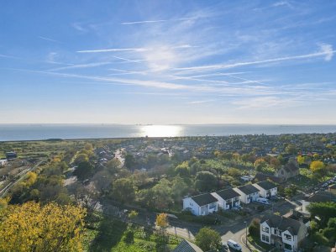
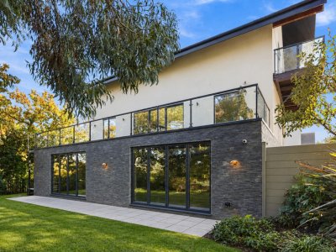
Set within an exclusive private development, this exceptional four-bedroom detached residence offers an impressive 4,478 sq ft of luxurious accommodation, combining striking contemporary architecture, outstanding energy efficiency and a beautiful lakeside setting. Individually designed and completed in 2020, the property is arranged across four floors, featuring expansive living spaces, floor-to-ceiling glazing and multiple private balconies overlooking the picturesque natural spring-fed lake. At the heart of the home is a spectacular 40ft+ open-plan kitchen, dining and family room, complete with a bespoke contemporary kitchen, premium integrated appliances, granite worktops and a central island. Large glazed doors open onto an impressive 50ft wraparound terrace, creating a seamless connection between indoor and outdoor living. Further accommodation includes a separate reception room, dedicated home office and an outstanding entertainment suite featuring a cinema and games room with bespoke bar and direct garden access. The property boasts four generously proportioned bedrooms, including a luxurious principal suite with dressing area, en-suite facilities and private balcony. Additional bedrooms benefit from mezzanine levels and balcony access, offering versatile accommodation with beautiful elevated views. Outside, the landscaped gardens provide a peaceful retreat, surrounded by mature trees and established greenery, with stunning views across the neighbouring lake. Extensive glass-fronted terraces offer exceptional spaces for outdoor dining and entertaining. Designed with sustainability in mind, the property benefits from an air-source heat pump, underfloor heating, advanced insulation and mechanical ventilation with heat recovery. Additional features include a garage, double-width covered carport, electric vehicle charging and smart-home technology.
Key Features
✓
4 Spacious Bedrooms
✓
1 Modern Bathroom
✓
House
✓
Prime Location
How long will it take to get to work?
Enter a postcode or address to see the commute from this property.
Location
How far can you get from here?
🕑 Property history
On Domovita for 9 days
1 Nov 2026Added to Domovita
🏷️ Sold Prices Nearby
Looking up recent sold prices…
📍
Street View
Street View imagery is not available for this location.
£3,500 pcm
The agent gets your name and email - and your number only if you choose to add it. Replies come back through Domovita.
Free, no account needed. The agent gets your details and replies directly.
Enter your email and we'll save this property for you. We'll send a one-tap link to view it any time.
Share
🏠
Mortgage Repayment Calculator
Estimate your monthly mortgage payments
£
10%
£
%
Pre-filled with the Bank of England's latest published average rate for a 2-year fixed mortgage at 75% loan-to-value (series IUMBV34). It is a market average, not a rate you have been offered - replace it with your own quote.
25 years
Monthly payment£0
Loan amount-
Loan-to-Value-
Total interest paid-
Total repaid over term-
For illustration only. The monthly figure is a standard capital-and-interest repayment (interest-only shows interest alone); loan-to-value is the loan as a percentage of price. Actual rates depend on your circumstances and lender. Your home may be repossessed if you do not keep up repayments on your mortgage.
Property Details
Property TypeHouse
Bedrooms4
Bathrooms1
Year built2020
ParkingGarage
Monthly Rent£3,500 pcm
In England, under the Renters' Rights Act 2025 a tenant can request to keep a pet; the landlord must consider the request, respond in writing within 28 days, and cannot unreasonably refuse. Check the current gov.uk guidance for the exact position.
Council TaxNot provided - ask the agent
📋 Written tenancy information (England)
In England, for a tenancy agreed on or after 1 May 2026, the landlord must give you written information about the key terms of the tenancy before you sign or agree it. It can be in the tenancy agreement or given separately, and a landlord who does not give it can be fined up to £7,000. The Renters' Rights Act Information Sheet 2026 is different: it was for tenancies that already existed, was due by 31 May 2026, and is now needed only in limited cases, such as when a section 21 or section 8 notice given before 1 May 2026 lapses. The How to Rent guide was withdrawn on 1 May 2026. Wales, Scotland and Northern Ireland have their own tenant-information rules.
Last reviewed: 23 September 2026 (the deposit, move-in cost and written-information notes on this page). General information, not legal advice.
Property Ref: #003625
Report this listing
Something wrong with listing 003625? Let us know and our team will review it. We read every report.
ℹSome figures below are based on the surrounding SS3 area, not the exact property - this listing doesn't yet have a confirmed full postcode from the agent. Treat them as a guide and confirm the specifics with the agent or the official source.
What it costs to live here
📶
Broadband & Connectivity
Risk & rating
The local area
📱
Mobile Coverage
Financial Calculators
💷
Running Costs Estimator
Estimated monthly outgoings based on national averages (2026/27)
This listing gives no EPC rating, so we have assumed D. Pick the right rating if you know it.
Estimated monthly costs£0
🏛️Council tax-
⚡Energy (gas & electric)-
💧Water & sewerage-
📶Broadband-
🛡️Home insurance-
🏢Ground rent & service charge-
Estimates are based on national averages. Energy uses the Q4 2026 Ofgem energy price cap for Great Britain (1 October to 31 December 2026, reviewed quarterly) applied to typical medium-household usage, then scaled for the EPC rating and number of bedrooms you select and, on a property page, for the property type given on the listing (Domovita's own assumptions, the same ones the energy estimator uses). Where a listing gives no EPC rating, the rating shown is an assumption, and the page says so. Council tax uses the 2026/27 England average Band D (gov.uk / MHCLG) spread across bands by the statutory ratios; water uses the 2026/27 national average combined bill for England and Wales (Water UK). Broadband and insurance are fixed allowances set by Domovita, not measured averages. Ground rent and service charge, where shown, are taken from the listing as supplied, not an average. Monthly figures are the annual estimate divided by 12. Actual costs vary by location, usage, and provider. For guidance only. Last reviewed 2 October 2026.
📊
Rental Yield Calculator
Calculate your buy-to-let return on investment
£
£
£
Insurance, maintenance, management fees, service charge, ground rent, void periods etc.
£
Gross yield0%
Yield after costs and mortgage0%
Monthly cash flow£0
Annual rental income-
Annual expenses-
Annual mortgage cost-
Net annual profit-
How this is worked out: gross yield is annual rent as a percentage of the purchase price; the yield after costs and mortgage deducts the annual expenses and mortgage costs you enter, then divides by the price. The Strong / Average / Below-average label is a general rule of thumb based on gross yield (Strong 6% or more, Average 4% to 6%, below 4% is below average) - not a regulated or official benchmark. For guidance only. Actual returns depend on occupancy rates, tax obligations, interest rate changes, and property-specific costs. Seek independent financial advice before investing.
Nearby Schools & Ofsted Ratings
Ask about this home
Ask a question about this property or the local area. Answers use the official data we hold.
Answers are based on data Domovita holds and cite their source. We share facts, not opinions - we do not rate areas or schools.