
 CGI / artist's impression
Photo 1
1 / 23
Property Description
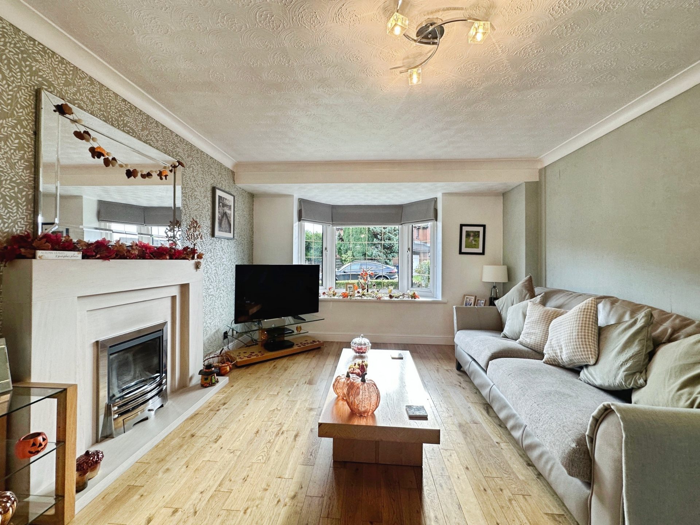
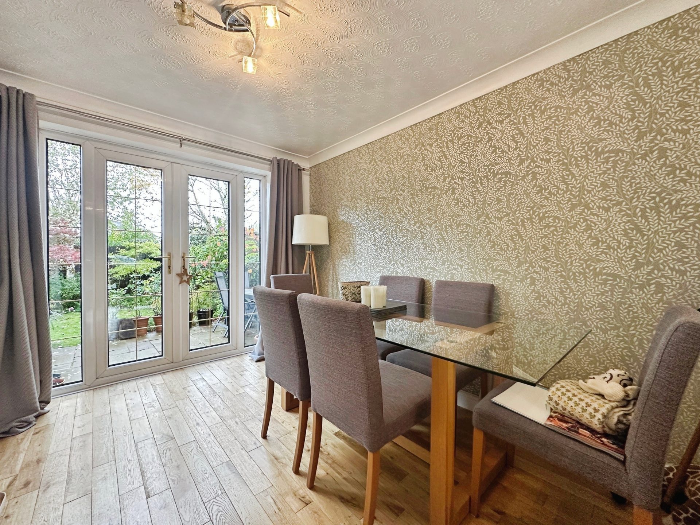
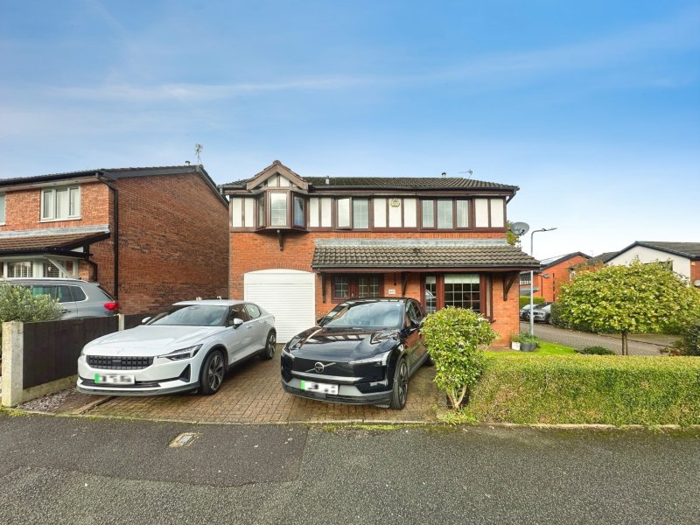
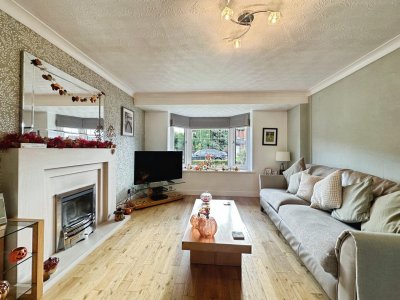
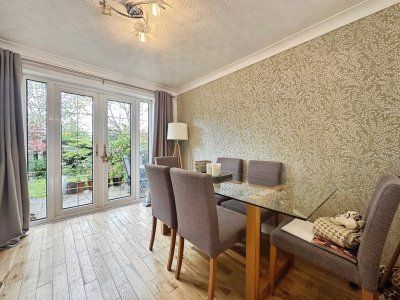
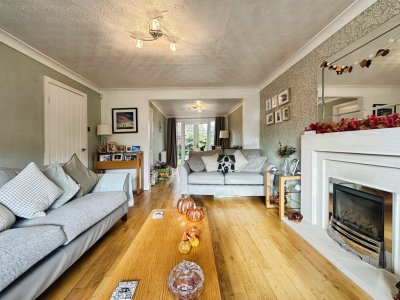
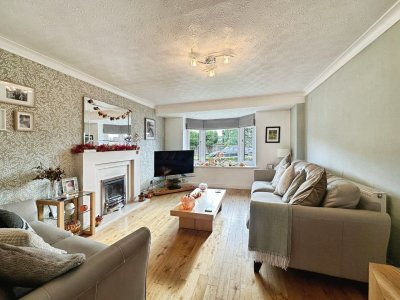
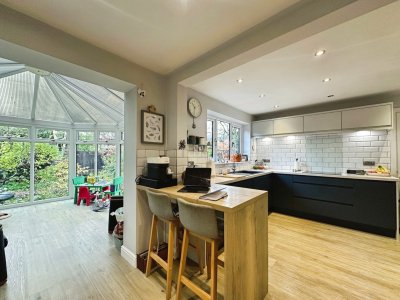
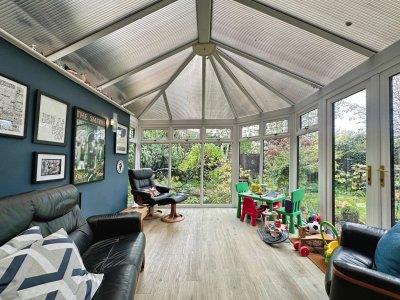
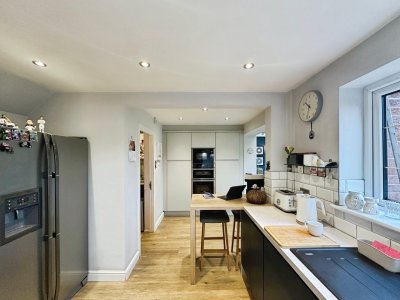
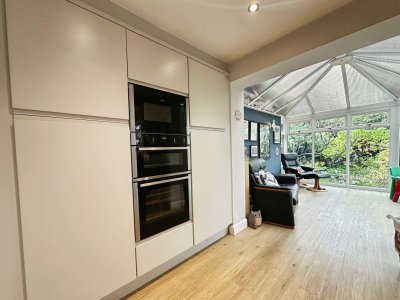
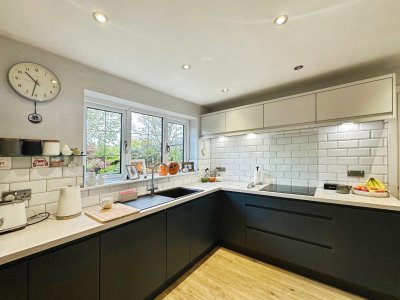
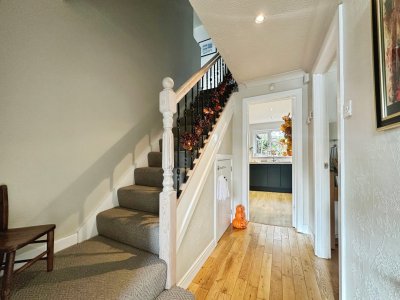
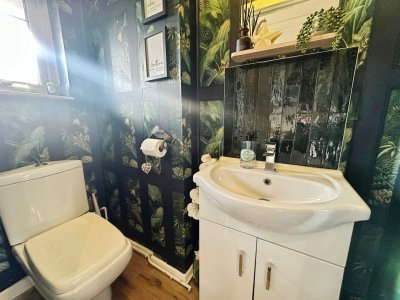
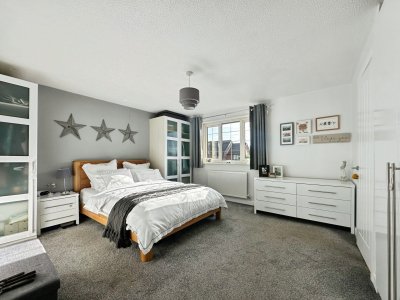
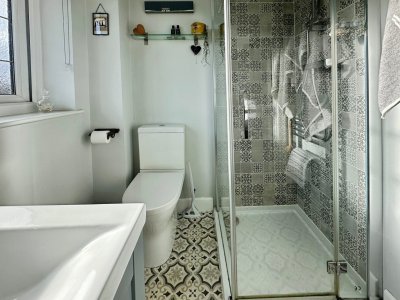
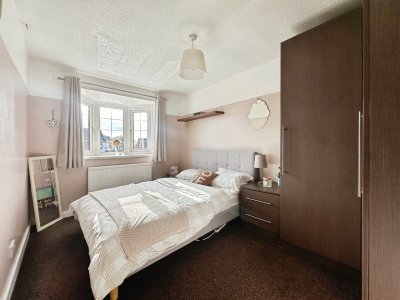
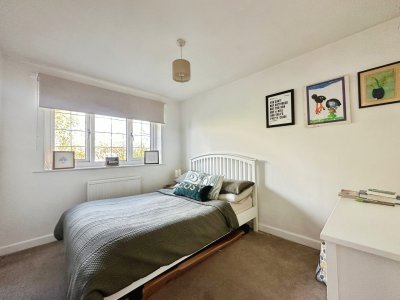
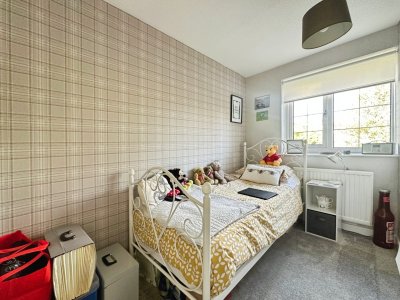
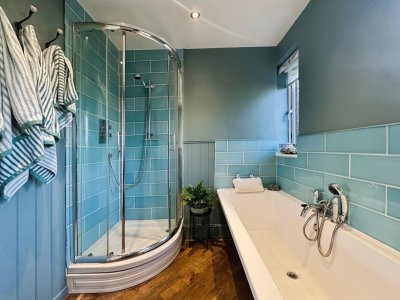
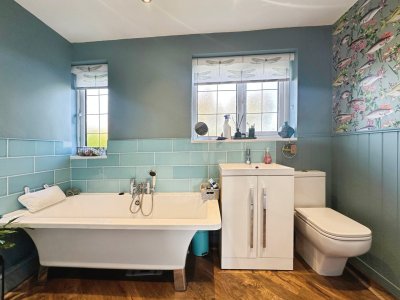
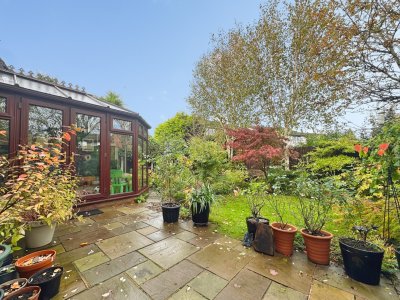
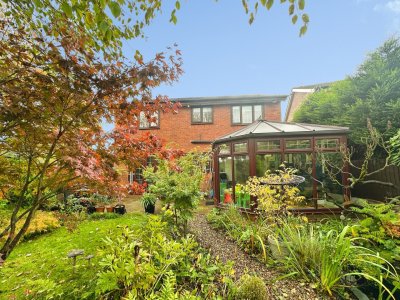
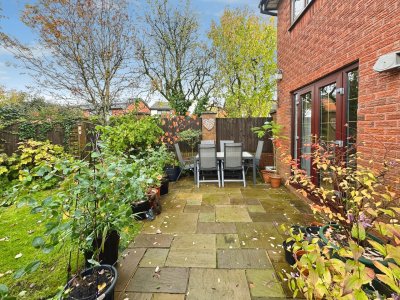
Cardwells estate agents are delighted to bring to market this beautifully presented and spacious four bedroom detached family home, situated in the highly regarded and ever-popular residential area of Walshaw. Offering an excellent combination of generous living accommodation, contemporary fixtures and fittings, and attractive outdoor space, this superb property is ideally suited to growing families looking for a home that is ready to move straight into. The property enjoys a desirable position within easy reach of a range of local amenities, including shops, schools and everyday conveniences, with the well-regarded Elton High School nearby. Walshaw is a particularly popular choice for families, offering a pleasant residential setting whilst remaining conveniently placed for Bury town centre and its excellent selection of shops, restaurants, leisure facilities and transport connections. There are also superb links to the surrounding areas and wider motorway network, making this an ideal location for those needing to commute. Internally, the property has been thoughtfully maintained and beautifully presented throughout, offering a versatile layout with well-proportioned rooms, plenty of natural light and an excellent balance of formal and informal living spaces. Upon entering the property, a welcoming entrance hallway provides access to the ground floor accommodation, including a convenient downstairs WC. The spacious lounge offers a comfortable and inviting environment in which to relax and unwind, whilst the separate dining room provides an ideal setting for family meals, entertaining guests and special occasions. Undoubtedly one of the highlights of this wonderful home is the modern open-plan breakfast kitchen, which provides a superb space for everyday family living. Combining contemporary styling with practicality, the kitchen offers an attractive and sociable environment for cooking, dining and spending time together. The open-plan arrangement makes this a particularly appealing feature for modern family life, with the added benefit of a conservatory providing further versatile reception space. Enjoying views towards the garden, the conservatory offers an excellent additional sitting area, playroom or peaceful space in which to relax. To the first floor, the property continues to impress with four bedrooms, offering ample accommodation for family members and visiting guests alike. The principal bedroom benefits from the added luxury and convenience of its own modern en suite shower room, creating a comfortable private retreat. The remaining bedrooms provide excellent flexibility and could easily accommodate a growing family, home working arrangements or additional guest accommodation, depending upon individual requirements. Completing the first floor is a beautifully appointed contemporary family bathroom, featuring a stylish four-piece suite. Offering both comfort and practicality, this modern bathroom provides an excellent facility for busy family life and further enhances the overall appeal of the accommodation. Externally, the property is equally impressive. To the front, a generous driveway provides off-road parking for numerous vehicles, a particularly desirable feature for families with multiple cars. The driveway also benefits from the addition of an electric vehicle charging point, offering a practical and increasingly sought-after convenience. Attractive lawned gardens extend to the front and side of the property, adding to its kerb appeal and creating an appealing sense of space around the home. To the rear is a beautifully landscaped garden, providing a delightful outdoor environment in which to relax, entertain and enjoy time with family and friends. The garden offers a wonderful extension of the internal living accommodation, with space for outdoor dining, children’s activities and enjoying the warmer months. This is a fantastic opportunity to acquire a substantial and beautifully presented detached family home in one of the area’s most sought-after residential locations. With its four bedrooms, multiple reception areas, modern kitchen and bathrooms, generous parking facilities and attractive gardens, the property offers everything required for comfortable modern family living. Early viewing is highly recommended to fully appreciate the space, presentation and excellent location that this superb home has to offer. Contact Cardwells Estate Agents Bury on 0161 761 1215 to arrange your accompanied viewing and avoid disappointment.
Key Features
4 Spacious Bedrooms
3 Modern Bathrooms
Detached
Prime Location
How long will it take to get to work?
Enter a postcode or address to see the commute from this property.
Location
🕑 Property history
On Domovita for 4 days
- 23 Oct 2026 Added to Domovita
🏷️ Sold Prices Nearby
Looking up recent sold prices…