

Property Description
Manchester Road, Blackrod, Bolton
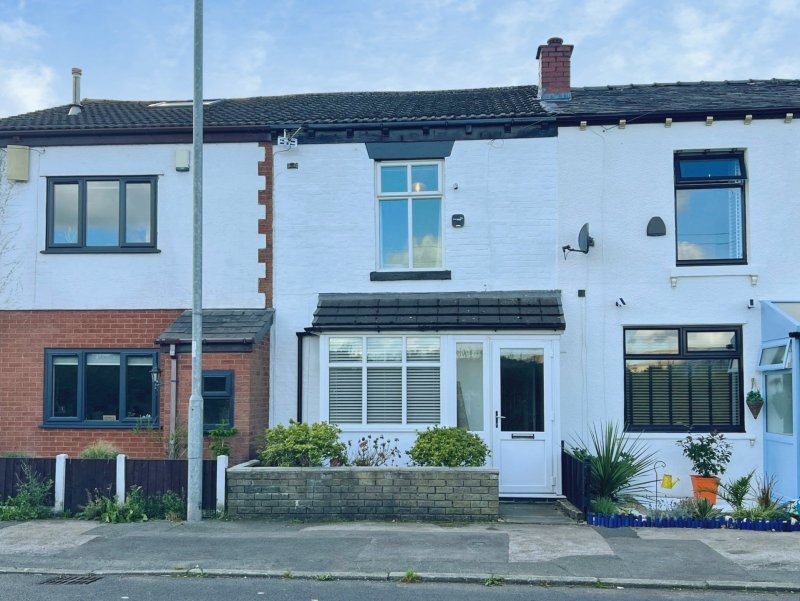
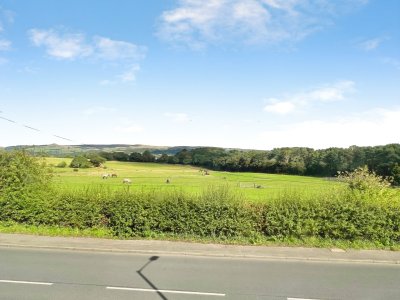
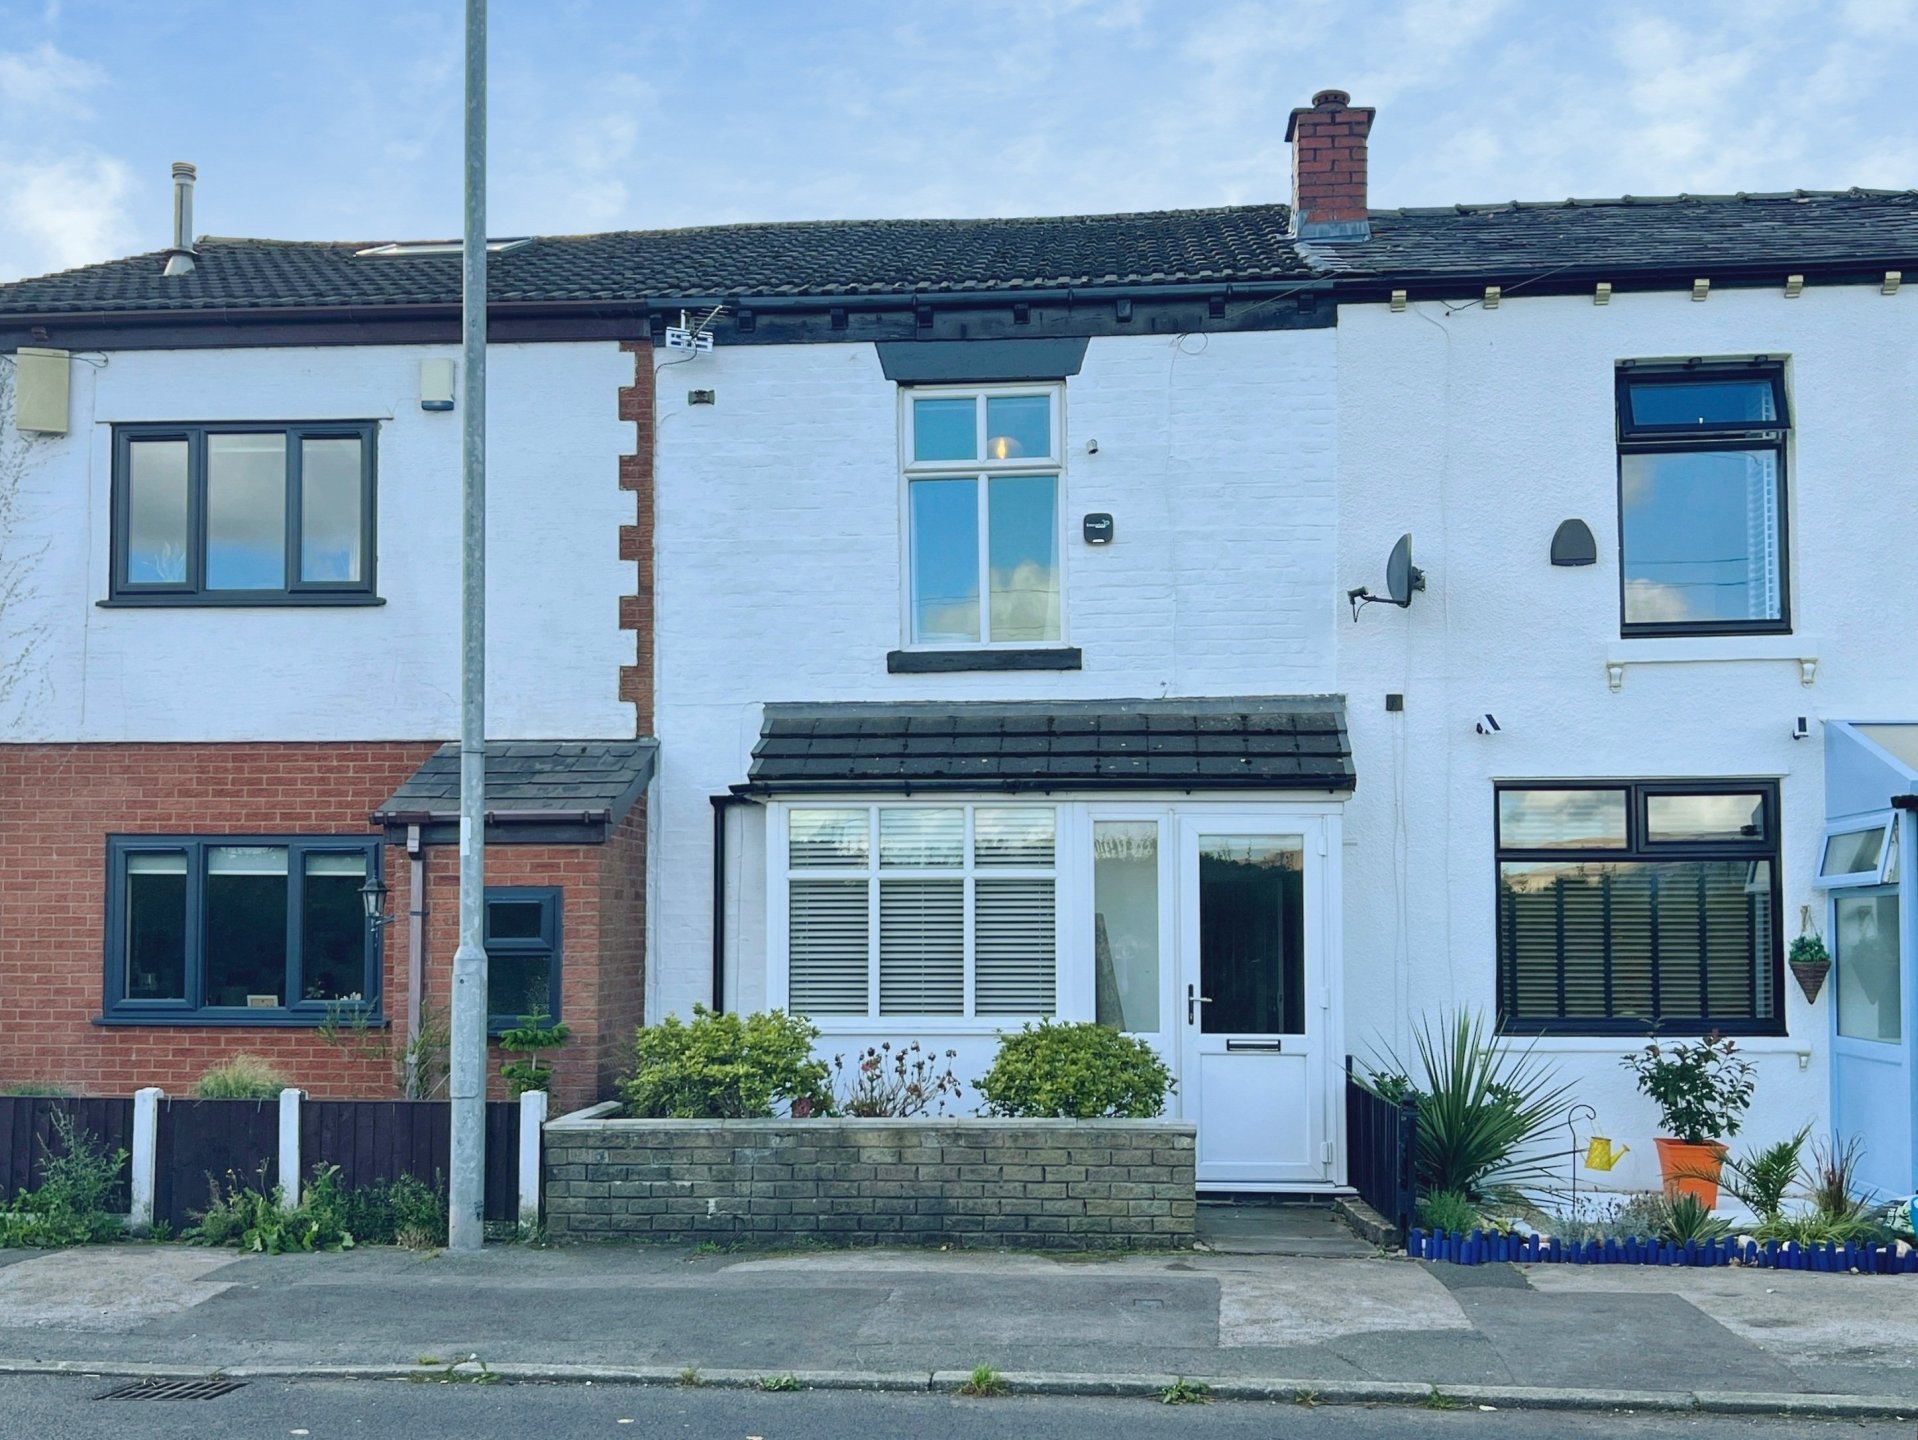
Enjoying wonderful views Overfield and towards Winter Hill, this two bedroom cottage is positioned in a fantastic location enjoying a rural feel yet within easy reach of the M61 motorway network, the railway network, Blackrod town Centre, popular schools, shops and fabulous sporting, leisure and recreational facilities, including those at the Middlebrook retail and leisure Park.
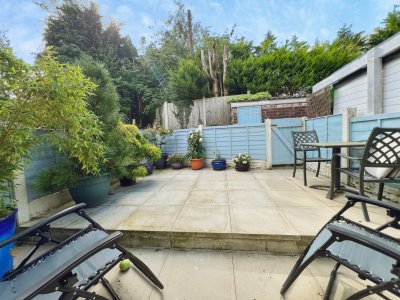
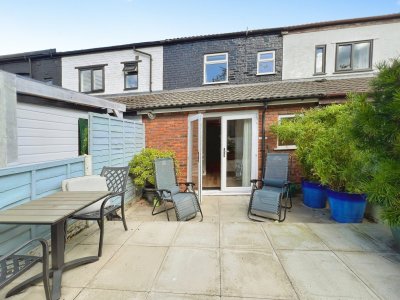
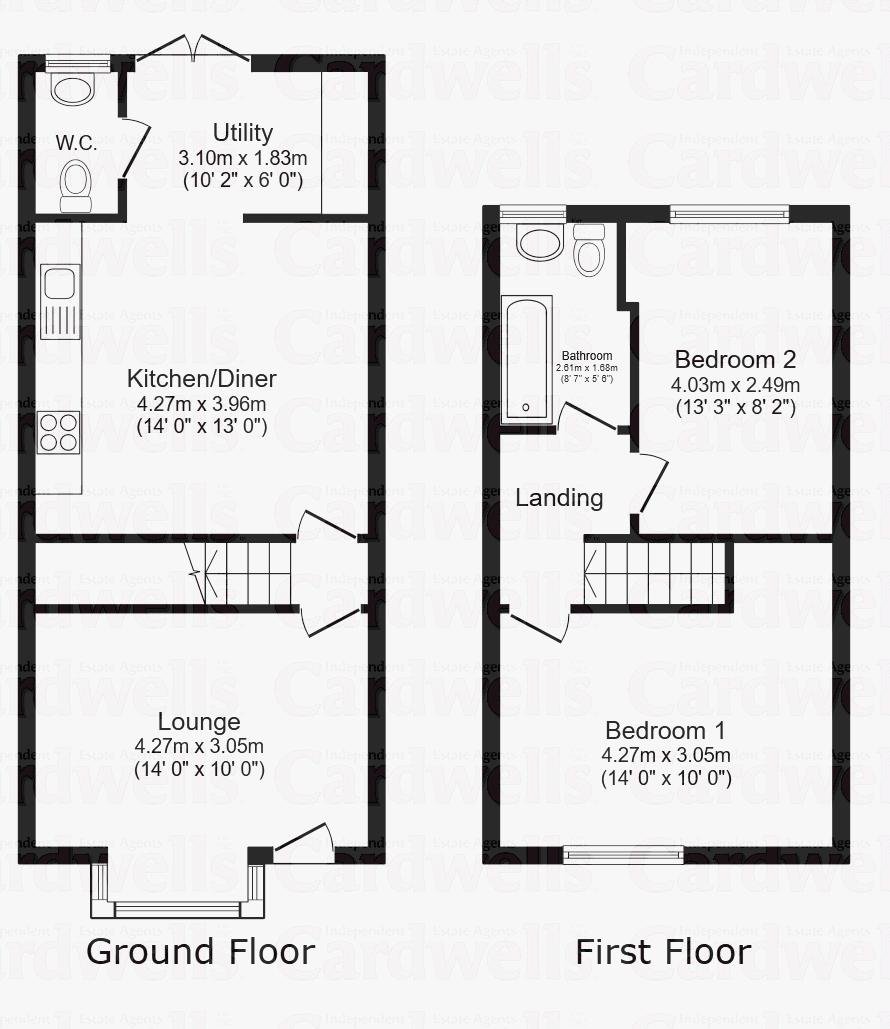
The property is very well presented throughout with accommodation that extends to around 958 ft.² and briefly comprises: entrance porch, Bay Window living room, stylish professionally fitted kitchen/diner complete with integrated appliances, utility room, ground floor WC/washroom, first floor landing, master bedroom to the front which enjoys the superb views, double size second bedroom and a stylish white three-piece bathroom suite. There are easy maintenance gardens to the rear ideal for all year round use.
The property benefits from UPVC double glazing, fitted blinds, quality floor coverings, stylish yet neutral decorations and all that is on offer can only be fully appreciated via a personal inspection. In the first instance there is a walk-through viewing video to watch and then a personal viewing could be arranged by calling: Cardwells Letting Agents Bolton on 01204381281, emailing; [email protected] or visiting: www.Cardwells.co.uk.
Room details
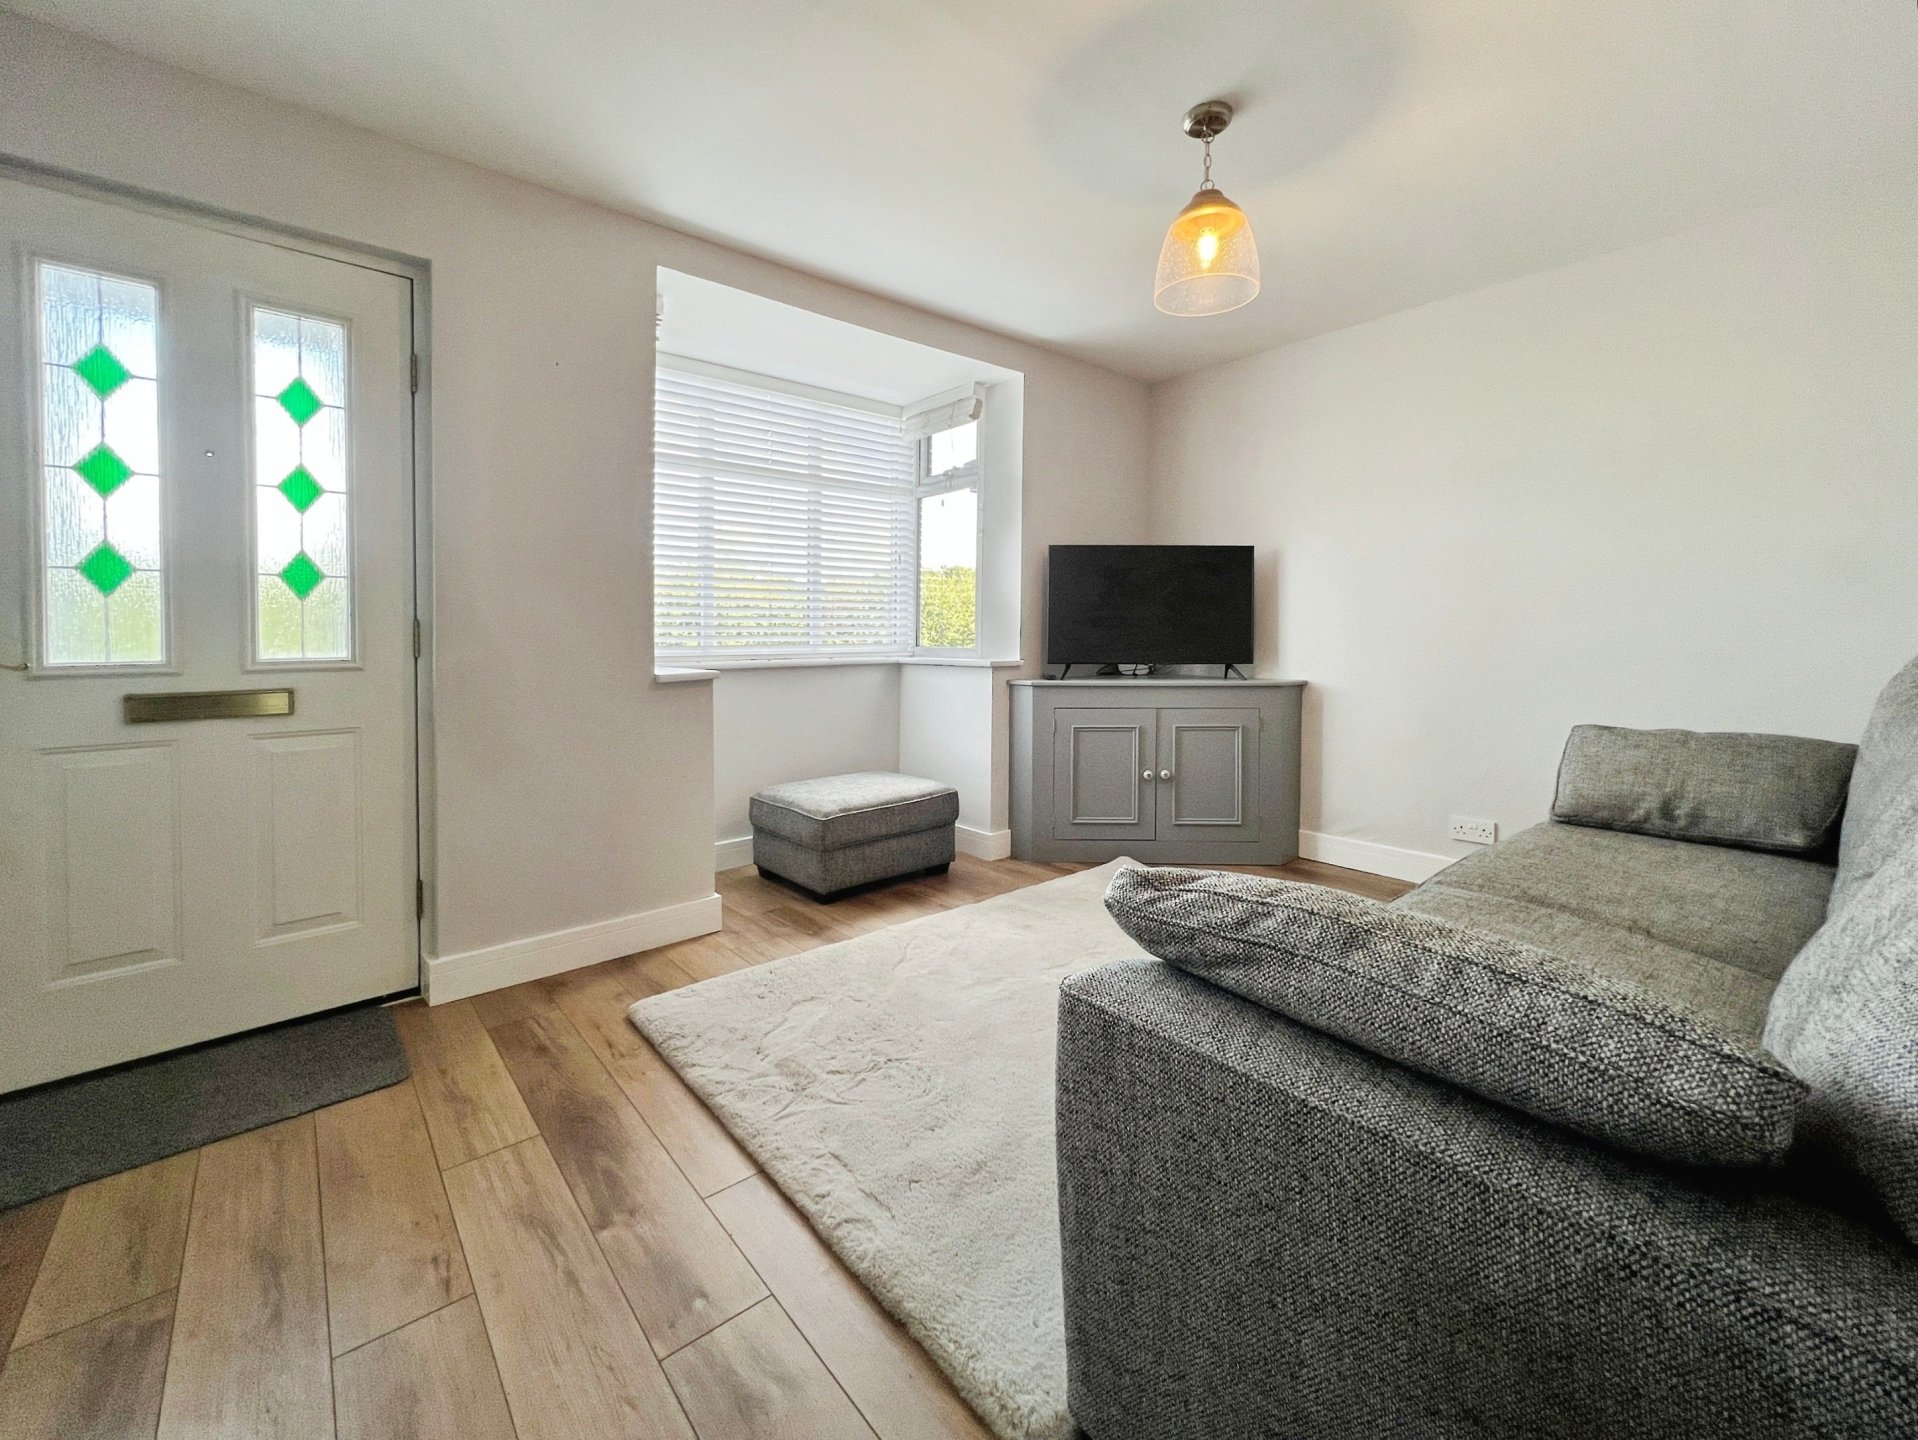
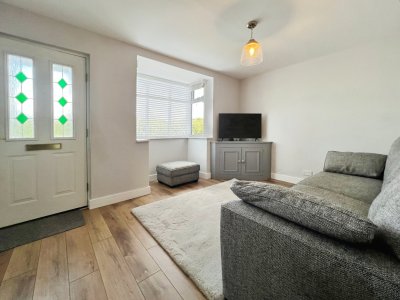
- Entrance Porch (4' 10'' x 2' 0'' (1.476m x 0.611m)) - New PVC bay windows, UPVC double glazed entrance door, quality stained glass internal door into the living room.
- Living Room (13' 11'' x 12' 4'' (4.251m x 3.759m)) - UPVC double glazed bay window to the front complete with fitted bay window, quality flooring, radiator, neutral decorations.
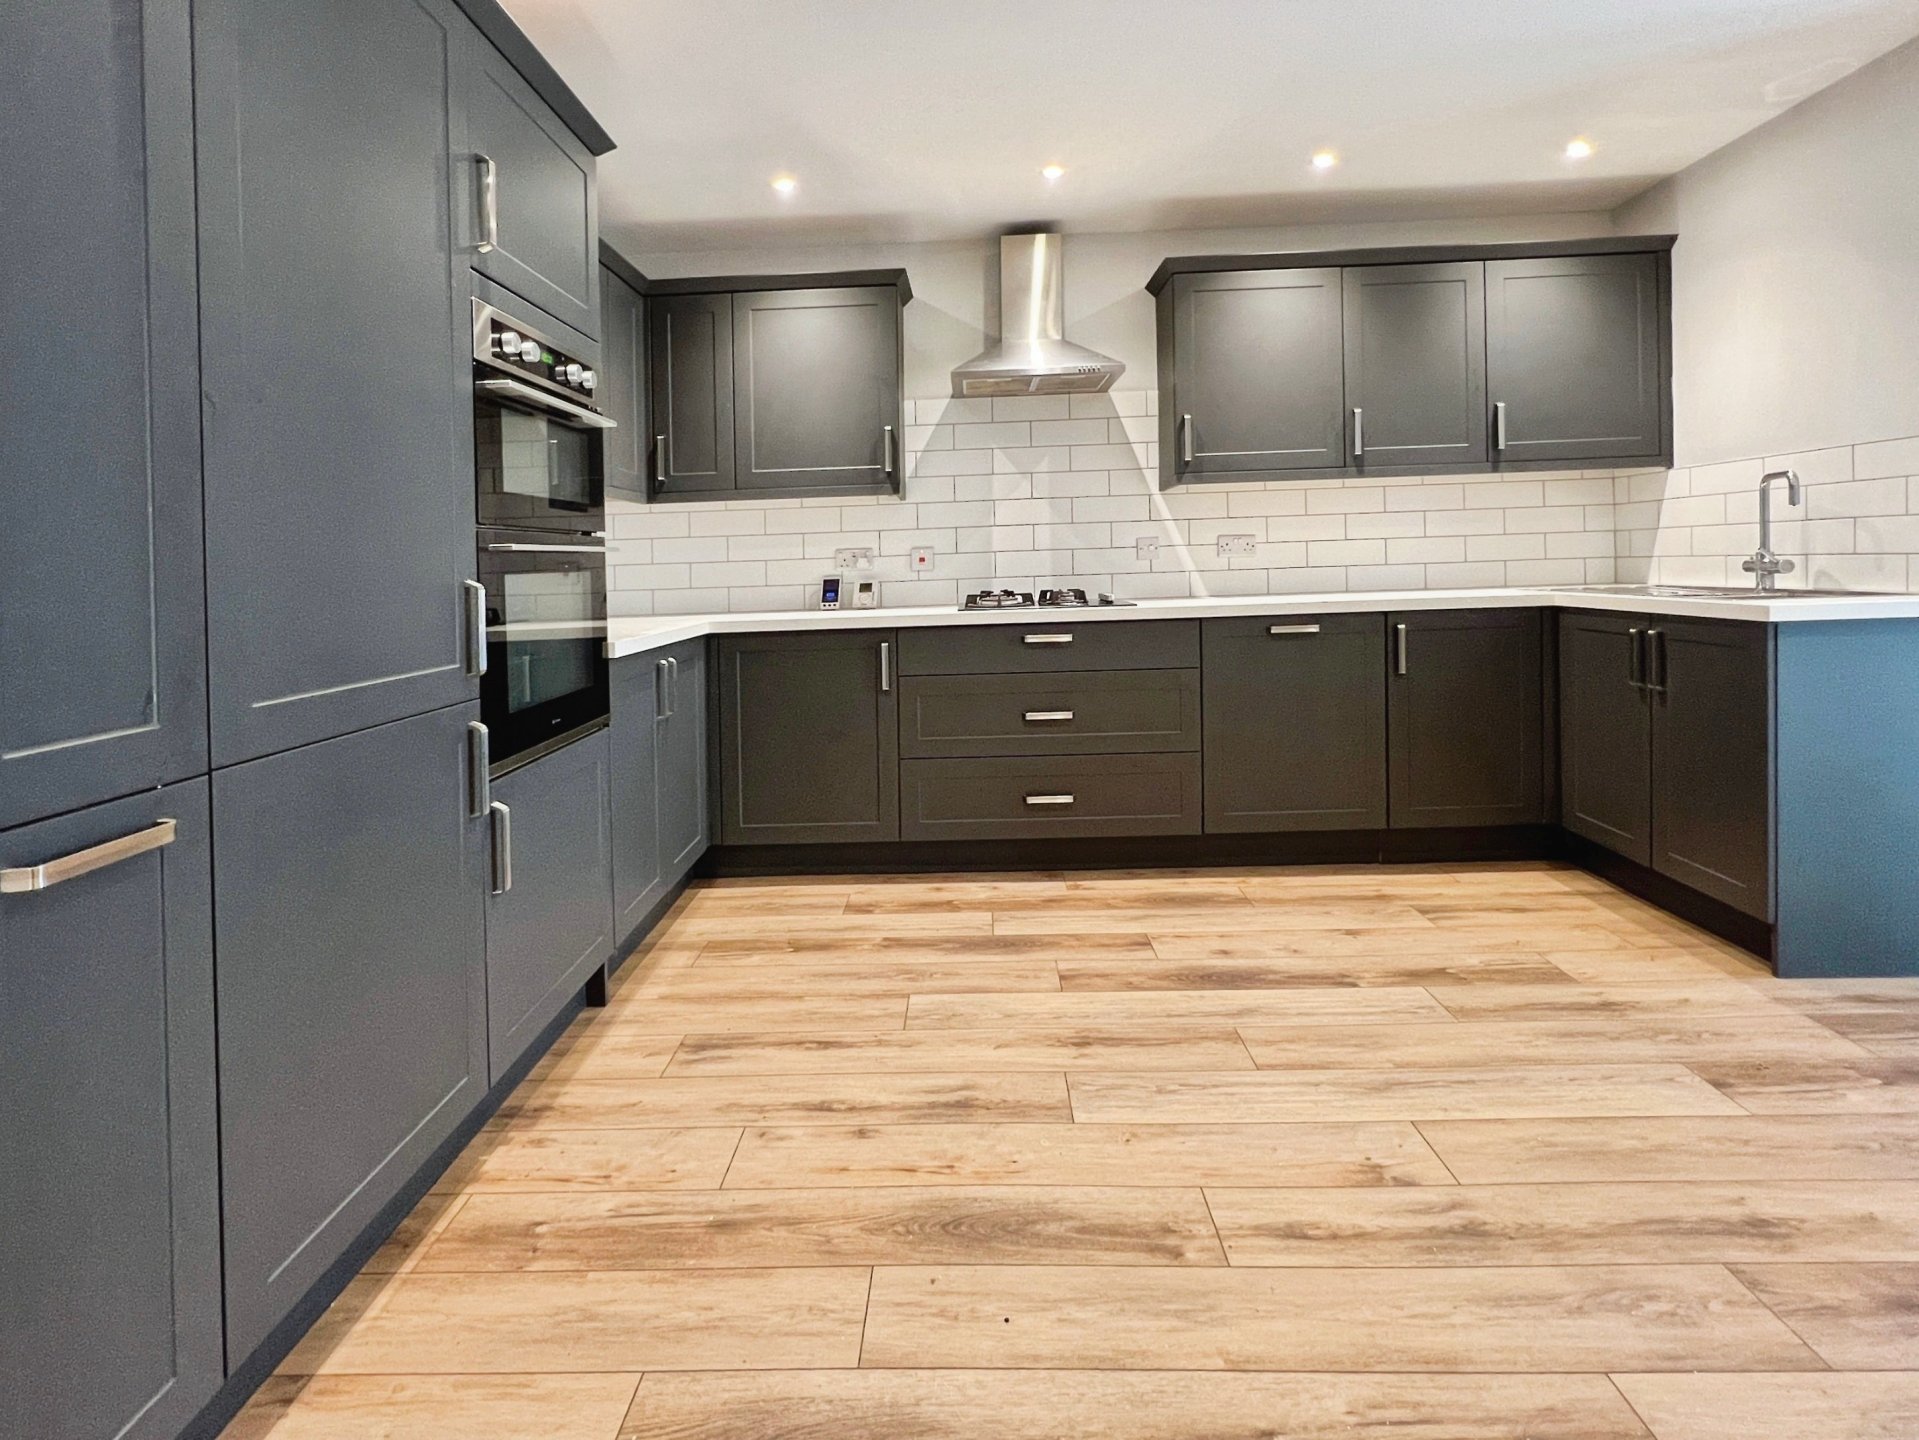
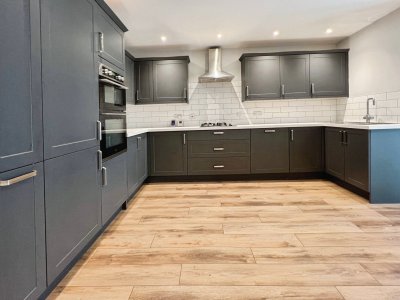
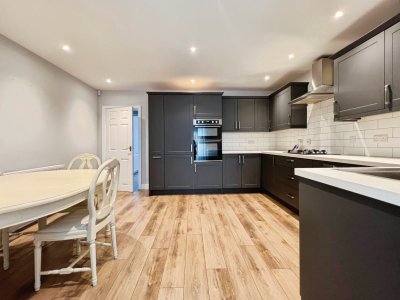
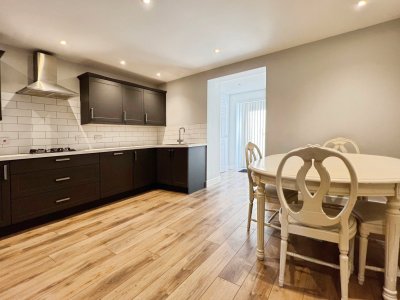
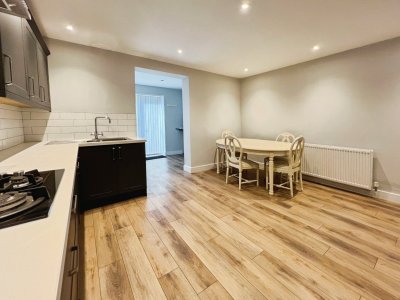
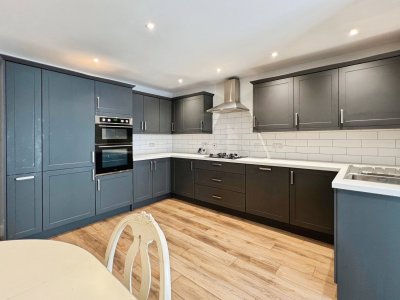
- Kitchen/Diner (13' 0'' x 13' 11'' (3.961m x 4.252m)) - A beautifully appointed professionally fitted kitchen with a superb range of matching: drawers, base and wall cabinets, integrated dishwasher, integrated fridge/freezer, double oven/grill, USB plug sockets to the worksurface areas, stainless steel single bowl sink & drainer with mixer tap over, ample dining space, radiator, ceiling spot lighting, opens into the utility room.
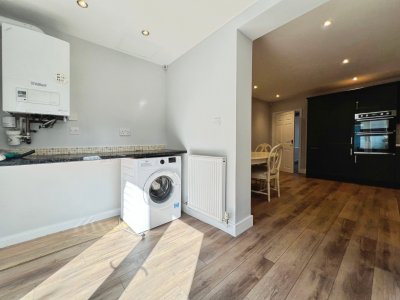
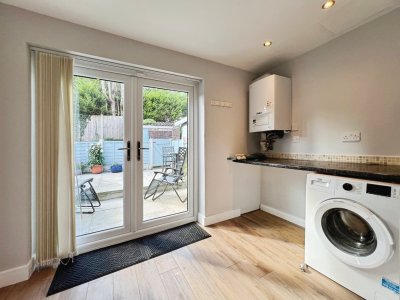
- Utility Room (10' 2'' x 6' 1'' (3.090m x 1.847m)) - UPVC double glazed double patio doors which open out onto the rear garden, wall mounted gas combination central heating boiler, space for the utility machines, radiator.
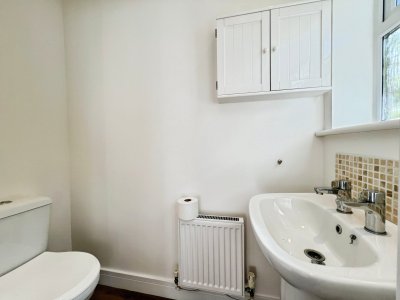
- Guest W/C & Washroom (6' 0'' x 2' 8'' (1.833m x 0.821m)) - A white two piece suit comprising: pedestal wash hand basin and dual flush WC, UPVC window with fitted blind, radiator, wall mounted storage cabinet, spot lighting.
- Landing (6' 9'' x 5' 7'' (2.046m x 1.694m)) - Carpeted landing with drop-down ladder access to the loft, neutral decorations, ceiling mounted smoke alarm, spot lighting.
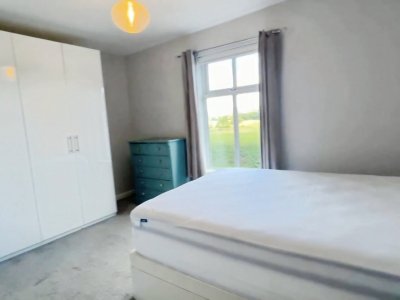
- Bedroom One (14' 0'' x 13' 0'' (4.267m x 3.959m)) - From this bedroom the wonderful views can be fully appreciated with Rivington Pike and Winter Hill on the horizon and fields over the road which at the time of writing were a home to 4 grazing horses, this is a stunning view to wake up to each morning. UPVC window with fitted blinds, radiator, neutral decorations, quality carpeting.
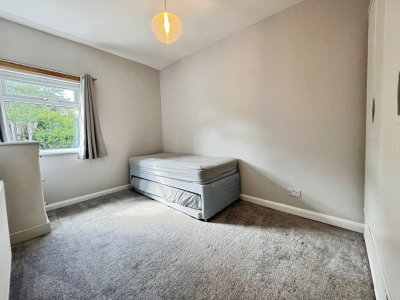
- Bedroom Two (13' 2'' x 8' 9'' (4.001m x 2.668m)) - A generously sized second bedroom with UPVC window to the rear, radiator, neutral decorations and quality carpet.
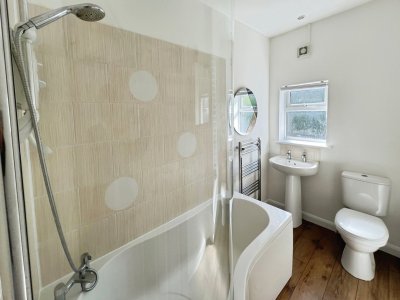
- Bathroom (8' 11'' x 5' 6'' (2.717m x 1.682m)) - A white three-piece bathroom suite comprising: pedestal wash hand basin, WC and bath with fitted glass shower screen and shower over, heated towel rail, ceramic wall, UPVC window with fitted blinds, extractor, ceiling spot lighting.
- Plot Size - The overall approximate plot size is around 0.03 of an acre.
- Approximate floor area - The overall approximate floor area is around 958 ft.².
- Externally - The front garden is set behind a low level wall. The rear garden is designed with easy maintenance and all year-round enjoyment in mind being a flagged finish perfect for entertaining and alfresco dining, there is a brick built storage building.
- Council Tax - Cardwells Letting Agents Bolton pre marketing research indicates that the property is located in the borough of Bolton and the Council tax band rating is A with an approximate annual cost of around £1,600.
- Tenure - Cardwells Letting Agents Bolton pre marketing research indicates that the property is Leasehold enjoying a term of 999 years from 1st April 1977. It would not be the tenants responsibility to pay the leasehold annual charge.
- Flood Risk Information - Cardwells Letting Agents Bolton pre marketing research indicates that the property is set within an area regarded as having a “very low” risk of flooding.
- Conservation Area - Cardwells Letting Agents Bolton pre marketing research shows that the property is not within a Conservation Area.
- Holding Deposit - A holding deposit will be required to be paid to Cardwells Estate Agents, the holding deposit is 1 weeks rent = (monthly rent x 12 /52) terms and conditions apply.
- Deposit Option - A deposit of 5 weeks rent is payable and will be lodged via the Deposit Protection Scheme, more information can be found at www.depositprotection.com
- No Deposit Option - Find out how to rent this property deposit free with Reposit - https://reposit.co.uk/ Tenants pay a one week non refundable service charge direct to Reposit subject to a minimum of £150.
- Vieiwngs - Viewing is highly recommended to appreciate all that is on offer, a personal viewing appointment can be arranged by calling Cardwells Letting Agents Bolton on 01204381281, emailing; [email protected] or visiting: www.Cardwells.co.uk. A walk through viewing video is available to watch in the first instance at your convenience.
- Thinking of selling of letting a property in Bolton? - If you are thinking of selling or letting a property, perhaps Cardwells Estate Agents Bolton can be of assistance? We offer free property valuations, which in this ever-changing market may be particularly helpful as a starting point before advertising your property sale. Just call us (01204) 381281, email: [email protected] or visit: www.cardwells.co.uk and we will be pleased to make an appointment to meet you. It’s likely we have potential buyers already on file who we can contact as soon as the property is marketed with us.
- Arranging a mortgage? - Cardwells can introduce you to independent financial advisors who have access to the whole of the mortgage market. We would be pleased to be of assistance and if you would like us to help these are the contact details: Cardwells Estate Agents Bolton on (01204) 381281, emailing: [email protected] or visiting: www.Cardwells.co.uk
- Disclaimer - This brochure and the property details are a representation of the property offered for sale or rent, as a guide only. Content must not be relied upon as fact and does not form any part of a contract. Measurements are approximate. No fixtures or fittings, heating system or appliances have been tested, nor are they warranted by Cardwells, or any staff member in any way as being functional or regulation compliant. Cardwells do not accept any liability for any loss that may be caused directly or indirectly by the information provided, all interested parties must rely on their own, their surveyor’s or solicitor’s findings. We advise all interested parties to check with the local planning office for details of any application or decisions that may be consequential to your decision to purchase or rent any property. Any floor plans provided should be used for illustrative purposes only. Any leasehold properties both for sale and to let, may be subject to leasehold covenants, if so further details will be available by request. All clients monies held in our Clients Account are overseen and monitored by Chartered Accountants. Cardwells are members of the property ombudsman redress scheme. All clients money is protected with Clients Money Protection (CMP). Cardwells Estate Agents Bolton, Cardwells Estate Agents Bury, Cardwells Lettings Agents Bolton and Cardwells Lettings Agents Bury are trading names of Fivegate ltd
Key Features
How long will it take to get to work?
Enter a postcode or address to see the commute from this property.
Location
How far can you get from here?
🕑 Property history
- 10 Nov 2026 Added to Domovita