
Photo 1
1 / 22
Property Description
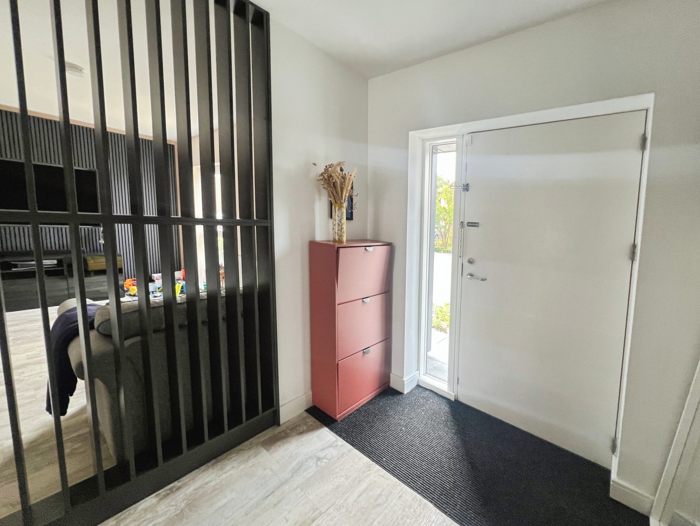
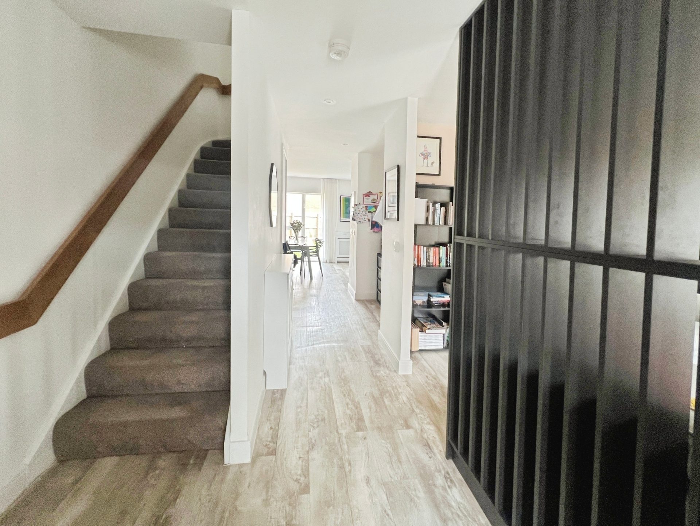
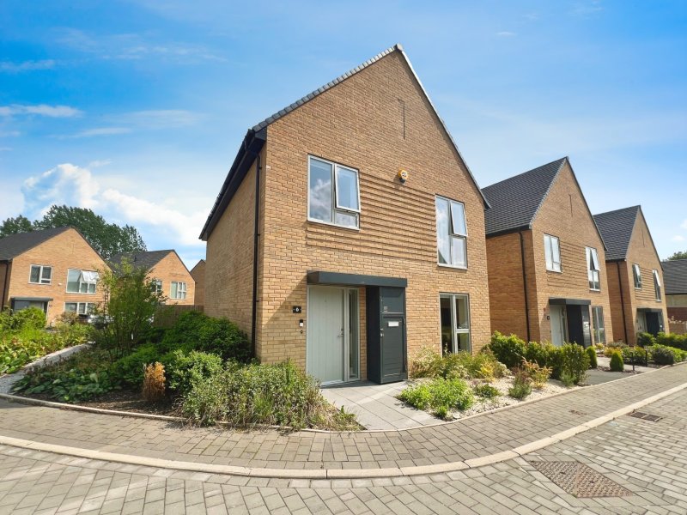
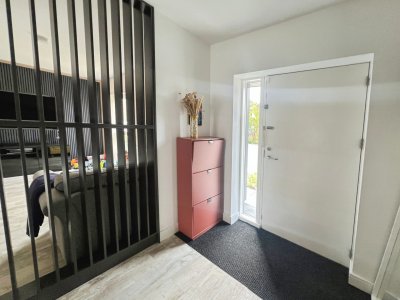
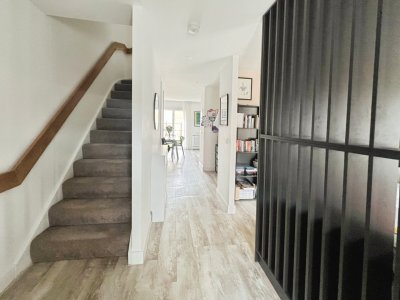
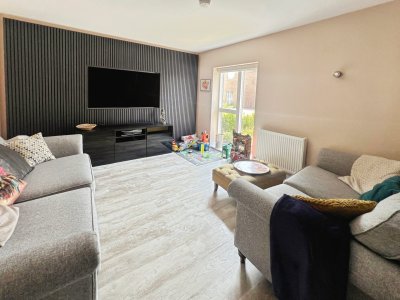
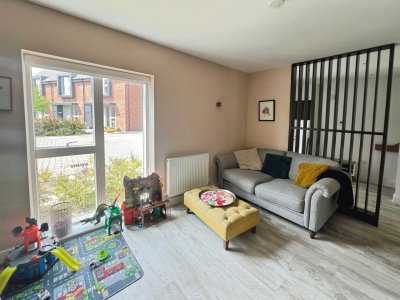
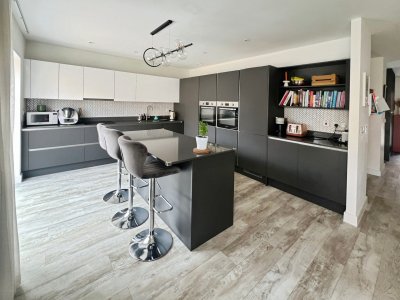
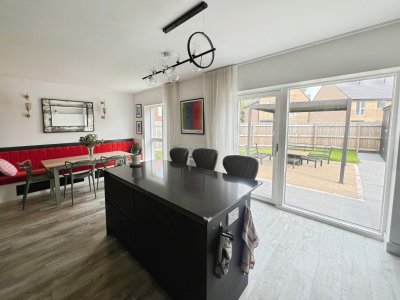
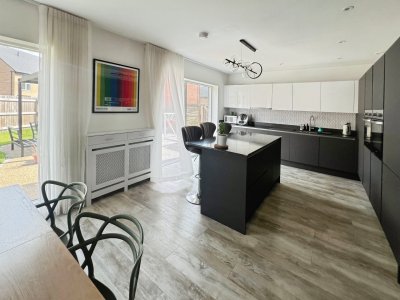
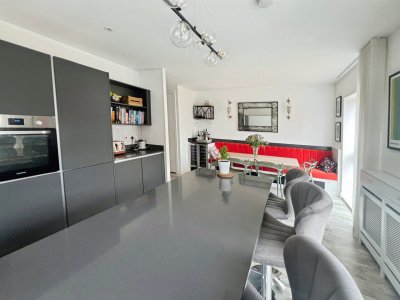
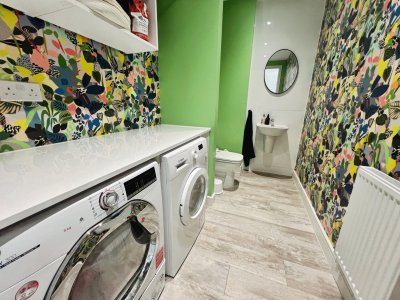
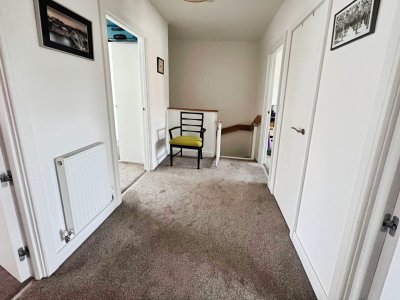
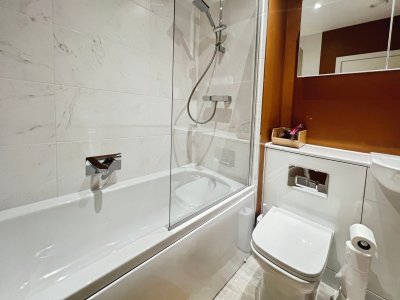
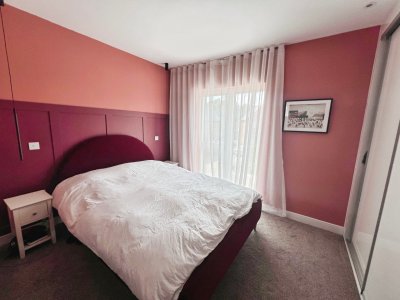
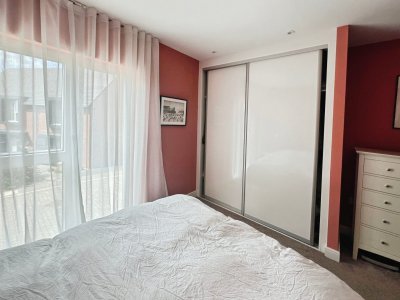
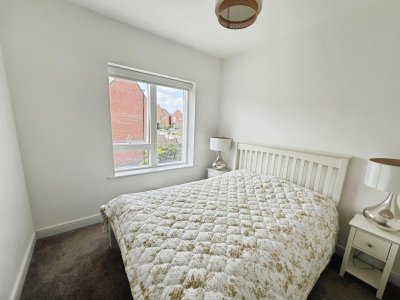
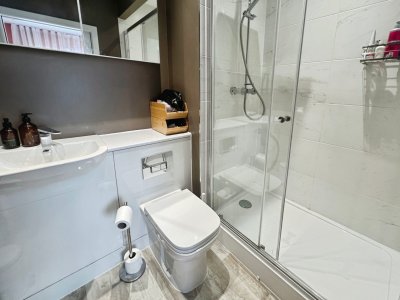
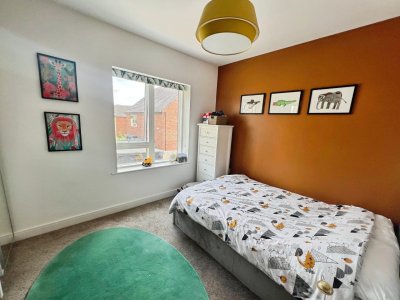
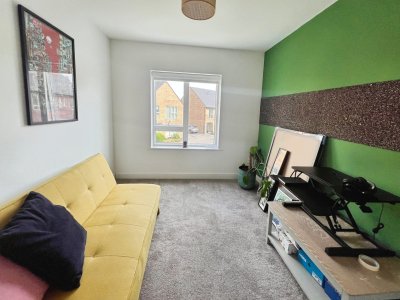
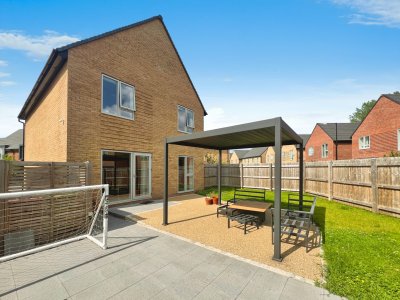
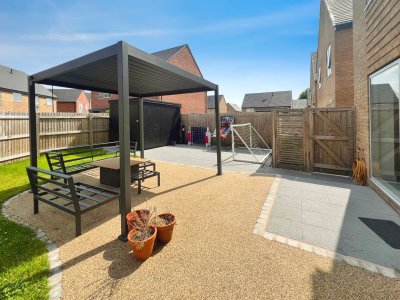
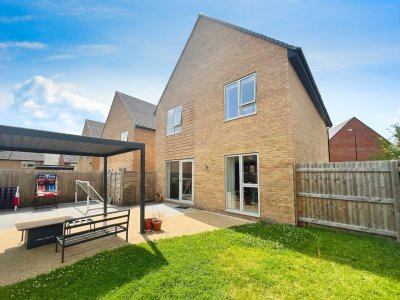
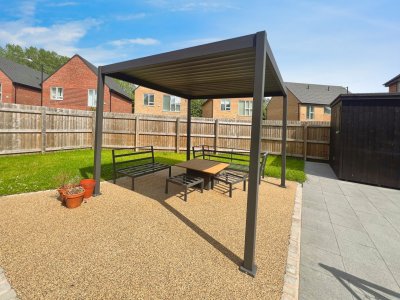
A stunning four-bedroom detached family home, offered for sale with NO ONWARD CHAIN, situated on the highly regarded and exclusive Silkash Development in Westhoughton. Enjoying an enviable position on the edge of beautiful open countryside whilst remaining just a short distance from Westhoughton town centre, this exceptional home perfectly combines semi-rural living with outstanding convenience. Westhoughton offers an excellent range of amenities including supermarkets, independent shops, cafés, restaurants, medical facilities and leisure amenities, all within easy reach of the property. The area is particularly well served for commuters, with Daisy Hill and Westhoughton railway stations providing direct services to Manchester, Bolton, Wigan and surrounding areas. Excellent road links via the M61, A58 and A6 offer straightforward access to Manchester, Preston and the wider North West motorway network. A comprehensive local bus network also serves the area, with regular routes connecting Westhoughton to Bolton, Leigh, Horwich, Atherton, Farnworth and Wigan Families are particularly well catered for, with a number of highly regarded local schools nearby, including Westhoughton High School, St James CE High School, Sacred Heart RC Primary School, and several popular primary schools within the town. Dedicated school bus services also operate throughout the area. The accommodation briefly comprises: composite entrance door, welcoming reception hallway with understairs storage, utility room/WC, spacious lounge, and a superb bespoke dining kitchen featuring an island breakfast bar, ideal for modern family living and entertaining. To the first floor are four generous bedrooms, including a principal bedroom with ensuite shower room, together with a beautifully appointed family bathroom. Externally, the property benefits from a double-width driveway to the side and occupies a superb corner plot. The impressive rear garden has been thoughtfully designed for year-round enjoyment and includes a substantial timber storage shed. Further benefits include gas central heating and full-length uPVC double glazed windows, flooding the home with natural light throughout. Viewing is highly recommended and can be arranged through Cardwells Estate Agents Bolton on 01204 381281, by email at [email protected], or by visiting www.cardwells.co.uk.
Key Features
4 Spacious Bedrooms
2 Modern Bathrooms
Detached
Prime Location
How long will it take to get to work?
Enter a postcode or address to see the commute from this property.
Location
🕑 Property history
44 days on the market
- 10 Sep 2026 Price reduced £400,000 → £385,000 (-£15,000)
- 8 Aug 2026 Listed
🏷️ Sold Prices Nearby
Looking up recent sold prices…