
Photo 1
1 / 30
Property Description
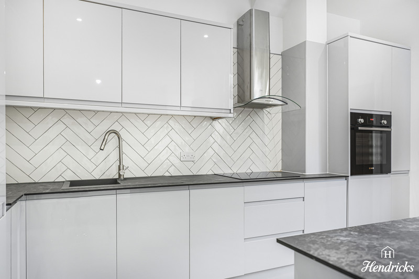
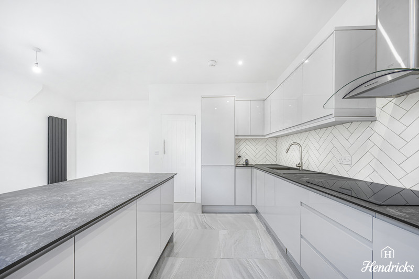
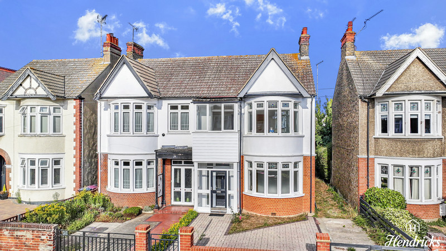
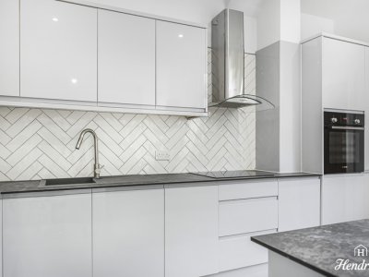
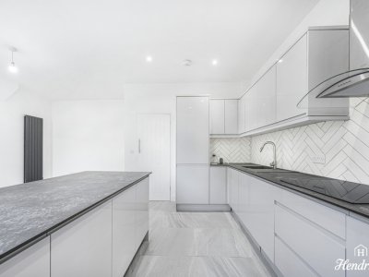
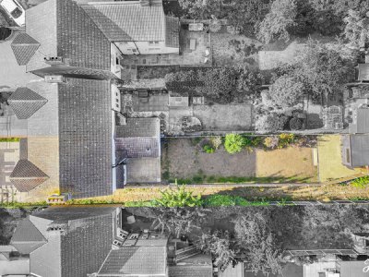
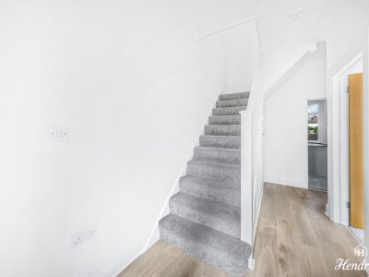
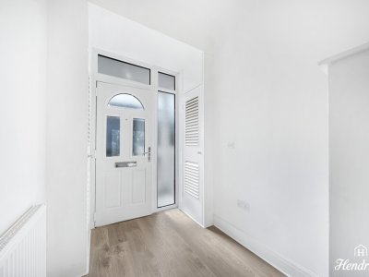
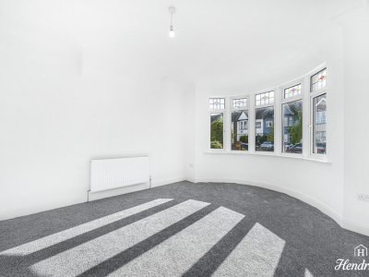
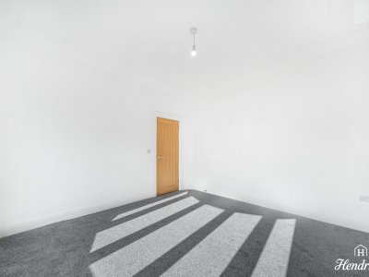
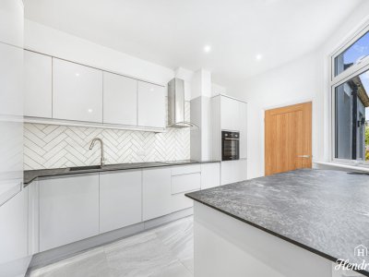
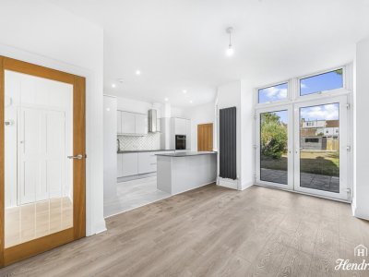
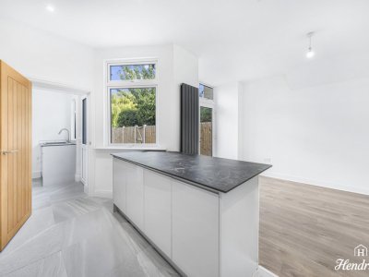
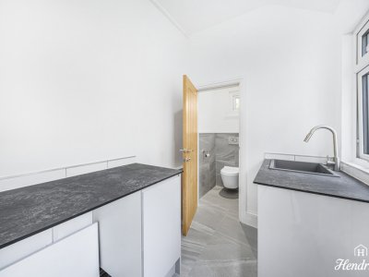
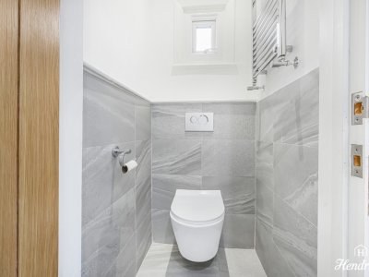
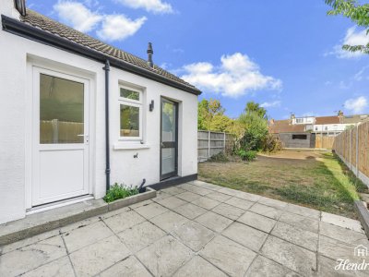
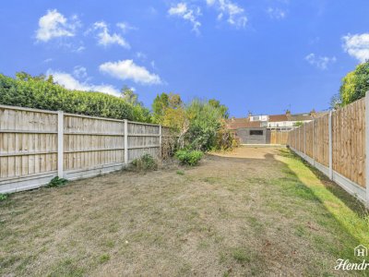
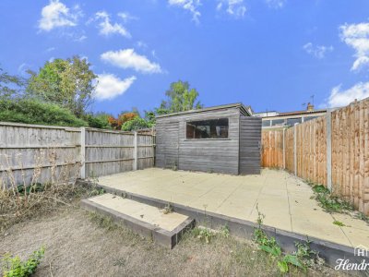
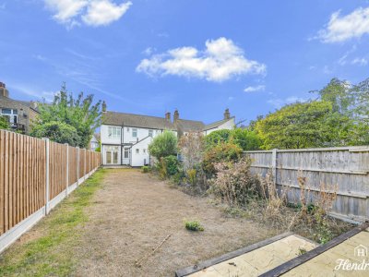
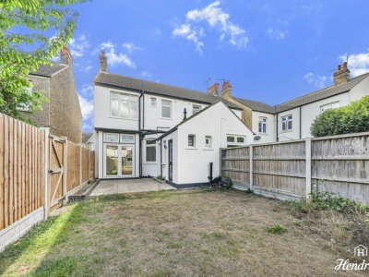
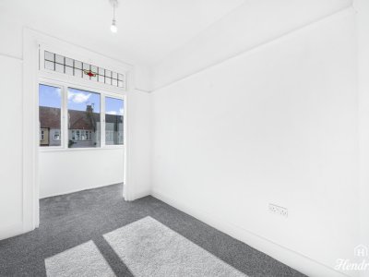
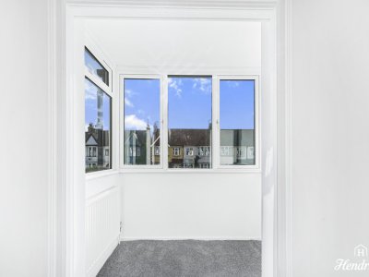
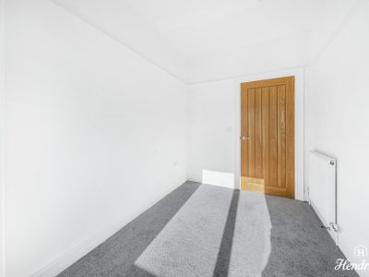
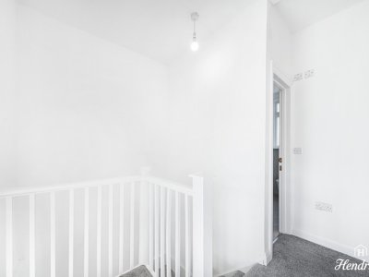
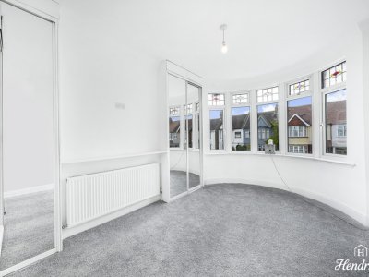
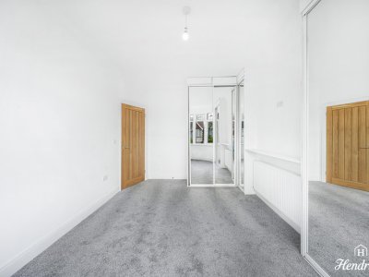
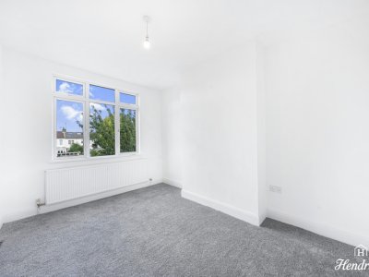
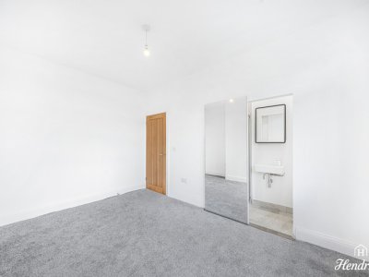
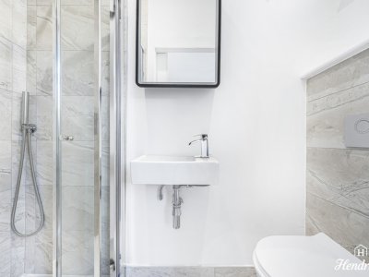
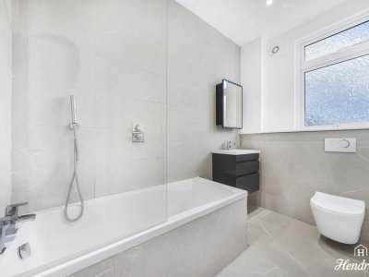
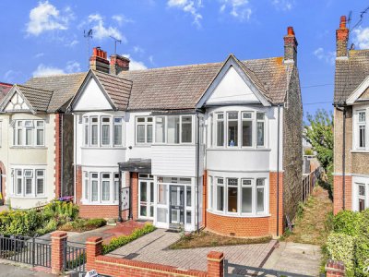
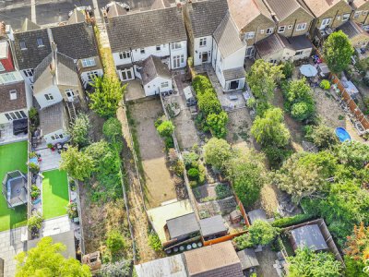
* Guide Price £425,000 - £450,000 * Hendricks Estate Agents are delighted to offer to the market this beautifully refurbished three-bedroom semi-detached family home, ideally positioned on Ilfracombe Road in the heart of Southchurch. Finished to a high standard throughout and offered with no onward chain, the property combines generous traditional proportions with a contemporary interior and an impressive rear garden extending to approximately 90ft. The accommodation begins with a welcoming entrance hall, providing access to the principal ground-floor rooms and stairs rising to the first floor. To the front is a spacious reception room measuring approximately 15'6" x 12'2". A large curved bay window allows excellent natural light to flood the room while retaining the character associated with homes of this period, creating an attractive space for relaxing and entertaining. The heart of the property is the impressive open-plan kitchen and dining room. Measuring approximately 15'6" x 8'10", the space has been finished in a clean contemporary style with a comprehensive range of modern cabinetry, contrasting work surfaces, integrated appliances and a substantial central island providing additional preparation space, storage and informal seating. The kitchen flows into the dining area, while French doors open directly onto the rear garden, creating an excellent connection between the internal and external living spaces. Beyond the kitchen is a separate utility room measuring approximately 6'11" x 6'0", providing further work surfaces, storage and sink facilities. A ground-floor WC completes the downstairs accommodation. The first floor continues the excellent standard of presentation and provides three well-proportioned bedrooms. The principal bedroom measures approximately 15'8" x 11'1" and enjoys a feature bay window together with fitted mirrored wardrobes, creating a bright and generous main bedroom. The second bedroom measures approximately 13'0" x 9'8" and benefits from its own contemporary en-suite shower room, fitted with a modern shower enclosure, WC and wash hand basin. Bedroom three measures approximately 13'7" x 6'11" and provides a versatile additional bedroom which could equally suit a nursery, dressing room or home office depending on the purchaser's requirements. A particularly impressive feature is the family bathroom, which has been finished with contemporary large-format tiling and comprises a panelled bath with shower attachment and screen, wall-mounted WC, modern vanity unit and illuminated mirror. Externally, the property truly distinguishes itself with an exceptional rear garden measuring approximately 90ft in length. The garden provides a substantial amount of outside space, incorporating a paved patio ideal for outdoor dining and entertaining, lawned areas and a large timber shed measuring approximately 11'11" x 7'7". Gated side access provides additional convenience. Ilfracombe Road is conveniently situated within the popular Southchurch area of Southend-on-Sea, placing a wide variety of everyday amenities, shops and schools within easy reach. Southend East railway station provides direct services towards London Fenchurch Street, making the location particularly appealing to commuters. Southend city centre and the seafront are also readily accessible, while nearby road connections provide straightforward access towards the A13 and A127 and the wider South Essex area. Combining a high-quality refurbishment, three bedrooms, two bathrooms, an open-plan kitchen/diner, separate reception room and an outstanding 90ft rear garden, this is an excellent opportunity for families, professionals and buyers seeking a home ready for immediate occupation. With the additional benefit of no onward chain, early viewing is highly recommended. ACCOMMODATION Entrance Hall Accessed via the front entrance door with wood-effect flooring, radiator, useful under-stairs storage and staircase rising to the first floor. Reception Room – 15'6" x 12'2" (4.72m x 3.71m) Generous front reception room with feature curved bay window, fitted carpet and radiator. Kitchen / Dining Room – 15'6" x 8'10" (4.72m x 2.69m) Contemporary fitted kitchen with a comprehensive range of wall and base units, contrasting work surfaces, integrated appliances, central island and modern tiled splashbacks. Open-plan dining area with French doors opening onto the rear garden. Utility Room – 6'11" x 6'0" (2.11m x 1.83m) Separate utility area with fitted units, work surfaces, sink and access towards the rear garden. Ground-Floor WC Modern WC conveniently positioned off the utility area. First-Floor Landing Providing access to all three bedrooms and the family bathroom. Bedroom One – 15'8" x 11'1" (4.78m x 3.38m) Impressive principal bedroom with front-facing curved bay window, fitted carpet, radiator and mirrored fitted wardrobes. Bedroom Two – 13'0" x 9'8" (3.96m x 2.95m) Generous double bedroom overlooking the rear with fitted carpet and access to the en-suite. En-Suite Shower Room Contemporary suite comprising shower enclosure, wall-mounted wash hand basin, WC and modern tiling. Bedroom Three – 13'7" x 6'11" (4.14m x 2.11m) Well-proportioned third bedroom suitable for use as a bedroom, nursery or home office. Family Bathroom Stylishly finished bathroom comprising panelled bath with shower attachment and screen, wall-mounted WC, vanity wash hand basin, illuminated mirror and contemporary large-format tiling. Rear Garden – Approx. 90'0" x 19'4" (27.43m x 5.89m) A substantial rear garden extending approximately 90ft, incorporating patio and lawned areas, fenced boundaries, gated side access and timber storage shed. Shed – 11'11" x 7'7" (3.63m x 2.31m) Large timber garden building providing useful additional storage. PROPERTY INFORMATION Address: Ilfracombe Road, Southchurch, Southend-on-Sea, Essex, SS2 4PB Property Type: Semi-detached house Bedrooms: Three Bathrooms: Two plus ground-floor WC Reception Rooms: One plus open-plan kitchen/dining room Internal Area: Approx. 106.5 sq m / 1,145 sq ft excluding shed Total Area Including Shed: Approx. 114.9 sq m / 1,235 sq ft Rear Garden: Approx. 90ft Onward Chain: No onward chain Heating: Gas central heating Glazing: Double glazing Tenure: To be confirmed Council Tax Band: To be confirmed EPC Rating: To be confirmed
Key Features
3 Spacious Bedrooms
2 Modern Bathrooms
House
Prime Location
How long will it take to get to work?
Enter a postcode or address to see the commute from this property.
Location
🕑 Property history
31 days on the market
- 22 Aug 2026 Listed
🏷️ Sold Prices Nearby
Looking up recent sold prices…