
 CGI / artist's impression
Photo 1
1 / 25
Property Description
Glamis Avenue, Heywood
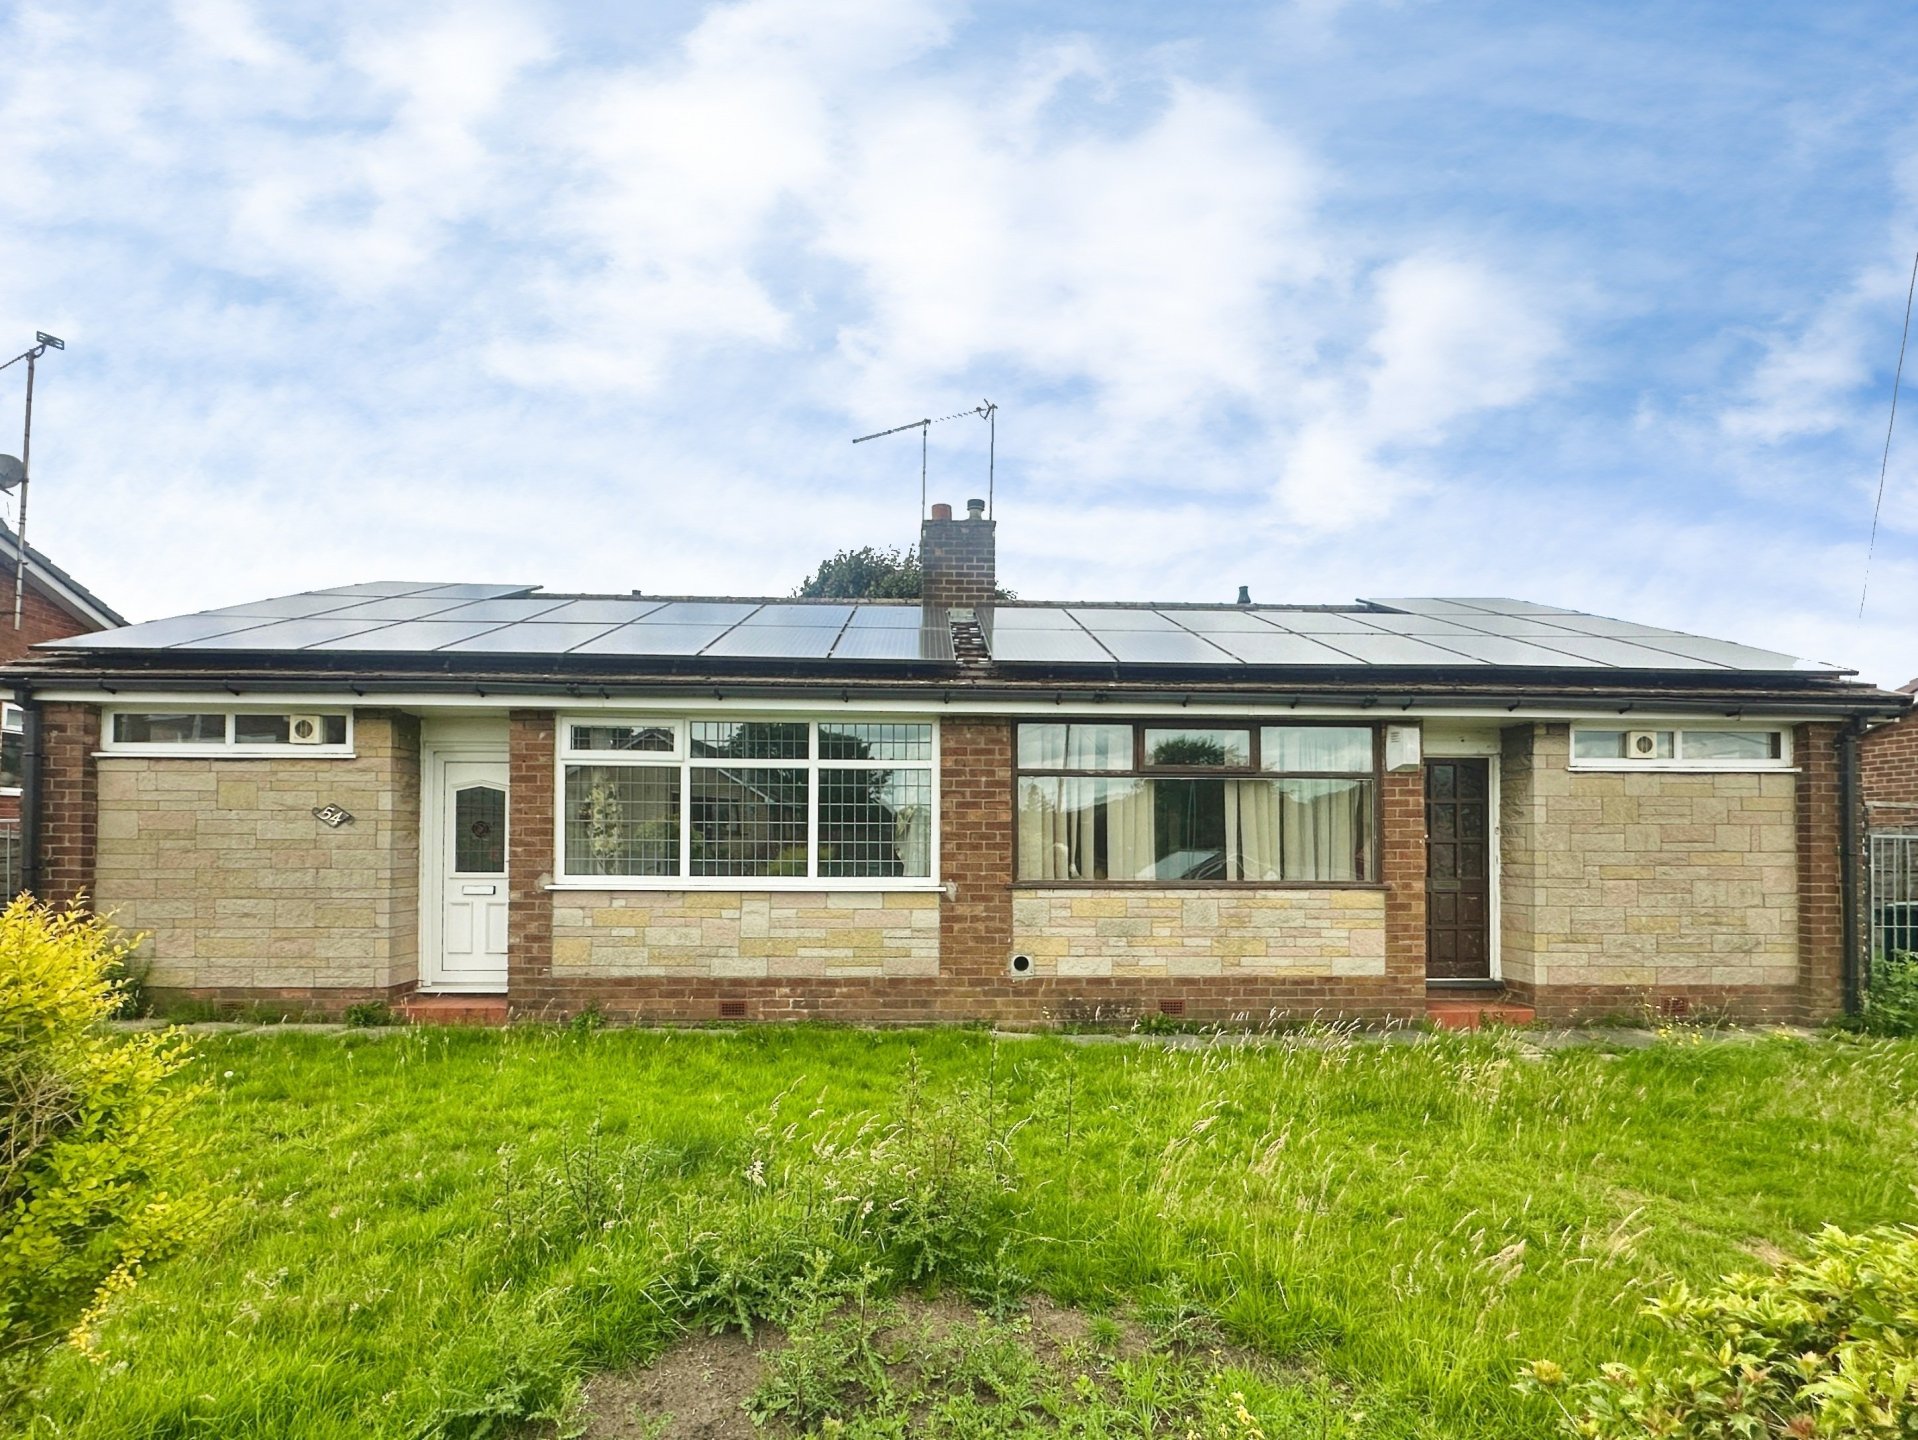
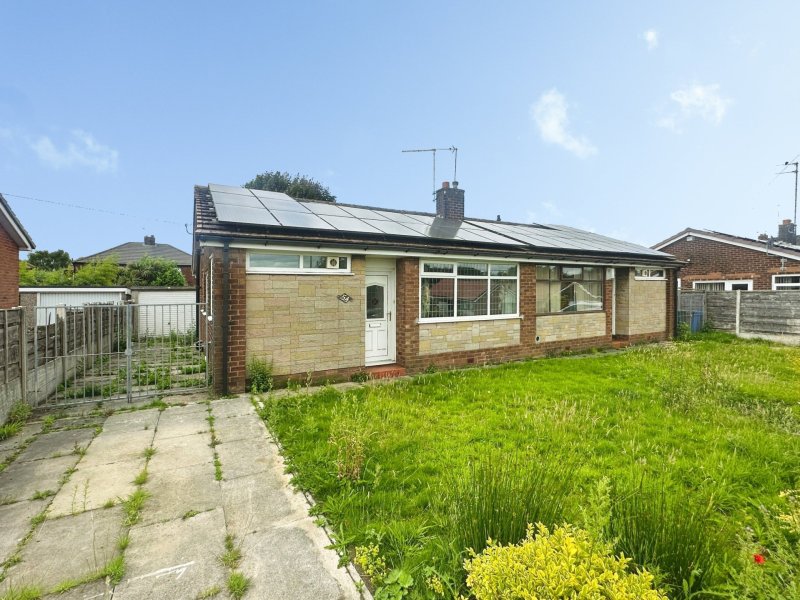
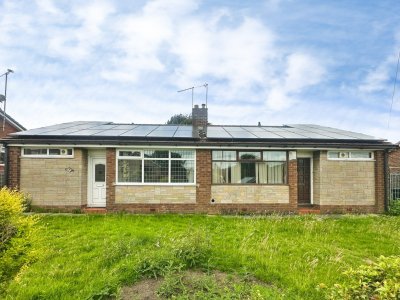
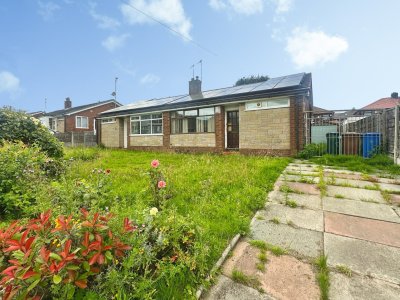
Cardwells Estate Agents in Bury are delighted to present to the market this exceptionally rare opportunity to acquire a substantial four-bedroom detached bungalow occupying a generous plot at 52–54 Glamis Avenue. Offered for sale with no onward chain, this unique property provides an exciting prospect for a wide range of buyers, including developers, investors, multi-generational families or those looking to create a truly outstanding forever home.
Originally constructed as two semi-detached bungalows, the property has been combined to create one extensive residence whilst retaining access to both sides, offering enormous flexibility for its future use. Subject to any necessary permissions, there is excellent potential to reconfigure the accommodation back into two individual bungalows, undertake a full redevelopment, or transform the existing layout into an impressive and spacious family home tailored to your own specification.
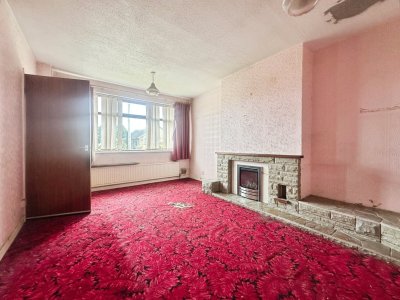
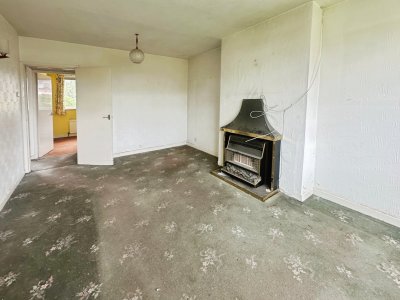
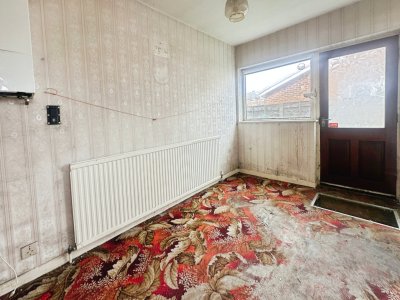
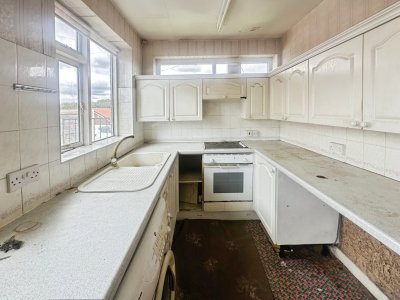
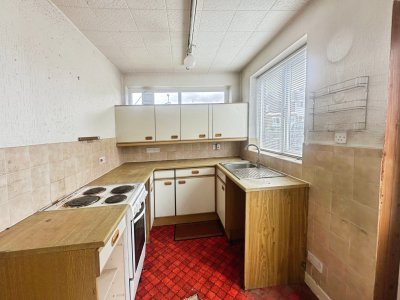
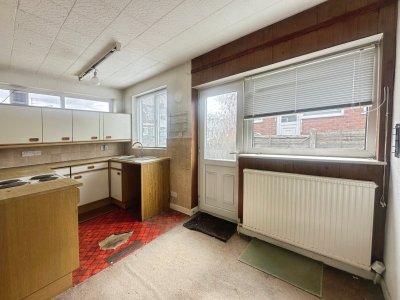
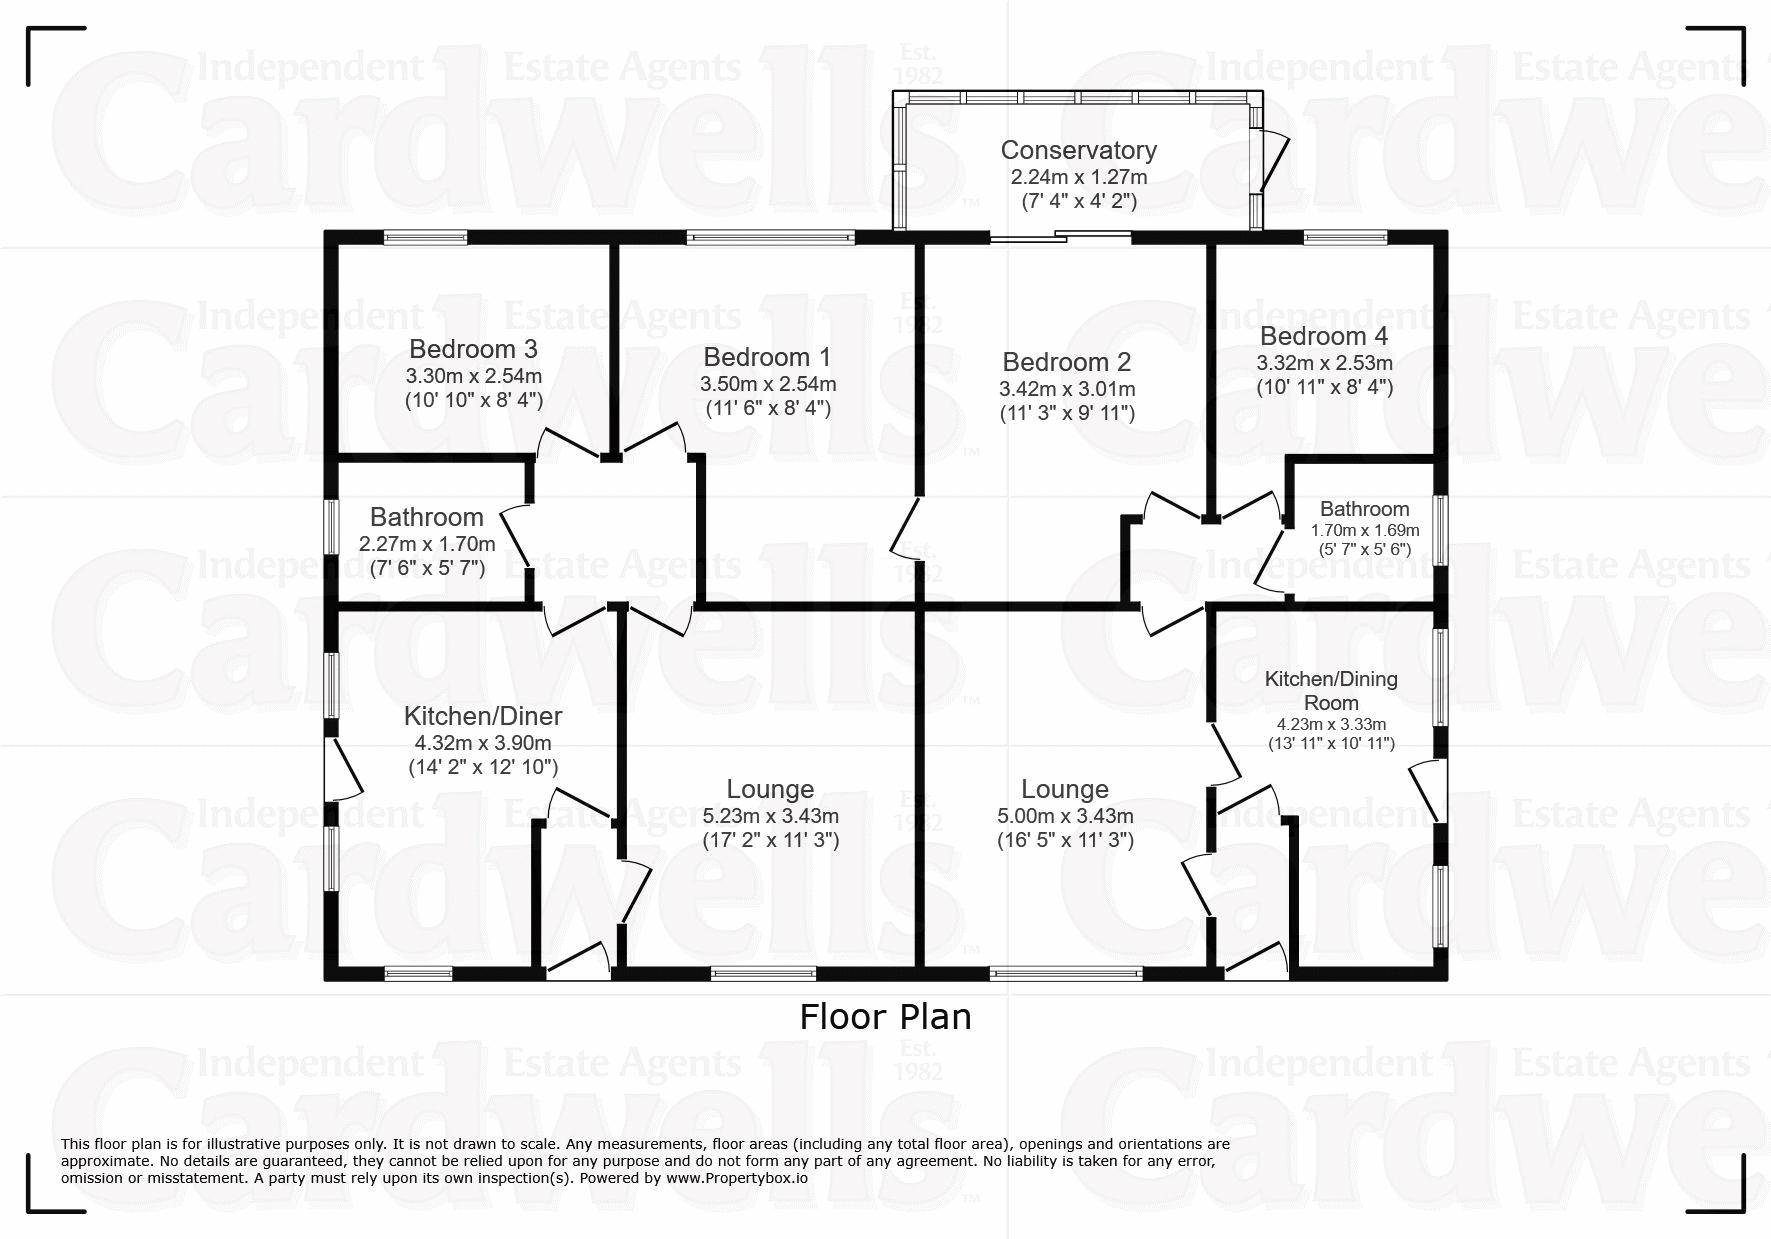
Although requiring a comprehensive programme of refurbishment and modernisation throughout, the generous proportions and versatile layout provide an exceptional blank canvas with endless possibilities. The current accommodation comprises two spacious lounges, four well-proportioned bedrooms, two kitchen/dining rooms, two bathrooms and a conservatory, allowing for a variety of living arrangements.
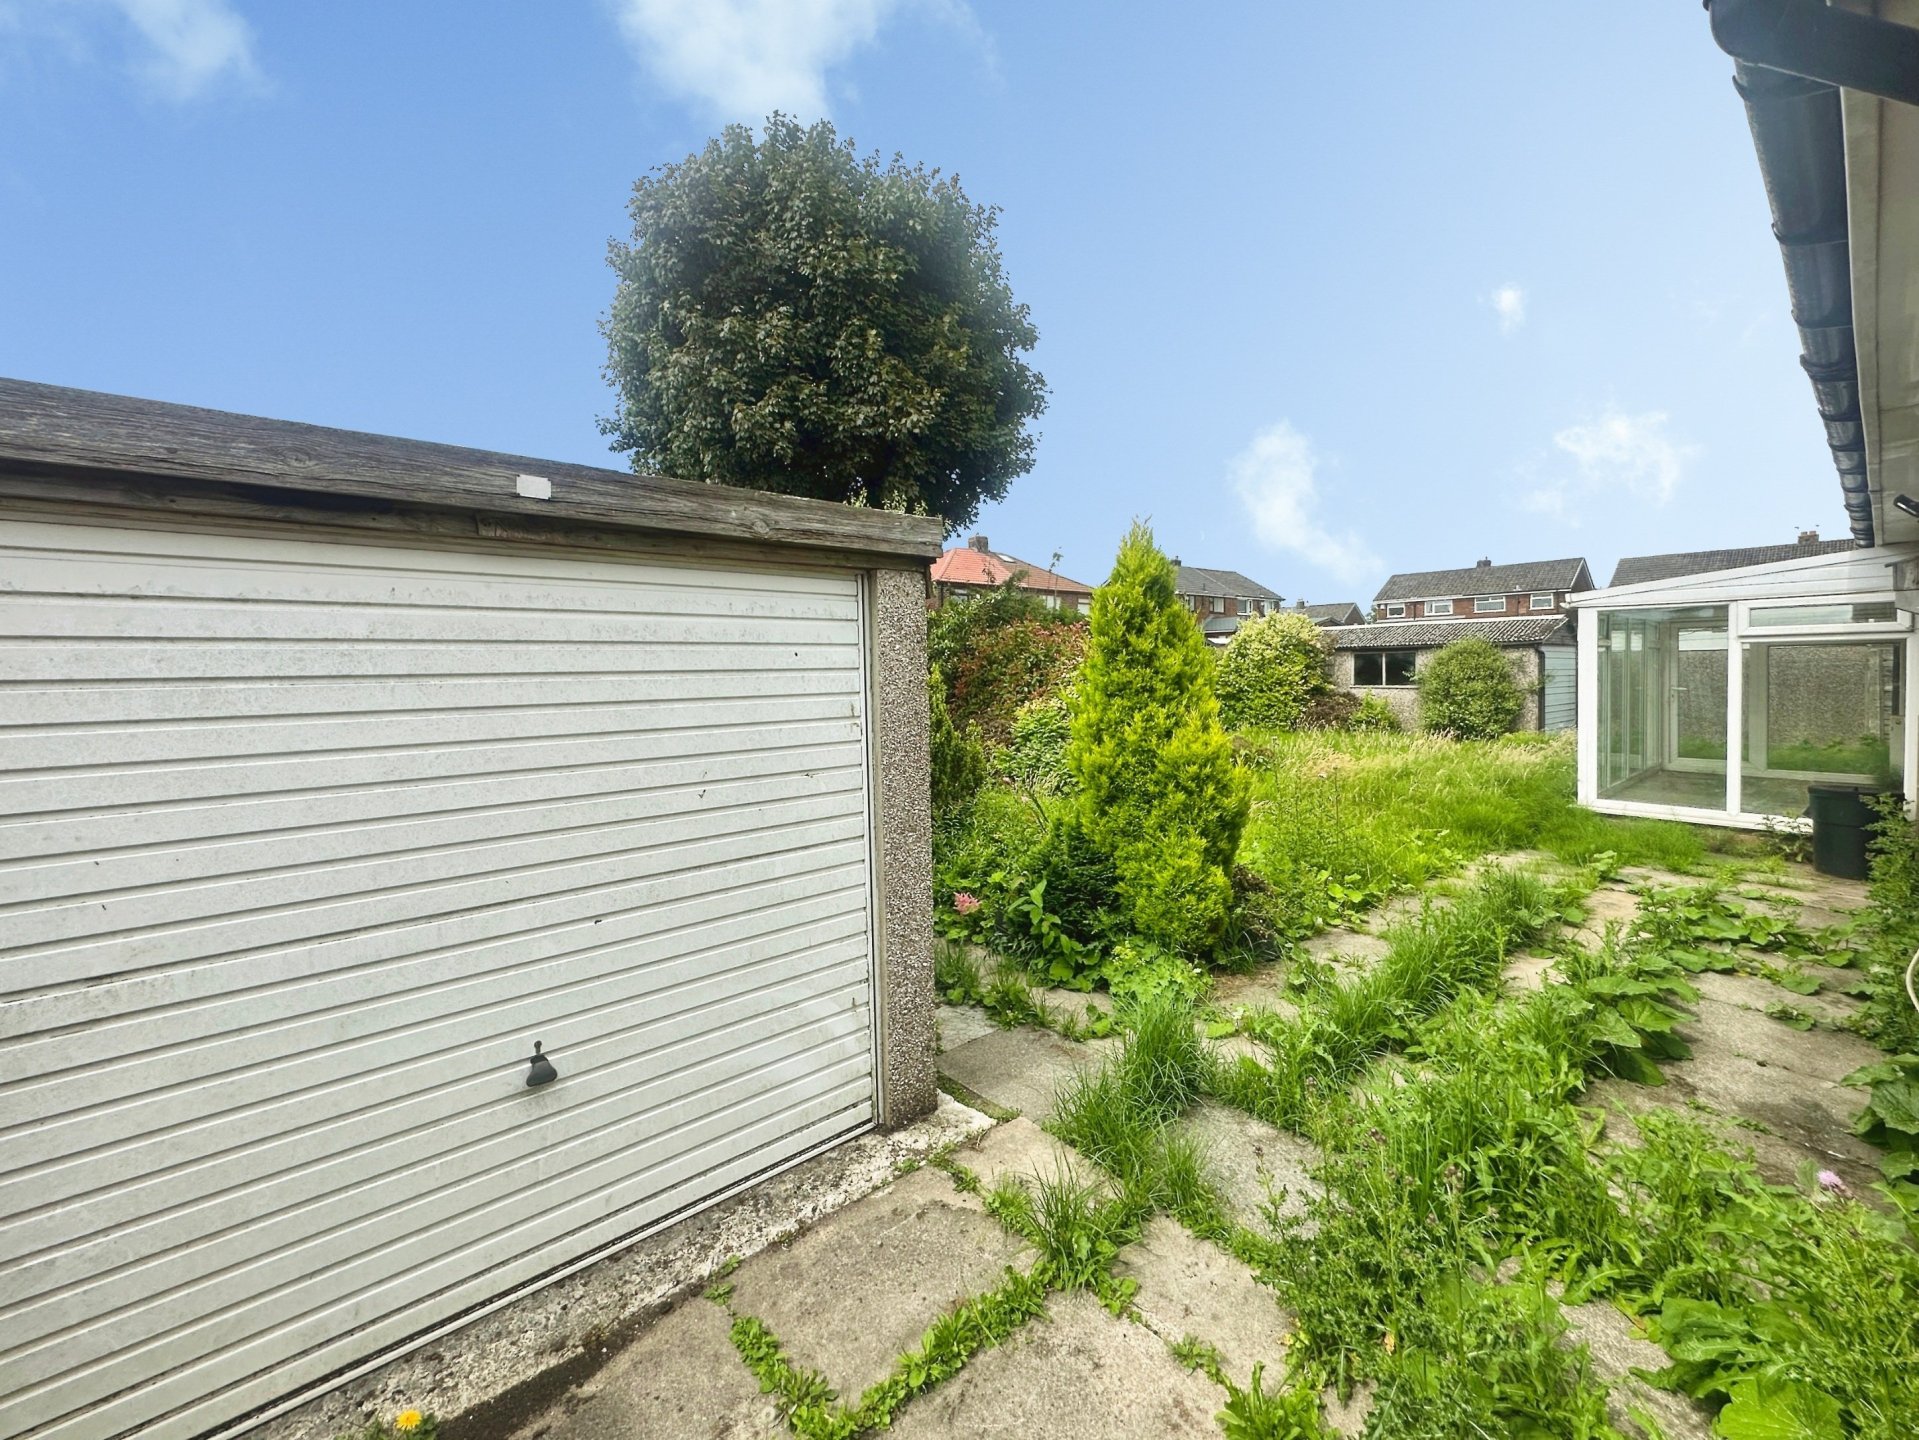
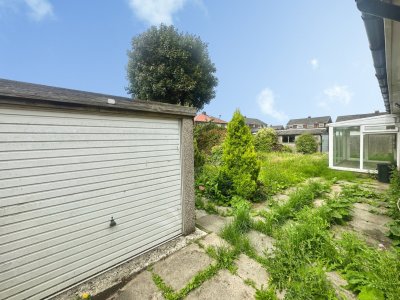
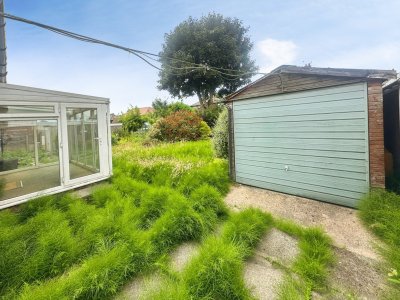
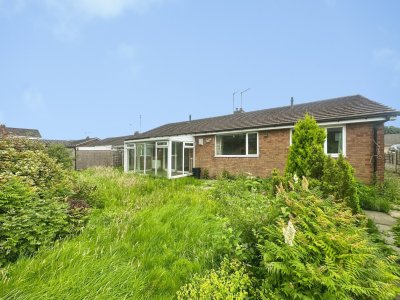
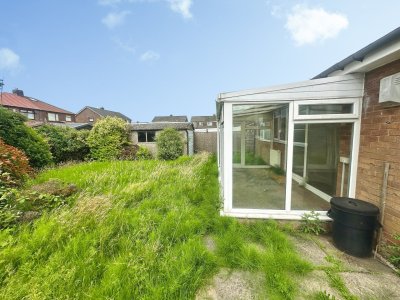
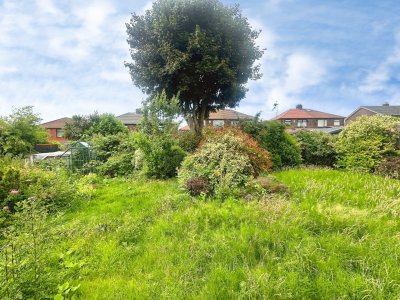
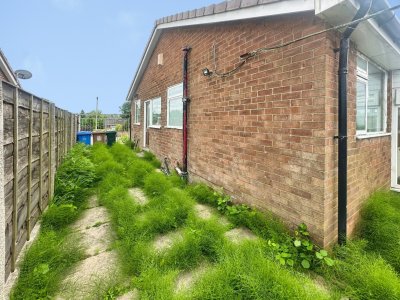
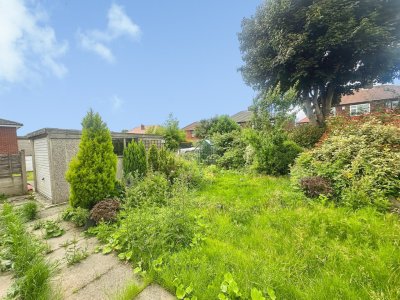
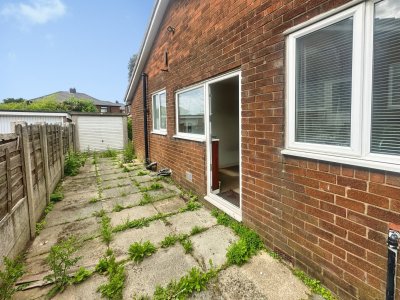
Externally, the property occupies a generous plot with well-maintained gardens to both the front and rear, offering excellent outdoor space for families, keen gardeners or further landscaping potential. A particular feature of the property is the presence of two separate driveways, one to either side of the bungalow, each leading to its own detached garage, providing ample off-road parking and superb storage.
Further benefits include gas central heating and the addition of solar panels, helping to improve the property’s energy efficiency.
Properties offering this level of flexibility, development potential and generous accommodation rarely come to the open market. Early internal inspection is strongly recommended to fully appreciate the size, versatility and outstanding potential on offer.
To arrange an accompanied viewing, please contact Cardwells Estate Agents Bury on 0161 761 1215.
Room details
- Hallway - ceiling light point.
- Lounge 1 (17' 2'' x 11' 3'' (5.23m x 3.43m)) - UPVC double glazed window. Radiator. Ceiling light point.
- Lounge 2 (16' 5'' x 11' 3'' (5.0m x 3.43m)) - Hardwood window. Radiator. Ceiling light point.
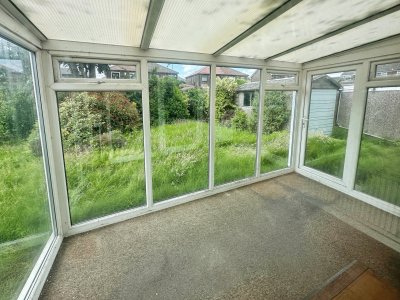
- Conservatory (7' 4'' x 4' 2'' (2.24m x 1.27m)) - UPVC double glazed with patio doors leading to rear garden.
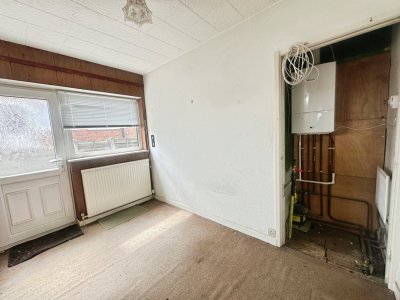
- Kitchen/Diner 1 - Three UPVC double glazed windows and door. Wall mounted boiler. A range of wall and base units with stainless steel sink and drainer. Space for cooker. Two ceiling light points. Radiator.
- Kitchen/Diner 2 - Two hardwood windows and door. UPVC double glazed window to front. A range of wall and base units with ceramic hob, electric oven and extractor hood. Plumbed for washing machine. Radiator. Two ceiling light points.
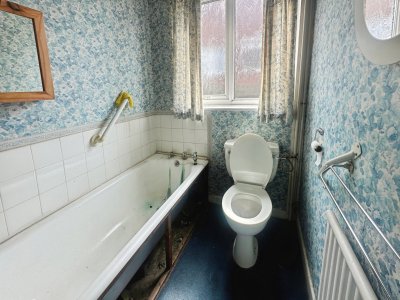
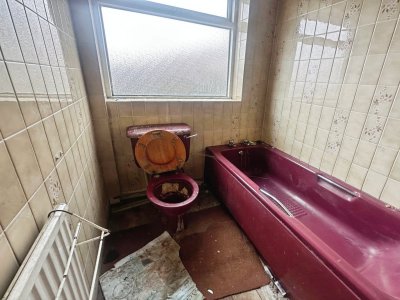
- Bathroom 1 - UPVC double glazed window. Panelled bath. Low flush wc. Pedestal wash hand basin. Radiator. Ceiling light point.
- Bathroom 2 - Hardwood window. Panelled bath. Low flush wc. Wash Han basin. Wall tiling, radiator. Ceiling light point.
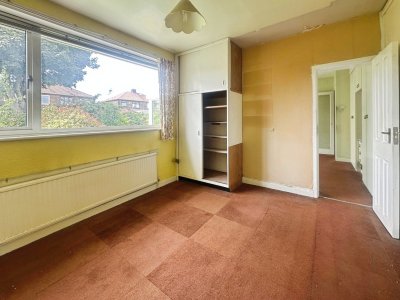
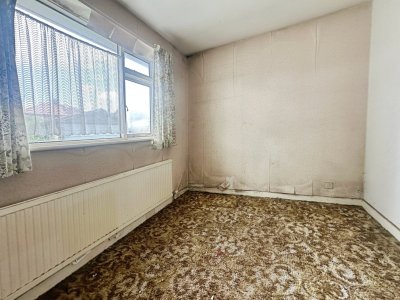
- Bedroom 1 (11' 6'' x 8' 4'' (3.50m x 2.54m)) - UPVC double glazed window. Radiator. Ceiling light point.
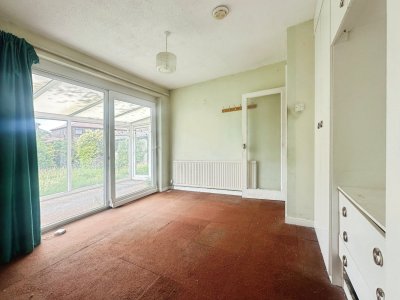
- Bedroom 2 (11' 3'' x 9' 11'' (3.42m x 3.01m)) - UPVC double glazed sliding patio doors to conservatory. Radiator. Ceiling light point. Fitted wardrobes.
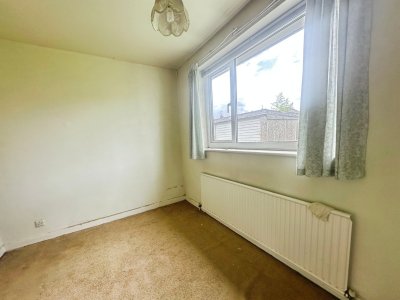
- Bedroom 3 (10' 11'' x 8' 4'' (3.33m x 2.54m)) - UPVC double glazed window. Radiator. Ceiling light point.
- Bedroom 4 (10' 11'' x 8' 4'' (3.32m x 2.53m)) - Hardwood window. Radiator. Ceiling light point.
- Externally - Laid to lawn gardens to the front with mature planted boarders. To each side of the property a gated driveway leading to two detached garages. To the rear a paved patio area with laid to lawn gardens with mature planted boarder.
- Viewings - Viewing is highly recommended to appreciate all that is on offer, a personal viewing appointment can be arranged by calling Cardwells Estate Agents Bury on 0161 761 1215, emailing; [email protected] or visiting: www.Cardwells.co.uk
- Tenure - The premarketing research that Cardwells Estate Agents Bury have completed shows that the property is leasehold , enjoying the remainder of the 999 year term which started on 1st November 1963, meaning that there are 936 years remaining. We encourage all interested parties to seek clarification of this from their solicitor.
- Council Tax Band - The premarketing research Cardwells Estate Agents Bury has conducted advises The property is situated in the Borough of Rochdale and is therefore liable for Rochdale Council Tax. The property is B rated which is at an approximate annual cost of £2,023 (at the time of writing).
- Flood Risk - Cardwells Estate Agents Bury pre marketing research indicates that the property is set within an area regarded as having a Very Low risk of flooding.
- Conservation Area - Cardwells Estate Agents Bury pre marketing research shows that the property is not within a Conservation Area.
- Thinking Of Selling? - If you are thinking of selling or letting a property, perhaps Cardwells Estate Agents Bury can be of assistance? We offer free property valuations, which in this ever-changing property market may be particularly helpful as a starting point before advertising your property for sale. Just call us on 01617611215, emailing; [email protected] or visiting: www.Cardwells.co.uk and we will be pleased to make an appointment to meet you. It’s likely we have potential buyers already on file who we can contact as soon as the property is marketed with us.
- Arranging A Mortagage - Cardwells Estate Agents Bury can introduce you to independent financial advisors who have access to the whole of the mortgage market. We would be pleased to be of assistance and if you would like us to help these are the contact details: Cardwells Estate Agents Bury on 01617611215, emailing; [email protected] or visiting: www.Cardwells.co.uk.
- Disclaimer - This brochure and the property details are a representation of the property offered for sale or rent, as a guide only. Content must not be relied upon as fact and does not form any part of a contract. Measurements are approximate. No fixtures or fittings, heating system or appliances have been tested, nor are they warranted by Cardwells Estate Agents Bury, or any staff member in any way as being functional or regulation compliant. Cardwells Estate Agents Bury do not accept any liability for any loss that may be caused directly or indirectly by the information provided, all interested parties must rely on their own, their surveyor’s or solicitor’s findings. We advise all interested parties to check with the local planning office for details of any application or decisions that may be consequential to your decision to purchase or rent any property. Any floor plans provided should be used for illustrative purposes only. Any leasehold properties both for sale and to let, may be subject to leasehold covenants, if so further details will be available by request. All clients monies held in our Clients Account are overseen and monitored by Chartered Accountants. Cardwells estate Agents Bury are members of the property ombudsman redress scheme. All clients money is protected with Clients Money Protection (CMP). “Cardwells Estate Agents Bolton, Cardwells Estate Agents Bury, Cardwells Lettings Agents Bolton and Cardwells Lettings Agents Bury are trading names of Fivegate ltd”
Key Features
How long will it take to get to work?
Enter a postcode or address to see the commute from this property.
Location
How far can you get from here?
🕑 Property history
- 10 Nov 2026 Added to Domovita