← Back to Property Search

Earlscliffe Mews, Folkestone, Kent

Earlscliffe Mews, Folkestone, Kent, CT20 2NB
£2,000 pcm
To Rent
Let Agreed
Earlscliffe Mews, Folkestone, Kent Earlscliffe Mews, Folkestone, Kent Earlscliffe Mews, Folkestone, Kent 1 / 15
Terrace
4 Bedrooms
3 Bathrooms
🌿
Garden
🚗
Parking
🌳 Garden 🅿️ Parking 🏗️ Balcony 📐 Open Plan 🍳 Modern Kitchen 🚿 En-Suite 🔗 Chain Free

Property Description

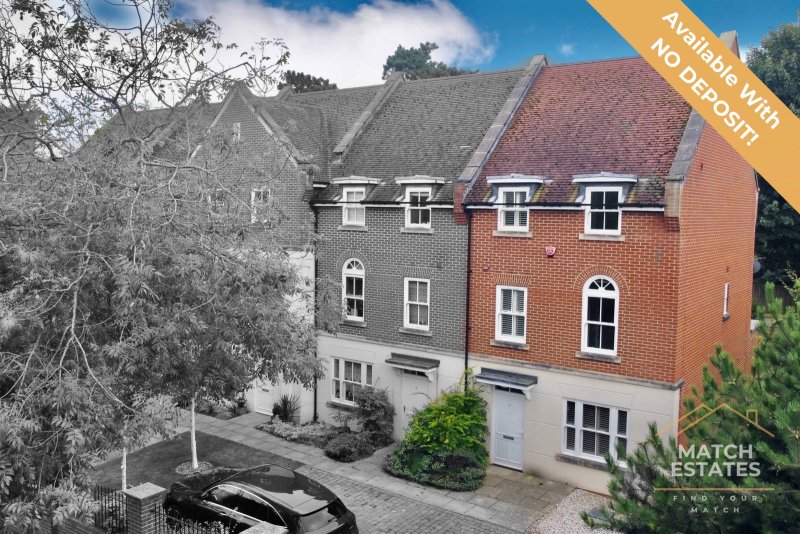
Nestled in the highly desirable West End of Folkestone, this beautifully presented part furnished, four-bedroom end-of-terrace house in Earlscliffe Mews offers the perfect balance of modern living and coastal charm. Positioned within walking distance of both of Folkestone’s mainline railway stations, it provides excellent transport links, including high-speed connections to London, making it ideal for commuters and families alike. 

This well-maintained home is part of the exclusive Earlscliffe Mews development on Shorncliffe Road, a peaceful, private enclave offering a tranquil setting just moments away from the vibrant town center and the picturesque coastline. Stepping inside, you'll immediately appreciate the attention to detail and thoughtful design that has been applied throughout.

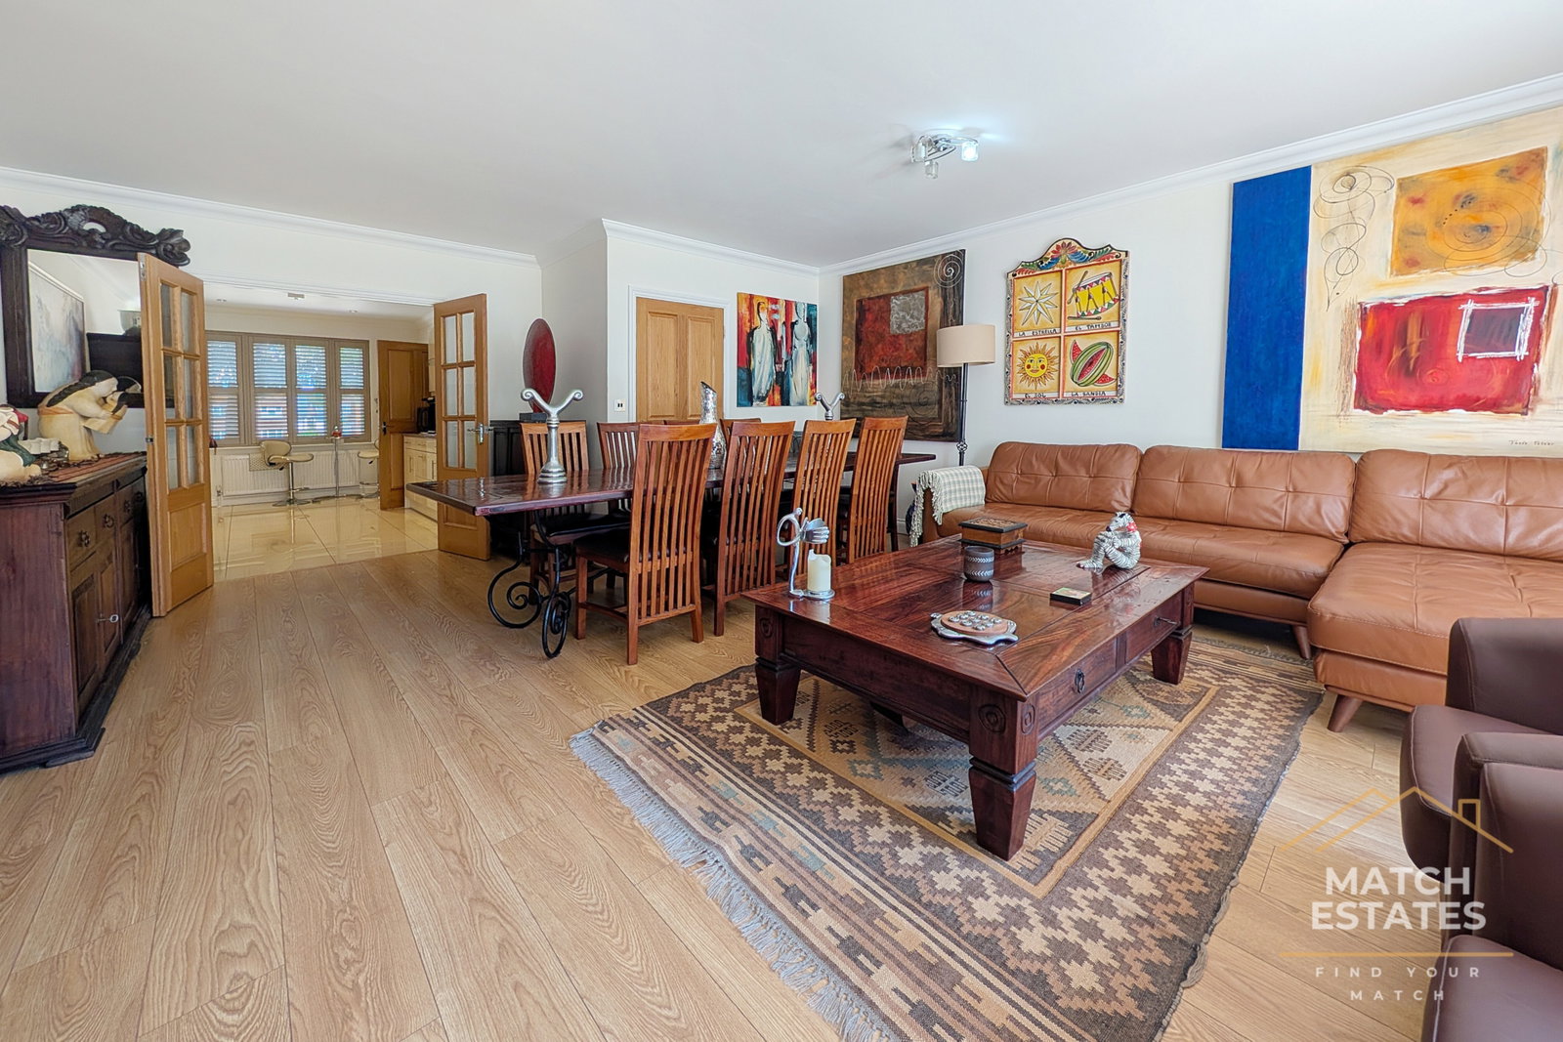
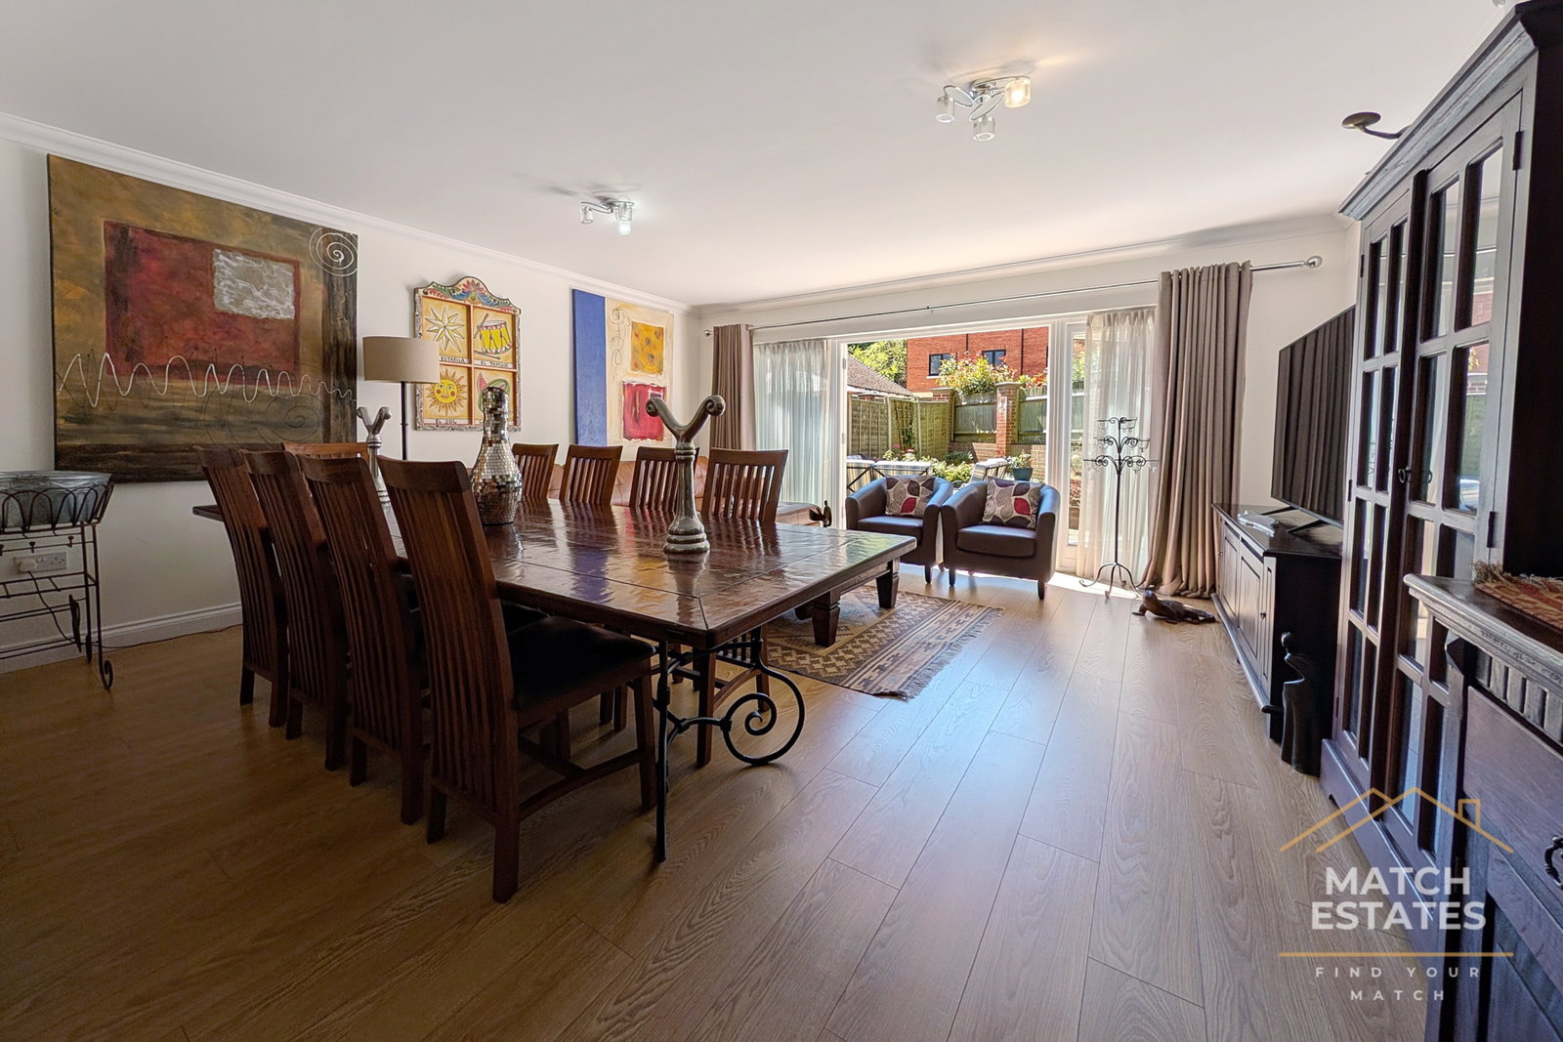
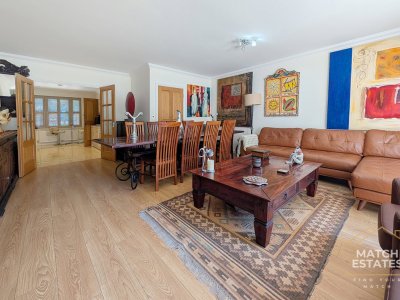
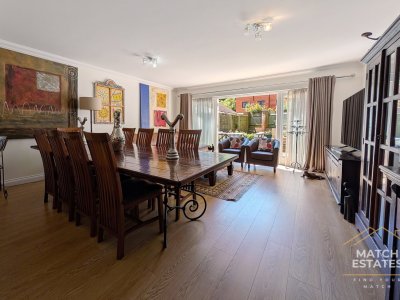
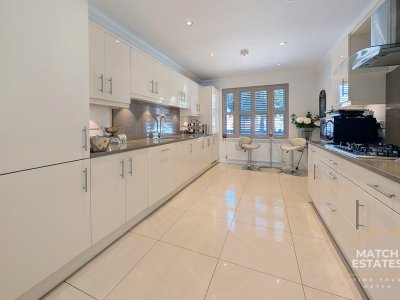
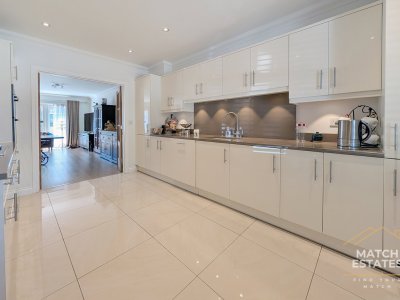
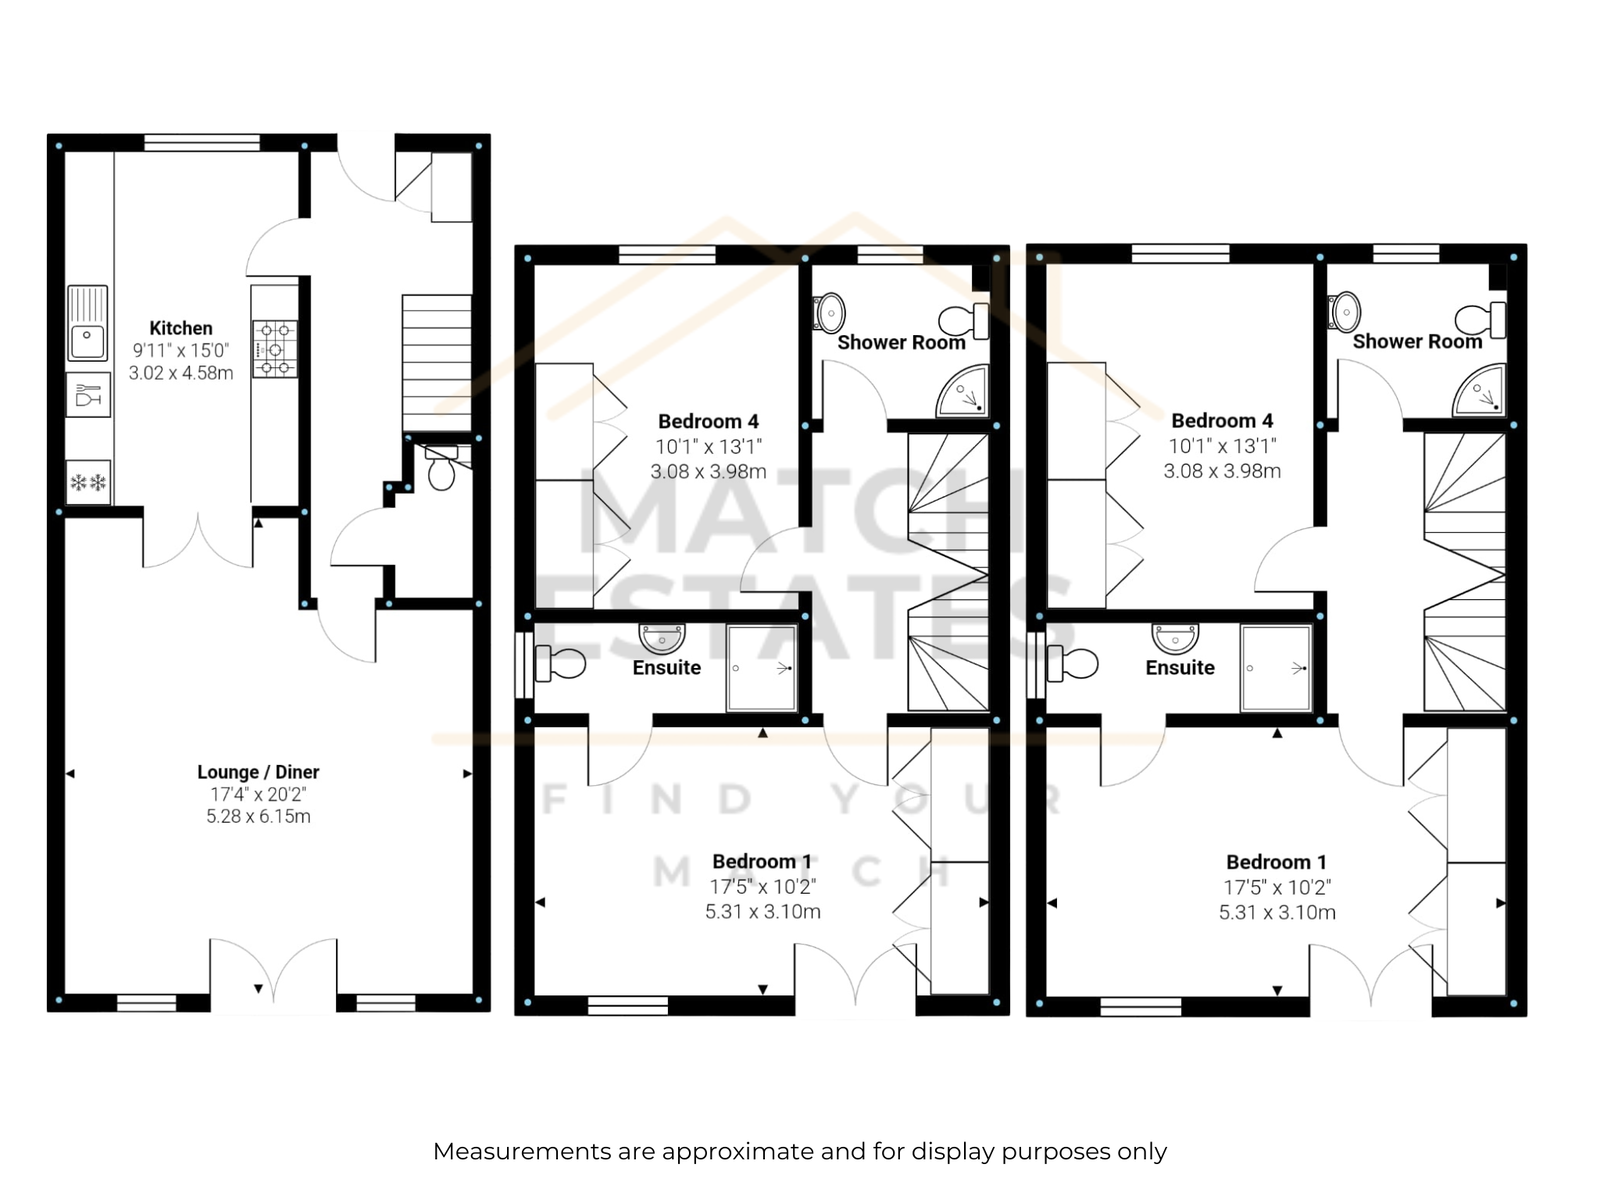
Upon entering, you're greeted by a welcoming entrance hall that leads to a convenient downstairs cloakroom. The ground floor features a sleek, modern kitchen fully equipped with integrated appliances, perfect for culinary enthusiasts. Adjacent is the spacious open-plan lounge and dining area, offering an inviting space for entertaining or family gatherings. The flow of natural light from the large windows creates a bright and airy atmosphere, making the home feel warm and expansive.

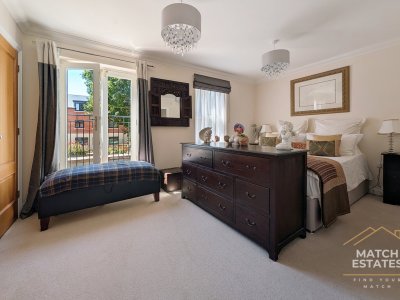
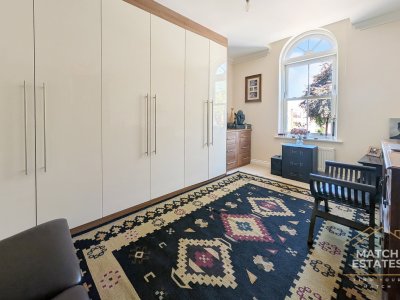
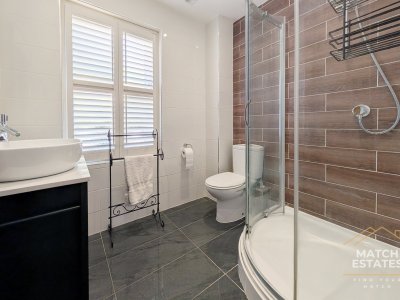
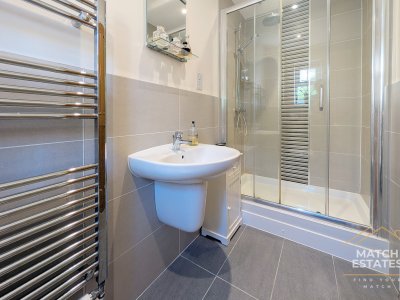
The first floor hosts two generously sized double bedrooms, each designed for comfort and style. The principal bedroom boasts a Juliet balcony overlooking the balcony and en-suite facilities, adding a touch of luxury, while a separate family shower room serves the second bedroom. Both bedrooms offer ample storage and restful retreats at the end of the day.

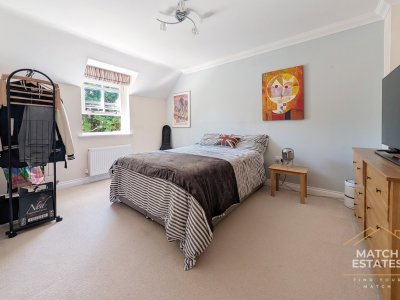
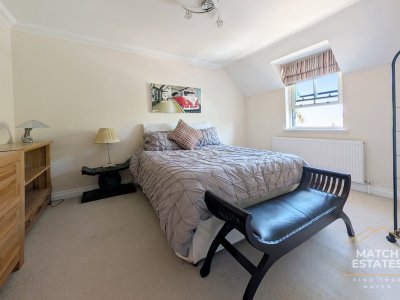
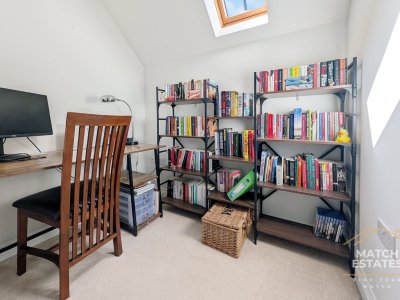
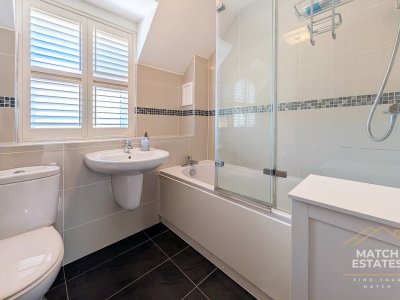
Ascending to the second floor, you’ll find two additional double bedrooms, thoughtfully designed to accommodate family or guests. A dedicated study area on this level is perfect for those who work from home, providing a peaceful workspace away from the main living areas. A beautifully appointed family bathroom completes the second floor, offering a harmonious blend of functionality and modern design.

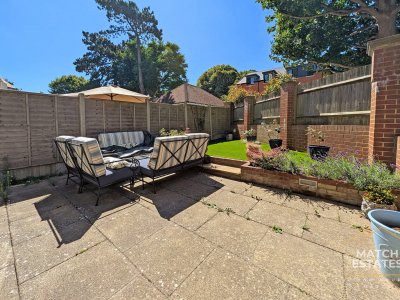
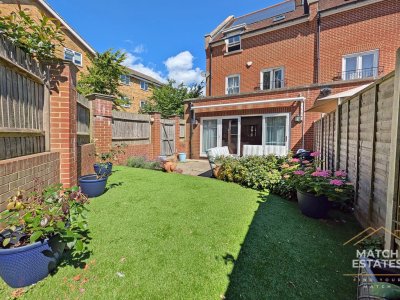
The south-facing garden is an absolute gem, providing a sunny retreat where you can relax, dine, or entertain throughout the day. The garden benefits from side access, making it practical for outdoor activities. It is easily maintainable with astro-turf situated in the second tier and a electric canopy providing shelter from the shade!

This home comes with a range of additional features designed to enhance your lifestyle. Solar panels help to reduce energy costs, contributing to a more sustainable way of living. Off-street parking and a garage provide convenient and secure options for vehicle storage, while the property itself is offered to the market with no onward chain, ensuring a smooth transition for potential buyers.Living in Earlscliffe Mews offers more than just a beautiful home.

The area provides a desirable lifestyle, combining the tranquility of coastal living with the convenience of urban amenities. Folkestone’s renowned Leas Promenade, stunning beaches, and scenic coastal paths are just a short walk away, perfect for those who enjoy outdoor activities and breathtaking views.

The bustling town center offers a diverse range of shops, cafes, restaurants, and cultural attractions, while the nearby Creative Quarter is a hub for art and innovation. Excellent schools, parks, and leisure facilities make this an ideal location for families, while the proximity to major transport links offers the best of both worlds—peaceful seaside living with easy access to city life.

This property truly offers a rare opportunity to enjoy a well-rounded lifestyle in one of Folkestone’s most sought-after locations.

Key Features

4 Spacious Bedrooms
3 Modern Bathrooms
Terrace
Prime Location

How long will it take to get to work?

Enter a postcode or address to see the commute from this property.

Location

🕑 Property history

7 days on the market
  • 15 Sep 2026 Listed

🏷️ Sold Prices Nearby

Looking up recent sold prices…
📍

Street View

M

Match Estates

Listed by

Independent sales and lettings agent based in Folkestone, covering Folkestone, Hythe, Dover and Deal. Match Estates Ltd incorporated 2024-02-21.

B3 Bouverie House, 16 Bouverie Place, Folkestone, Kent, CT20 1AE
When you get in touch, mention you saw it on Domovita - it helps us bring more listings here.
View all properties from this agent
✉️

Send a message

Free, no account needed. The agent gets your details and replies directly.

0 / 2,000

🔒 Your details go to the agent only. We don't share your address with anyone else.

Share
🏠

Mortgage Repayment Calculator

Estimate your monthly mortgage payments

£
10%
£
%
Pre-filled from the current Bank of England base rate plus a typical 1.5% lender margin. This is an illustrative default - edit it to match a real quote.
25 years
Monthly payment £0
Loan amount -
Loan-to-Value -
Total interest paid -
Total repaid over term -

For illustration only. The monthly figure is a standard capital-and-interest repayment (interest-only shows interest alone); loan-to-value is the loan as a percentage of price. Actual rates depend on your circumstances and lender. Your home may be repossessed if you do not keep up repayments on your mortgage.

Property Details

Property Type Terrace
Bedrooms 4
Bathrooms 3
Garden South facing
Parking Garage
Monthly Rent £2,000 pcm
Security Deposit £2,308
Available From 1 Nov 2026
Preferred Minimum Stay 6 months
Bills Included No
In England, under the Renters' Rights Act 2025 a tenant can request to keep a pet; the landlord must consider the request, respond in writing within 28 days, and cannot unreasonably refuse. Check the current gov.uk guidance for the exact position.
Landlord Type Letting Agent
Deposit Protection In England and Wales, landlords must protect your deposit in a government-approved scheme within 30 days of receiving it. Scotland allows 30 working days from the start of the tenancy; Northern Ireland has its own rules.
Estimated move-in cost
First month's rent£2,000
Tenancy deposit£2,308
Estimated total to move in (first rent + deposit)£4,308

A guide to the upfront cost only - confirm exact figures with the agent. In England, the Tenant Fees Act 2019 caps the tenancy deposit at 5 weeks' rent (6 weeks if the annual rent is £50,000 or more) and any holding deposit at 1 week's rent. Wales, Scotland and Northern Ireland have their own rules. See gov.uk guidance.

Council Tax Band E
Sale Status Let Agreed
📋 Renters' Rights Act Information Sheet 2026

Landlords letting in England must serve tenants with the government's Renters' Rights Act Information Sheet 2026 at the start of the tenancy. It replaced the How to Rent guide, which was withdrawn on 1 May 2026. You must serve the PDF itself - sending a link does not discharge the duty. There is no equivalent duty in Wales, Scotland or Northern Ireland, which have their own tenant-information rules.

Get the Information Sheet 2026 (GOV.UK) →

Property Ref: #003110

Some figures below are based on the surrounding CT20 area, not the exact property - this listing doesn't yet have a confirmed full postcode from the agent. Treat them as a guide and confirm the specifics with the agent or the official source.

Connectivity in this postcode

Fastest available download speed in postcode CT20 2NB
1 Gbit/s
Median download speed in postcode CT20 2NB
1 Gbit/s
Best tier available in postcode CT20 2NB
Gigabit (at some addresses)
Operators with likely outdoor data coverage in postcode CT20 2NB
EE, O2, Three, Vodafone

Ofcom coverage data, measured across every address in this postcode rather than this individual property. Speeds available to a specific home can differ - check with the provider before relying on them.

What it costs to live here

📶

Broadband & Connectivity

Risk & rating

The local area

📱

Mobile Coverage

Financial Calculators

💷

Running Costs Estimator

Estimated monthly outgoings based on England averages (2026/27)

Estimated monthly costs £0
🏛️ Council tax -
Energy (gas & electric) -
💧 Water & sewerage -
📶 Broadband -
🛡️ Home insurance -

Estimates are based on England national averages. Energy uses the Q3 2026 Ofgem energy price cap (1 July to 30 September 2026, reviewed quarterly) applied to typical medium-household usage, then scaled for the EPC rating and number of bedrooms you select. Council tax uses the 2026/27 England average Band D (gov.uk / MHCLG) spread across bands by the statutory ratios; water uses the 2026/27 average combined bill (Water UK / Ofwat). Broadband and insurance are fixed average figures. Ground rent and service charge, where shown, are taken from the listing as supplied, not an average. Monthly figures are the annual estimate divided by 12. Actual costs vary by location, usage, and provider. For guidance only. Last reviewed 17 August 2026.

Want more like this?

Similar-property alerts are not running yet. Leave your email to join the waiting list - it records your interest and sends you nothing. 3-5 bedroom rentals in CT20

Nearby Schools & Ofsted Ratings

Ask about this home

Ask a question about this property or the local area. Answers use the official data we hold.

Answers are based on data Domovita holds and cite their source. We share facts, not opinions - we do not rate areas or schools.

56 properties on this map
Feedback