

Property Description
BROOK GARDENS, HARWOOD, BOLTON
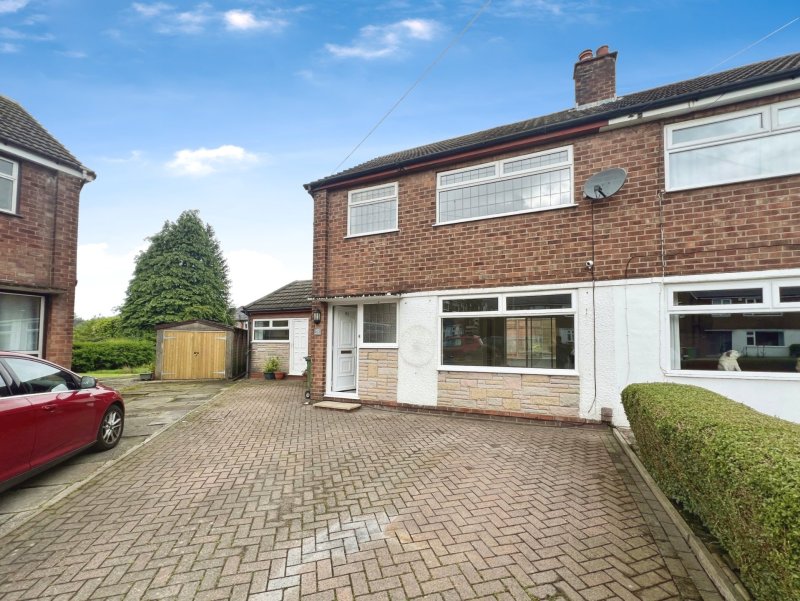
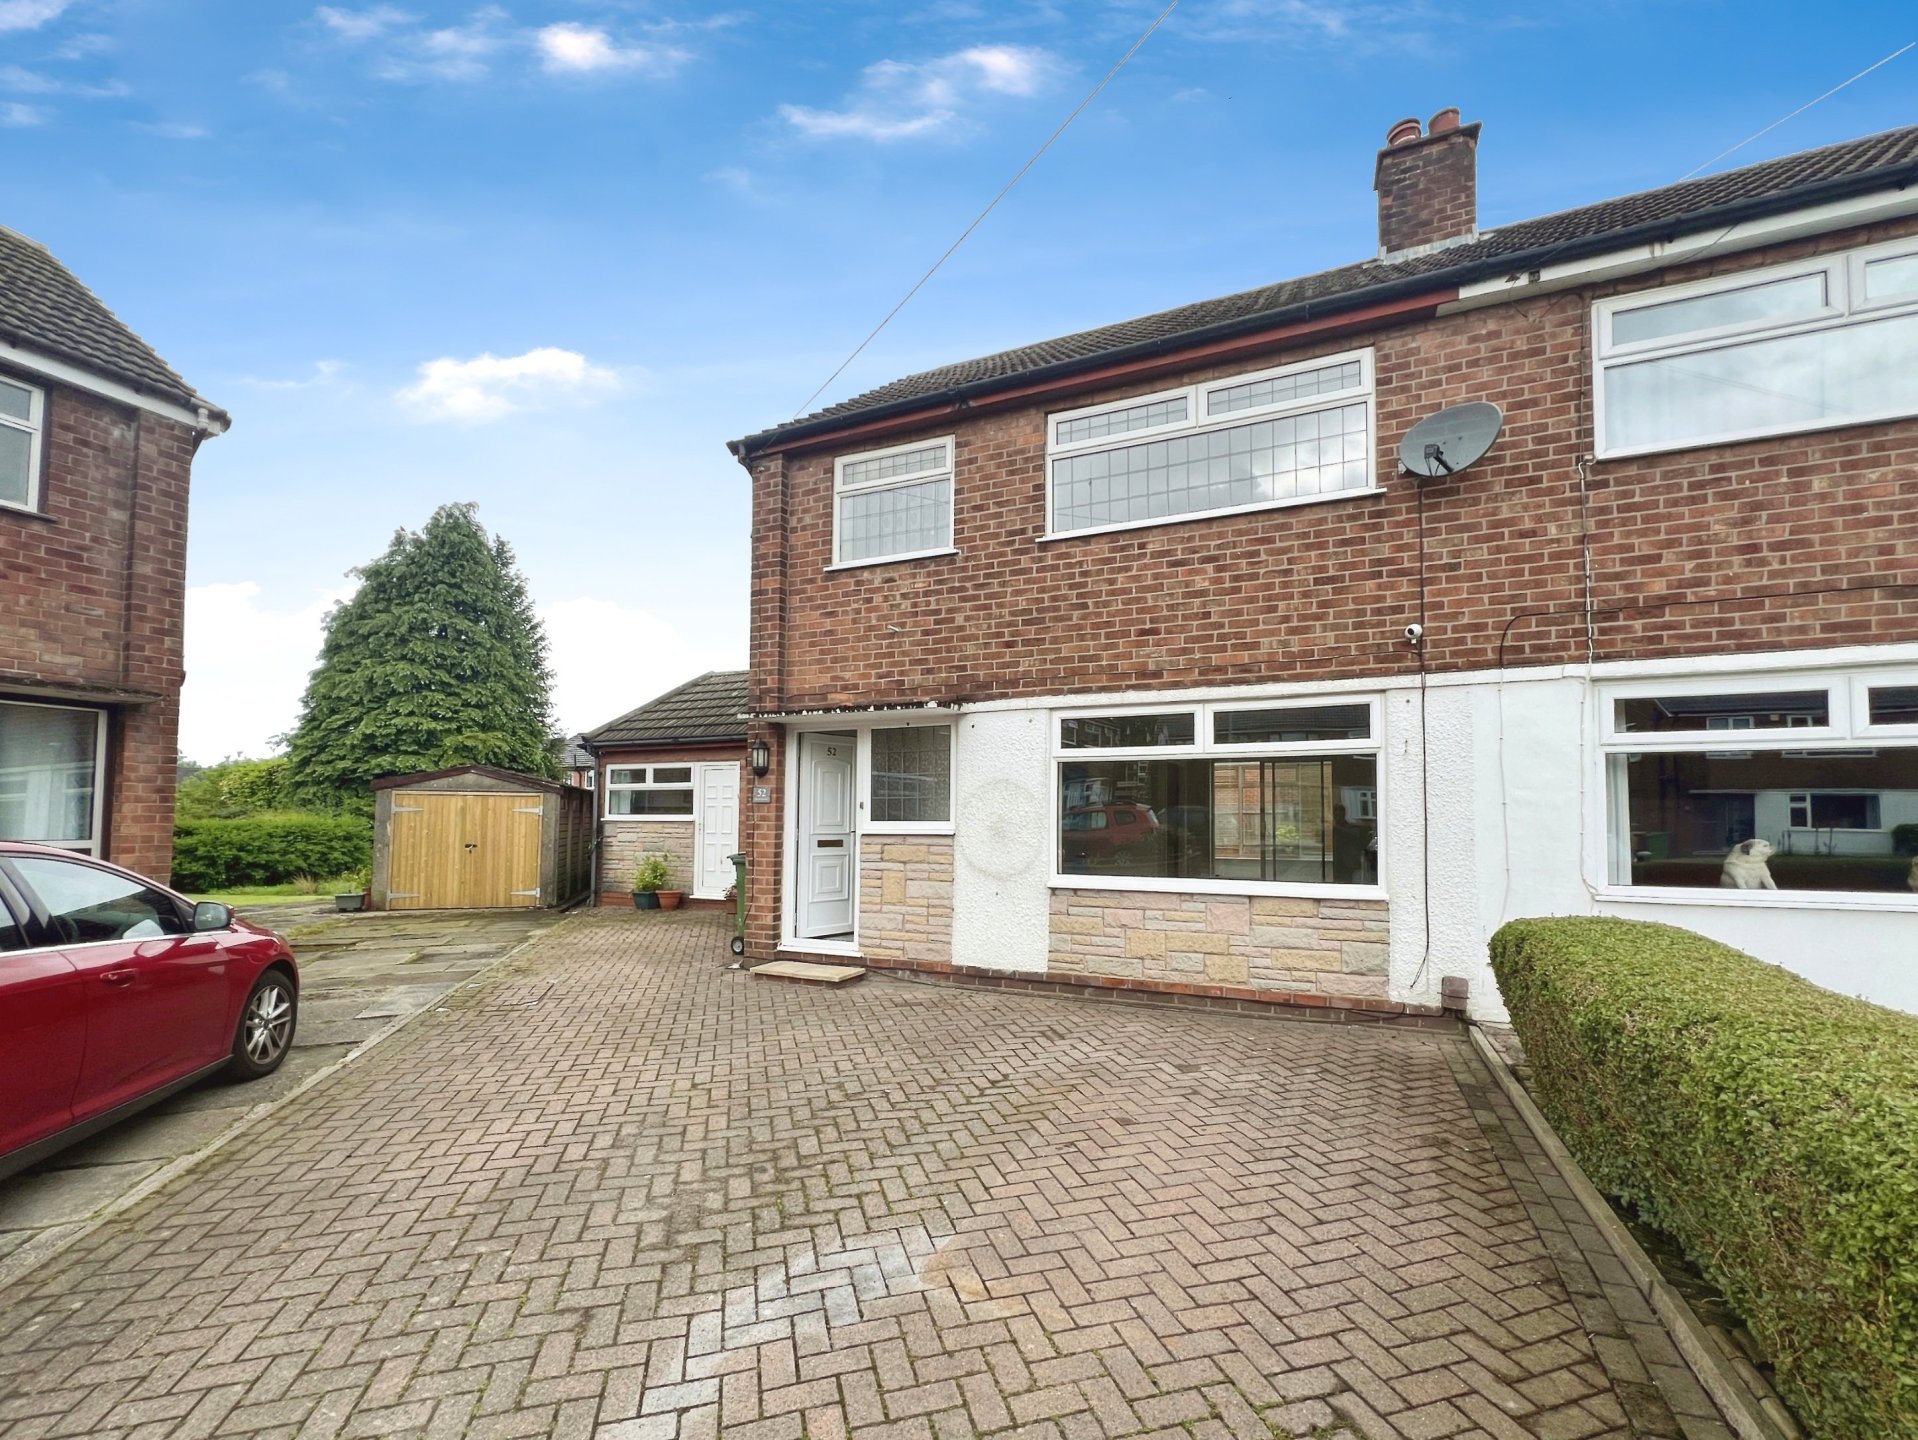
Cardwells Letting Agents Bolton are delighted to offer to the market this substantial 3/4 bedroom semi detached property with scope to create a 4th bedroom within the spacious home office downstairs. Within walking distance of the village and all it’s highly regarded amenities, bars and restaurants, local nurseries and schools with excellent transport links all on the doorstep.
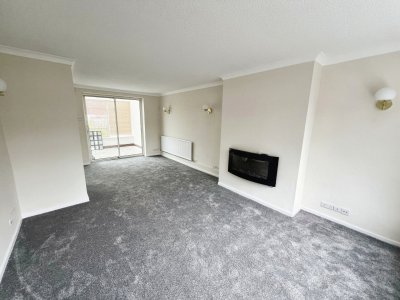
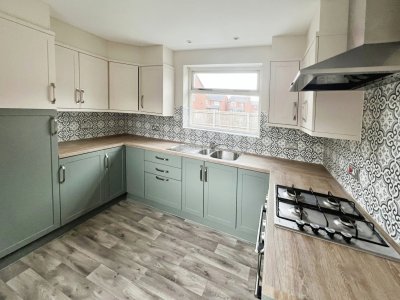
Warmed by gas central heating and UPVC double glazed throughout, the property briefly comprises: Reception hallway, lounge, dining room, conservatory, cloaks/WC, professionally fitted kitchen, utility room, Home office/downstairs bedroom with fitted furniture, landing, a further three bedrooms and a well appointed family bathroom suite.
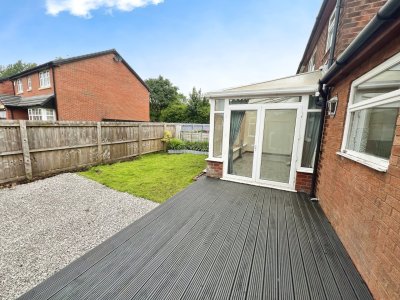
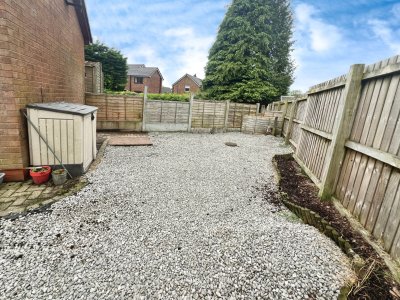
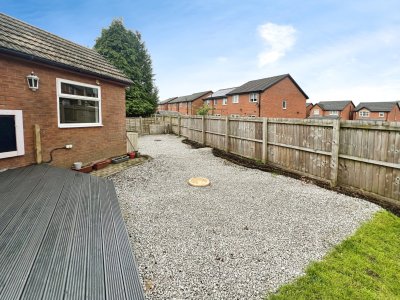
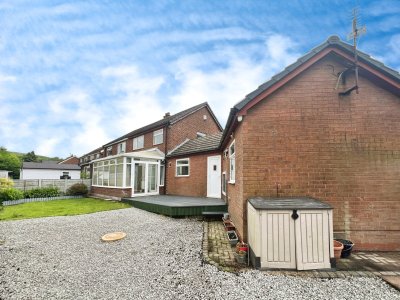
To the outside is a block paved driveway providing off road parking and to the rear is a large garden split into decking and lawned areas.
Viewings are available, strictly by appointment via Cardwells Letting Agents Bolton on 01204 381281 or via email at [email protected]
Cardwells Letting Agents Bolton are delighted to offer to the market this substantial four bedroom semi detached property on Brook Gardens which has recently been fully refurbished throughout.
Within walking distance of the village and all it’s highly regarded amenities, bars and restaurants, local nurseries and schools with excellent transport links all on the doorstep.
Warmed by gas central heating and UPVC double glazed throughout, the property briefly comprises: Reception hallway, lounge, dining room, conservatory, cloaks/WC, professionally fitted kitchen, utility room, downstairs bedroom which could easily be utilised as a home office with fitted furniture, landing, a further three bedrooms and a well appointed family bathroom suite.
To the outside is a block paved driveway providing off road parking and to the rear is a large garden split into decking and lawned areas.
Viewings are available, strictly by appointment via Cardwells Letting Agents Bolton on 01204 381281 or via email at [email protected]
BL2 3JD
Room details
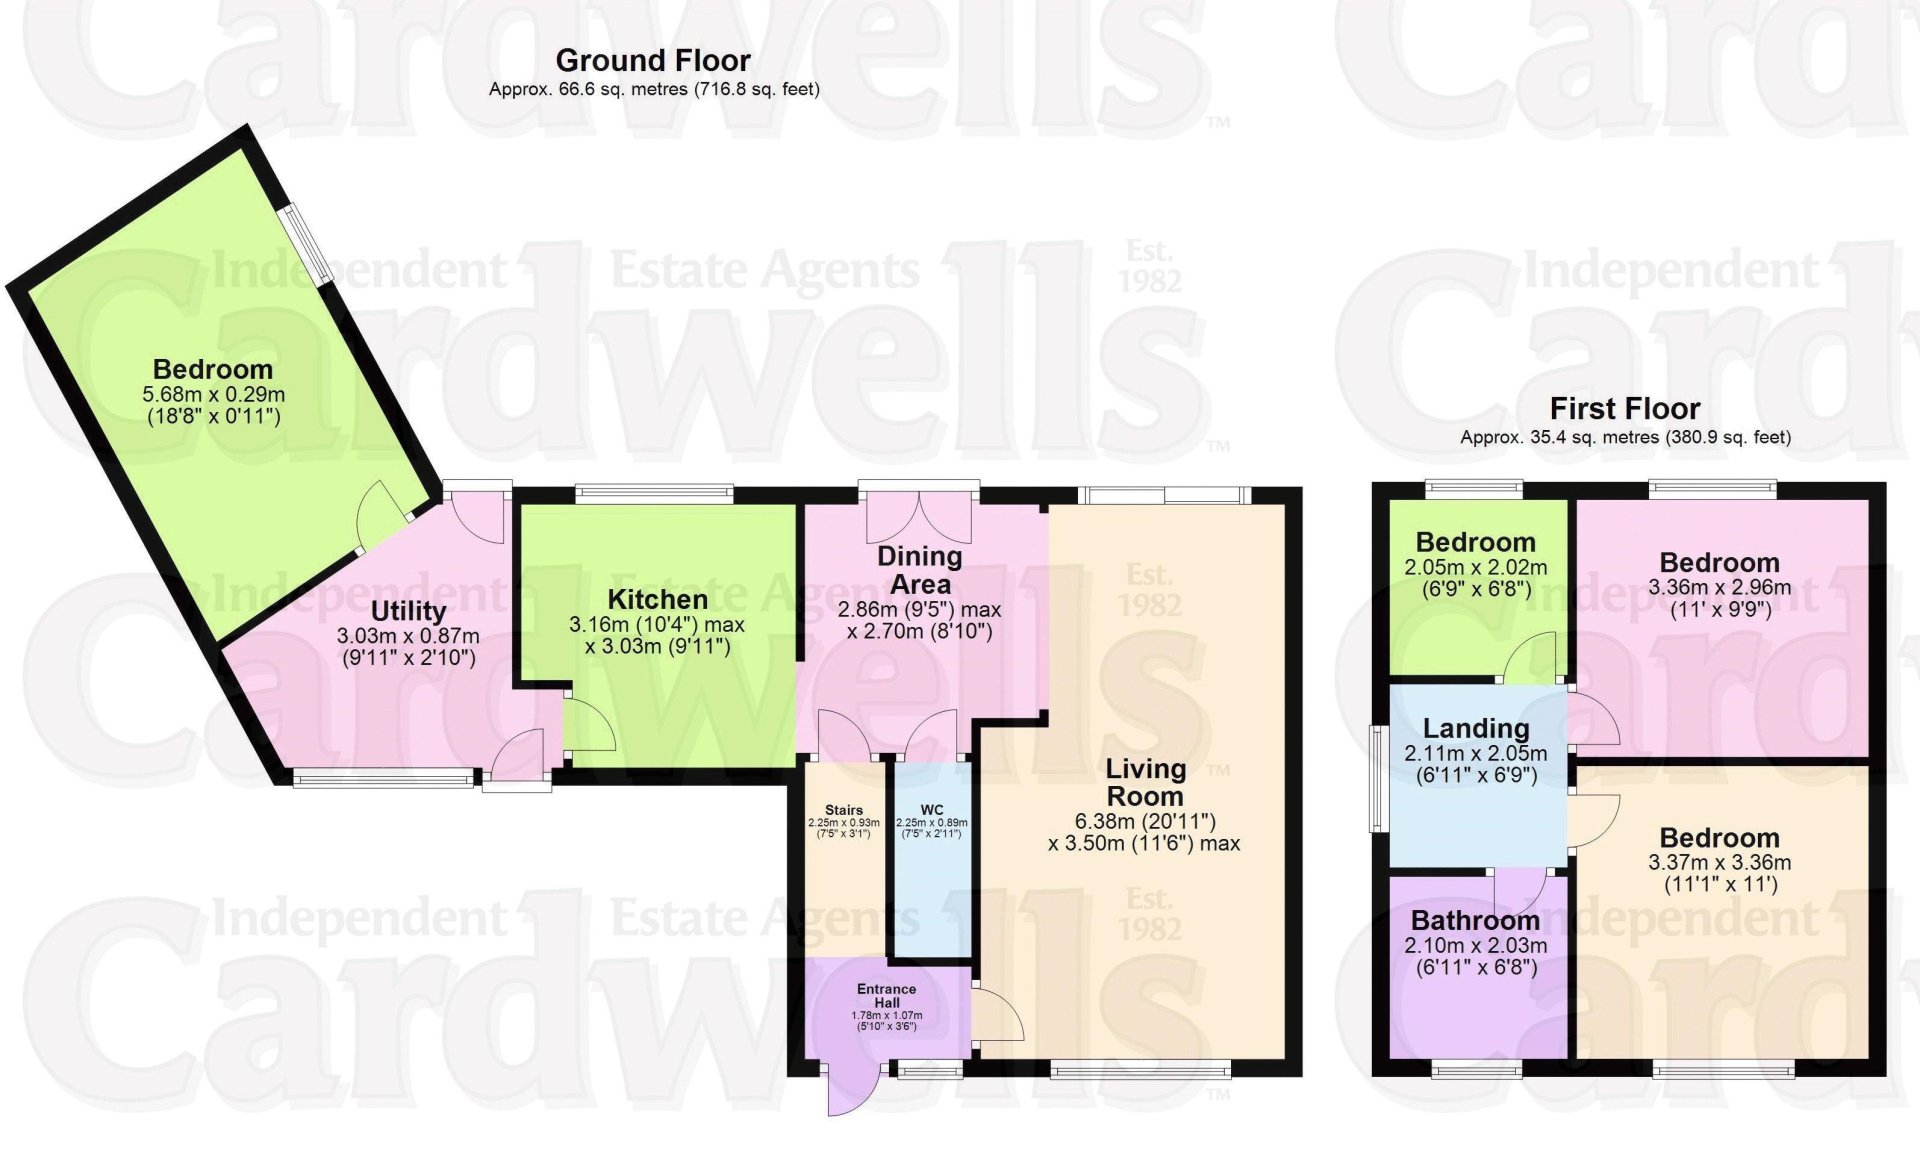
- Reception Hallway (4' 0'' x 5' 1'' (1.22m x 1.55m)) - Enclosed staircase to the landing, timber door giving access to.
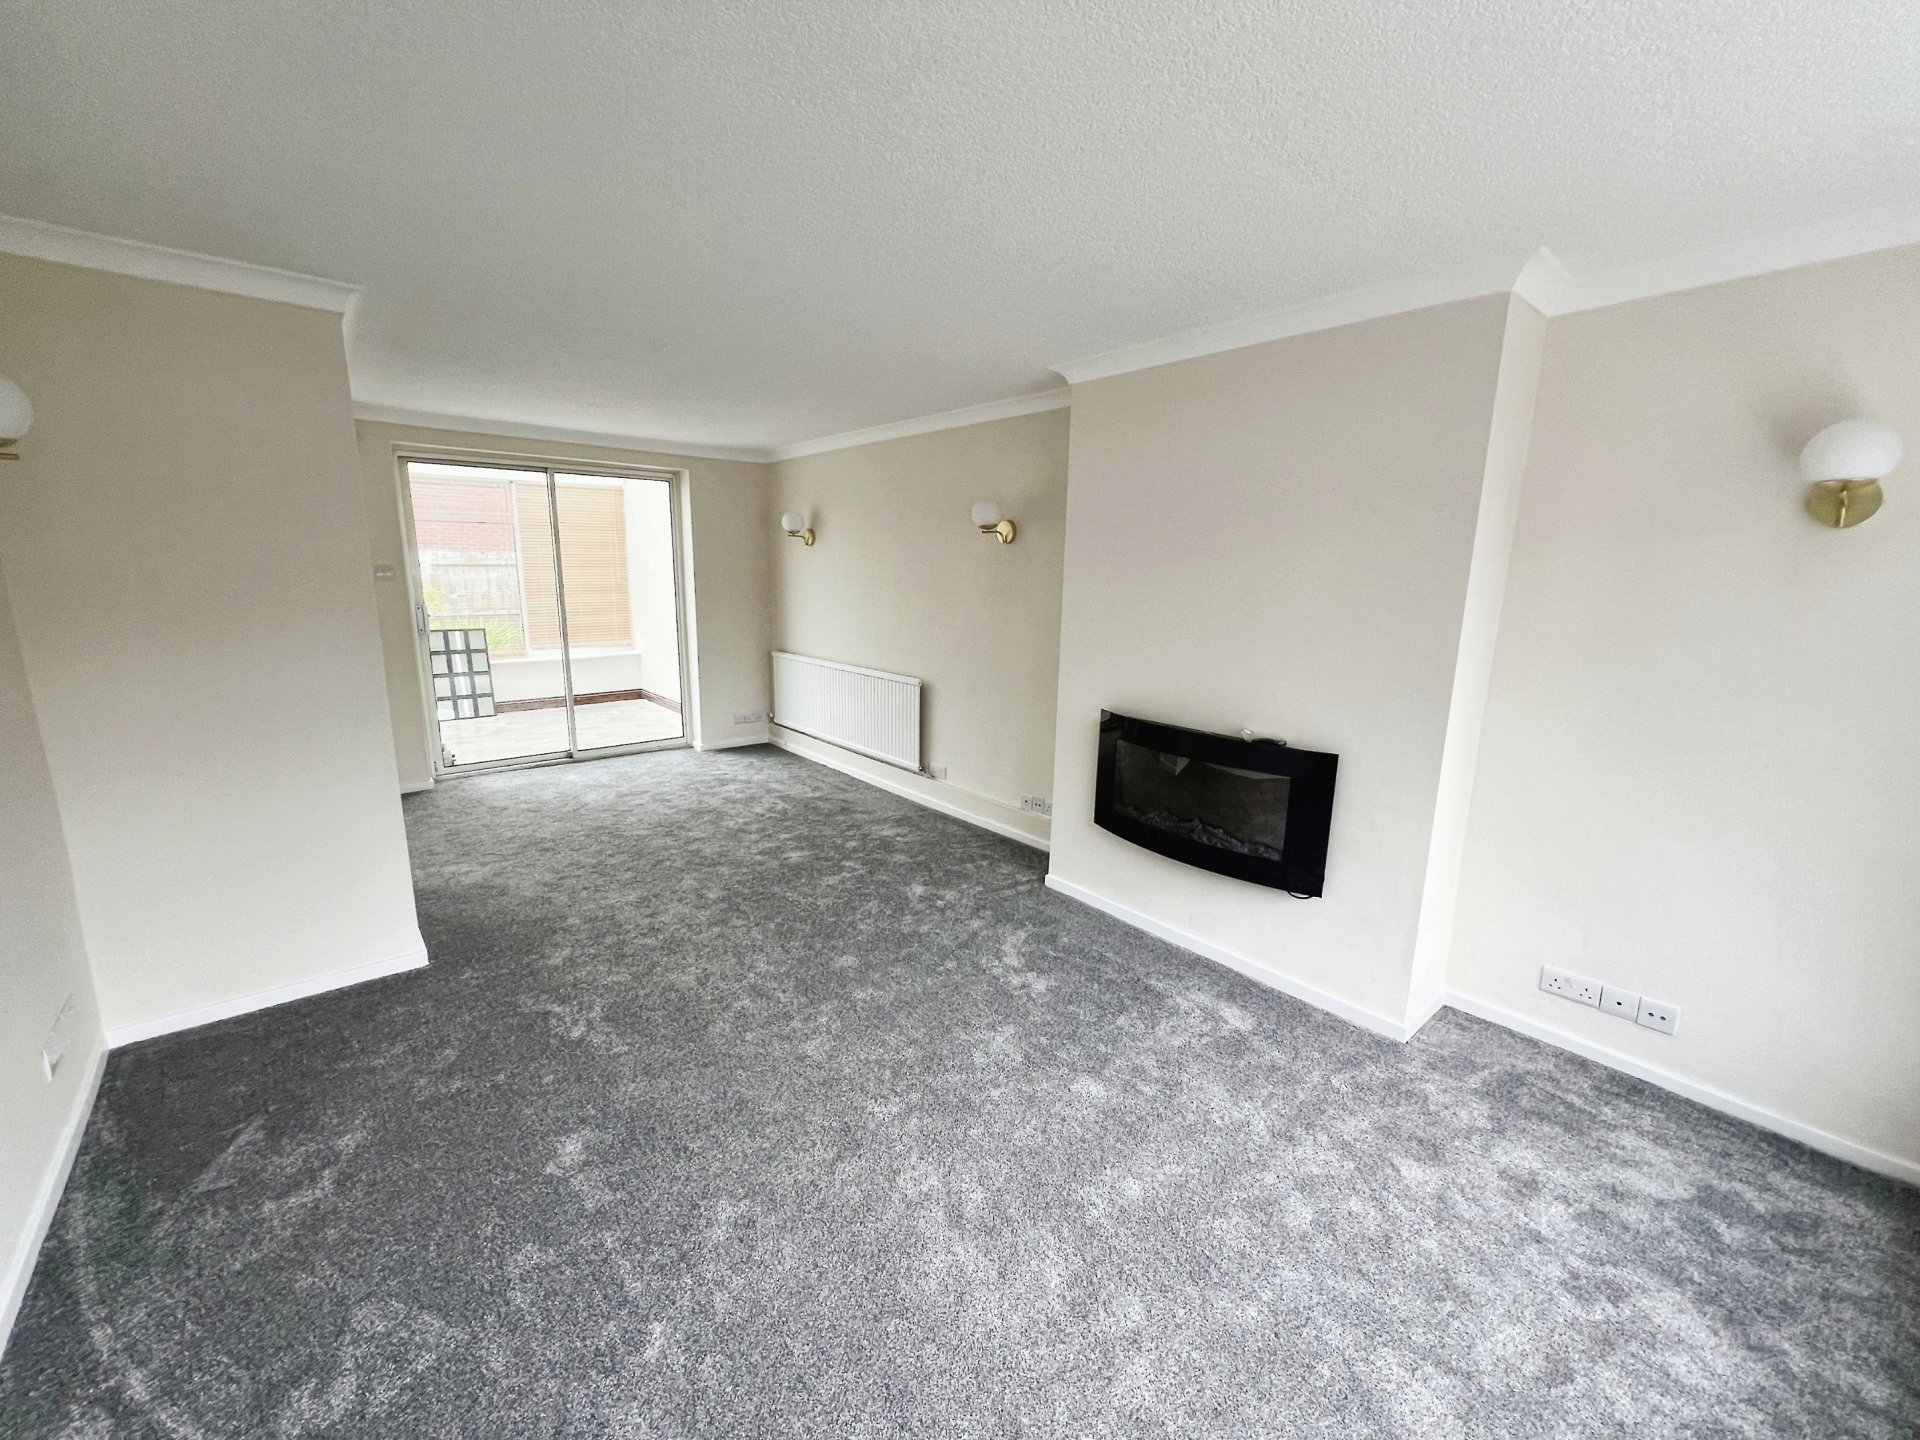
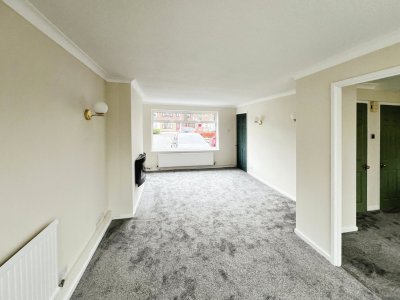
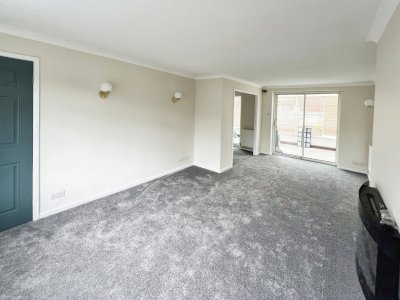
- Lounge (20' 9'' x 11' 5'' (6.32m x 3.48m)) - Wall mounted electric fire, wall mounted radiator, double doors giving access to the conservatory.
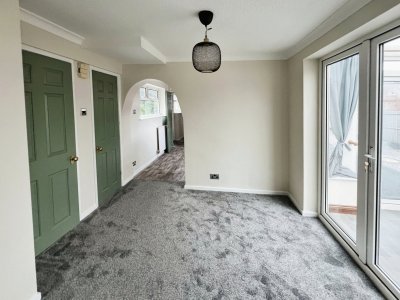
- Dining Room (9' 11'' x 8' 10'' (3.02m x 2.69m)) - Double doors given access to the conservatory, wall mounted radiator, built in storage cupboard.
- Cloaks WC (7' 7'' x 2' 11'' (2.31m x 0.89m)) - Two piece suite comprising WC, built in vanity unit, wall mounted sink unit, quality floor tiling.
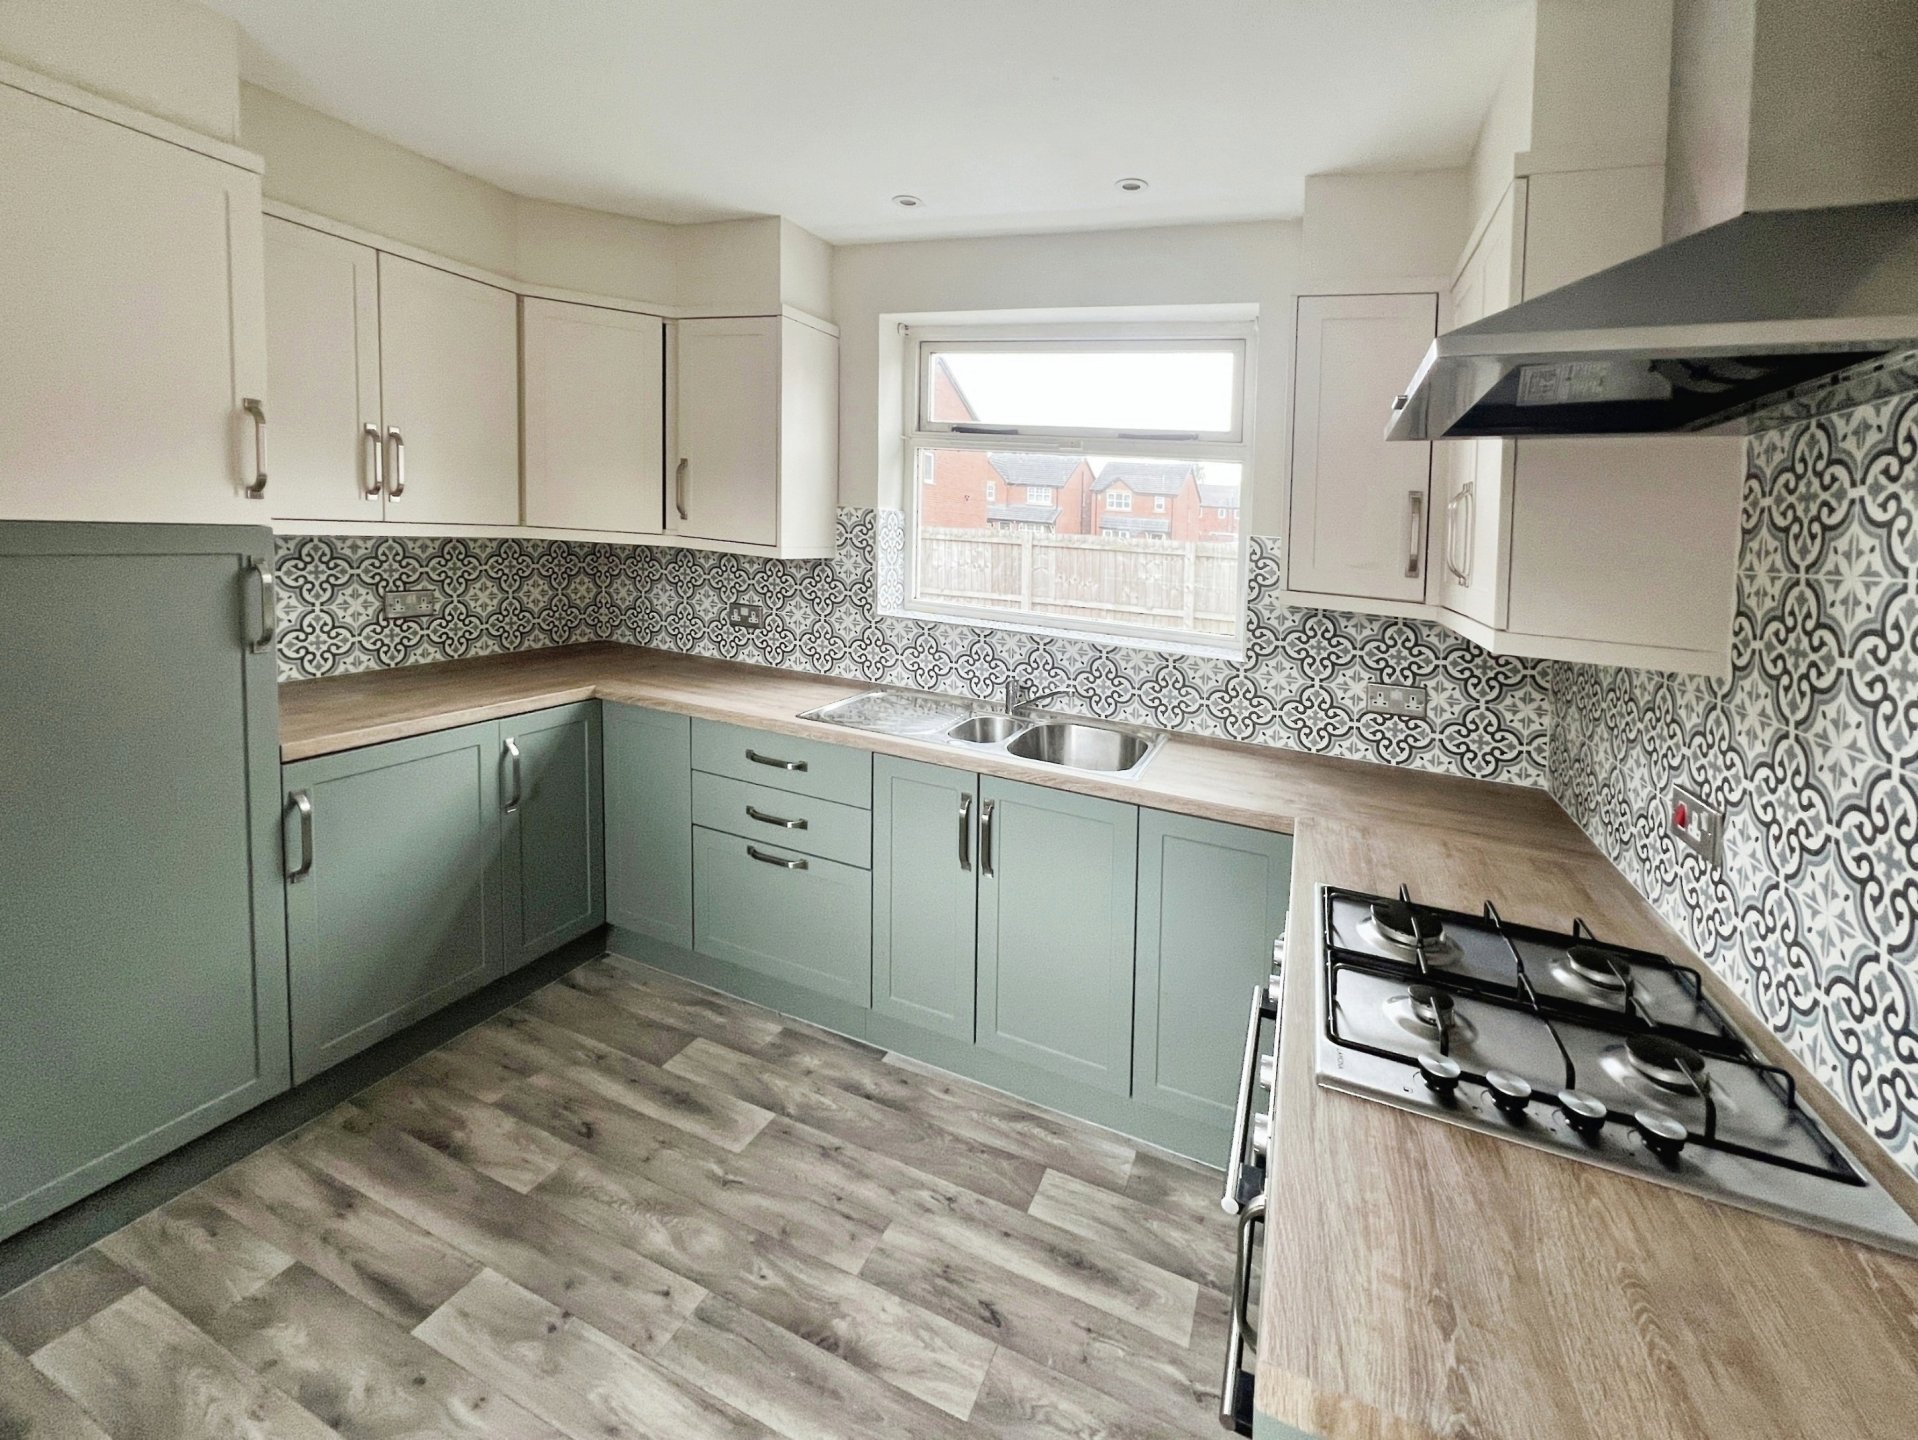
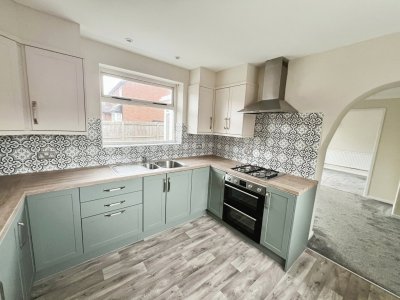
- Kitchen (9' 10'' x 10' 4'' (2.99m x 3.15m)) - Fitted worktops and tiling, comprising one and a half bowl stainless steel sink unit with mixer tap over, base and wall units, integrated fridge, oven, four ring hob with extractor above, UPVC double glazed window, inset ceiling spotlights, vinyl flooring.
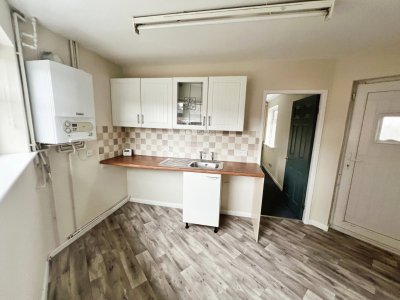
- Utility (10' 9'' x 11' 1'' (3.27m x 3.38m)) - Wall mounted gas combination boiler, stainless steel sink unit, worktops, base and wall units, space for white goods, Upvc doors giving access to both front and rear, vinyl flooring.
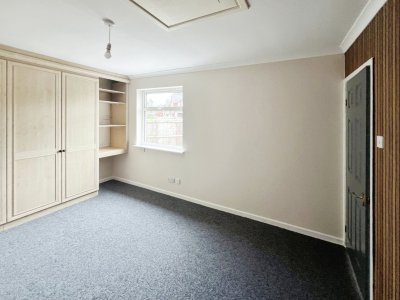
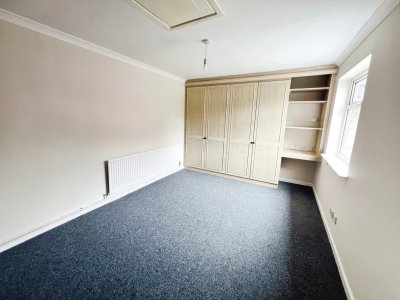
- Home Office /Downstairs Bedroom (10' 2'' x 14' 4'' (3.10m x 4.37m)) - Wall mounted radiator, professionally fitted wardrobes, UPVC double glazed window.
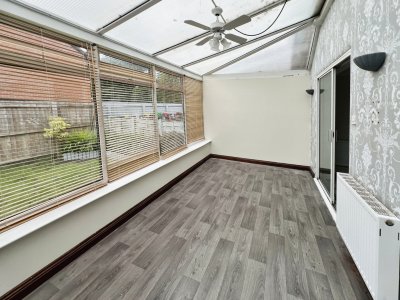
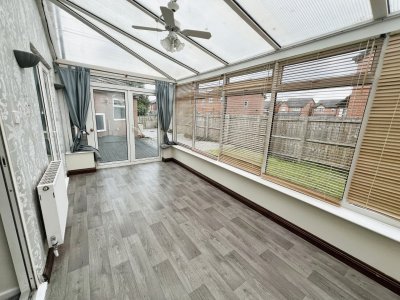
- Conservatory (8' 4'' x 17' 0'' (2.54m x 5.18m)) - UPVC and brick build, double doors given access to the rear garden, wall mounted radiator, vinyl flooring.
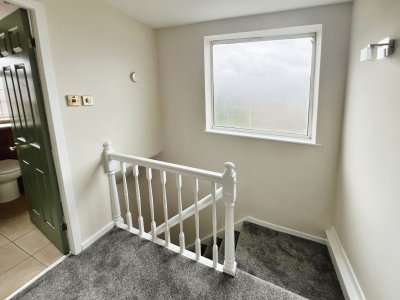
- Landing (6' 11'' x 6' 9'' (2.11m x 2.06m)) - UPVC double glazed window.
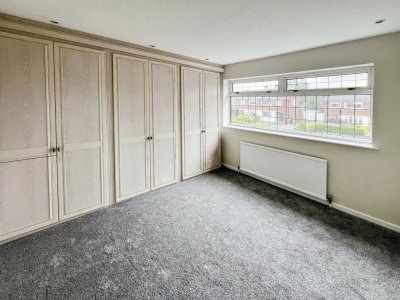
- Bedroom One (11' 0'' x 9' 0'' (3.35m x 2.74m)) - Professionally fitted wardrobes, wall mounted radiator, UPVC double glazed window.
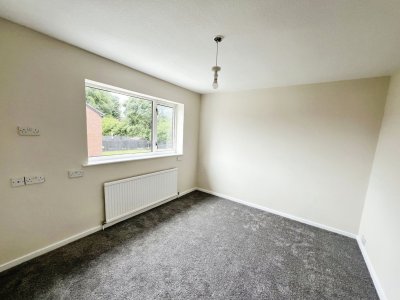
- Bedroom Two (9' 8'' x 10' 10'' (2.94m x 3.30m)) - Wall mounted radiator, UPVC double glazed window.
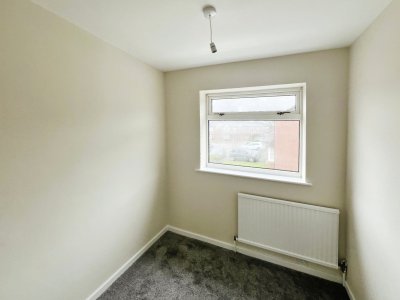
- Bedroom Three (6' 7'' x 6' 8'' (2.01m x 2.03m)) - Wall mounted radiator, UPVC double glazed window.
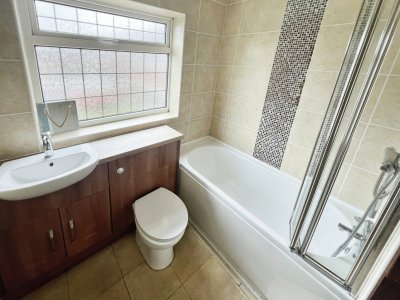
- Bathroom (7' 0'' x 6' 7'' (2.13m x 2.01m)) - Well appointed three piece suite comprising WC, wash basin on a vanity unit, bath with T bar mixer shower and fitted glass screen, floor and wall tiling, inset ceiling spotlights , frosted UPVC double glazed window, wall mounted heated towel rail.
- Externally - To the outside is a block paved driveway providing off road parking for numerous cars and to the rear is a large split level low maintenance garden with decking, a small lawn and freshly landscaped gravelled area
- Holding Deposit - A holding deposit will be required to be paid to Cardwells Estate Agents, the holding deposit is 1 weeks rent = (monthly rent x 12 /52) terms and conditions apply.
- Deposit Option - A deposit of 5 weeks rent is payable and will be lodged via the Deposit Protection Scheme, more information can be found at www.depositprotection.com
- No Deposit Option - Find out how to rent this property deposit free with Reposit - https://reposit.co.uk/ Tenants pay a one week non refundable service charge direct to Reposit. Tenants will remain liable to pay any damages, cleaning, and any arrears at the end of the tenancy.
- Council Tax Band - Cardwells Letting Agents Bolton pre market research indicates that the property is council tax band C and the current cost is £2,133 per annum payable to Bolton council.
- Plot Size - Cardwells Letting Agents Bolton pre market research indicates that the plot size is 1.119 ft.² and is on a plot of approximately 0.6 of an acre.
- Vieiwngs - Viewing is highly recommended to appreciate all that is on offer, a personal viewing appointment can be arranged by calling Cardwells Estate Agents Bolton on 01204381281, emailing; [email protected] or visiting: www.Cardwells.co.uk. A walk through viewing video is available to watch in the first instance.
- Disclaimer - This brochure and the property details are a representation of the property offered for sale or rent, as a guide only. Content must not be relied upon as fact and does not form any part of a contract. Measurements are approximate. No fixtures or fittings, heating system or appliances have been tested, nor are they warranted by Cardwells, or any staff member in any way as being functional or regulation compliant. Cardwells do not accept any liability for any loss that may be caused directly or indirectly by the information provided, all interested parties must rely on their own, their surveyor’s or solicitor’s findings. We advise all interested parties to check with the local planning office for details of any application or decisions that may be consequential to your decision to purchase or rent any property. Any floor plans provided should be used for illustrative purposes only. Any leasehold properties both for sale and to let, may be subject to leasehold covenants, if so further details will be available by request. All clients monies held in our Clients Account are overseen and monitored by Chartered Accountants. Cardwells are members of the property ombudsman redress scheme. All clients money is protected with Clients Money Protection (CMP). This brochure and property details are a representation of the property offered for sale or rent, as a guide only. Brochure content must not be relied upon as fact and does not form any part of a contract. Measurements are approximate. No fixtures or fittings, heating system or appliances have been tested, nor are they warranted by Cardwells or any staff member in any way as being functional or regulation compliant. Cardwells do not accept any liability for any loss that may be caused directly or indirectly by the brochure content, all interested parties must rely on their own, their surveyor’s or solicitor’s findings. We advise all interested parties to check with the local planning office for details of any application or decisions that may be consequential to your decision to purchase or rent any property. Any floor plans provided should be used for illustrative purposes only and should be used as such by any interested party. Cardwells Estate Agents Bolton, Cardwells Estate Agents Bury, Cardwells Lettings Agents Bolton and Cardwells Lettings Agents Bury are trading names of Fivegate Ltd
Key Features
🕑 Property history
- 10 Nov 2026 Added to Domovita
🏷️ Sold Prices Nearby
Street View
Street View needs property coordinates to look up imagery. Coordinates aren't set on this listing yet.