
Property Description
Brantfell Grove, Breightmet
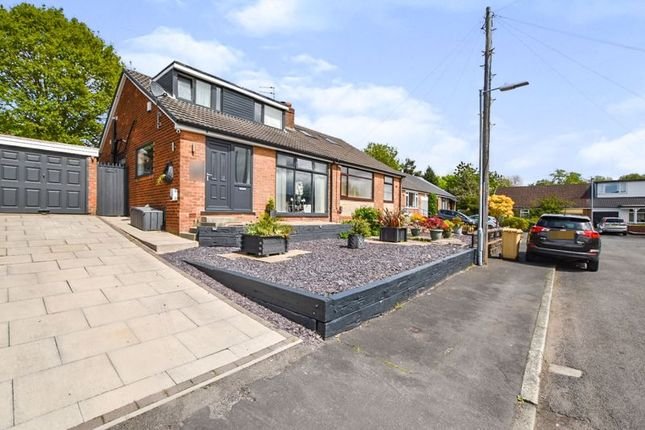
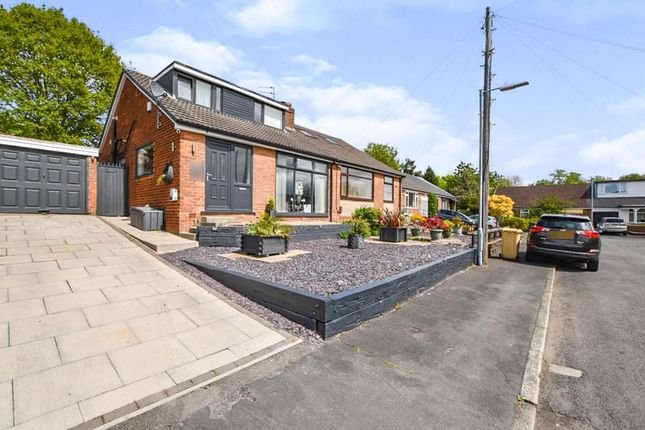
Offered for sale with no onward chain, this beautifully presented, three-bedroom extended semi-detached dormer bungalow occupies a delightful cul-de-sac position on the ever-popular Brantfell Grove. Offering versatile accommodation over two floors, this wonderful home will appeal equally to young families seeking excellent local schools and amenities as well as downsizers looking for a move-in-ready property with flexible living space and manageable gardens.
The property enjoys an enviable location within the heart of Breightmet, with a wealth of amenities right on the doorstep. Everyday shopping is catered for by nearby Aldi, Home Bargains and local convenience stores, whilst Bolton and Bury’s town centres are only a short drive away, offering extensive retail, leisure and dining facilities.
Families will appreciate the excellent educational facilities within easy reach. Well-regarded primary schools including Red Lane Primary School, Leverhulme Community Primary School and SS Osmund and Andrew's R.C. Primary School are all nearby, whilst secondary education is served by Bolton St Catherine's Academy, Canon Slade School and Little Lever School.
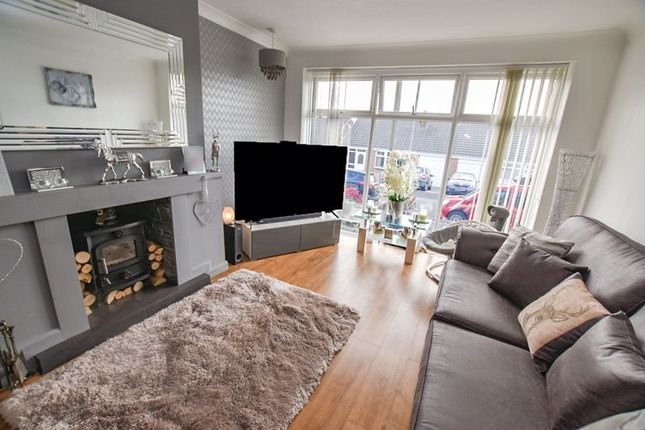
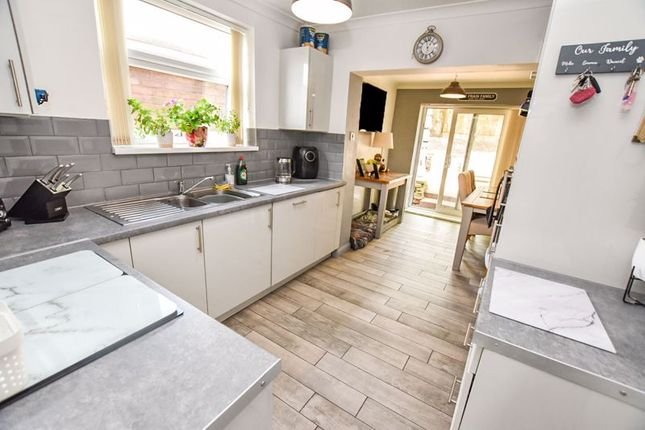
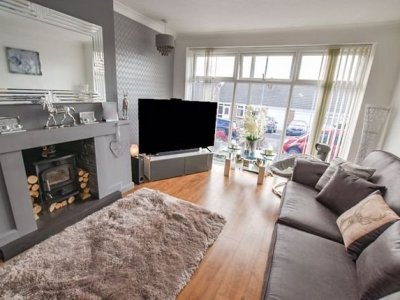
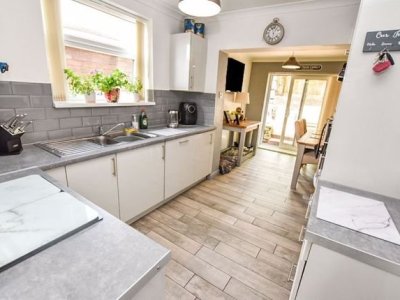
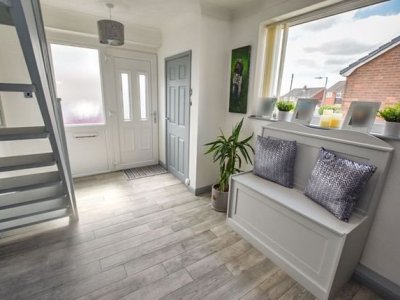
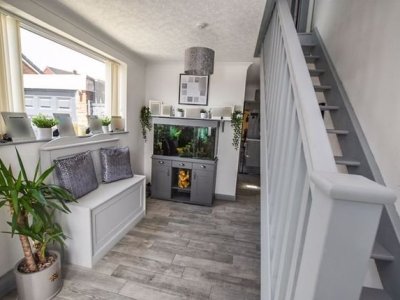
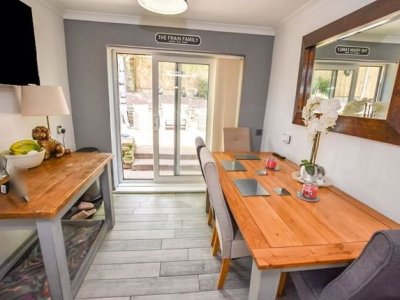
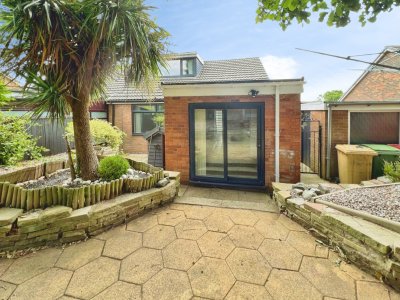
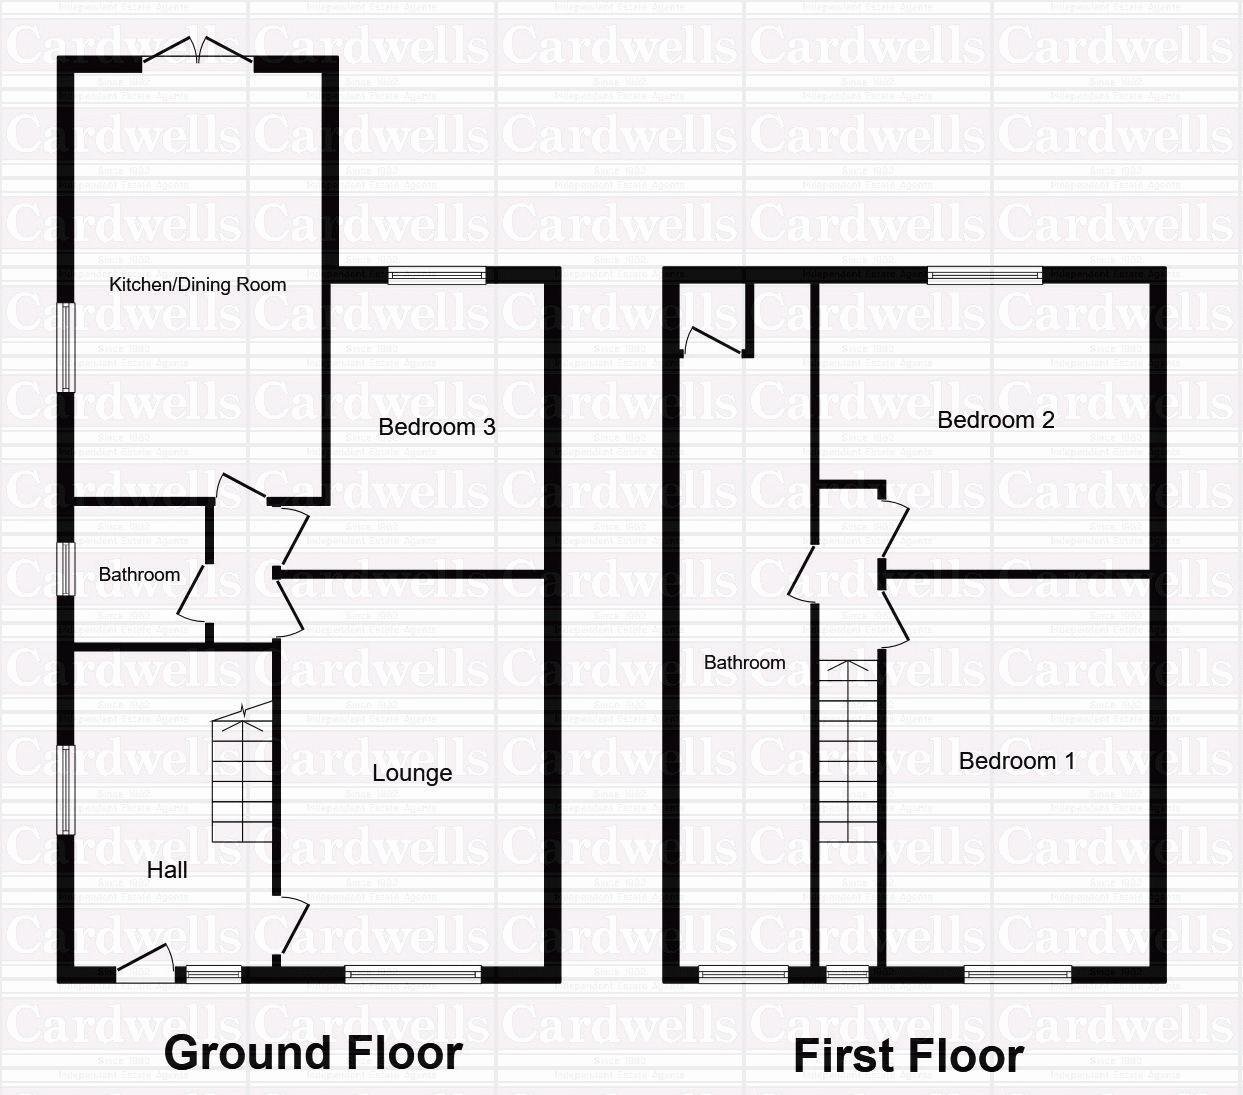
The accommodation briefly comprises a welcoming reception hallway, elegant lounge featuring a fireplace with inset electric fire, ground-floor principal bedroom, three-piece family bathroom and a superb extended dining kitchen with sliding patio doors opening onto the rear garden. To the first floor are two further well-proportioned bedrooms together with a modern three-piece shower room, providing flexible accommodation ideal for growing families, visiting guests or those requiring a home office.
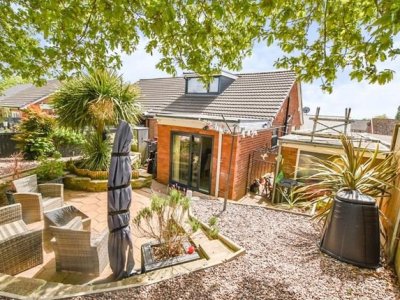
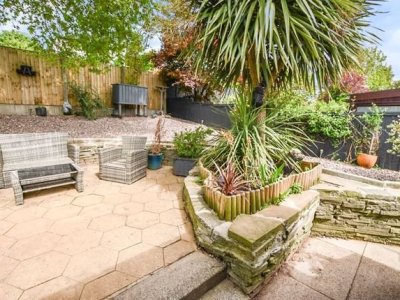
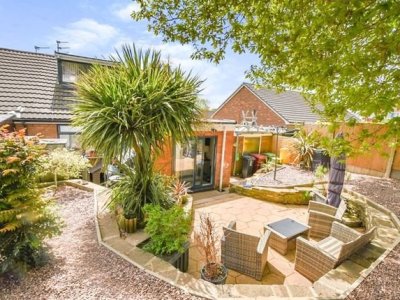
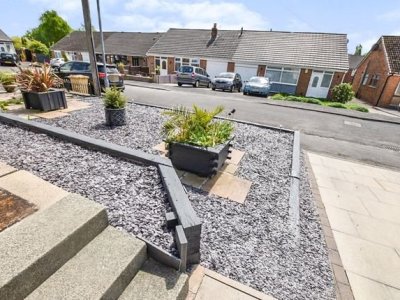
Externally, the property is surrounded by beautifully landscaped gardens to both the front and rear, creating attractive outdoor spaces that can be enjoyed with minimal maintenance. A driveway leads to a detached garage complete with power, lighting, plumbing for a washing machine and an external water supply.
For commuters, the property is exceptionally well placed. Nearby bus stops on Crossdale Road, Breightmet Fold Lane and Red Lane provide regular services into Bolton town centre, Radcliffe, Bury and surrounding districts.
Rail users are served by Hall i' th' Wood Station, approximately 1.6 miles away, with further services available from Bolton Station, offering convenient connections to Manchester, Salford, Preston, Blackburn and beyond. The property also benefits from excellent road links via the A58, A666 and the regional motorway network, making commuting throughout Greater Manchester and Lancashire straightforward.
Combining the practicality of bungalow living with the space and flexibility often sought by modern families, this delightful home represents a rare opportunity in a consistently popular residential location.
The property is warmed by a gas combination boiler and benefits from uPVC double glazing throughout. A personal viewing appointment can be arranged by contacting Cardwells Estate Agents Bolton on 01204 381281, emailing [email protected] or visiting www.cardwells.co.uk. A walk-through viewing video is available to watch in the first instance.
Room details
- Reception hallway: (20' 1'' x 8' 9'' (6.12m x 2.66m)) - Quality flooring, built in storage cupboard, spindled staircase to the landing uPVC double glazed window, wall mounted radiator.
- Lounge: (16' 11'' x 11' 6'' (5.15m x 3.50m)) - Feature fireplace and surround with inset electric fire, quality wooden flooring, full length uPVC double glazed windows, wall mounted radiator.
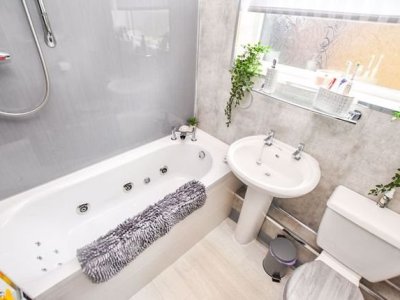
- Downstairs bathroom: (6' 0'' x 5' 9'' (1.83m x 1.75m)) - Three piece suite comprising WC, pedestal wash basin, Jacuzzi bath with t bar mixer shower, quality cushion flooring, frosted uPVC double glazed window.
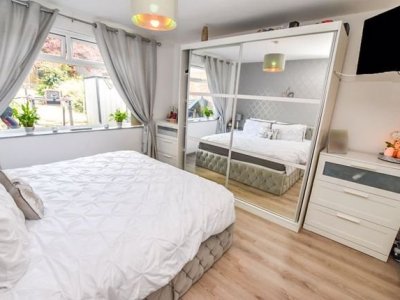
- Bedroom 1: (12' 6'' x 11' 8'' (3.81m x 3.55m)) - Built in wardrobes, quality wooden flooring, uPVC double glazed window, wall mounted radiator.
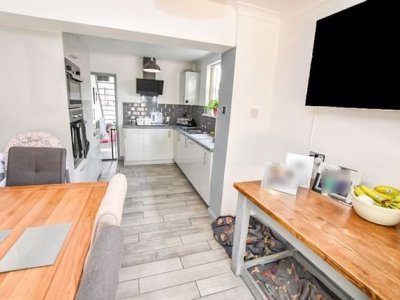
- Dining kitchen: (18' 6'' x 8' 9'' (5.63m x 2.66m)) - Extended dining kitchen comprising 1 1/2 bowl stainless steel sink with mixer tap over, base and wall units, worktops, built in oven and microwave, integrated fridge freezer and dishwasher quality flooring, uPVC sliding doors to the rear.
- Landing: (5' 3'' x 2' 7'' (1.60m x 0.79m)) - Quality flooring, uPVC double glazed window.
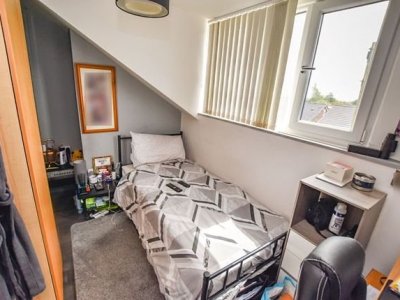
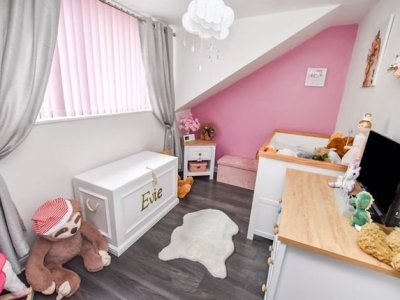
- Bedroom 2: (7' 6'' x 11' 8'' (2.28m x 3.55m)) - Quality wooden flooring, uPVC double glazed window, wall mounted radiator.
- Bedroom 3: (7' 10'' x 11' 8'' (2.39m x 3.55m)) - Quality wooden flooring, uPVC double glazed window, wall mounted radiator.
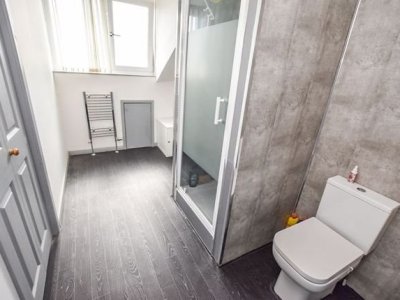
- Upstairs shower room: (14' 11'' x 6' 3'' (4.54m x 1.90m)) - Three piece suite comprising WC, wash basin on a vanity unit, walk in shower cubicle eaves storage housing the gas combination boiler, frosted uPVC double glazed window, wall mounted heated towel rail.
- Outside: - Offers driveway parking to the front and beautiful landscaped gardens to both front and rear designed for all year round use, detached single garage with power, lighting and plumbing for a washing machine with an additional outside tap. Electric car charger (White box next to the drive).
- Council Tax: - Cardwells estate agents Bolton research shows the property is band C annual charges of £2133
- Viewings: - Viewing is highly recommended to appreciate all that is on offer, a personal viewing appointment can be arranged by calling Cardwells Estate Agents Bolton on 01204381281, emailing; [email protected] or visiting: www.Cardwells.co.uk. A walk through viewing video is available to watch in the first instance.
- Tenure: - Cardwells Estate Agents Bolton research shows the property is Leasehold 999 years from 10 May 1965
- Thinking of selling: - If you are thinking of selling a property, perhaps Cardwells can be of assistance? A accurate up-to-date property valuation may be an ideal place to start your next move planning and we provide these free of charge and with no obligation. Appointments can be arranged by calling Cardwells Estate Agents Bolton on 01204381281, emailing; [email protected] or visiting: www.Cardwells.co.uk
- Arranging a mortgage: - Cardwells can introduce you to Independent Financial Advisors who will be pleased to help you find the right mortgage. Appointments can be arranged by calling Cardwells Estate Agents Bolton on 01204381281, emailing; [email protected] or visiting: www.Cardwells.co.uk
- Disclaimer: - This brochure and the property details are a representation of the property offered for sale or rent, as a guide only. Content must not be relied upon as fact and does not form any part of a contract. Measurements are approximate. No fixtures or fittings, heating system or appliances have been tested, nor are they warranted by Cardwells, or any staff member in any way as being functional or regulation compliant. Cardwells do not accept any liability for any loss that may be caused directly or indirectly by the information provided, all interested parties must rely on their own, their surveyor’s or solicitor’s findings. We advise all interested parties to check with the local planning office for details of any application or decisions that may be consequential to your decision to purchase or rent any property. Any floor plans provided should be used for illustrative purposes only. Any leasehold properties both for sale and to let, may be subject to leasehold covenants, if so further details will be available by request. All clients monies held in our Clients Account are overseen and monitored by Chartered Accountants. Cardwells are members of the property ombudsman redress scheme. All clients money is protected with Clients Money Protection (CMP).
Key Features
How long will it take to get to work?
Enter a postcode or address to see the commute from this property.
Location
How far can you get from here?
🕑 Property history
- 10 Nov 2026 Added to Domovita