

Property Description
Bramble Croft, Lostock, Bolton
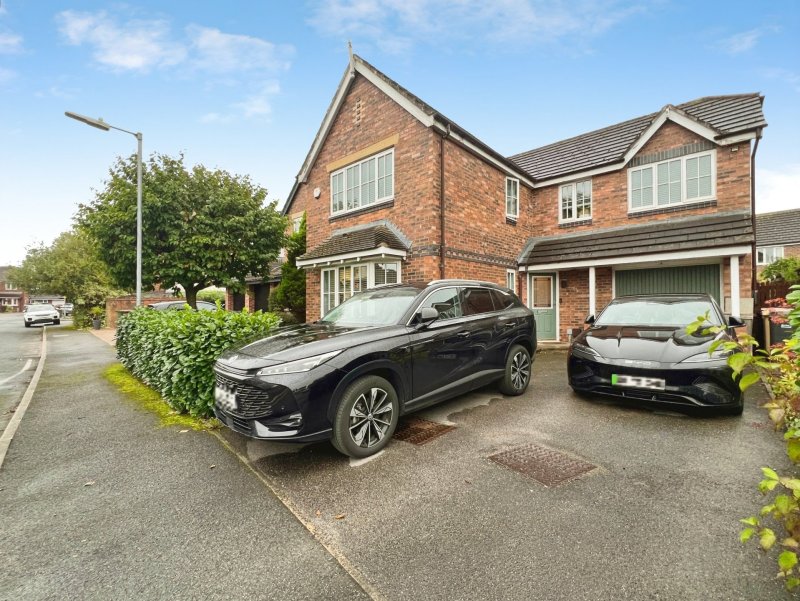
A four bedroom detached family home positioned on a much admired modern exclusive development, enjoying a superb position within the estate with a field/greenery area virtually over the road. The position is superb as there is beautiful countryside to explore nearby, wonderful shops, restaurants and schools within both Westhoughton and Lostock and for those commuting there are train stations within easy reach at: Westhoughton, Daisy Hill and Lostock while access to the M61 motorway is just a short drive away.
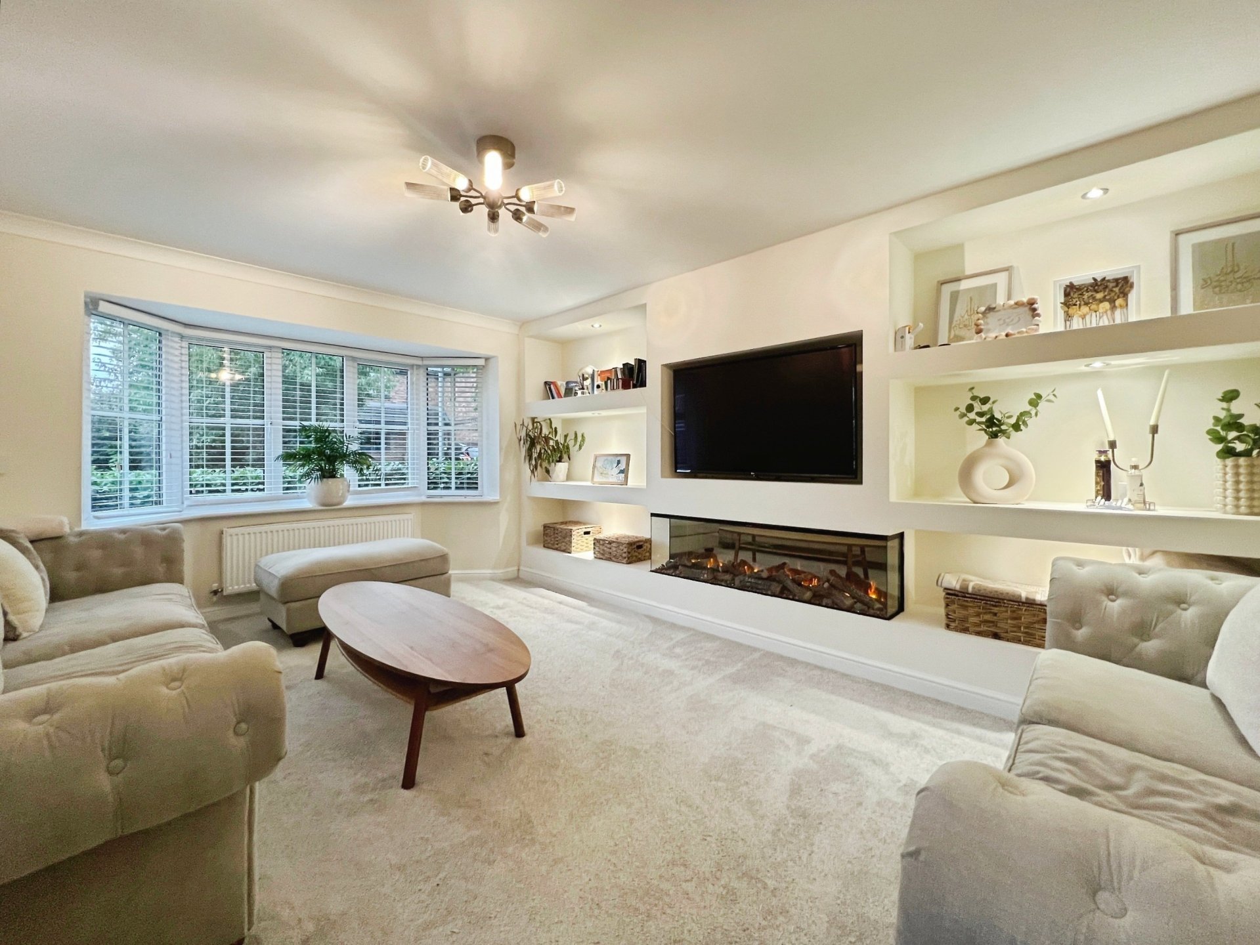
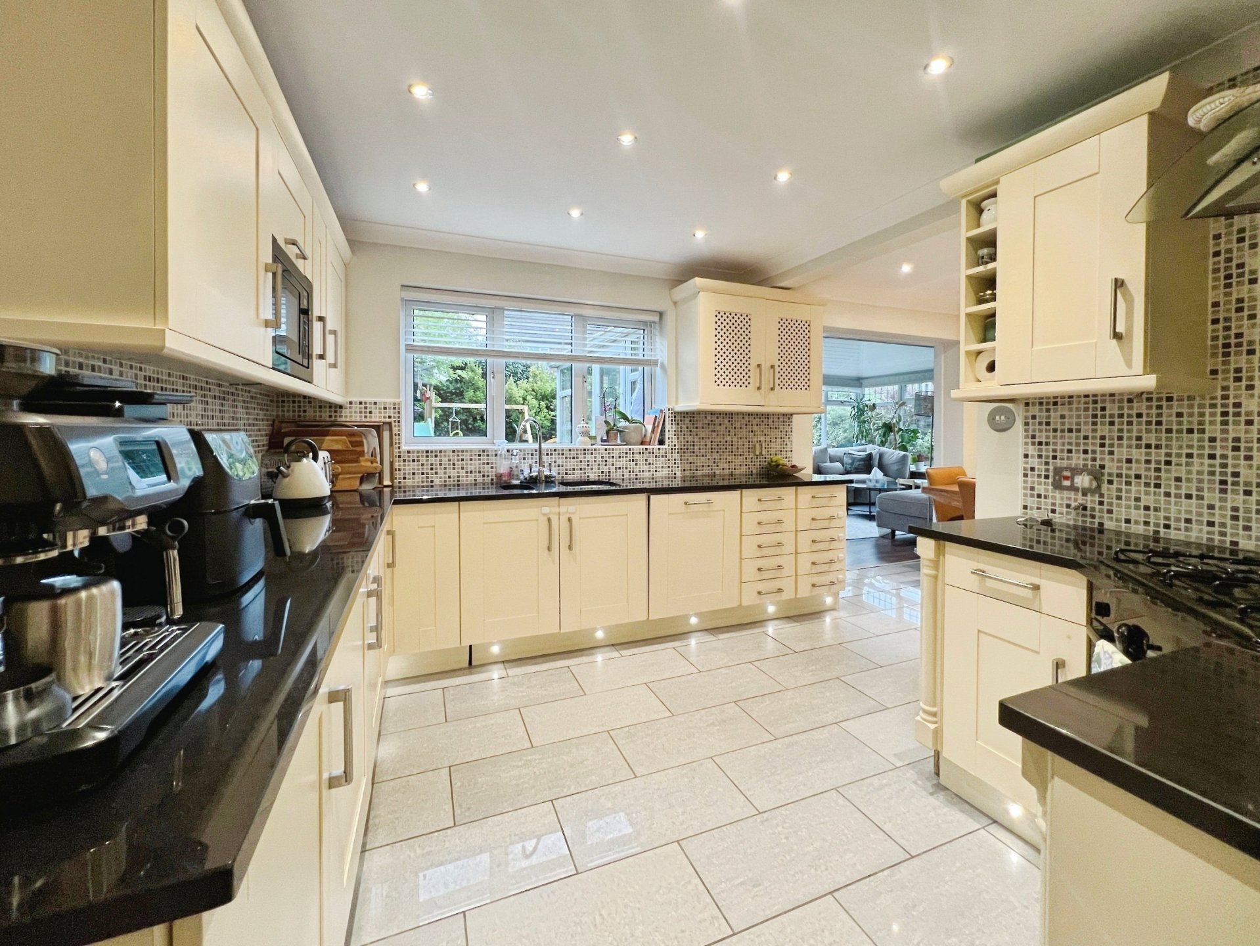
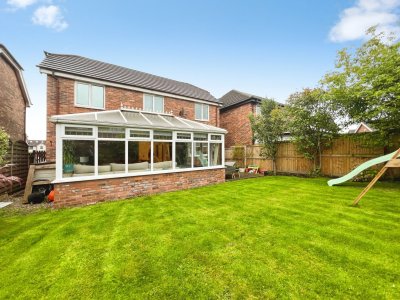
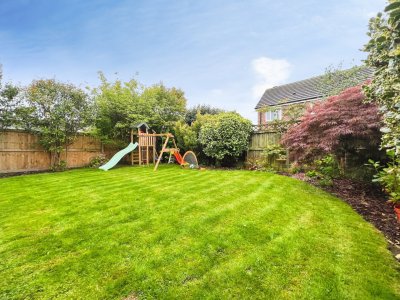
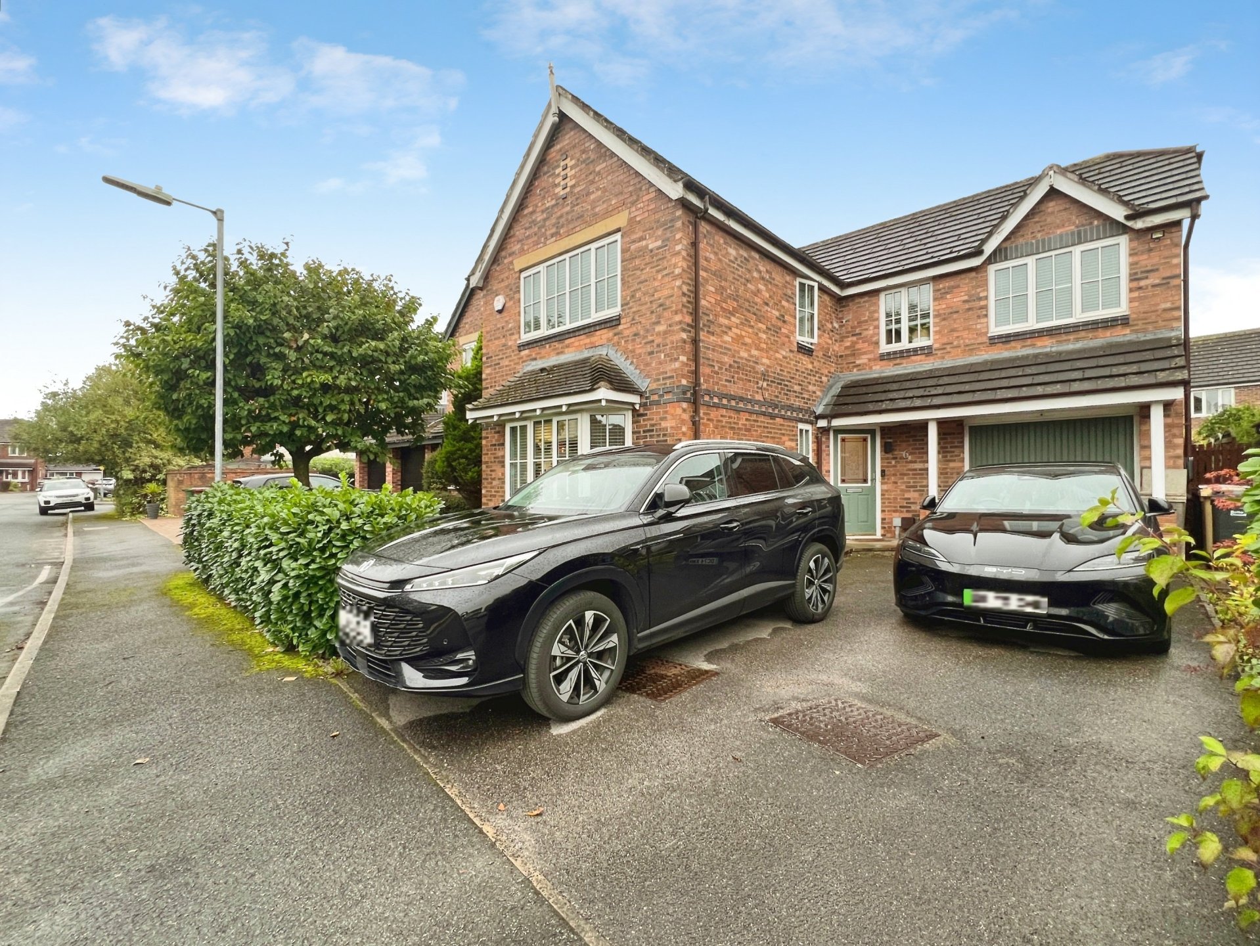
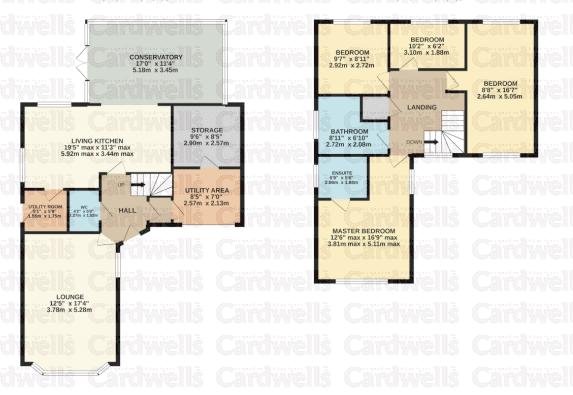
The property is superbly presented throughout and is around 1600 ft.² in total, briefly comprising: welcoming reception hallway, ground floor guest WC, beautiful living room with stylish glass fronted flame effect electric fire, stylish open plan kitchen/diner complete with integrated appliances which opens up into the family room, separate utility room and the integral garage has been divided internally into two storage areas. To the first floor there is a landing with built-in storage space, a beautifully presented master bedroom with ensuite shower room, a sizable second bedroom with windows to both the front and the rear and two additional good size bedrooms and a lovely family bathroom suite complete with Jacuzzi style bath. There is external Driveway car parking and an electric vehicle charging point is installed, there is a pretty front garden predominantly laid to lawn and the rear garden enjoys excellent family friendly garden space and patio/terrace area ideal for entertaining and enjoying the warmer weather.
We are advised that the Worcester boiler was installed in the summer of 2026, there is UPVC double glazing and this really is a wonderful family home that needs to be viewed to be fully appreciated. In the first instance there is a walk-through viewing video available to watch and then a personal viewing appointment can be arranged by calling: Cardwells Letting Agents Bolton on 01204381281, emailing; [email protected] or visiting: www.Cardwells.co.uk.
Room details
- Reception Hallway (10' 7'' x 6' 2'' (3.219m x 1.880m)) - A quality double glazed stained glass entrance door, established ceramic tiling to the floor with spindle staircase off, walk-in storage area with pedestrian door into the storage garage.
- Guest W/C (4' 11'' x 4' 2'' (1.501m x 1.281m)) - Stylish two piece suite comprising dual flush WC and wash hand basin, heated towel rail, extractor, ceramic tiles.
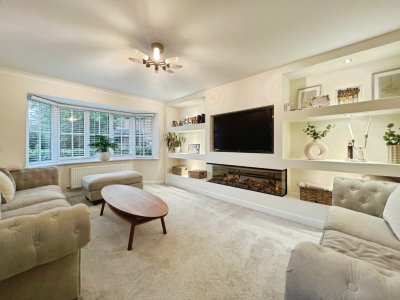
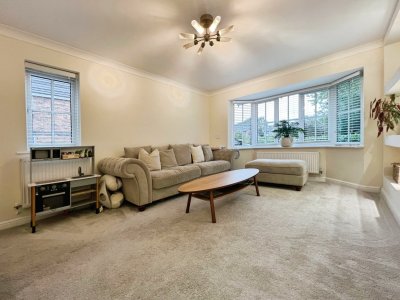
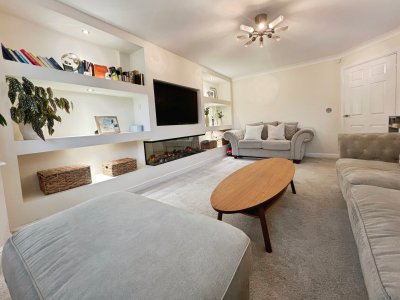
- Living Room (17' 4'' x 12' 6'' (5.287m x 3.822m)) - Measured at maximum points into the UPVC window complete with fitted blinds, thick carpeting, two radiators, side UPVC window with fitted blinds and stylish glass fronted electric fire set below the niche to accommodate the television, display shelving through the side, stylish central ceiling light.
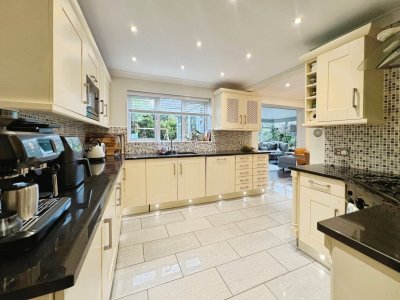
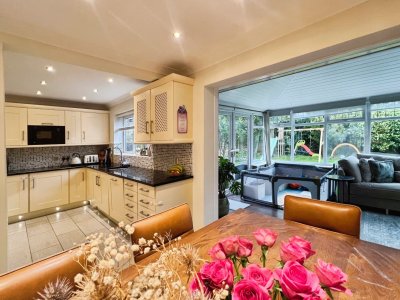
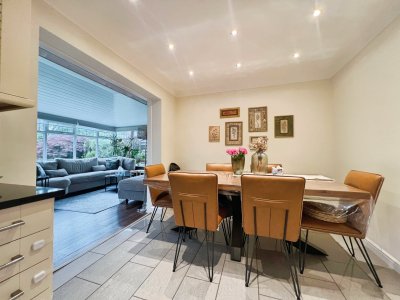
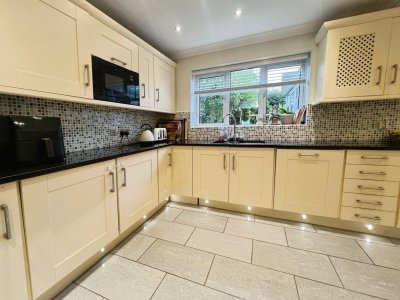
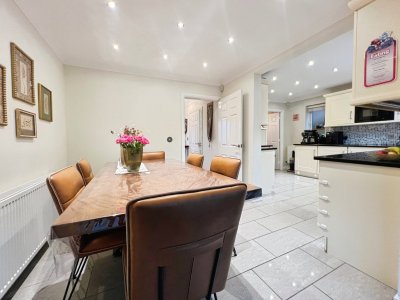
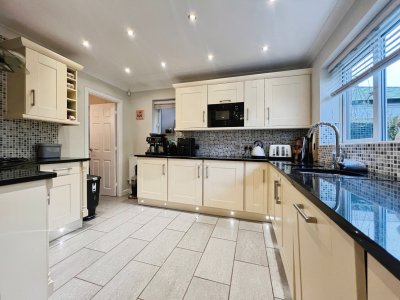
- Kitchen/Diner (19' 5'' x 11' 3'' (5.915m x 3.431m)) - A beautiful open plan professionally fitted kitchen with a super range of matching: drawers, base and wall cabinets, integrated dishwasher, double oven/grill, gas hob with extra extractor over, black Granite style Work surfaces, integrated microwave, the kitchen area opens directly into the dining area, allowing the whole space to be flooded with natural light as the dining area opens up into the Family room, UPVC window overlooking the rear garden, spotlighting, radiator, UPVC windows at side, stylish ceramic floor tiling, there is underfloor heating to the kitchen diner area and the controls are mounted on the wall.
- Utility Room (5' 10'' x 5' 10'' (1.788m x 1.778m)) - Stainless steel sink and matching cabinets to the base level and wall, space for washing machine and dryer, radiator, double glazed side entrance door, spot lighting, ceramic wall tiling.
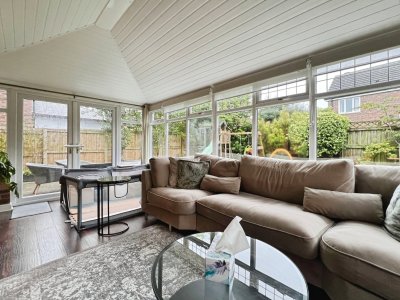
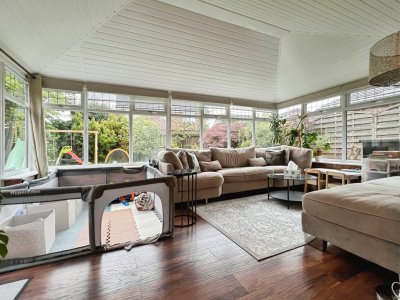
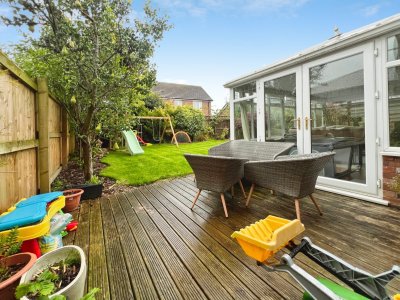
- Family Room (18' 1'' x 11' 10'' (5.521m x 3.614m)) - A generously sized room with insulated ceiling, UPVC double glazed windows and double UPVC doors off to the rear garden, underfloor heating controlled from “Tado” wall mounted thermostat or the phone app.
- Landing (10' 4'' x 10' 3'' (3.14m x 3.118m)) - UPVC double glazed window with fitted blinds, central light fitting, thick luxurious carpeting, radiator.
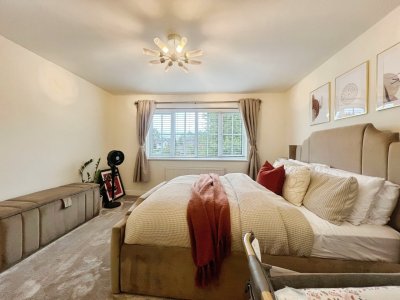
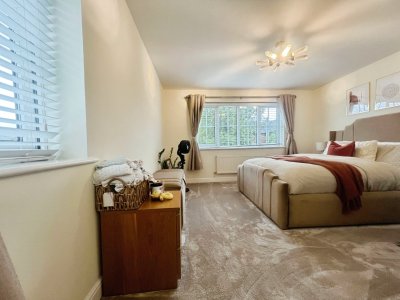
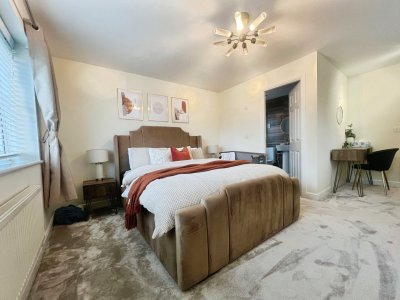
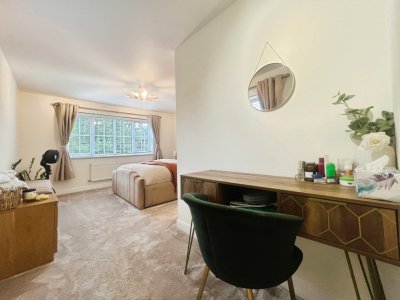
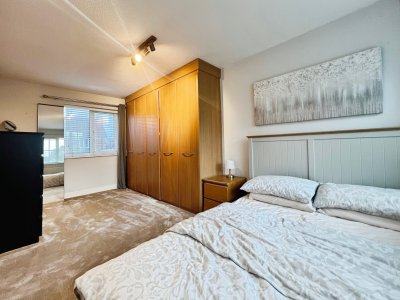
- Master Bedroom (17' 3'' x 12' 6'' (5.25m x 3.817m)) - Measured at maximum points, UPVC window to the front complete with fitted blinds, UPVC window to the side of the room with Fitted blinds, thick luxurious carpeting, radiator, stylish central ceiling light.
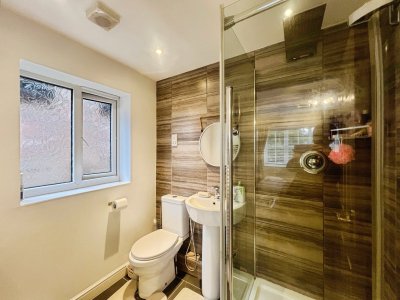
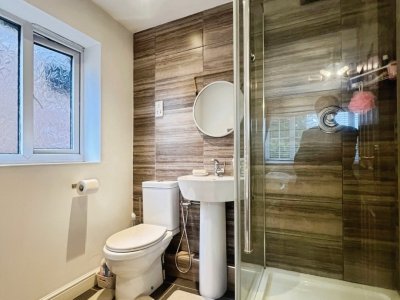
- En Suite (6' 9'' x 5' 6'' (2.070m x 1.688m)) - A wonderful three-piece shower room suite comprising flush WC, pedestal wash hand basin and corner shower enclosure with stylish overhead rain fall style shower, spotlighting, extractor, UPVC window to the side, heated towel rail, complementary floor and wall ceramic tiling.
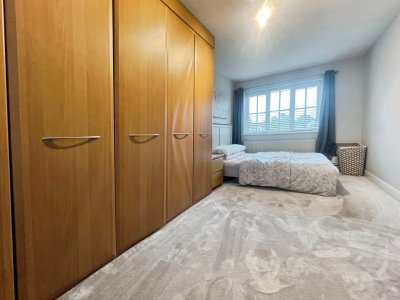
- Bedroom Two (16' 9'' x 8' 8'' (5.098m x 2.647m)) - UPVC windows with fitted Blinds to both the front and the rear of the room, thick carpeting, radiator.
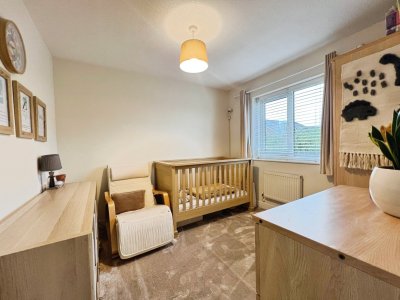
- Bedrom Three (9' 0'' x 9' 7'' (2.734m x 2.920m)) - UPVC window to the rear fitted blinds, radiator, thick luxurious carpeting.
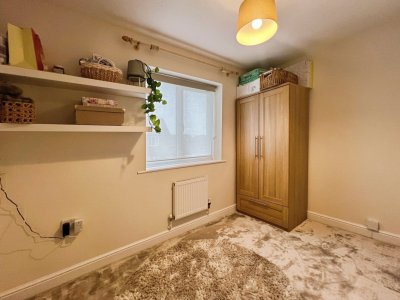
- Bedroom Four (10' 3'' x 6' 3'' (3.112m x 1.900m)) - UPVC window to the rear with fitted roller of blind, radiator, thick luxurious carpeting.
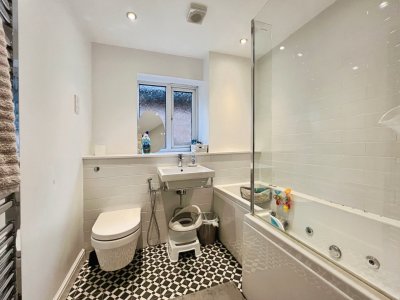
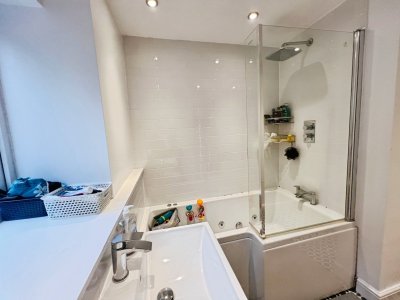
- Family Bathroom (8' 0'' x 6' 10'' (2.437m x 2.080m)) - A three-piece bathroom Suite comprising dual flush WC, wash hand basin and Jacuzzi style bath complete with overhead shower and fitted glass shower screen, ceiling spot lighting, extractor, uPVC glazed window, heated towel rail.
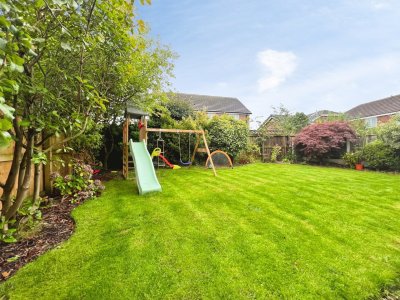
- Externally - The front garden is neatly laid to lawn and set behind a low-level hedge. The rear garden is of a generous size with excellent patio and lawned areas, perhaps ideal for entertaining and children to play, there are mature trees and fruit trees which enhance the privacy.
- Parking - There is excellent private off-road driveway car parking.
- Garage - The garage is divided internally into two areas. One has the up and over vehicle access door and is around 2.317 x 2.594. There is an internal partition door which leads into storage room number two, which is approximately 2.894 X2.592. This storage room contains the wall mounted Worcester gas central heating boiler which we are advised was installed in the summer of 2026.
- Plot Size - The overall approximate plot sign extends to around 0.07 of an acres
- Furniture/furnishings/Appliances. - Let unfurnished, with integrated appliances included and maintained by the landlord. Should the incoming tenant wish to purchase any of the existing furniture, the owners would be happy to consider offers.
- Availability - It is expected that the property will be available for a tenancy to begin from around mid November 2026.
- Holding Deposit - A holding deposit will be required to be paid to Cardwells Estate Agents, the holding deposit is 1 weeks rent = (monthly rent x 12 /52) terms and conditions apply.
- Deposit Option - A deposit of 5 weeks rent is payable and will be lodged via the Deposit Protection Scheme, more information can be found at www.depositprotection.com
- No Deposit Option - Find out how to rent this property deposit free with Reposit - https://reposit.co.uk/ Tenants pay a one week non refundable service charge direct to Reposit subject to a minimum of £150.
- Tenure - Cardwells Letting Agents Bolton pre marketing research indicates that the property is Leasehold enjoying a term of 999 years from 1st March 2002. It would not be the tenants responsibility to pay the leasehold annual charge.
- Council Tax - Cardwells Letting Agents Bolton pre marketing research indicates that the property is located in the borough of Bolton and the Council tax band rating is E with an approximate annual cost of around £2,933.
- Flooding Risk - Cardwells Letting Agents Bolton pre marketing research indicates that the property is set within an area regarded as having a “very low” risk of flooding.
- Conservation Area - Cardwells Letting Agents Bolton pre marketing research shows that the property is within the Hill Top Conservation Area.
- Viewing - Viewing is highly recommended to appreciate all that is on offer, a personal viewing appointment can be arranged by calling Cardwells Letting Agents Bolton on 01204381281, emailing; [email protected] or visiting: www.Cardwells.co.uk. A walk through viewing video is available to watch in the first instance at your convenience.
- Thinking of selling of letting a property? - If you are thinking of selling or letting a property, perhaps Cardwells Estate Agents Bolton can be of assistance? We offer free property valuations, which in this ever-changing market may be particularly helpful as a starting point before advertising your property sale. Just call us (01204) 381281, email: [email protected] or visit: www.cardwells.co.uk and we will be pleased to make an appointment to meet you. It’s likely we have potential buyers already on file who we can contact as soon as the property is marketed with us.
- Disclaimer - This brochure and the property details are a representation of the property offered for sale or rent, as a guide only. Content must not be relied upon as fact and does not form any part of a contract. Measurements are approximate. No fixtures or fittings, heating system or appliances have been tested, nor are they warranted by Cardwells, or any staff member in any way as being functional or regulation compliant. Cardwells do not accept any liability for any loss that may be caused directly or indirectly by the information provided, all interested parties must rely on their own, their surveyor’s or solicitor’s findings. We advise all interested parties to check with the local planning office for details of any application or decisions that may be consequential to your decision to purchase or rent any property. Any floor plans provided should be used for illustrative purposes only. Any leasehold properties both for sale and to let, may be subject to leasehold covenants, if so further details will be available by request. All clients monies held in our Clients Account are overseen and monitored by Chartered Accountants. Cardwells are members of the property ombudsman redress scheme. All clients money is protected with Clients Money Protection (CMP). Cardwells Estate Agents Bolton, Cardwells Estate Agents Bury, Cardwells Lettings Agents Bolton and Cardwells Lettings Agents Bury are trading names of Fivegate ltd
Key Features
How long will it take to get to work?
Enter a postcode or address to see the commute from this property.
Location
How far can you get from here?
🕑 Property history
- 10 Nov 2026 Added to Domovita