
Property Description
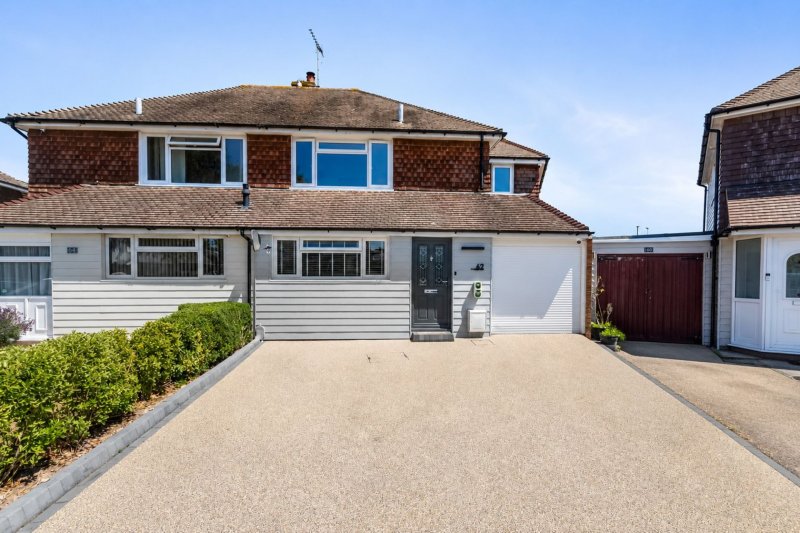
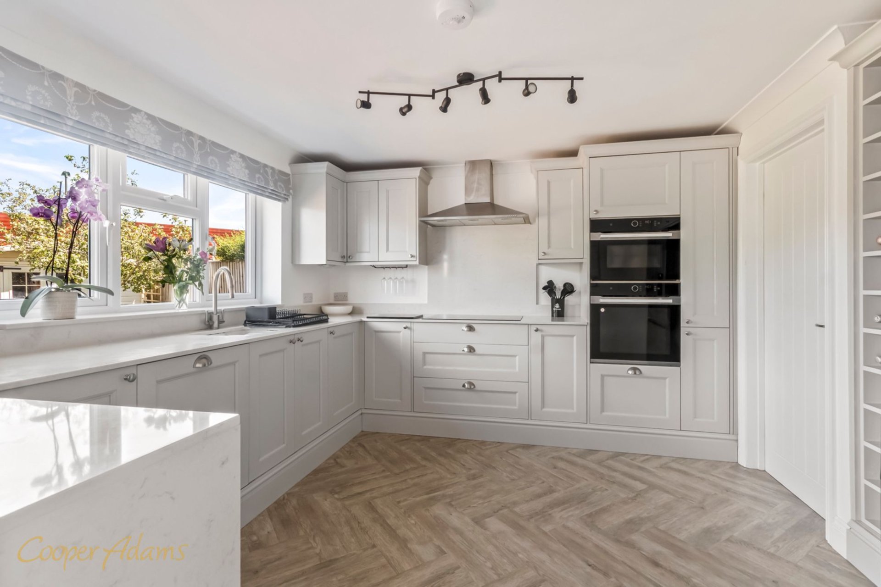
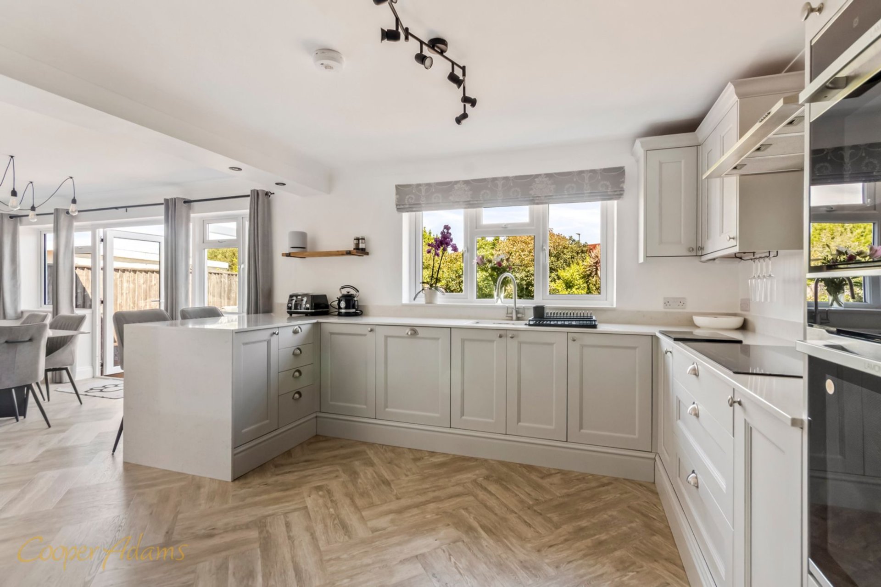
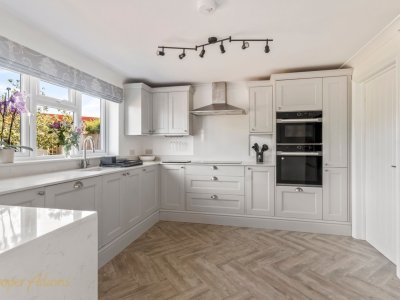
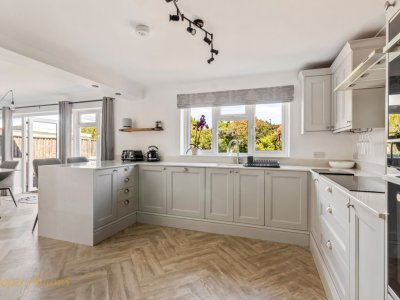
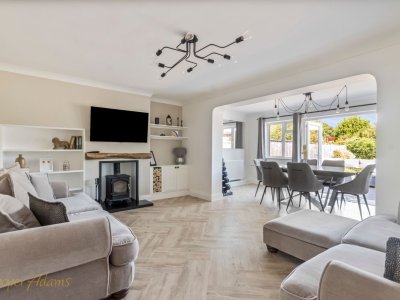
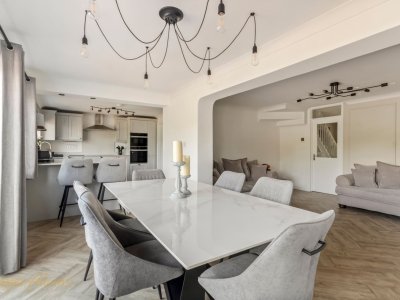
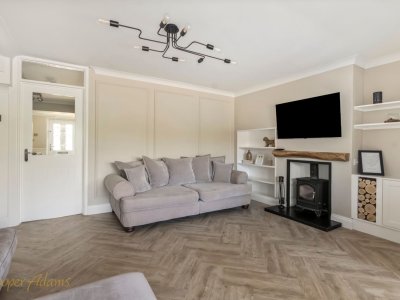
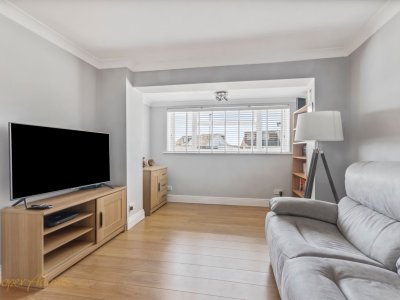
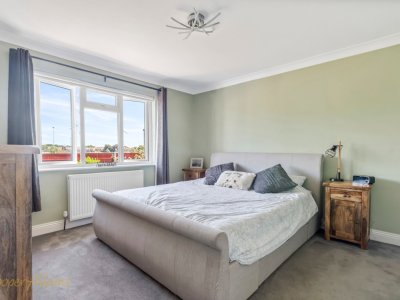
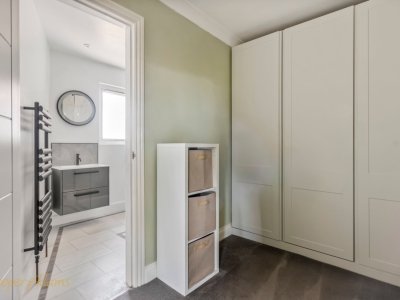
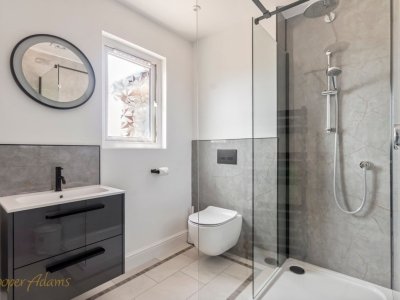
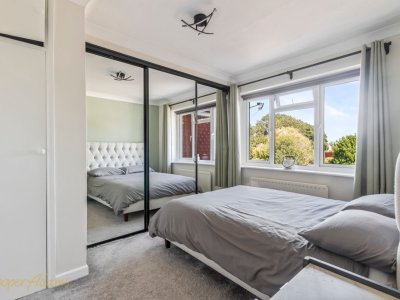
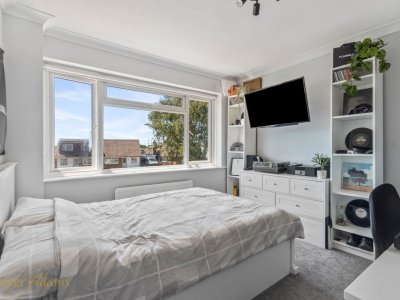
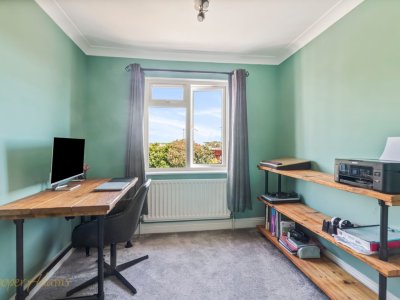
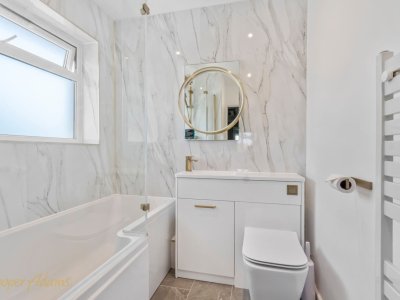
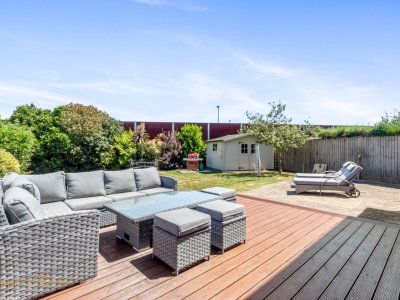
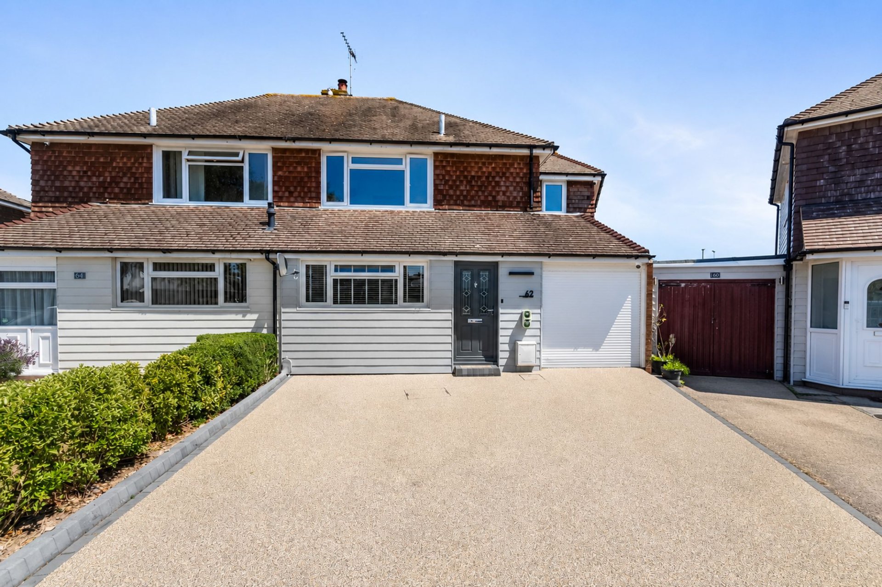
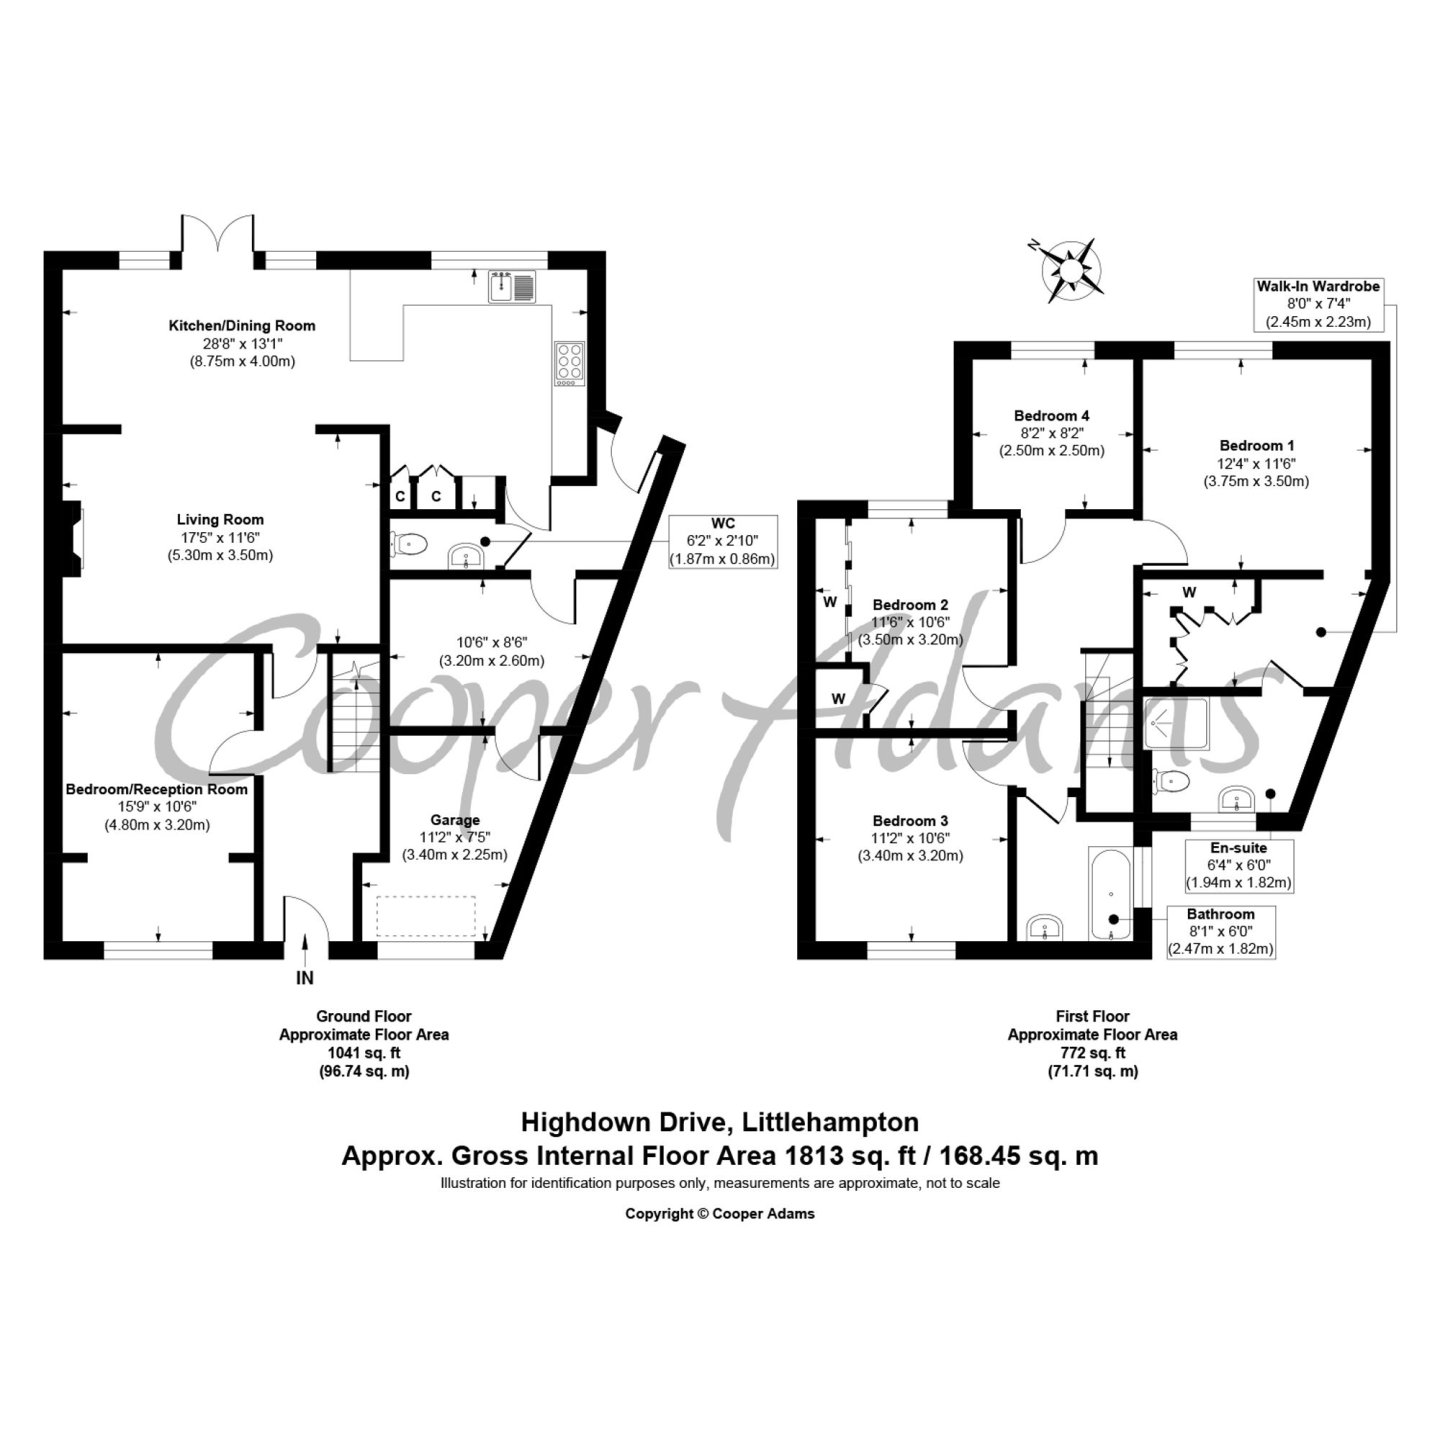
This extended four-bedroom semi-detached house has been updated in recent years, including a newly fitted Howdens kitchen with quartz worktops and bathrooms installed during 2024 and 2025. The ground floor has been designed with open-plan living in mind, creating connected spaces for everyday family life and entertaining. The kitchen forms the centre of the home and is complemented by a utility room, ground floor cloakroom and access to the garage. Hardwood flooring runs throughout the ground floor, while a log burner provides a focal point in the living room. Upstairs, there are four bedrooms, including a primary suite with a dressing area and en-suite shower room. The remaining bedrooms are served by a contemporary family bathroom. Outside, the property benefits from a driveway with off-road parking for two vehicles, an EV charging point and a garage with an electric door, offering additional parking or useful storage. The rear garden has newly installed decking, as well as patio and lawn areas, ideal for both relaxing and entertaining throughout the warmer months.
Situated within walking distance of local primary and secondary schools, the property is well placed for families, while nearby amenities and transport links provide convenient access to the surrounding area.
On offer acceptance, we are required to verify your identity to comply with Anti Money Laundering regulations. A fee of £60 inc VAT applies for these checks, payable in advance.
The seller requires a 'Reservation Agreement' to protect serious buyers as they proceed to exchange of contracts.
Key Features
How long will it take to get to work?
Enter a postcode or address to see the commute from this property.
Location
🕑 Property history
- 10 Sep 2026 Listed