
Property Description
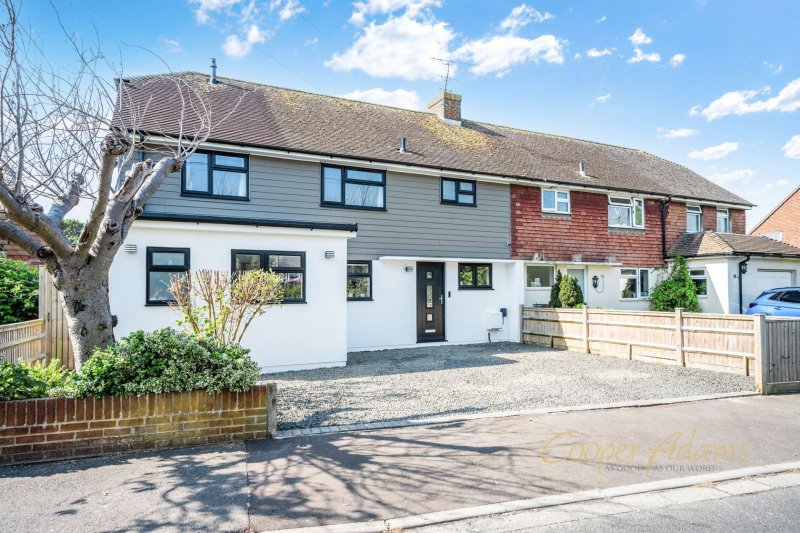
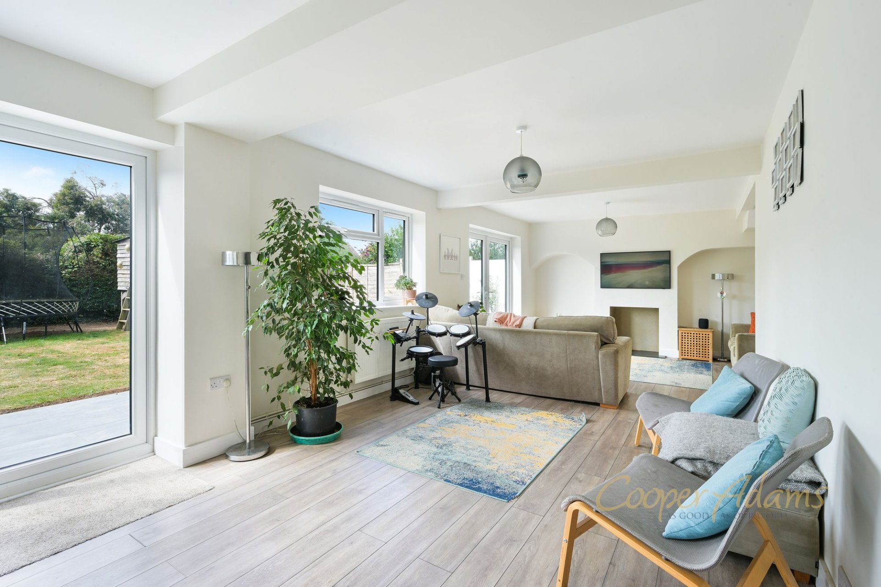
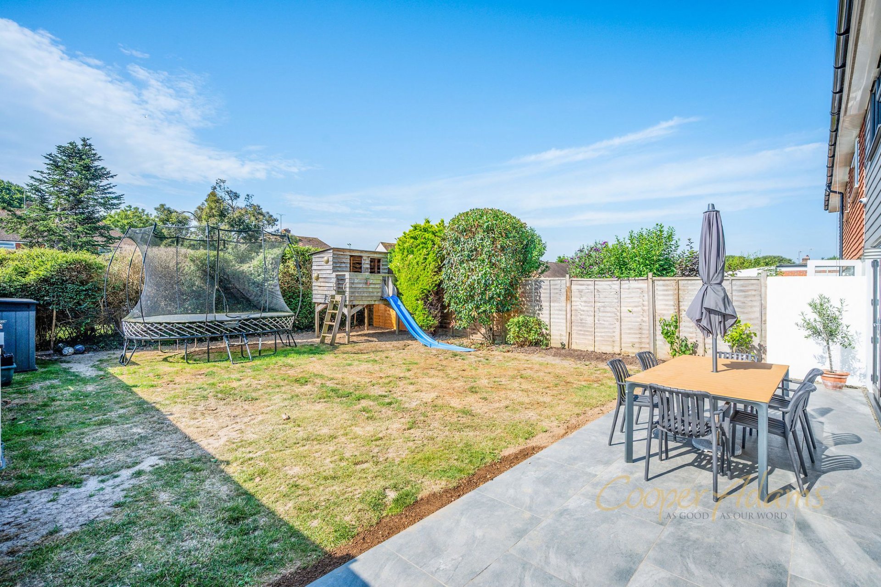
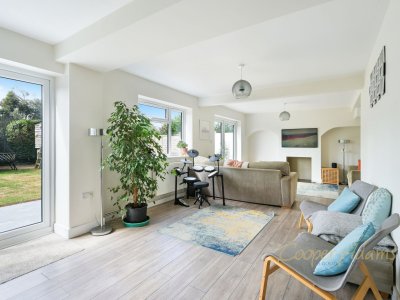
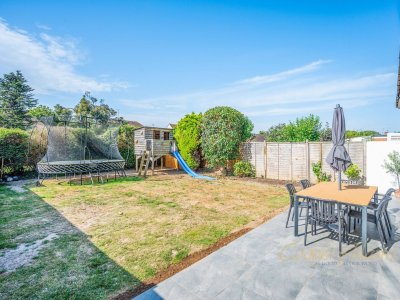
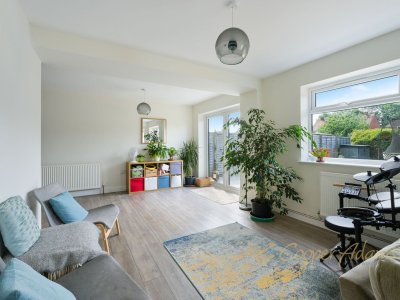
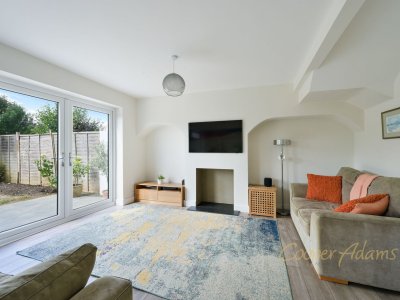
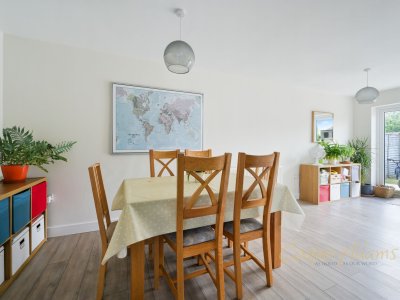
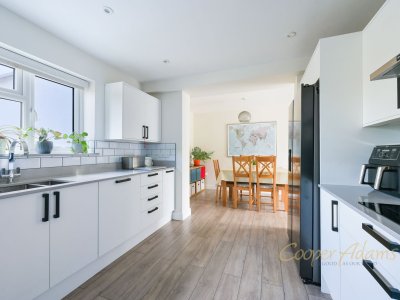
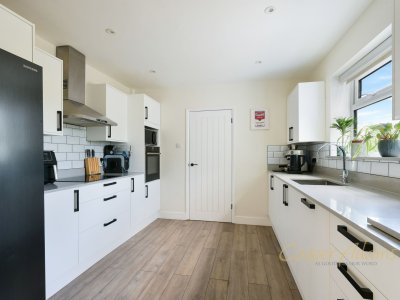
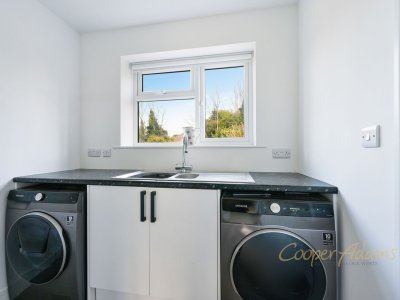
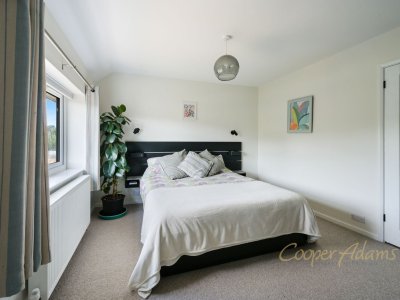
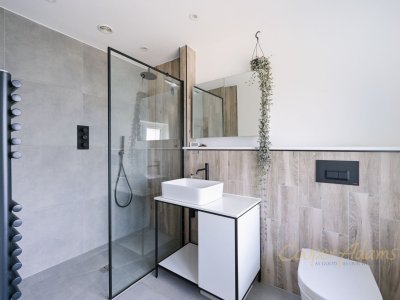
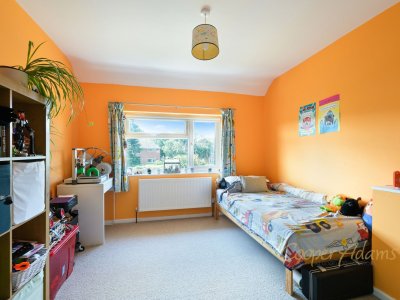
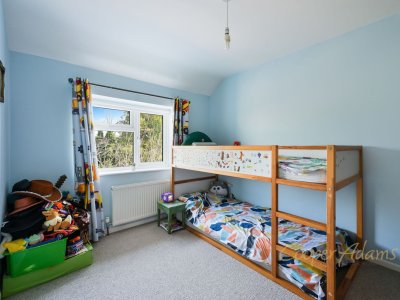
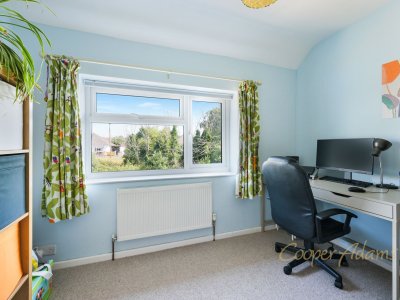
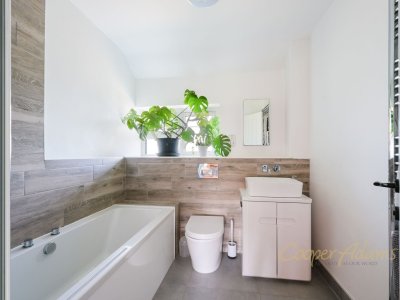
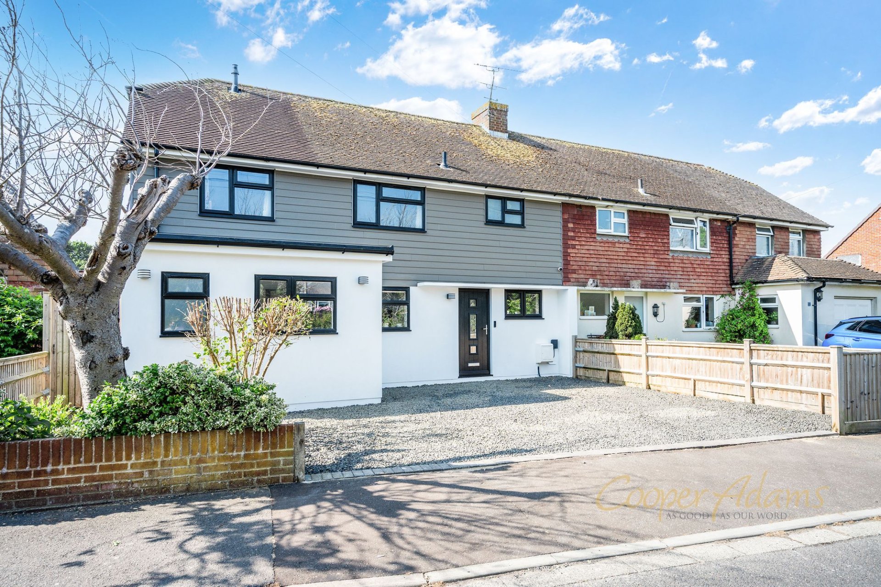
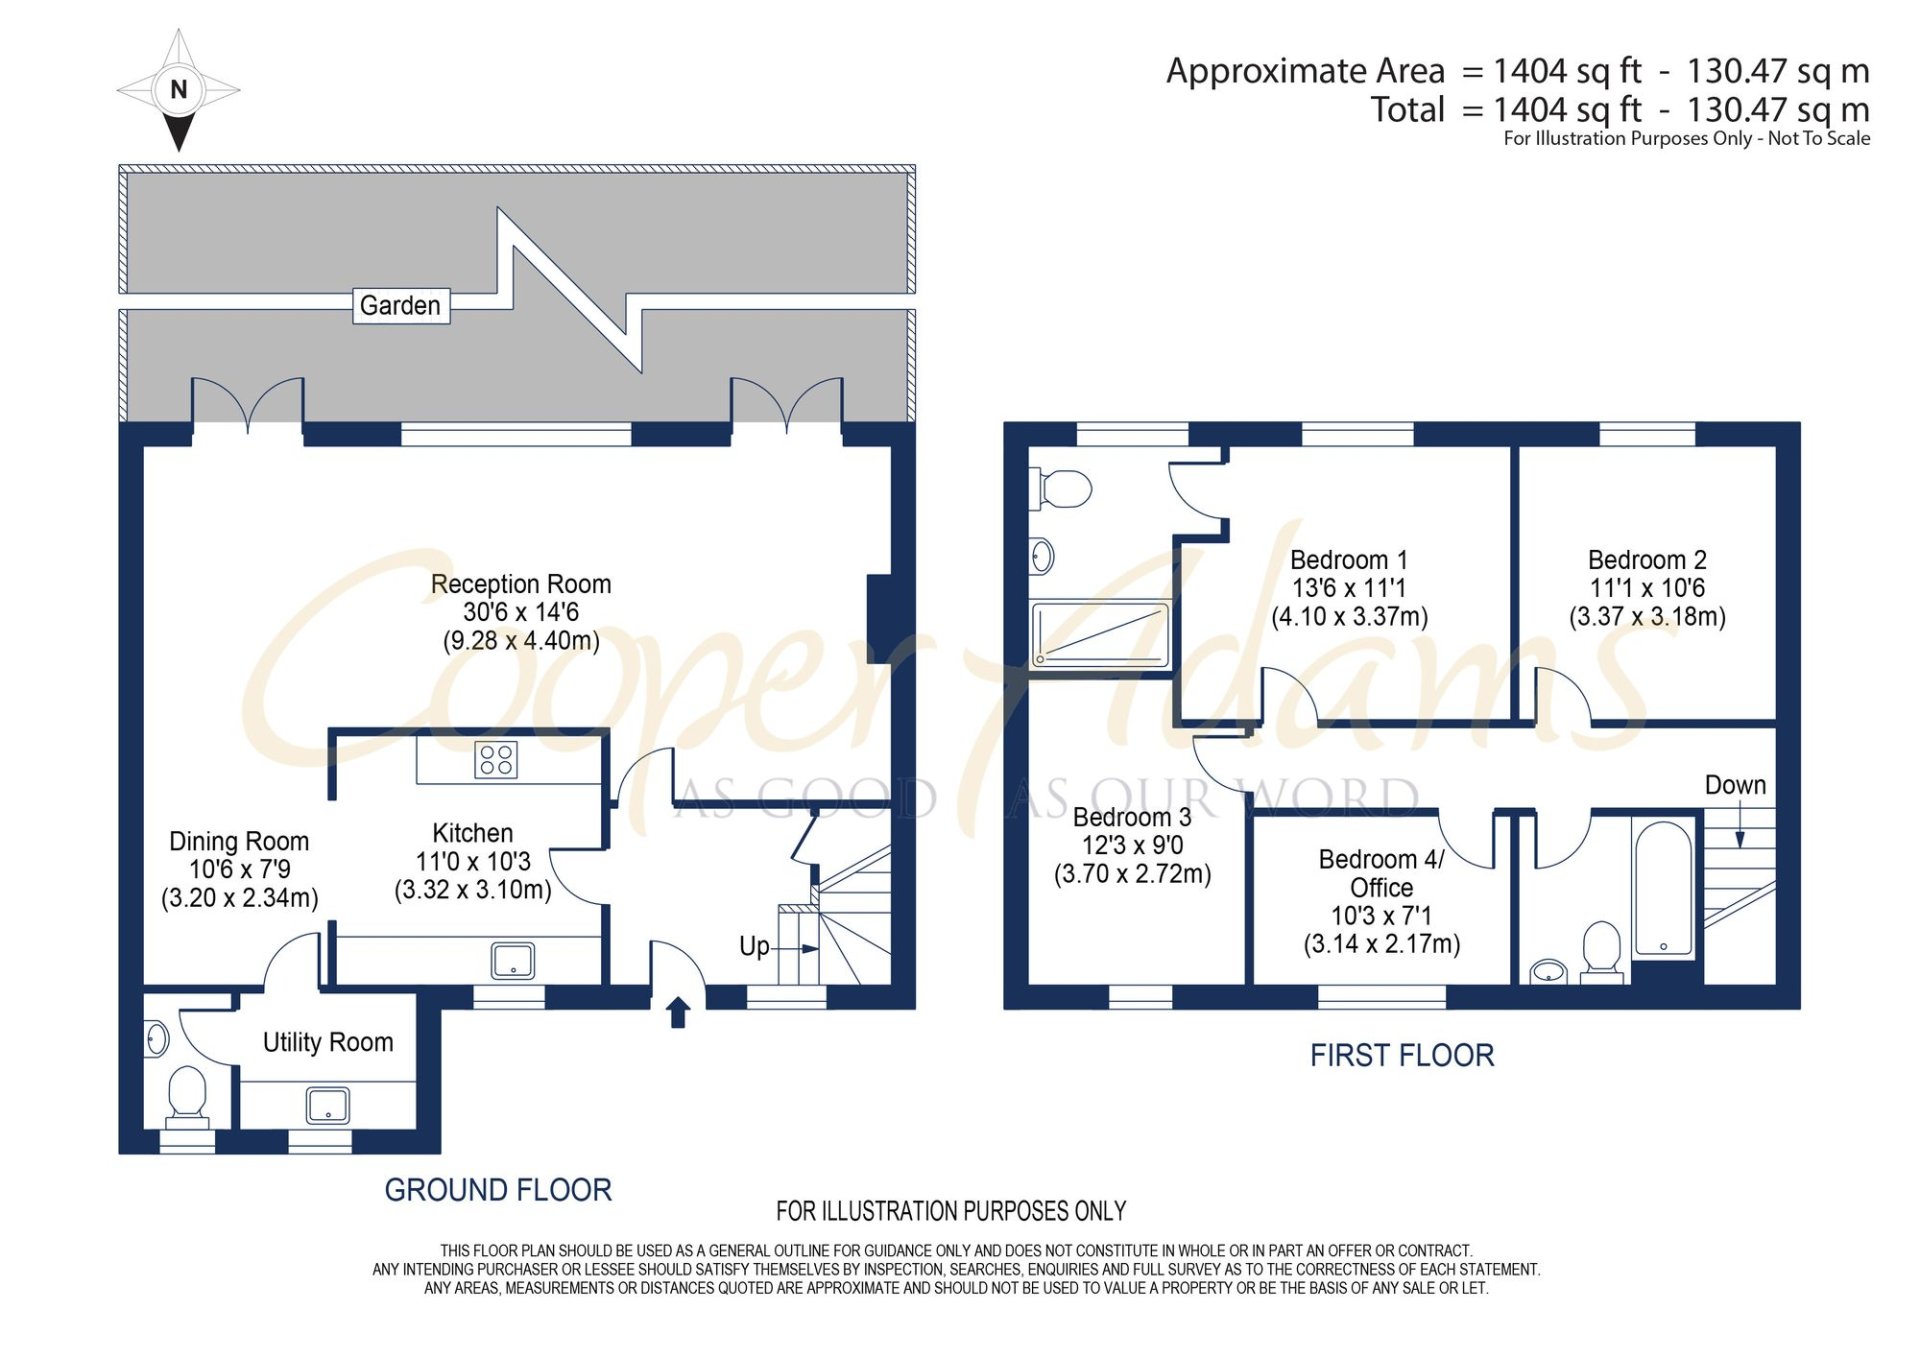
This modern semi-detached home provides well-proportioned accommodation arranged over two floors, with a layout designed to suit contemporary family living. The ground floor is centred around an impressive 30ft reception room, offering generous living and entertaining space with glazed doors opening directly onto the south-facing rear garden. The adjoining kitchen connects seamlessly with both the reception room and the separate dining room, creating a practical arrangement for everyday living. The dining room offers flexibility and could equally be used as a family room or playroom if required. A utility room and ground floor cloakroom complete the accommodation. The first floor comprises four bedrooms, including a principal bedroom with the benefit of an en-suite shower room. Three further bedrooms are served by a modern family bathroom, with the fourth bedroom also lending itself well to use as a home office or study. Outside, the south-facing rear garden provides a favourable aspect and a practical outdoor space for both day-to-day use and entertaining. Overall, the property offers a balanced combination of open-plan living, flexible accommodation and modern presentation, making it well suited to a range of buyers.
This property is "Legally Prepared." Cooper Adams has gathered key documents, including the title, plans, property forms, warranties, and EPC. Buyers must request these before offering.
The seller requires a 'Reservation Agreement' to protect serious buyers as they proceed to exchange of contracts.
On offer acceptance, we are required to verify your identity to comply with Anti Money Laundering regulations. A fee of £60 inc VAT applies for these checks, payable in advance.
Key Features
How long will it take to get to work?
Enter a postcode or address to see the commute from this property.
Location
🕑 Property history
- 10 Sep 2026 Listed