 CGI / artist's impression
Photo 1
1 / 46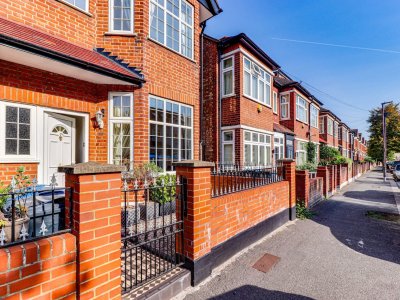
Property Description
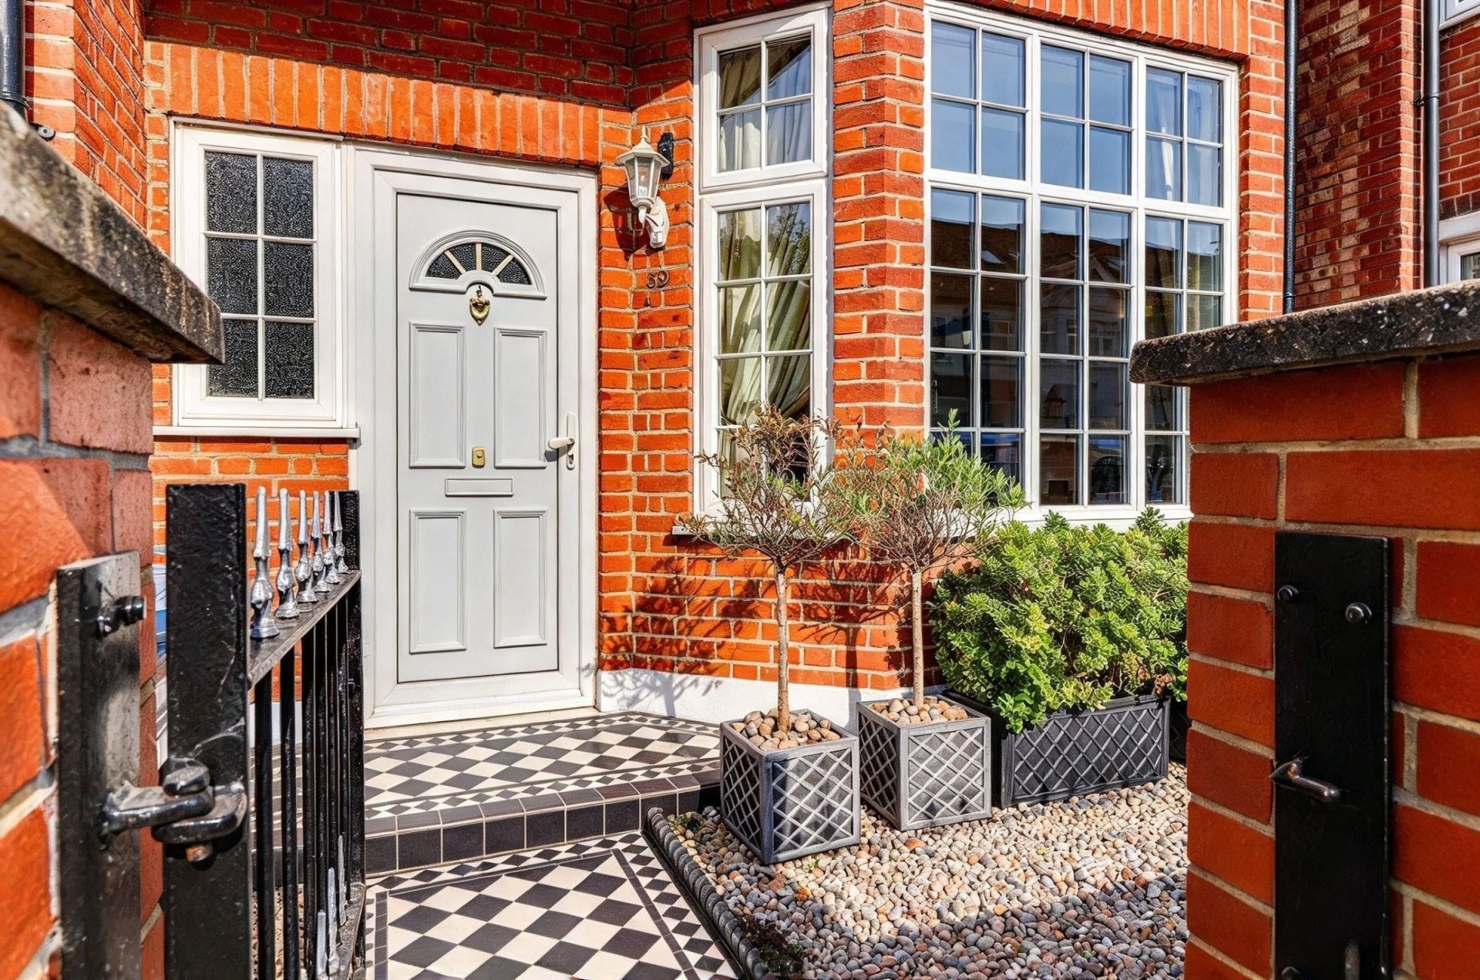
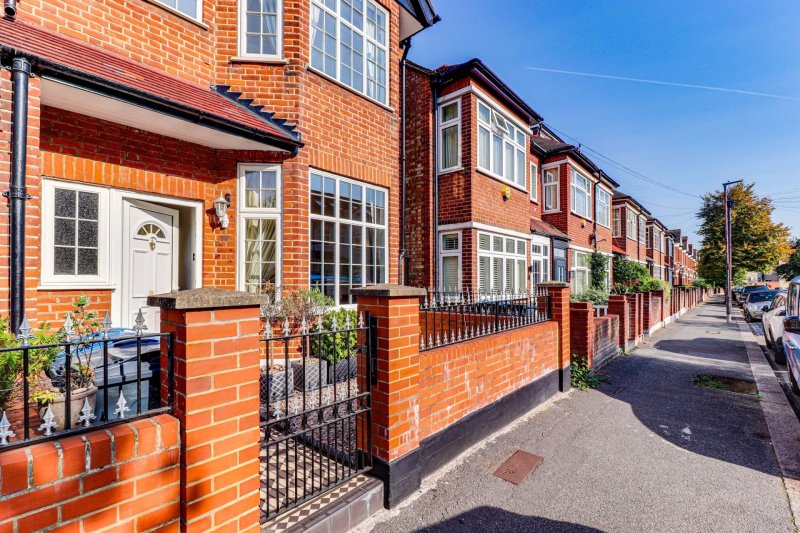
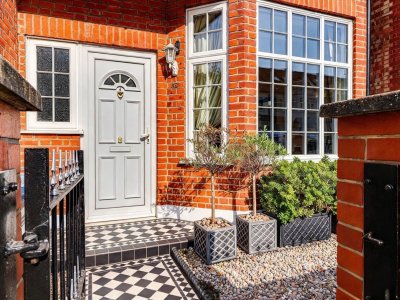
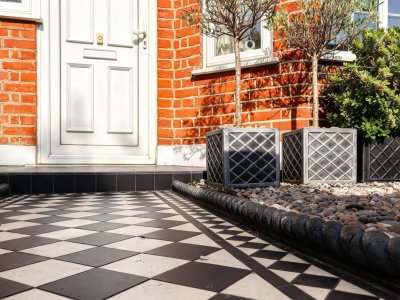
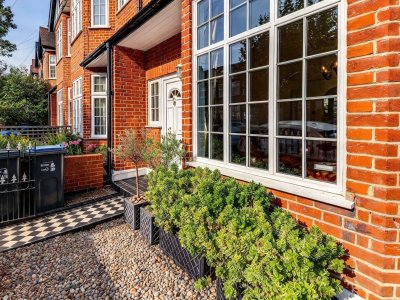
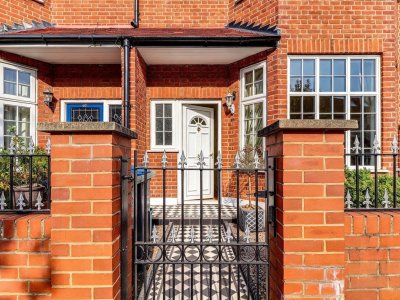
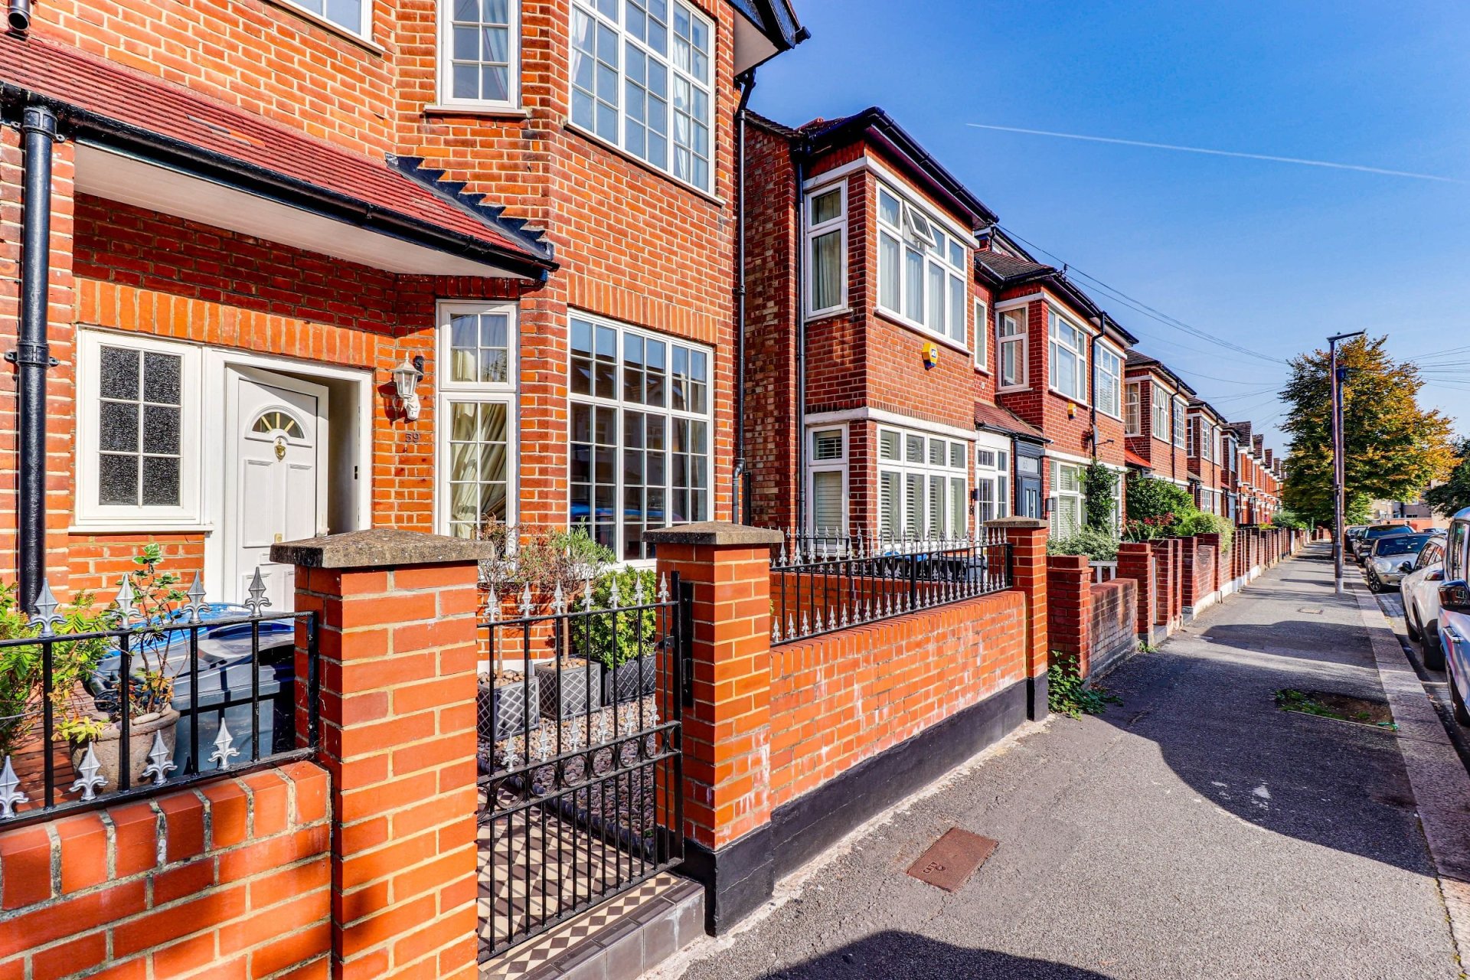
An exceptional, beautifully extended five-bedroom family home located on Stuart Road within the highly coveted Wimbledon Park Grid. Spanning three meticulously designed storeys, this property masterfully combines generous proportions with modern family functionality.
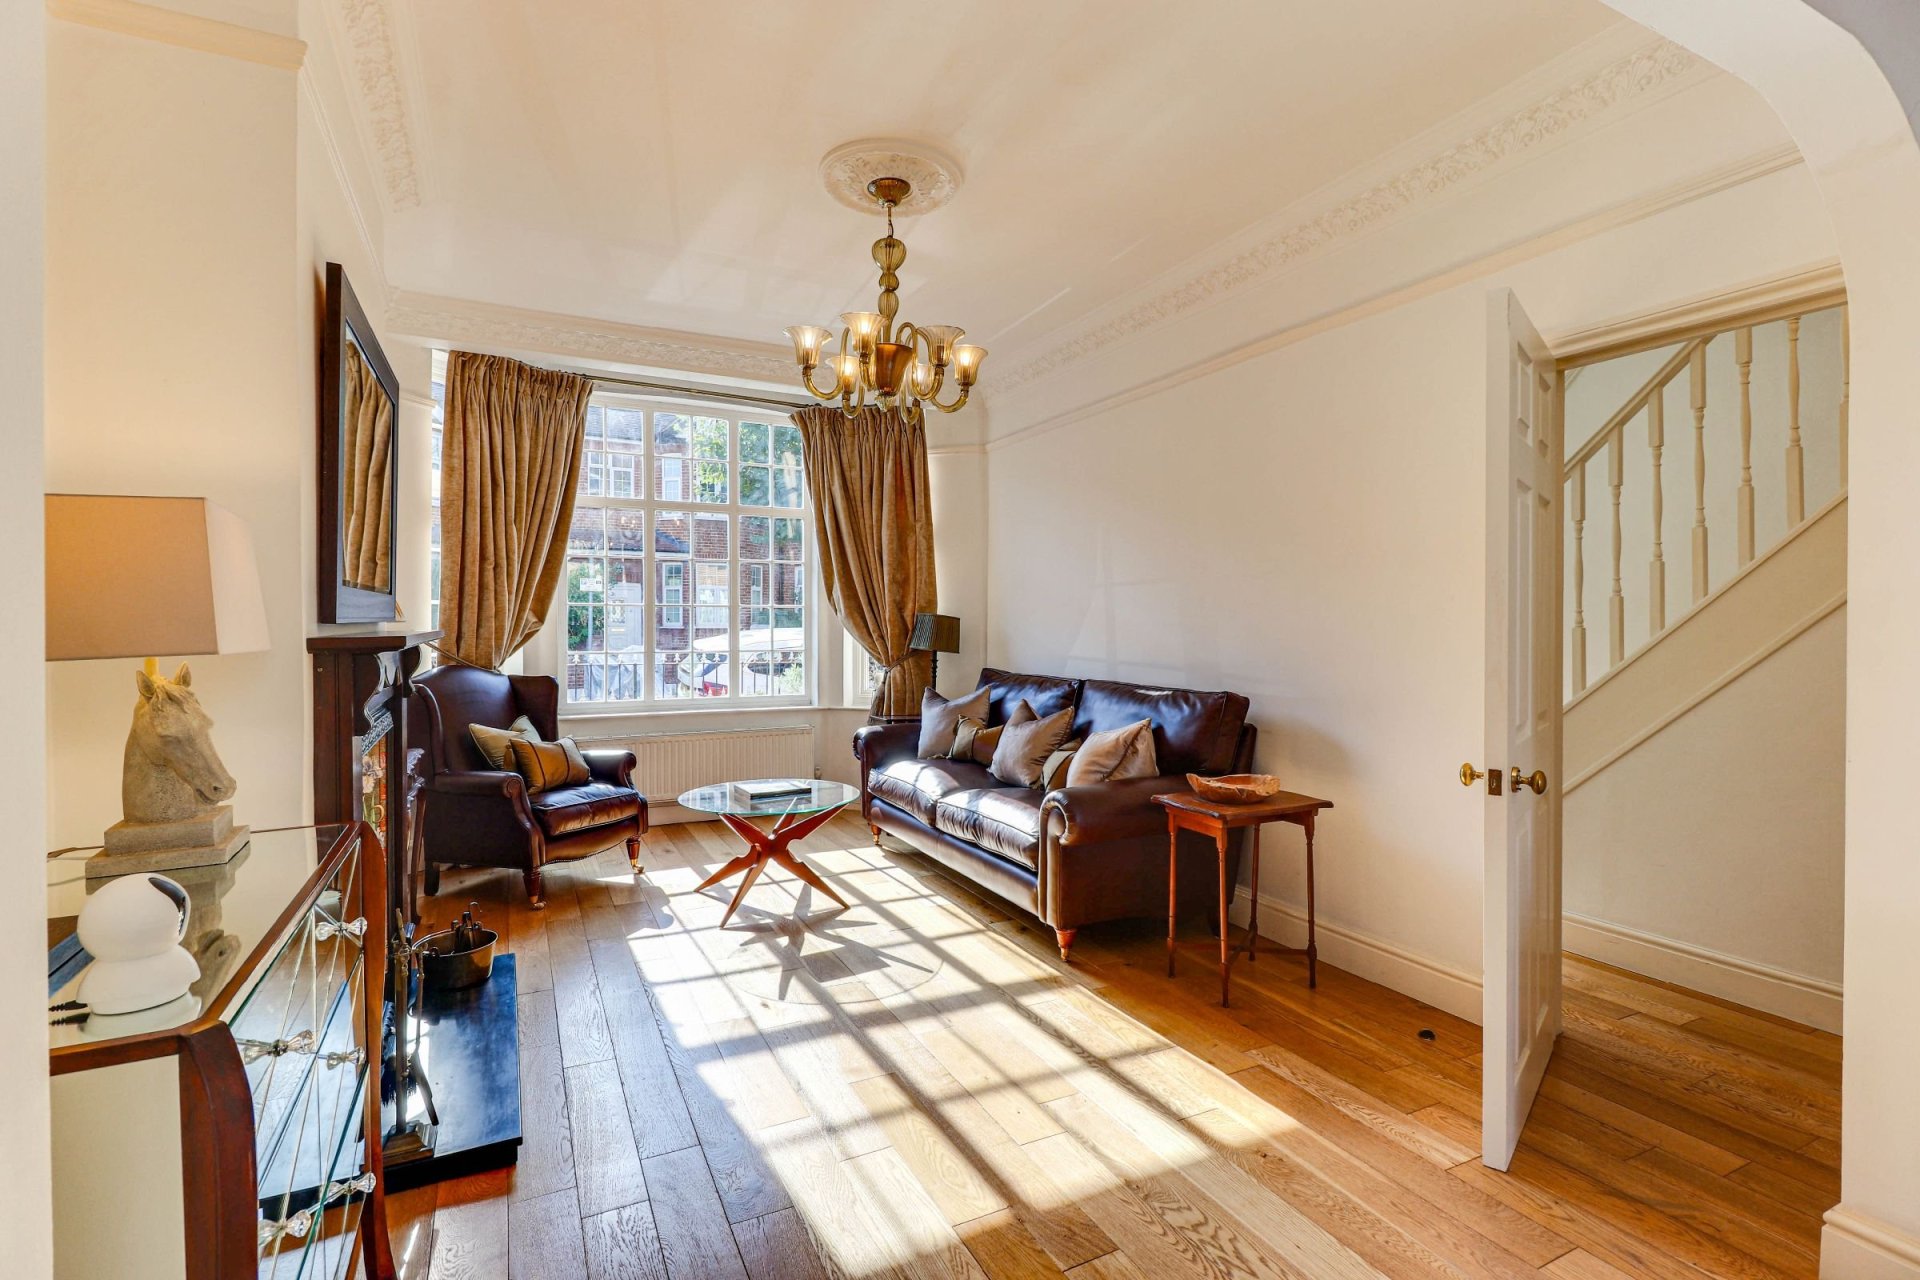
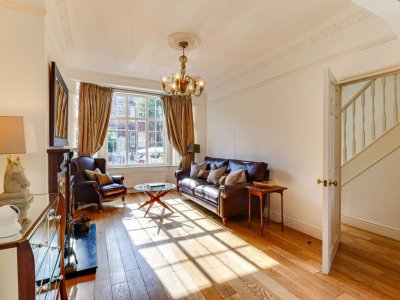
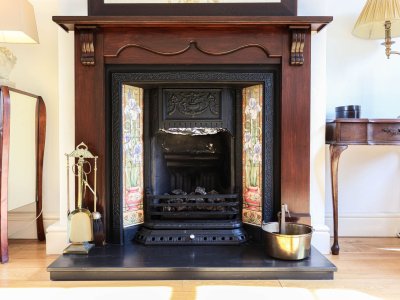
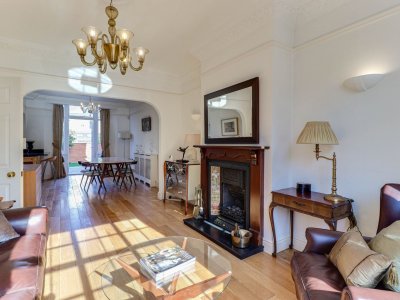
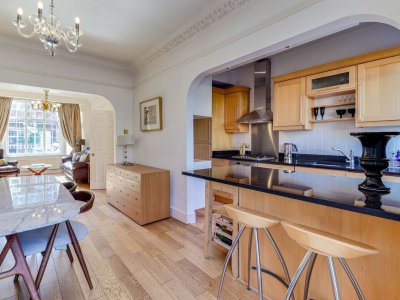
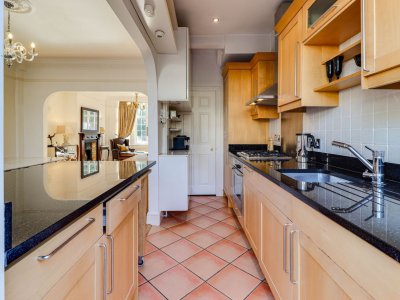
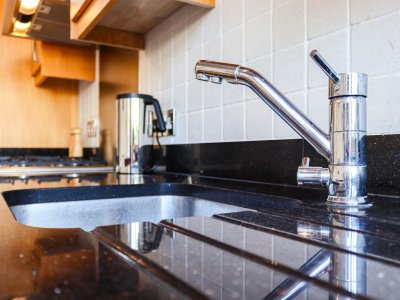
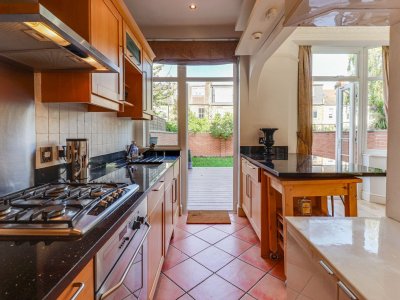
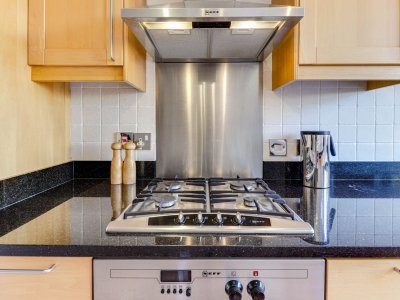
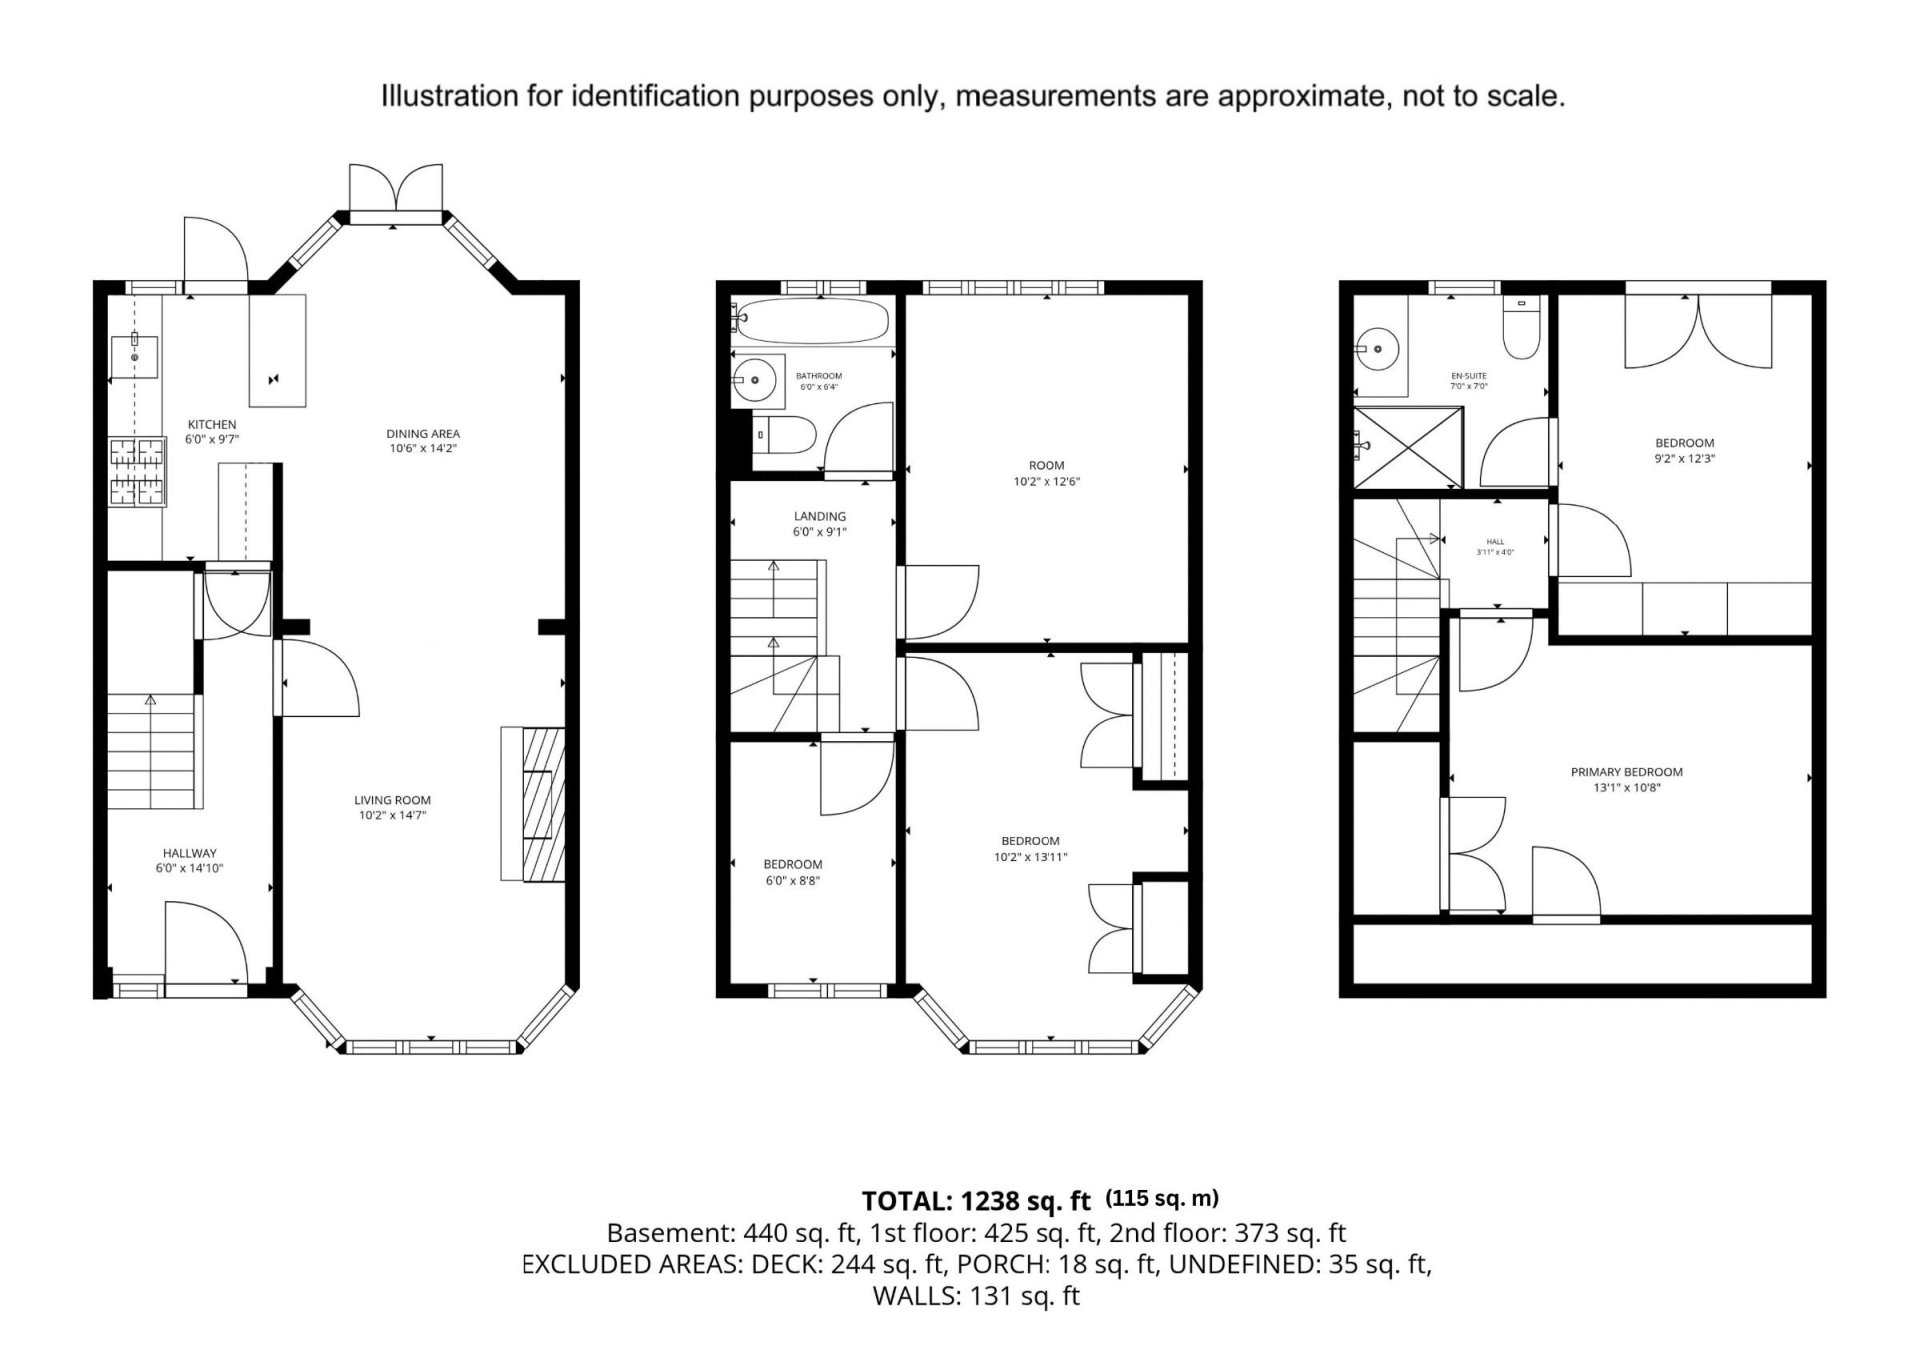
The ground floor welcomes you with a magnificent double reception room featuring elegant solid wood flooring. Natural light streams in through a large traditional bay window, creating an inviting, airy ambiance. Ideal for seamless indoor-outdoor living, the reception room features direct access to the rear garden. The fully fitted kitchen, complete with premium black "Star Galaxy" granite worktops, also has direct access to the garden. Practicality is also woven into the ground floor layout with a discreet understairs storage cupboard.
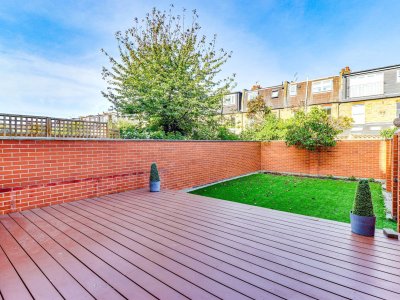
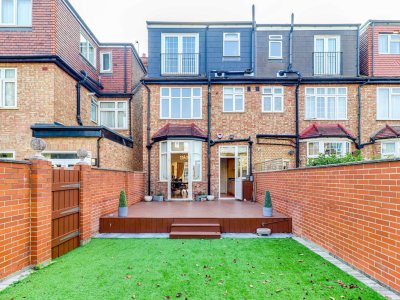
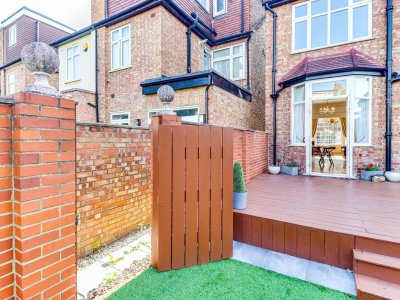
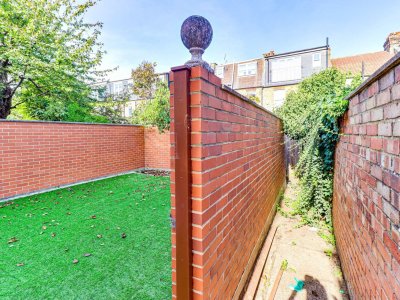
Outside, the private rear garden has been brilliantly designed for both entertaining and low-maintenance family life. A large decked area provides the perfect setting for summer dining and gatherings, which flows effortlessly onto a clean, child-friendly artificial grassed area. A standout benefit of this plot is the secure, locked side gate access, providing a safe and highly practical route for bikes, scooters, and garden maintenance without passing through the main house.
For buyers looking to expand further in the future, the property offers fantastic potential to extend to the rear, subject to obtaining the necessary planning permissions.
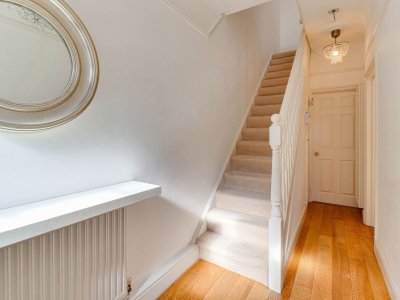
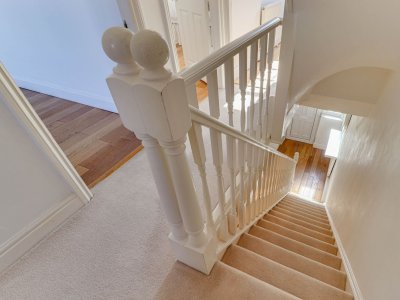
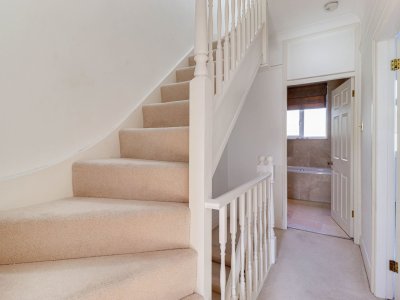
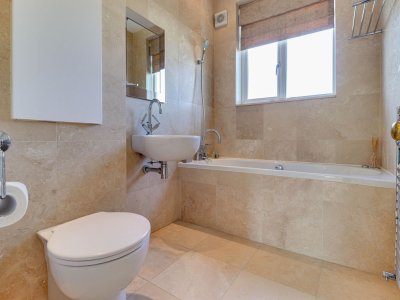
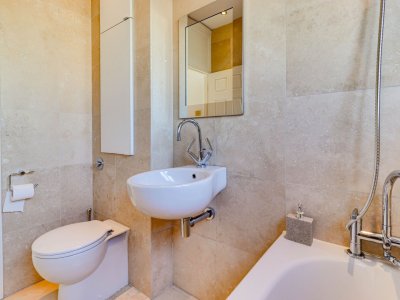
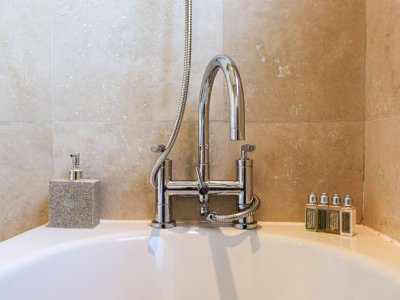
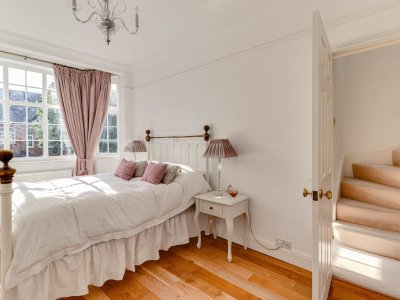
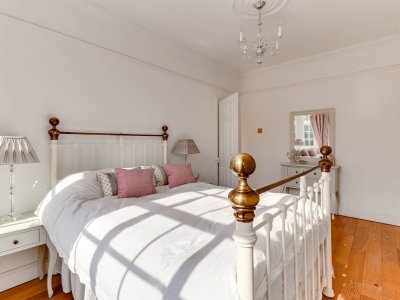
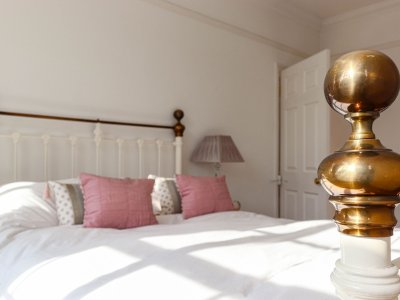
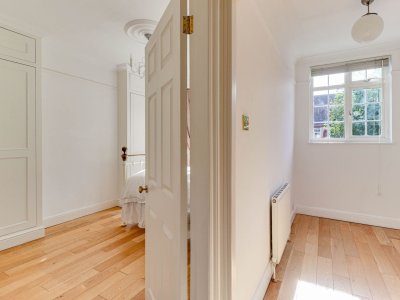
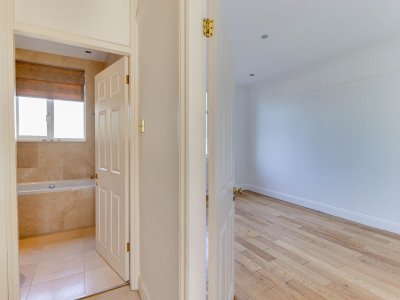
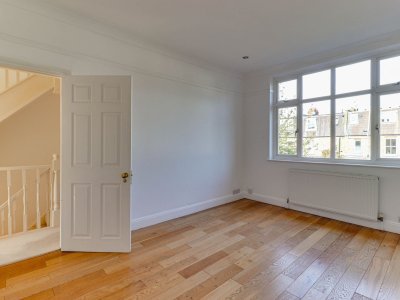
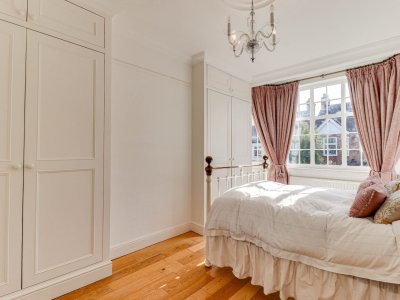
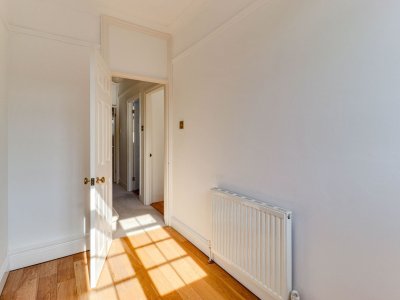
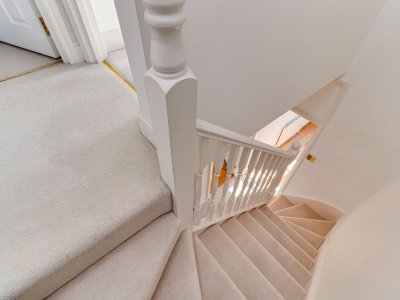
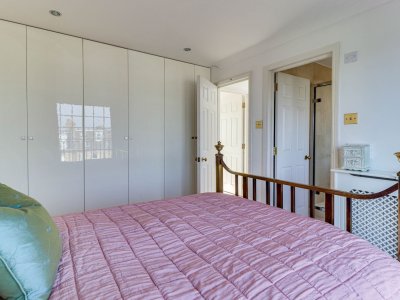
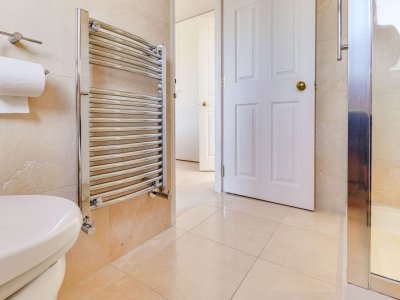
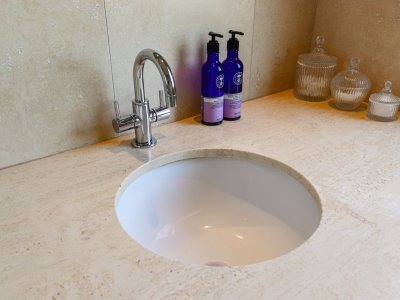
A carpeted staircase leads to the first-floor landing, where you will find three well-proportioned bedrooms. Two are large double rooms, with the larger of the pair boasting high-quality bespoke fitted wardrobes. The third room is a good-sized box room, offering great flexibility to be utilised as a nursery or a dedicated home office. These bedrooms are served by a modern family bathroom fully tiled from floor to ceiling in luxurious stone. The bathroom is equipped with a relaxing jacuzzi bath and cleverly built-in storage cupboards to keep the space clutter-free.
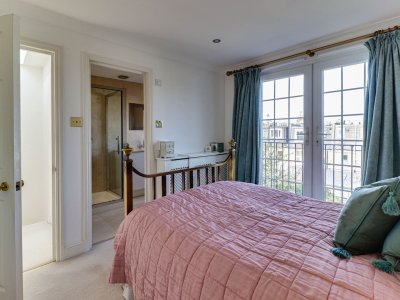
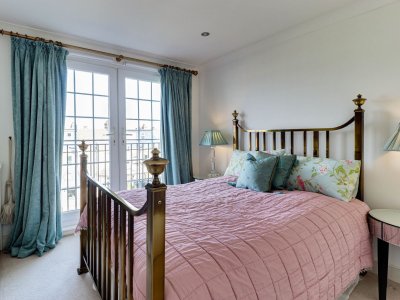
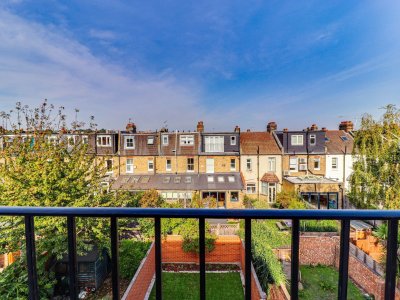
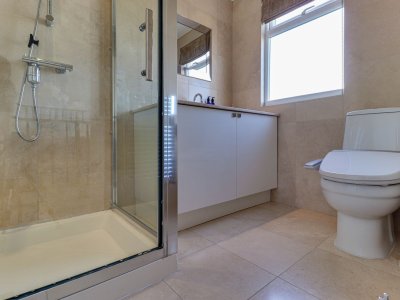
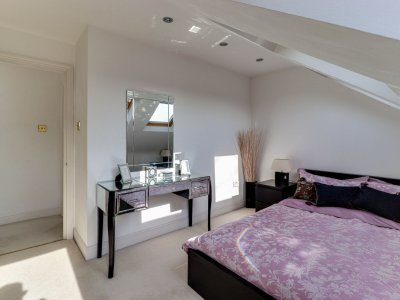
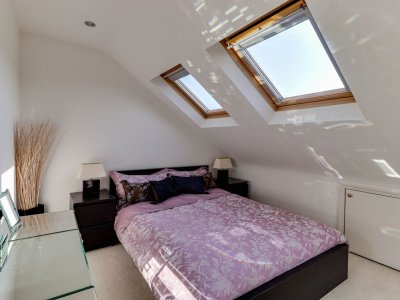
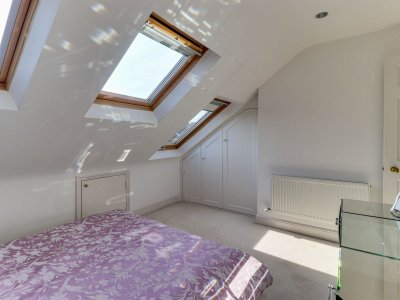
The second-floor loft conversion has been cleverly engineered to maximise overhead space, providing two further double bedrooms. The primary room on this level features a delightful Juliet balcony with views across the local area and an ensuite shower room complete with a sleek cubicle and matching floor-to-ceiling stone tiles. Excellent additional storage is available on this level via accessible eaves and built-in cupboard space.
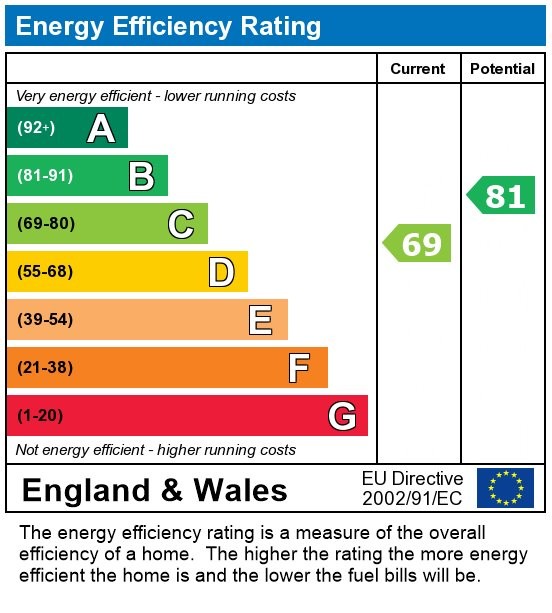
Further lifestyle and structural benefits include double glazed windows throughout, a gas central heating system, a fully installed alarm system, and consistent flooring choices with solid wood across the ground floor and bedrooms, complemented by plush carpeting on the stairs and upper landings.
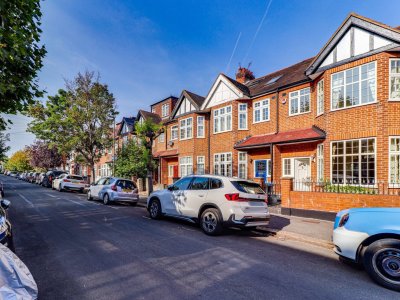
Stuart Road sits in the heart of the Wimbledon Park Grid, a highly sought-after, tree-lined residential pocket renowned for its neighborly community spirit, local artisan cafes, and independent shops. Residents benefit from being just a short walk away from the beautiful open spaces of Wimbledon Park itself, which offers a boating lake, athletics track, public tennis courts, and golf facilities.
The property is exceptionally well-placed for highly regarded schooling, falling directly within the priority catchment area for the Outstanding-rated Wimbledon Park Primary School. A variety of top-tier independent and secondary options, including King's College School and Wimbledon High School, are also easily accessible within the broader Wimbledon area.
Commuters are incredibly well-served by nearby transport links. Wimbledon Park Underground Station (District Line Zone 3) is just a short walk away, offering a direct and reliable route into the West End and the City. Additionally, Earlsfield Mainline Station is easily reachable, providing fast, frequent train services directly into London Waterloo in under twenty minutes. Excellent local bus routes also connect the property seamlessly to Wimbledon Town centre and neighboring Southfields.
Council Tax Band: Band E
Tenure: Freehold
Parking options: On Street - Permit parking
Garden details: Private Garden, Rear Garden
Electricity supply: Mains
Heating: Gas Mains
Water supply: Mains
Sewerage: Mains
Broadband: ADSL, Cable, FTTC, FTTP
PLEASE NOTE
Before we can process your purchase, we are legally required to verify the identity of all buyers in line with the Money Laundering Regulations 2019. We partner with HIPLA to complete these compliance checks, and a member of their team will contact you directly. Please ensure you have the full name, date of birth, and current address ready for each buyer. A fee of £42.00, including VAT, applies for each buyer and is payable directly to them. We kindly remind you that the memorandum of sale cannot be issued until these mandatory checks are successfully completed.
The ground floor welcomes you with a magnificent double reception room featuring elegant solid wood flooring. Natural light streams in through a large traditional bay window, creating an inviting, airy ambiance. Ideal for seamless indoor-outdoor living, the reception room features direct access to the rear garden. The fully fitted kitchen, complete with premium black "Star Galaxy" granite worktops, also has direct access to the garden. Practicality is also woven into the ground floor layout with a discreet understairs storage cupboard.
Outside, the private rear garden has been brilliantly designed for both entertaining and low-maintenance family life. A large decked area provides the perfect setting for summer dining and gatherings, which flows effortlessly onto a clean, child-friendly artificial grassed area. A standout benefit of this plot is the secure, locked side gate access, providing a safe and highly practical route for bikes, scooters, and garden maintenance without passing through the main house.
For buyers looking to expand further in the future, the property offers fantastic potential to extend to the rear, subject to obtaining the necessary planning permissions.
A carpeted staircase leads to the first-floor landing, where you will find three well-proportioned bedrooms. Two are large double rooms, with the larger of the pair boasting high-quality bespoke fitted wardrobes. The third room is a good-sized box room, offering great flexibility to be utilised as a nursery or a dedicated home office. These bedrooms are served by a modern family bathroom fully tiled from floor to ceiling in luxurious stone. The bathroom is equipped with a relaxing jacuzzi bath and cleverly built-in storage cupboards to keep the space clutter-free.
The second-floor loft conversion has been cleverly engineered to maximise overhead space, providing two further double bedrooms. The primary room on this level features a delightful Juliet balcony with views across the local area and an ensuite shower room complete with a sleek cubicle and matching floor-to-ceiling stone tiles. Excellent additional storage is available on this level via accessible eaves and built-in cupboard space.
Further lifestyle and structural benefits include double glazed windows throughout, a gas central heating system, a fully installed alarm system, and consistent flooring choices with solid wood across the ground floor and bedrooms, complemented by plush carpeting on the stairs and upper landings.
Stuart Road sits in the heart of the Wimbledon Park Grid, a highly sought-after, tree-lined residential pocket renowned for its neighborly community spirit, local artisan cafes, and independent shops. Residents benefit from being just a short walk away from the beautiful open spaces of Wimbledon Park itself, which offers a boating lake, athletics track, public tennis courts, and golf facilities.
The property is exceptionally well-placed for highly regarded schooling, falling directly within the priority catchment area for the Outstanding-rated Wimbledon Park Primary School. A variety of top-tier independent and secondary options, including King's College School and Wimbledon High School, are also easily accessible within the broader Wimbledon area.
Commuters are incredibly well-served by nearby transport links. Wimbledon Park Underground Station (District Line Zone 3) is just a short walk away, offering a direct and reliable route into the West End and the City. Additionally, Earlsfield Mainline Station is easily reachable, providing fast, frequent train services directly into London Waterloo in under twenty minutes. Excellent local bus routes also connect the property seamlessly to Wimbledon Town centre and neighboring Southfields.
Council Tax Band: Band E
Tenure: Freehold
Parking options: On Street - Permit parking
Garden details: Private Garden, Rear Garden
Electricity supply: Mains
Heating: Gas Mains
Water supply: Mains
Sewerage: Mains
Broadband: ADSL, Cable, FTTC, FTTP
PLEASE NOTE
Before we can process your purchase, we are legally required to verify the identity of all buyers in line with the Money Laundering Regulations 2019. We partner with HIPLA to complete these compliance checks, and a member of their team will contact you directly. Please ensure you have the full name, date of birth, and current address ready for each buyer. A fee of £42.00, including VAT, applies for each buyer and is payable directly to them. We kindly remind you that the memorandum of sale cannot be issued until these mandatory checks are successfully completed.
Key Features
5 Spacious Bedrooms
2 Modern Bathrooms
Terrace
Prime Location
How long will it take to get to work?
Enter a postcode or address to see the commute from this property.
Location
How far can you get from here?
🕑 Property history
On Domovita for 14 days
- 28 Oct 2026 Added to Domovita
🏷️ Sold Prices Nearby
Looking up recent sold prices…