 CGI / artist's impression
Photo 1
1 / 23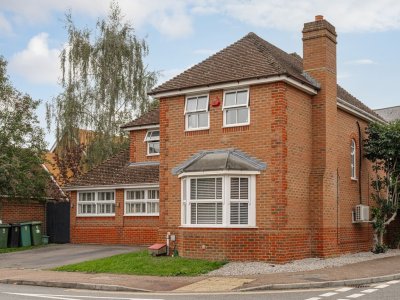
Property Description
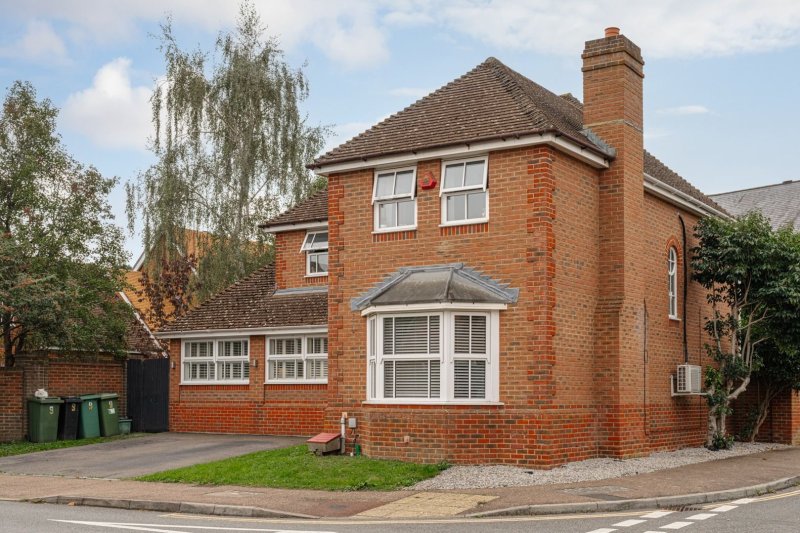
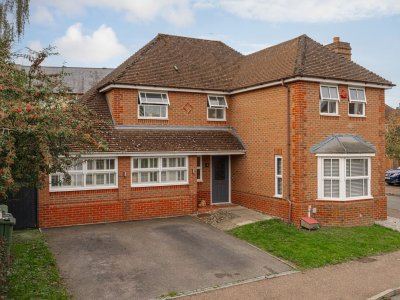
Nestled within the highly regarded Clarendon Park development and enjoying direct access to the expansive green open spaces of Horton Country Park, this exceptional detached family home has been comprehensively remodelled and upgraded to create a stylish, versatile and beautifully balanced home for modern family living.
Offering over 2,000 sq ft of flexible accommodation, the property has been thoughtfully designed around the needs of today's buyer, seamlessly blending generous living spaces with practical family functionality. From entertaining guests to home working, multi-generational living or simply enjoying everyday family life, every element has been carefully considered.
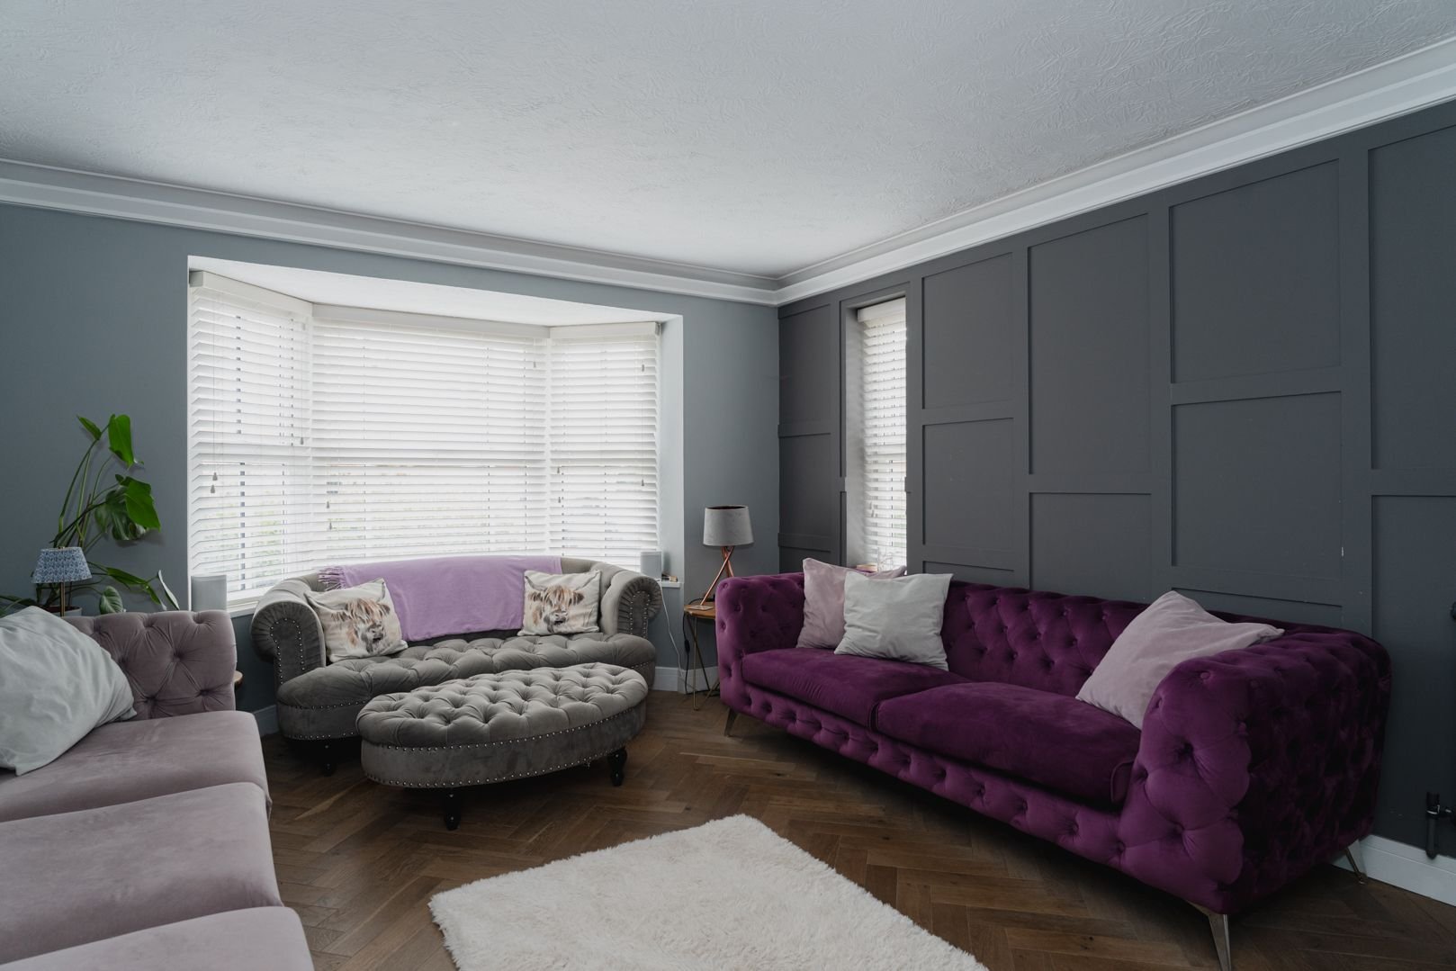
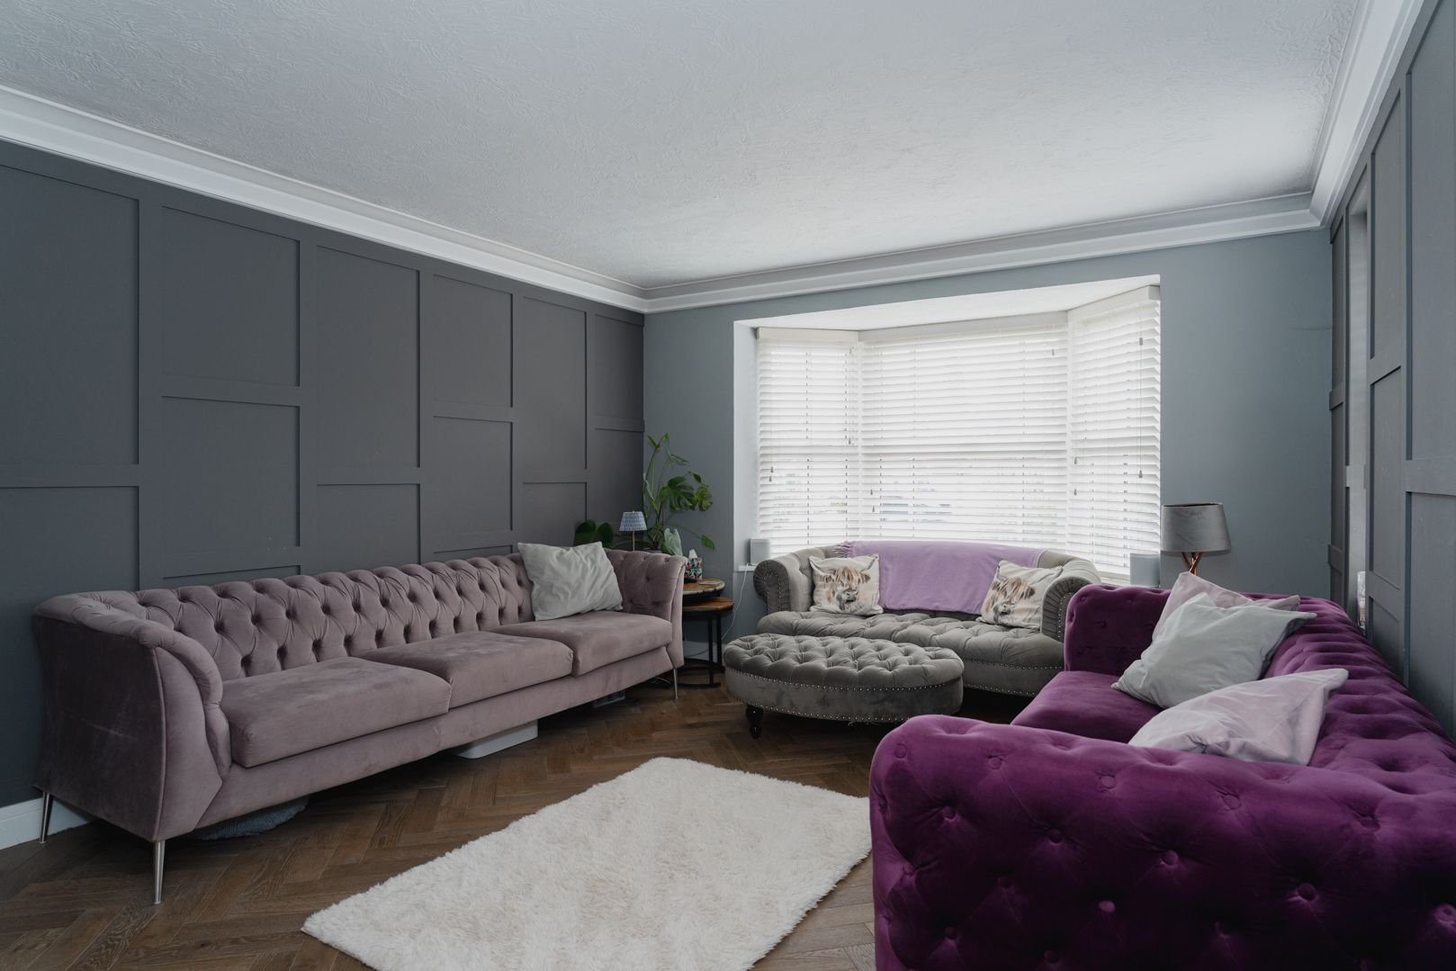
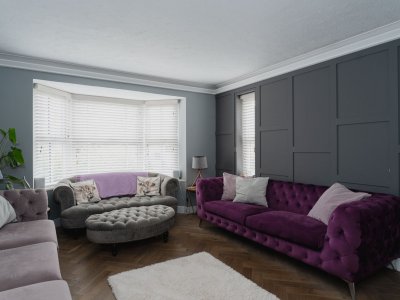
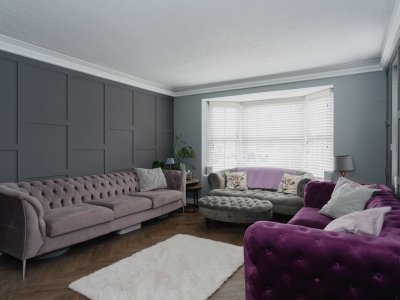
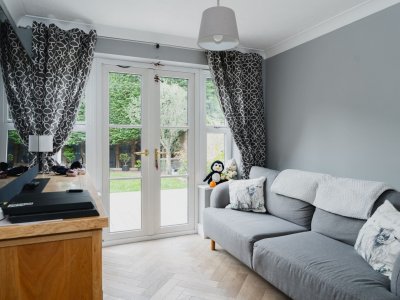
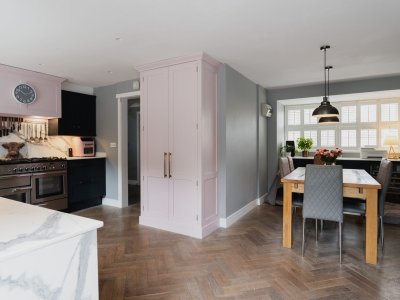
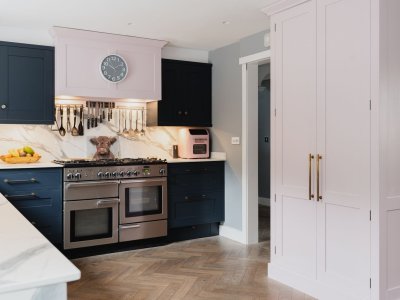
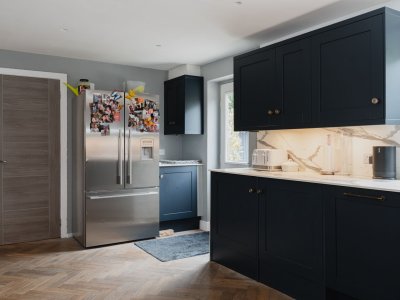
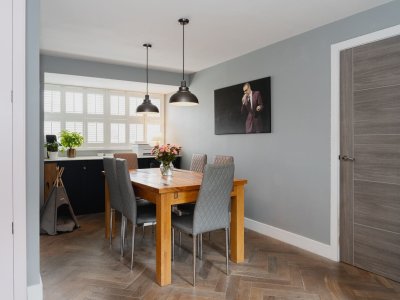
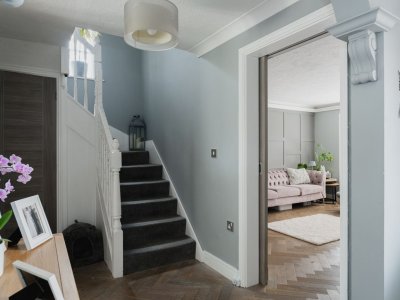
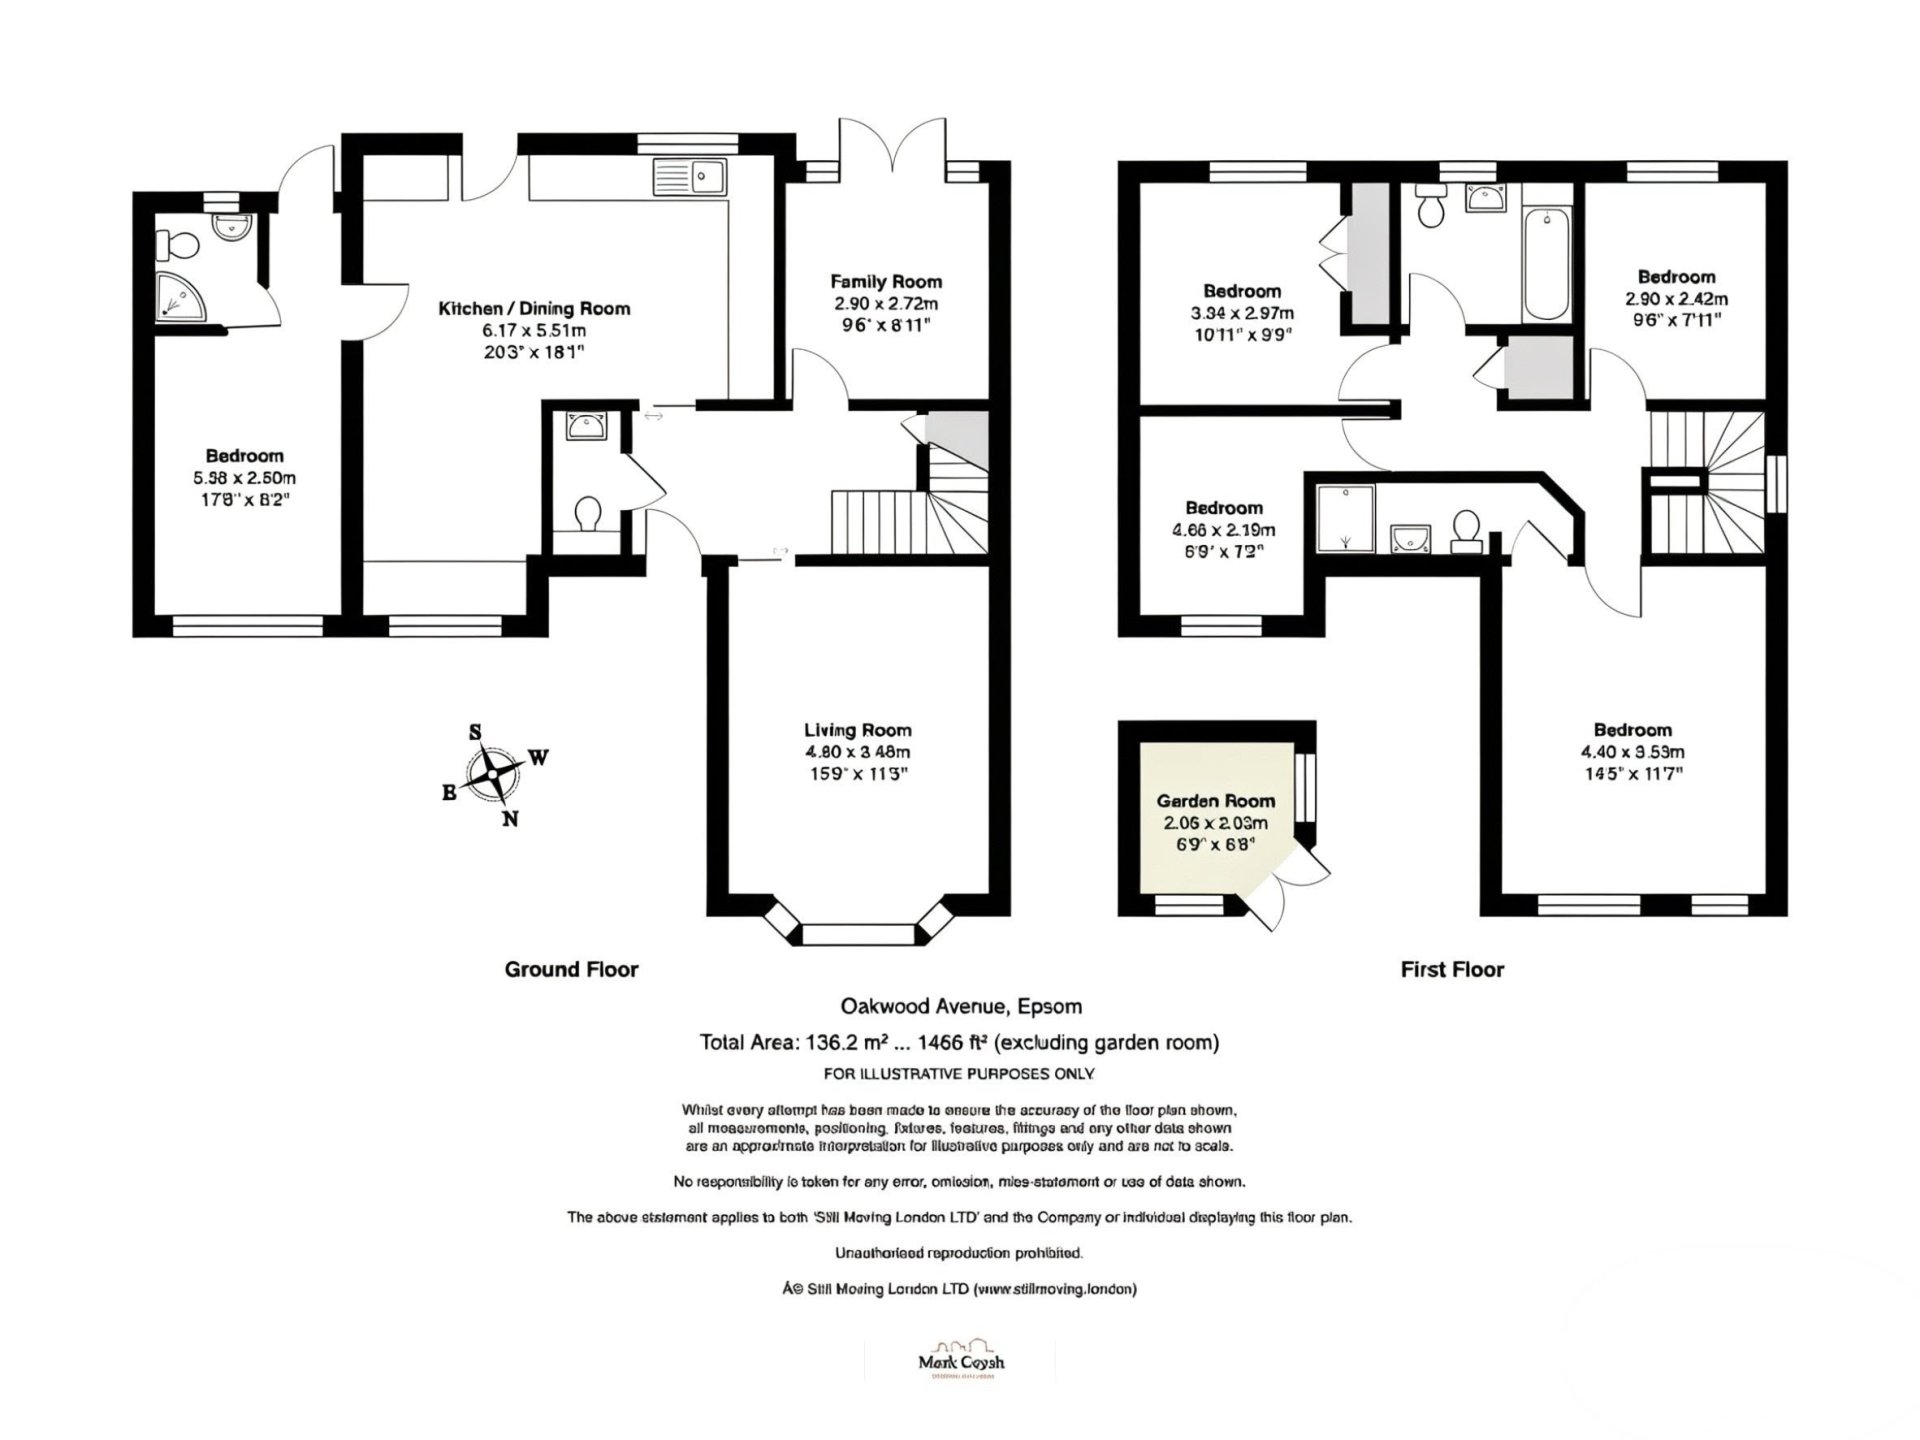
The welcoming entrance hall sets the tone, leading to an impressive living room currently arranged as a cinema and family room, alongside a separate snug/home office overlooking the garden. The heart of the home is undoubtedly the substantial open-plan kitchen and dining space, which has been intelligently enlarged to create a superb environment for both informal family gatherings and larger-scale entertaining.
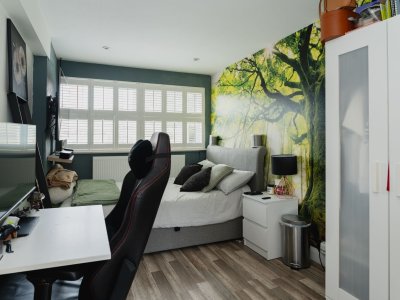
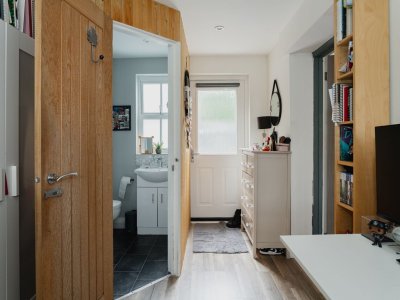
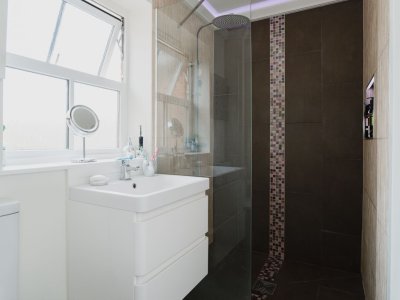
A particularly valuable feature is the versatile ground-floor suite, complete with its own en-suite shower room and independent garden access. Whether utilised as a guest bedroom, annexe accommodation, treatment room, home office or additional reception room, it offers a level of flexibility rarely found in modern homes.
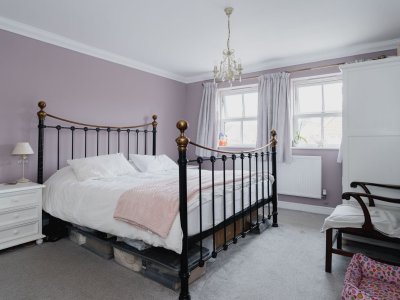
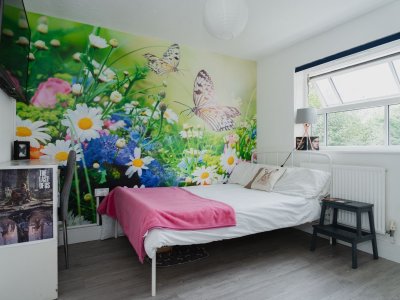
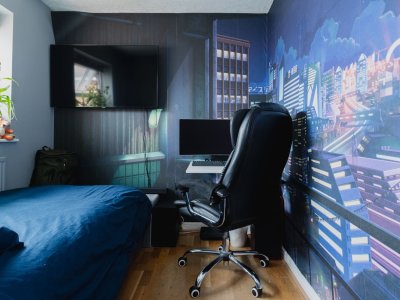
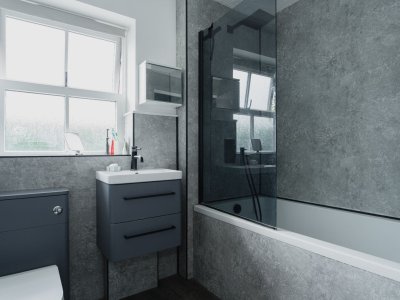
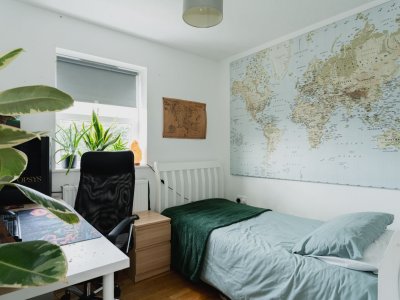
The first floor continues to impress, with four generous double bedrooms, including a luxurious principal suite with contemporary en-suite shower room. A beautifully appointed family bathroom serves the remaining bedrooms, while air conditioning throughout the upper floor enhances year-round comfort.
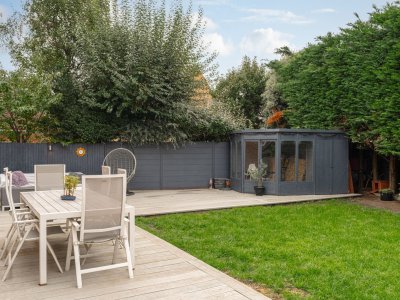
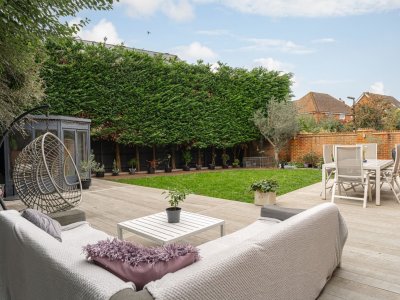
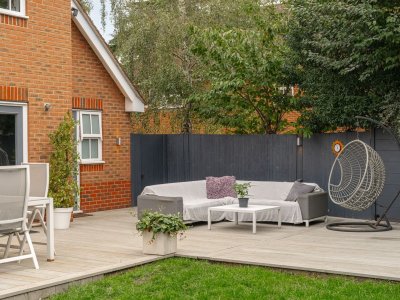
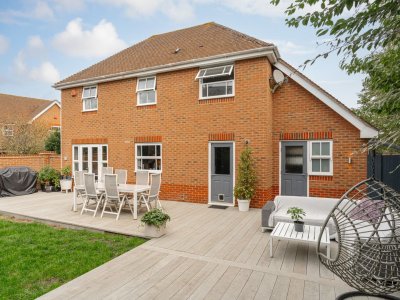
Outside, the landscaped rear garden provides a private and tranquil retreat. Designed for both relaxation and entertaining, it features an expansive decked terrace, a charming summerhouse and a well-maintained lawn framed by mature planting and established hedging, creating a sense of seclusion seldom found within modern developments.
The location is equally compelling. Residents enjoy immediate access to the 376-acre Horton Country Park, with its network of woodland trails, bridleways and open countryside, perfect for walking, cycling and outdoor pursuits. The development is also within easy reach of Epsom town centre, a selection of mainline stations providing direct services into London, and an excellent choice of highly regarded state and independent schools. Nearby amenities include the David Lloyd health club and spa, local shopping facilities, golf courses and the popular Hobbledown Adventure Farm.
Combining exceptional living space, outstanding versatility and a superb park-side setting, this is a rare opportunity to acquire a turnkey family home in one of Epsom's most desirable residential locations.
Council Tax Band: Band F
Tenure: Freehold
Parking options: Driveway
Garden details: Private Garden
Electricity supply: Mains
Heating: Gas Mains
Water supply: Mains
Sewerage: Mains
Broadband: ADSL, Cable, FTTC, FTTP
Accessibility measures: Wheelchair accessible
PLEASE NOTE
Before we can progress your purchase, we are legally required to verify the identity of all buyers in line with the Money Laundering Regulations 2019. We partner with HIPLA to complete these compliance checks, and a member of their team will contact you directly. Please ensure you have the full name, date of birth, and current address ready for each buyer. A fee of £42.00, including VAT, applies for each buyer and is payable directly to them. We kindly remind you that the memorandum of sale cannot be issued until these mandatory checks are successfully completed.
Offering over 2,000 sq ft of flexible accommodation, the property has been thoughtfully designed around the needs of today's buyer, seamlessly blending generous living spaces with practical family functionality. From entertaining guests to home working, multi-generational living or simply enjoying everyday family life, every element has been carefully considered.
The welcoming entrance hall sets the tone, leading to an impressive living room currently arranged as a cinema and family room, alongside a separate snug/home office overlooking the garden. The heart of the home is undoubtedly the substantial open-plan kitchen and dining space, which has been intelligently enlarged to create a superb environment for both informal family gatherings and larger-scale entertaining.
A particularly valuable feature is the versatile ground-floor suite, complete with its own en-suite shower room and independent garden access. Whether utilised as a guest bedroom, annexe accommodation, treatment room, home office or additional reception room, it offers a level of flexibility rarely found in modern homes.
The first floor continues to impress, with four generous double bedrooms, including a luxurious principal suite with contemporary en-suite shower room. A beautifully appointed family bathroom serves the remaining bedrooms, while air conditioning throughout the upper floor enhances year-round comfort.
Outside, the landscaped rear garden provides a private and tranquil retreat. Designed for both relaxation and entertaining, it features an expansive decked terrace, a charming summerhouse and a well-maintained lawn framed by mature planting and established hedging, creating a sense of seclusion seldom found within modern developments.
The location is equally compelling. Residents enjoy immediate access to the 376-acre Horton Country Park, with its network of woodland trails, bridleways and open countryside, perfect for walking, cycling and outdoor pursuits. The development is also within easy reach of Epsom town centre, a selection of mainline stations providing direct services into London, and an excellent choice of highly regarded state and independent schools. Nearby amenities include the David Lloyd health club and spa, local shopping facilities, golf courses and the popular Hobbledown Adventure Farm.
Combining exceptional living space, outstanding versatility and a superb park-side setting, this is a rare opportunity to acquire a turnkey family home in one of Epsom's most desirable residential locations.
Council Tax Band: Band F
Tenure: Freehold
Parking options: Driveway
Garden details: Private Garden
Electricity supply: Mains
Heating: Gas Mains
Water supply: Mains
Sewerage: Mains
Broadband: ADSL, Cable, FTTC, FTTP
Accessibility measures: Wheelchair accessible
PLEASE NOTE
Before we can progress your purchase, we are legally required to verify the identity of all buyers in line with the Money Laundering Regulations 2019. We partner with HIPLA to complete these compliance checks, and a member of their team will contact you directly. Please ensure you have the full name, date of birth, and current address ready for each buyer. A fee of £42.00, including VAT, applies for each buyer and is payable directly to them. We kindly remind you that the memorandum of sale cannot be issued until these mandatory checks are successfully completed.
Key Features
5 Spacious Bedrooms
3 Modern Bathrooms
Detached
Prime Location
How long will it take to get to work?
Enter a postcode or address to see the commute from this property.
Location
How far can you get from here?
🕑 Property history
On Domovita for 14 days
- 28 Oct 2026 Added to Domovita
🏷️ Sold Prices Nearby
Looking up recent sold prices…