
 CGI / artist's impression
Photo 1
1 / 32
Property Description
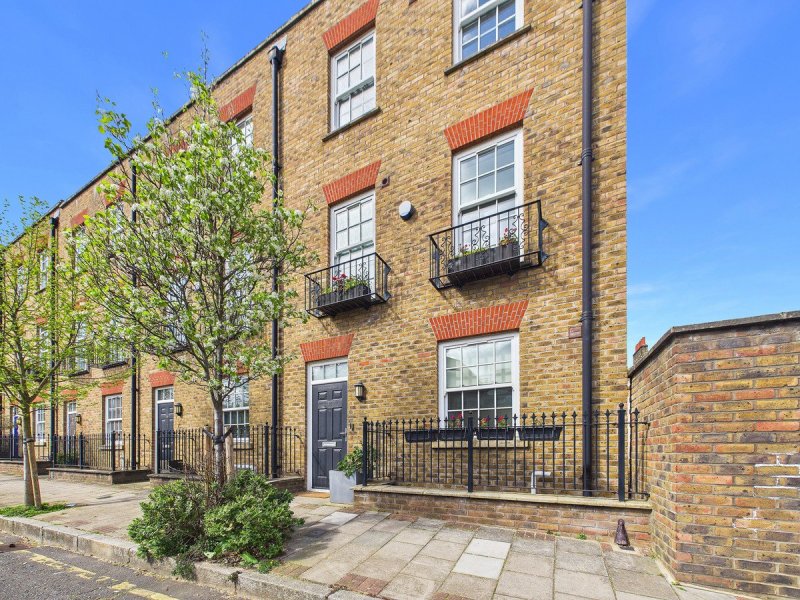
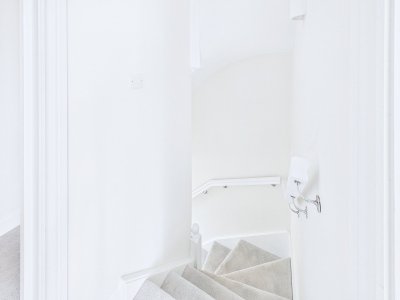
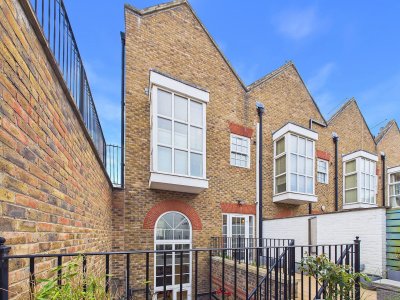
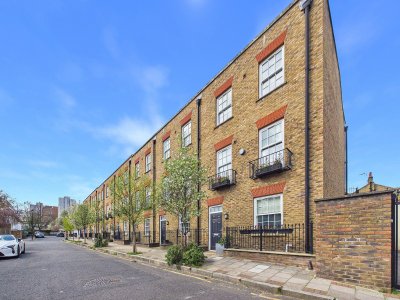
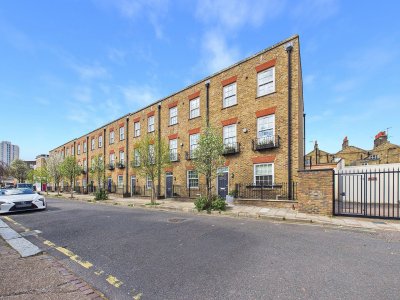
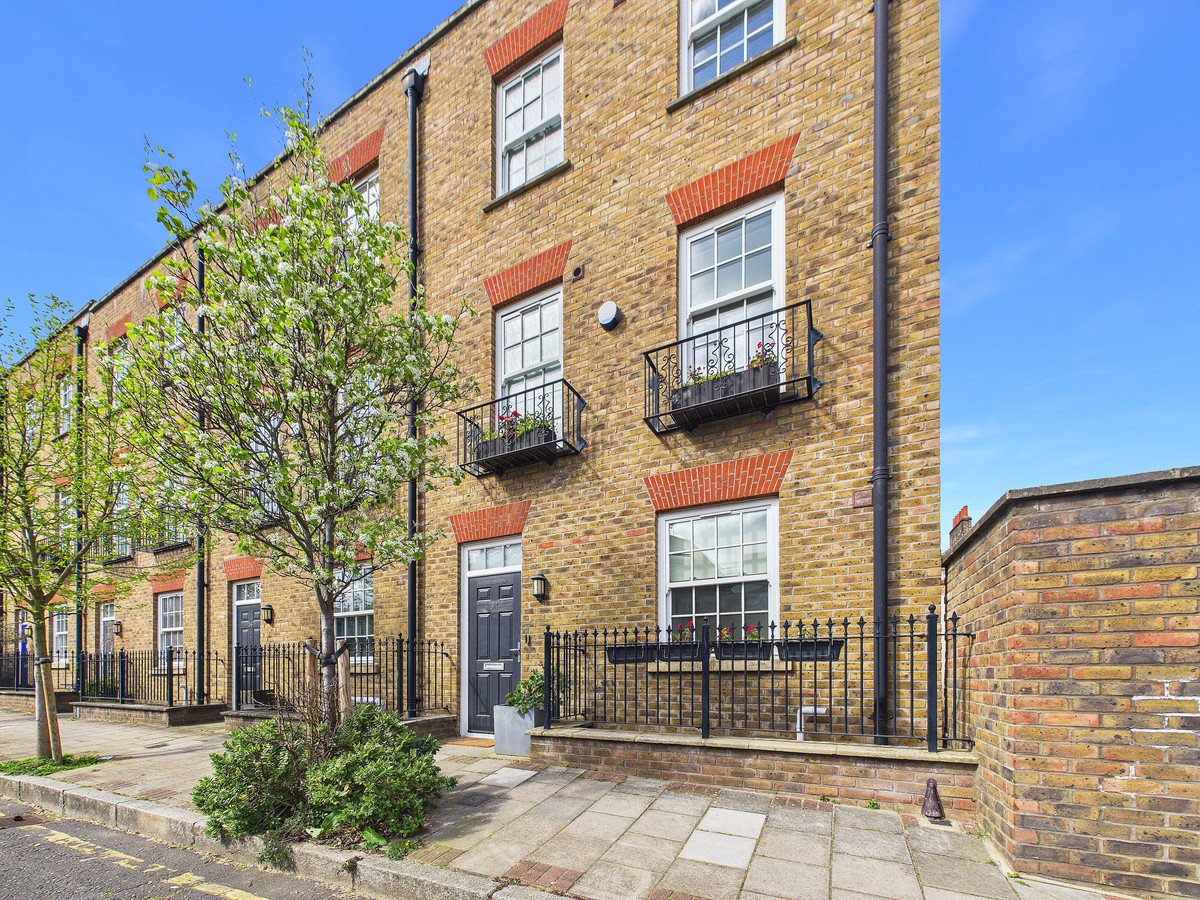
Looking for a substantial and stylish family home to rent in London with three bedrooms, a home office, multiple bath and shower rooms, secure parking and a superb private terrace? Set on Monkton Street, SE11 4TX, within the sought after Kennington conservation area, this impressive unfurnished house offers generous accommodation over four levels and combines space, character and practicality in a highly convenient central London location. Elephant and Castle is the closest tube station, making commuting and travel across the capital straightforward.
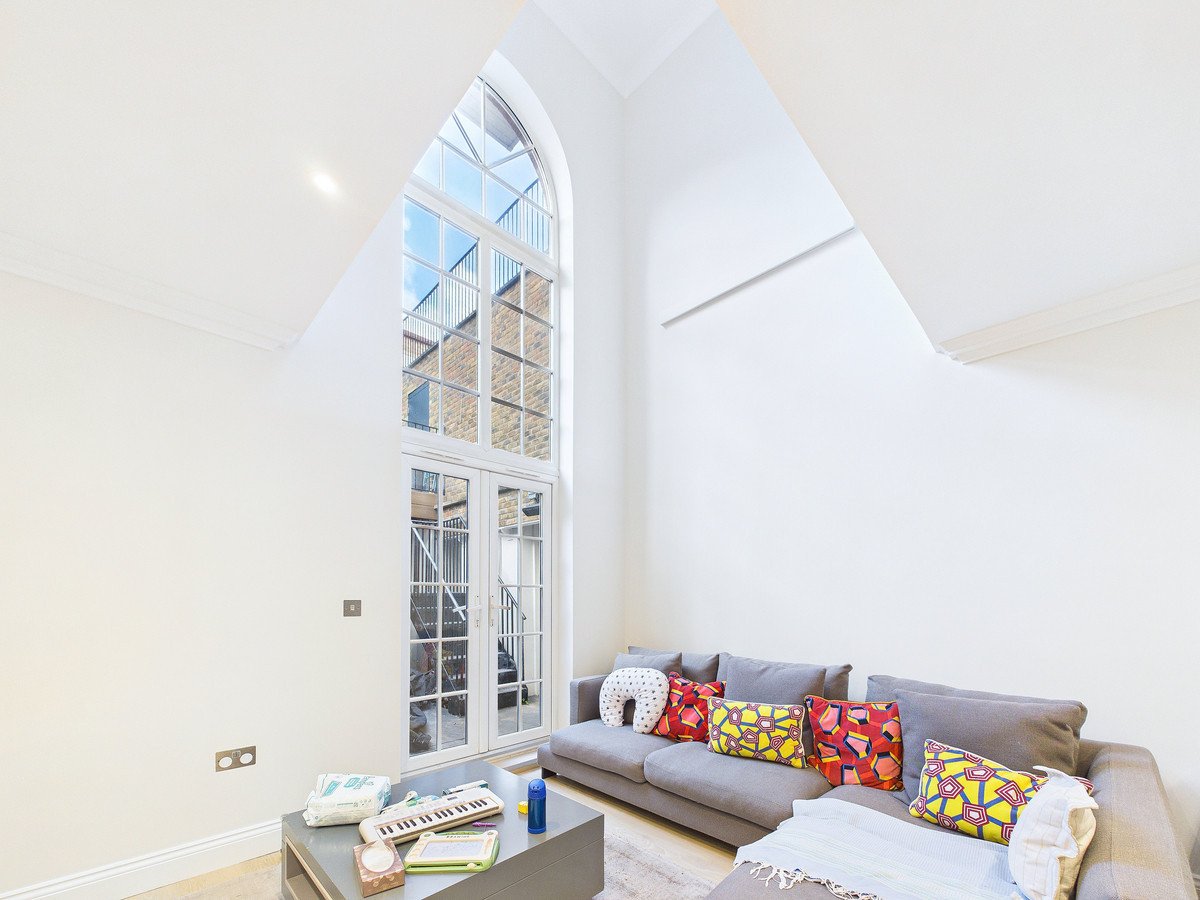
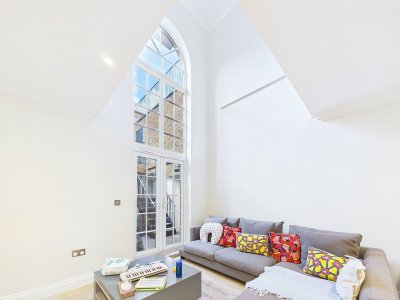
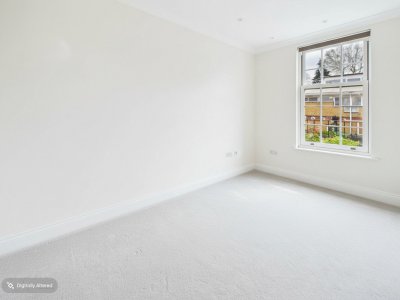
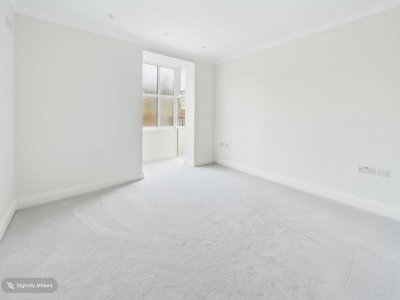
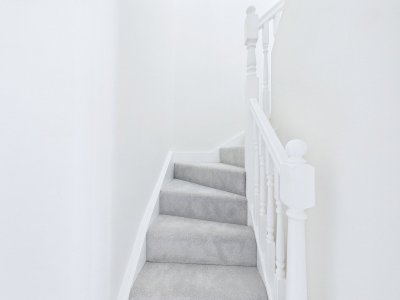
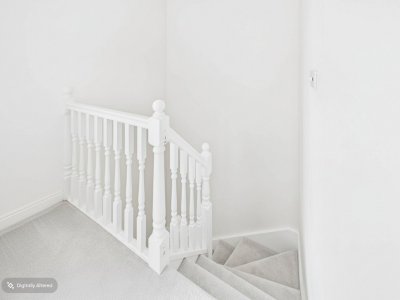
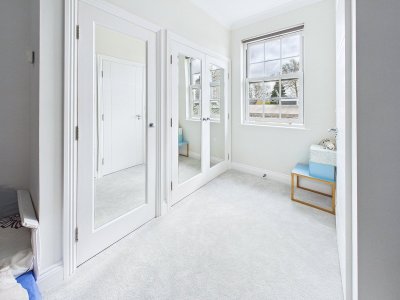
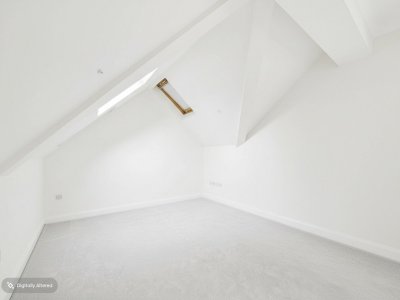
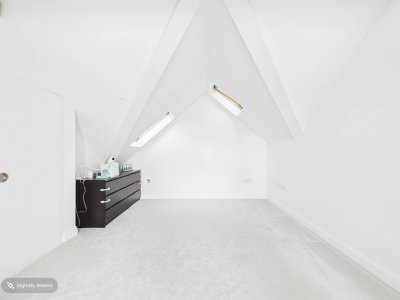
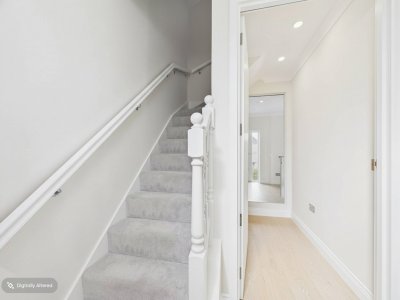
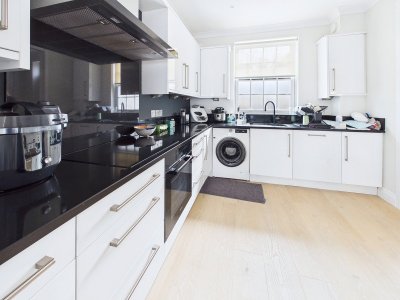
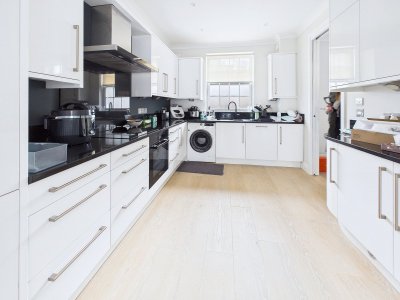
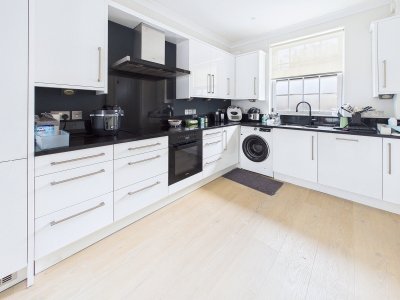
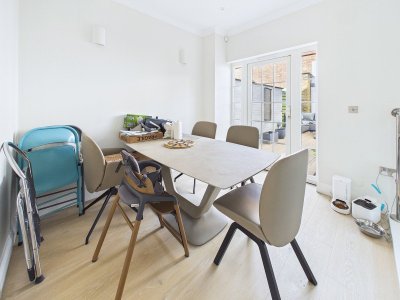
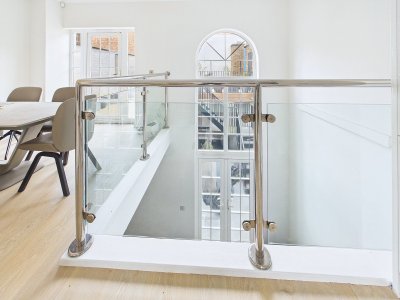
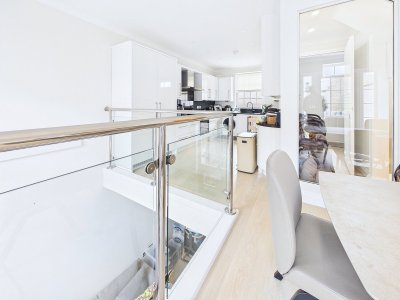
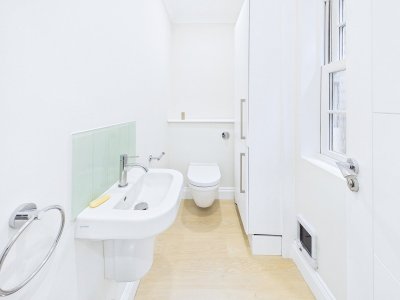
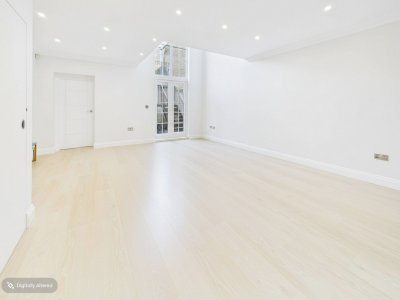
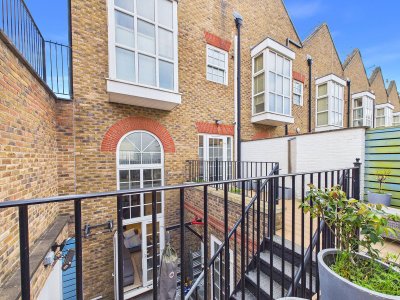
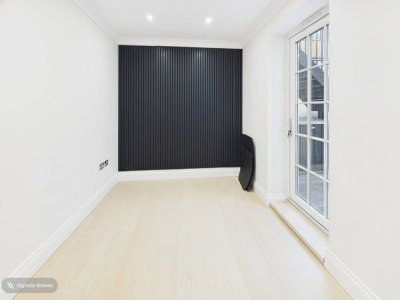
This is a standout home with a layout that feels both versatile and well designed. The ground floor includes a spacious living room, a separate office that is ideal for working from home, and a useful ground floor WC. The first floor is centred around a long, modern kitchen and dining space that opens directly onto a large private terrace, creating an excellent setting for everyday living, dining and entertaining. The upper floors provide three bedrooms, including an especially impressive principal bedroom on the top floor, together with strong built in storage and a bright, airy feel enhanced by the upper level design and generous proportions.
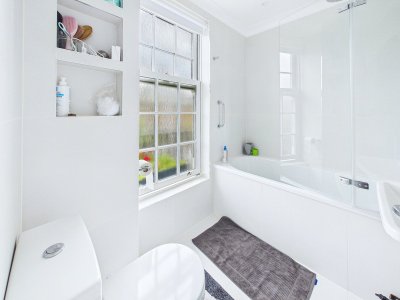
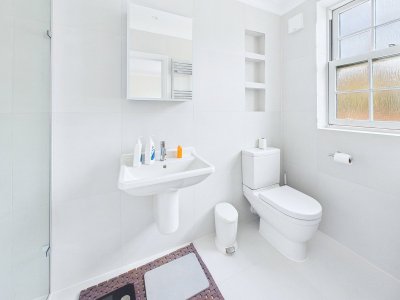
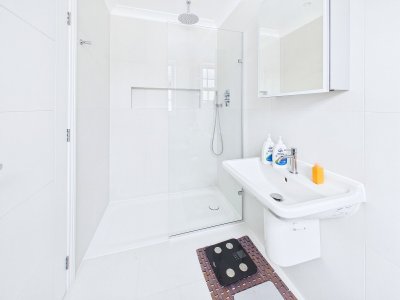
A major strength of the property is the number of bathroom facilities. The layout includes an ensuite bathroom to the principal bedroom, an ensuite shower room to one of the second floor bedrooms, and a further ensuite bathroom serving the other bedroom, in addition to the ground floor WC. This gives the property a level of convenience that is especially attractive for families, professional sharers or anyone wanting a well balanced home with privacy across the different levels.
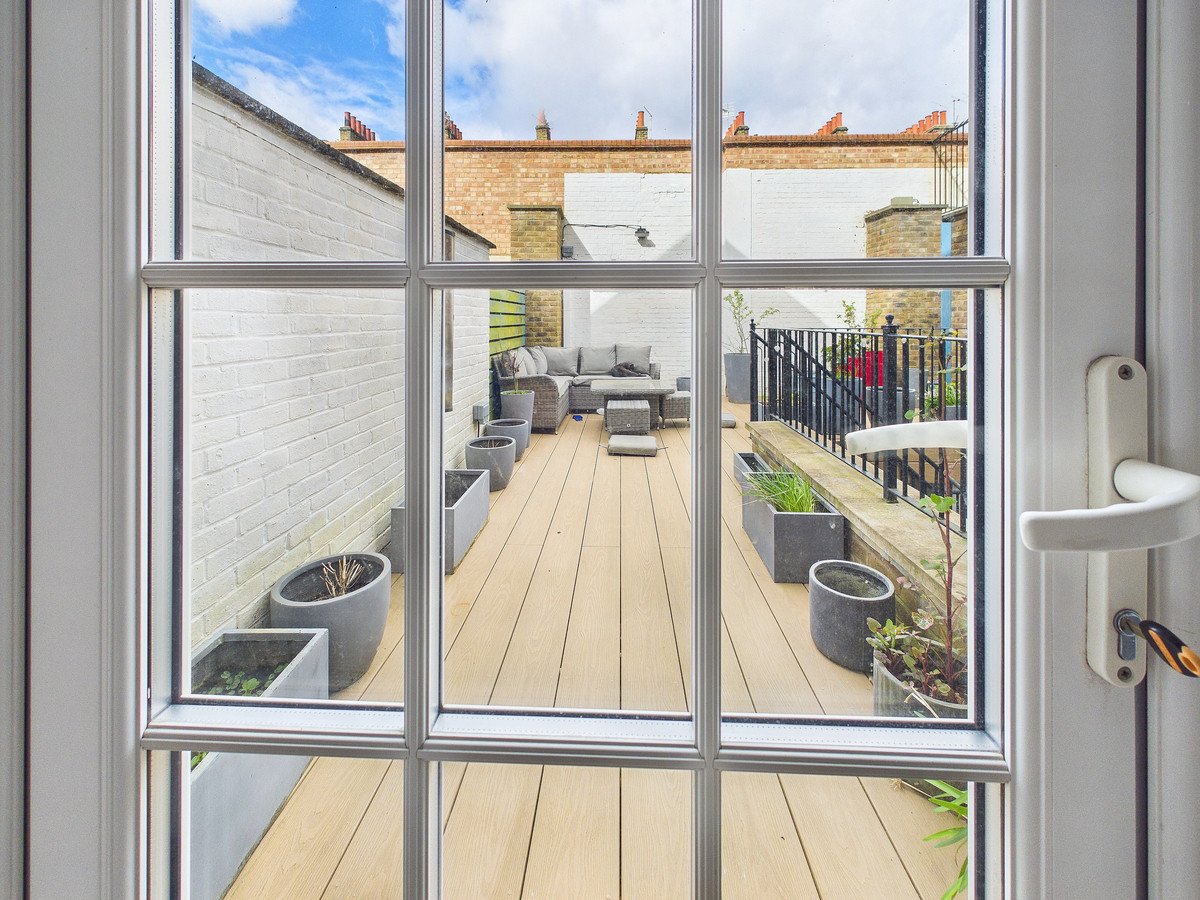
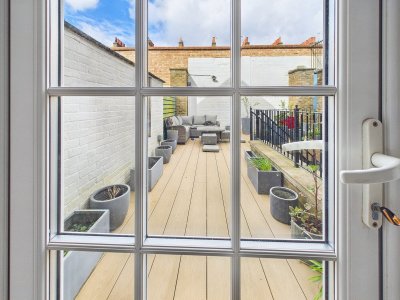
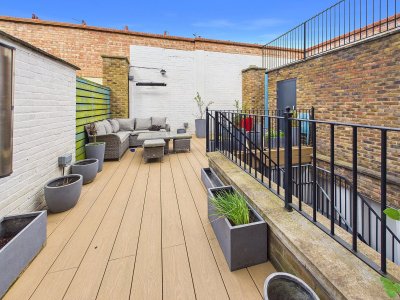
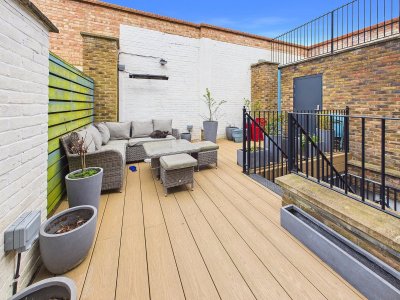
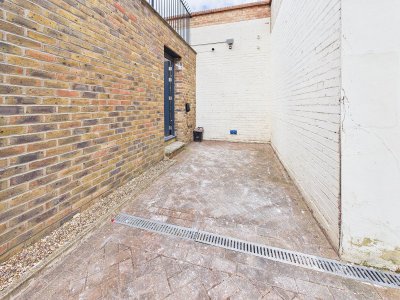
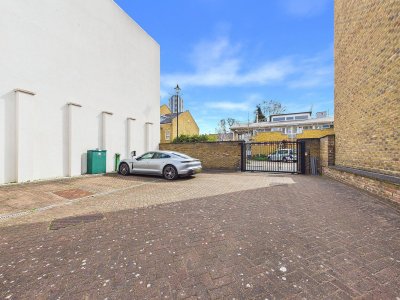
The private terrace is another real highlight. It offers excellent room for seating, outdoor dining and relaxing, which is a rare benefit in such a central London setting. The secure gated parking shown in the photos adds even more day to day practicality and appeal, especially for tenants looking for a home that combines central location with valuable outside space and secure parking.
Monkton Street is very well placed for daily convenience. Elephant and Castle and the surrounding area offer a wide range of shopping facilities, including supermarkets, convenience stores, cafés, restaurants and everyday essentials, while nearby Lower Marsh adds an excellent mix of independent shops, food spots and local character. This is a location that works particularly well for tenants who want to enjoy central London living with useful amenities close at hand.
The area is also well served by local schools. Archbishop Sumner Church of England Primary School is a nearby primary option and was judged Good by Ofsted. For secondary education, Oasis Academy South Bank is another accessible choice and was judged Outstanding by Ofsted. These nearby schooling options further strengthen the appeal of the location for families.
For outdoor space beyond the private terrace, Kennington Park is one of the nearest public open spaces and offers an attractive setting for walks, exercise and time outdoors. It is a well known local green space that adds to the overall lifestyle appeal of the area.
Overall, this is a rare opportunity to rent a London home that offers excellent internal space, a dedicated office, three bedrooms, multiple bath and shower rooms, a superb terrace, secure gated parking and a sought after position within the Kennington conservation area. The security deposit is equivalent to 5 weeks rent. Utility bills are not included, so tenants will need to budget separately for council tax, electricity, water and gas where applicable. Early viewing is strongly recommended.
This is a standout home with a layout that feels both versatile and well designed. The ground floor includes a spacious living room, a separate office that is ideal for working from home, and a useful ground floor WC. The first floor is centred around a long, modern kitchen and dining space that opens directly onto a large private terrace, creating an excellent setting for everyday living, dining and entertaining. The upper floors provide three bedrooms, including an especially impressive principal bedroom on the top floor, together with strong built in storage and a bright, airy feel enhanced by the upper level design and generous proportions.
A major strength of the property is the number of bathroom facilities. The layout includes an ensuite bathroom to the principal bedroom, an ensuite shower room to one of the second floor bedrooms, and a further ensuite bathroom serving the other bedroom, in addition to the ground floor WC. This gives the property a level of convenience that is especially attractive for families, professional sharers or anyone wanting a well balanced home with privacy across the different levels.
The private terrace is another real highlight. It offers excellent room for seating, outdoor dining and relaxing, which is a rare benefit in such a central London setting. The secure gated parking shown in the photos adds even more day to day practicality and appeal, especially for tenants looking for a home that combines central location with valuable outside space and secure parking.
Monkton Street is very well placed for daily convenience. Elephant and Castle and the surrounding area offer a wide range of shopping facilities, including supermarkets, convenience stores, cafés, restaurants and everyday essentials, while nearby Lower Marsh adds an excellent mix of independent shops, food spots and local character. This is a location that works particularly well for tenants who want to enjoy central London living with useful amenities close at hand.
The area is also well served by local schools. Archbishop Sumner Church of England Primary School is a nearby primary option and was judged Good by Ofsted. For secondary education, Oasis Academy South Bank is another accessible choice and was judged Outstanding by Ofsted. These nearby schooling options further strengthen the appeal of the location for families.
For outdoor space beyond the private terrace, Kennington Park is one of the nearest public open spaces and offers an attractive setting for walks, exercise and time outdoors. It is a well known local green space that adds to the overall lifestyle appeal of the area.
Overall, this is a rare opportunity to rent a London home that offers excellent internal space, a dedicated office, three bedrooms, multiple bath and shower rooms, a superb terrace, secure gated parking and a sought after position within the Kennington conservation area. The security deposit is equivalent to 5 weeks rent. Utility bills are not included, so tenants will need to budget separately for council tax, electricity, water and gas where applicable. Early viewing is strongly recommended.
Key Features
4 Spacious Bedrooms
4 Modern Bathrooms
Terrace
Prime Location
How long will it take to get to work?
Enter a postcode or address to see the commute from this property.
Location
How far can you get from here?
🏷️ Sold Prices Nearby
Looking up recent sold prices…