 CGI / artist's impression
Photo 1
1 / 15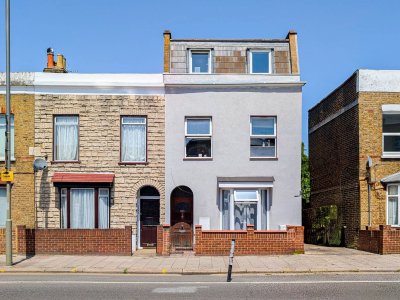
Property Description
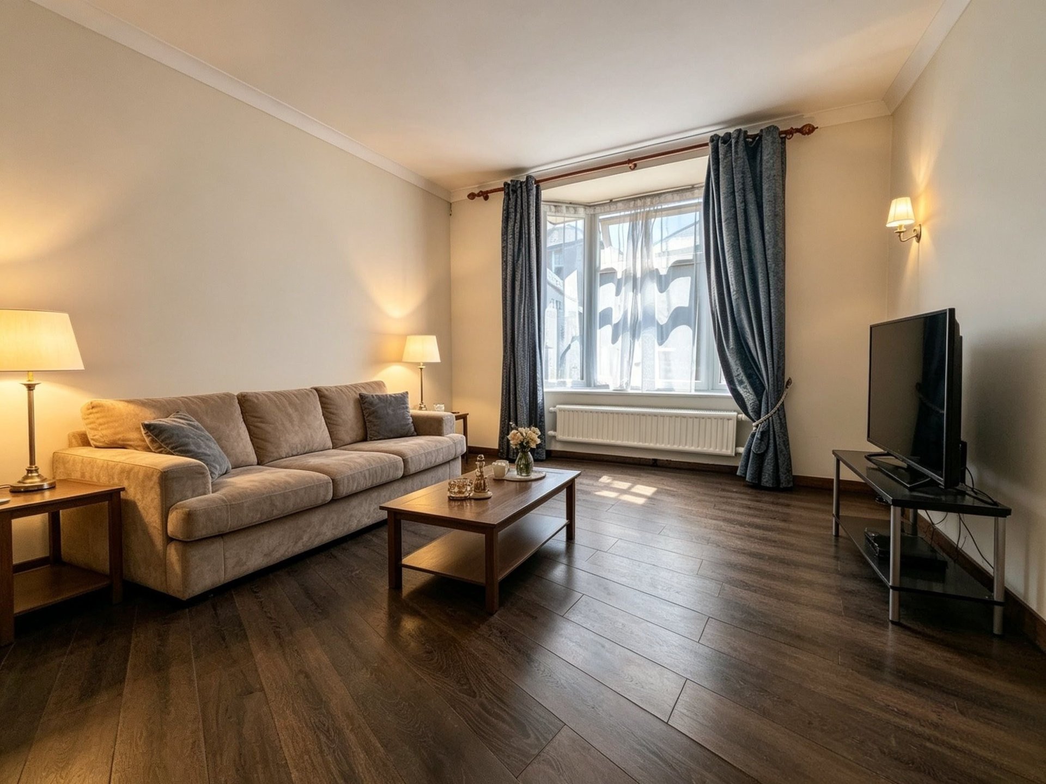
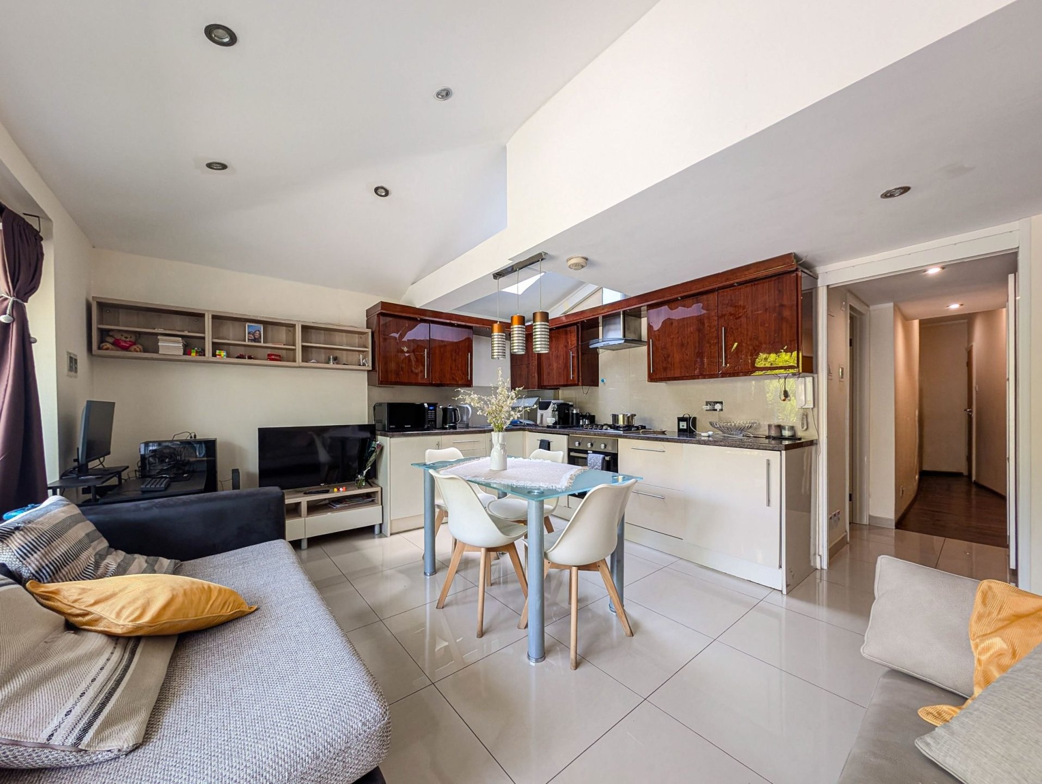
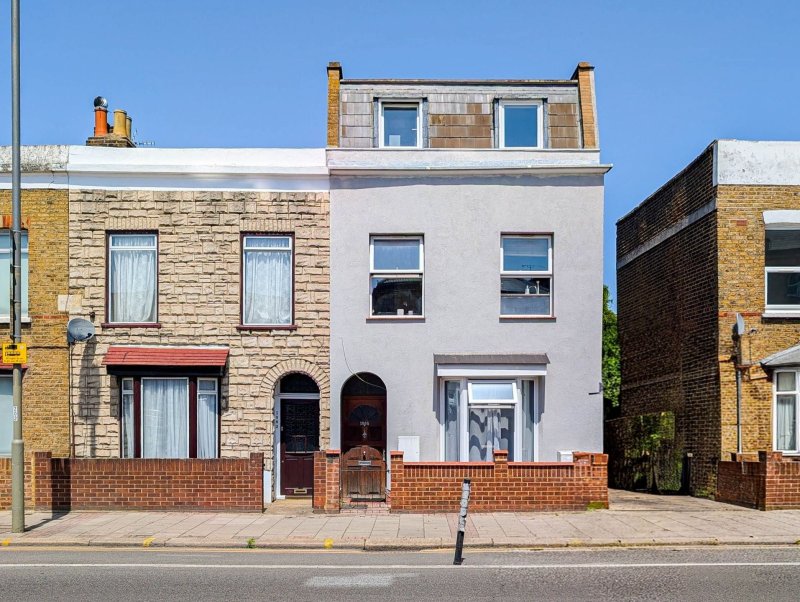
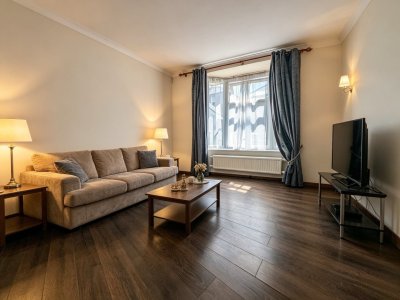
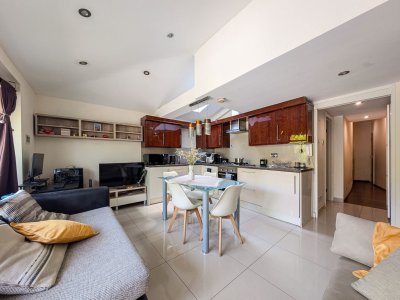
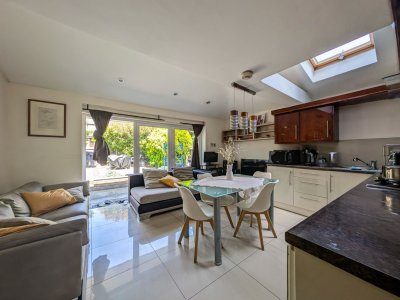
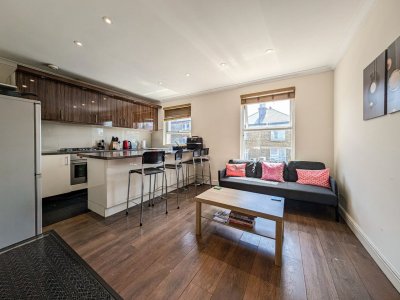
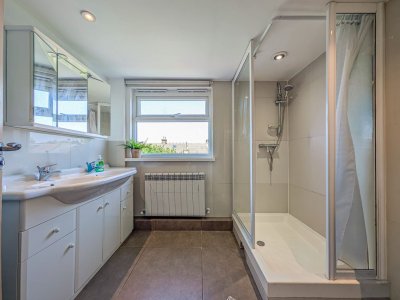
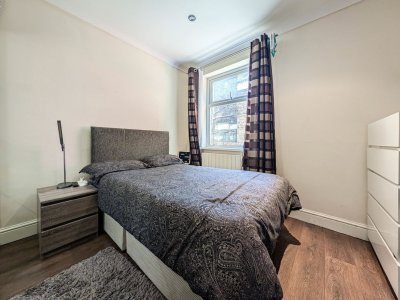
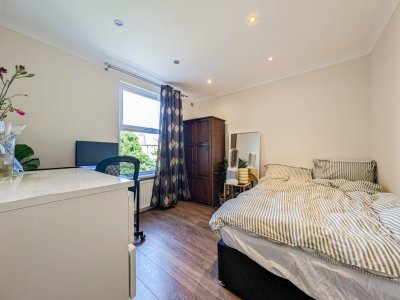
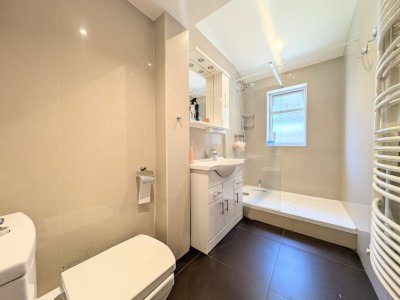
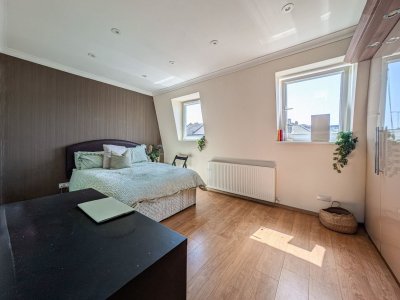
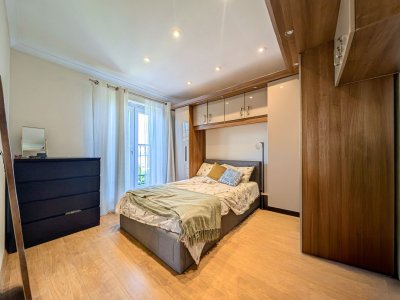
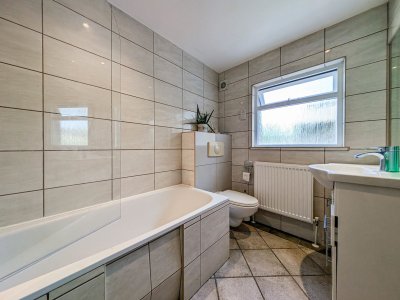
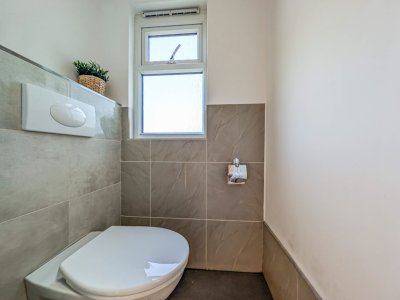
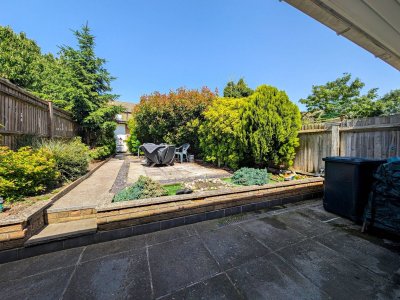
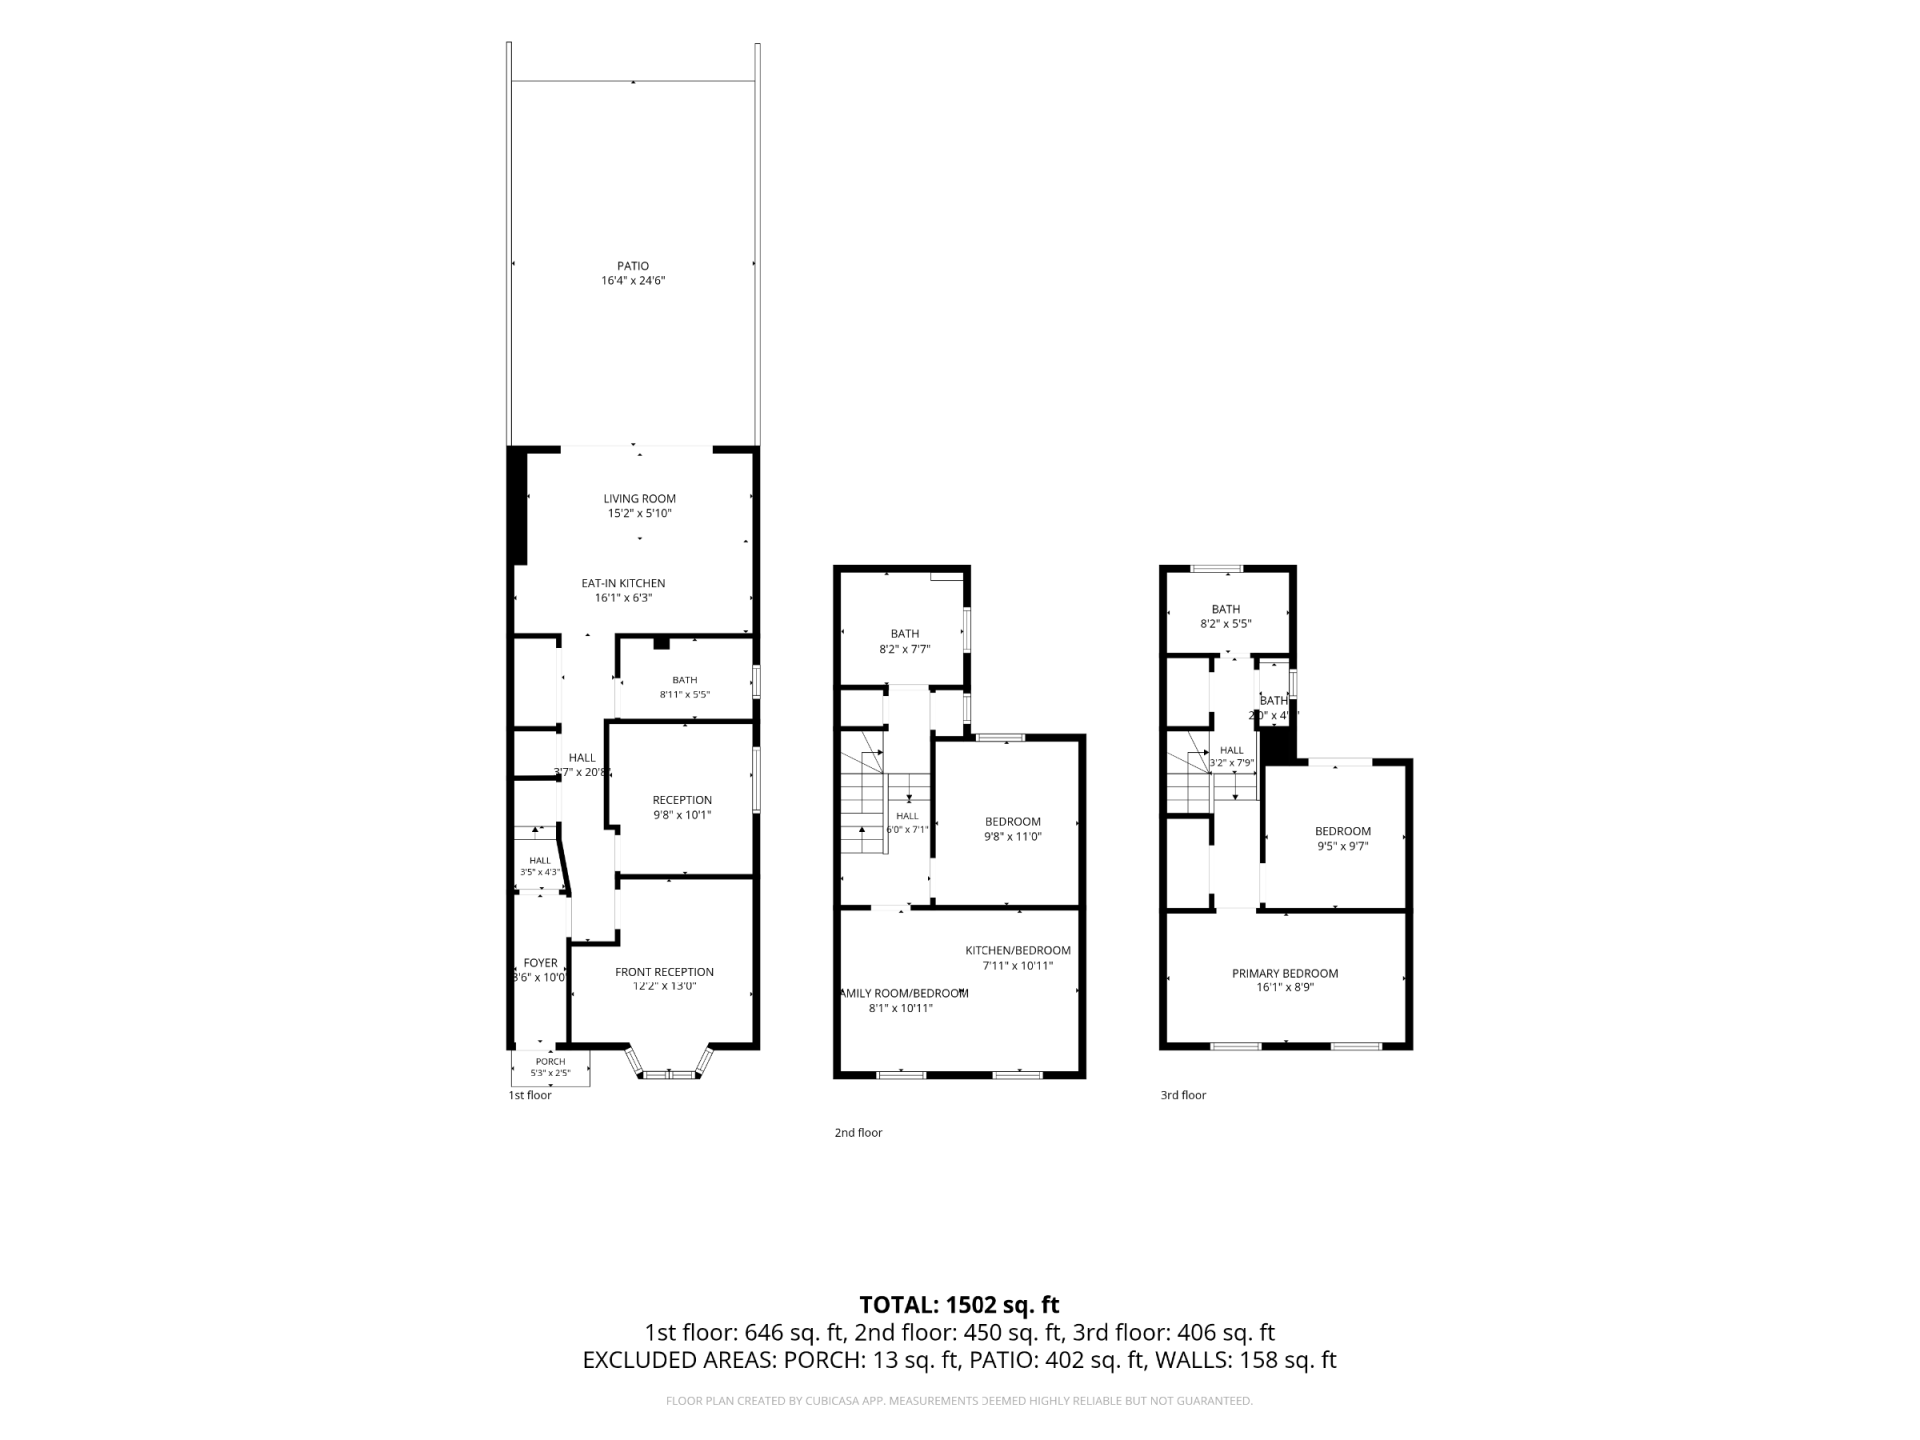
This beautifully presented end-of-terrace house on Garratt Lane offers an exceptional and incredibly rare multi-purpose setup. Exceptionally versatile, the property is currently configured as two unofficial apartments but can effortlessly serve as a substantial five-bedroom, two-reception room, three-bathroom family home. Characterised by neutral decor, double-glazed windows, gas central heating, and wood flooring throughout, this turnkey property also boasts a private garden, a shared driveway, and a double garage ripe for development. It represents an ideal acquisition for multi-generational families, buyers seeking a live-work setup, or forward-thinking investors targeting high yield potential. The ground floor layout begins with a spacious front room that can serve as a primary bedroom or a formal lounge. A secondary large room occupies the middle section of this floor, positioned adjacent to a modern family bathroom. To the rear, the heart of the lower section of the home is a bright open-plan kitchen and reception room. This social hub floods with natural light and flows directly out to a private, self-contained garden. Fully fenced off from the side driveway, this outdoor oasis offers a safe, secluded environment for dining and relaxation.
The first floor currently mirrors a self-contained lifestyle layout, housing an open-plan kitchen and fitted reception room, two comfortable double bedrooms, and a sleek family bathroom. To easily restore the property to a grand five-bedroom house, the owner is prepared to remove this upper kitchen setup, instantly returning the space to a large double bedroom. Ascending to the second floor, you will find a further two double bedrooms and another independent bathroom, ensuring ample privacy and modern convenience for large families or independent sharers.
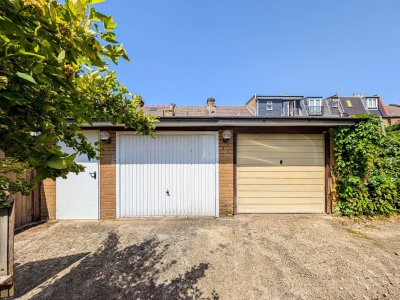
A shared side driveway leads down to the rear of the plot, where substantial double garages stand. This area is completely sectioned off from the private garden, preserving the home's domestic tranquility. The garage structures offer a massive scope for creative conversion, providing a blank canvas to construct a detached home gym, an inspiring creative studio, or a high-spec commercial outbuilding for a home business or office space.
Perfectly placed in the vibrant heart of south-west London, Garratt Lane sits on the dynamic border linking the boutique charm of Earlsfield with the energetic atmosphere of Tooting. Residents are just moments away from an outstanding selection of independent cafes, artisanal bakeries, craft coffee houses, and acclaimed local restaurants. Local green spaces, including the expansive parklands of Garratt Green, Tooting Bec Common, and the nearby Tooting Leisure Centre, provide comprehensive recreational facilities right on the doorstep.
Transport links into central London are exceptional. The property benefits from its close proximity to both Tooting Broadway Underground Station, which provides rapid Northern line access straight into the City and West End, and Earlsfield Station, which runs frequent National Rail services directly to London Waterloo in approximately 13 minutes. A vast network of 24-hour bus routes running along the main road further ensures effortless cross-borough connectivity.
***PLEASE NOTE - the front reception room has been virtually staged
Council Tax Band: Band D
Tenure: Freehold
Parking options: Garage, On Street - Permit parking
Electricity supply: Mains
Heating: Gas Mains
Water supply: Mains
Broadband: ADSL, Cable, FTTC, FTTP
PLEASE NOTE
Before we can progress your purchase, we are legally required to verify the identity of all buyers in line with the Money Laundering Regulations 2019. We partner with HIPLA to complete these compliance checks, and a member of their team will contact you directly. Please ensure you have the full name, date of birth, and current address ready for each buyer. A fee of £42.00, including VAT, applies for each buyer and is payable directly to them. We kindly remind you that the memorandum of sale cannot be issued until these mandatory checks are successfully completed.
The first floor currently mirrors a self-contained lifestyle layout, housing an open-plan kitchen and fitted reception room, two comfortable double bedrooms, and a sleek family bathroom. To easily restore the property to a grand five-bedroom house, the owner is prepared to remove this upper kitchen setup, instantly returning the space to a large double bedroom. Ascending to the second floor, you will find a further two double bedrooms and another independent bathroom, ensuring ample privacy and modern convenience for large families or independent sharers.
A shared side driveway leads down to the rear of the plot, where substantial double garages stand. This area is completely sectioned off from the private garden, preserving the home's domestic tranquility. The garage structures offer a massive scope for creative conversion, providing a blank canvas to construct a detached home gym, an inspiring creative studio, or a high-spec commercial outbuilding for a home business or office space.
Perfectly placed in the vibrant heart of south-west London, Garratt Lane sits on the dynamic border linking the boutique charm of Earlsfield with the energetic atmosphere of Tooting. Residents are just moments away from an outstanding selection of independent cafes, artisanal bakeries, craft coffee houses, and acclaimed local restaurants. Local green spaces, including the expansive parklands of Garratt Green, Tooting Bec Common, and the nearby Tooting Leisure Centre, provide comprehensive recreational facilities right on the doorstep.
Transport links into central London are exceptional. The property benefits from its close proximity to both Tooting Broadway Underground Station, which provides rapid Northern line access straight into the City and West End, and Earlsfield Station, which runs frequent National Rail services directly to London Waterloo in approximately 13 minutes. A vast network of 24-hour bus routes running along the main road further ensures effortless cross-borough connectivity.
***PLEASE NOTE - the front reception room has been virtually staged
Council Tax Band: Band D
Tenure: Freehold
Parking options: Garage, On Street - Permit parking
Electricity supply: Mains
Heating: Gas Mains
Water supply: Mains
Broadband: ADSL, Cable, FTTC, FTTP
PLEASE NOTE
Before we can progress your purchase, we are legally required to verify the identity of all buyers in line with the Money Laundering Regulations 2019. We partner with HIPLA to complete these compliance checks, and a member of their team will contact you directly. Please ensure you have the full name, date of birth, and current address ready for each buyer. A fee of £42.00, including VAT, applies for each buyer and is payable directly to them. We kindly remind you that the memorandum of sale cannot be issued until these mandatory checks are successfully completed.
Key Features
4 Spacious Bedrooms
3 Modern Bathrooms
Terrace
Prime Location
How long will it take to get to work?
Enter a postcode or address to see the commute from this property.
Location
How far can you get from here?
🕑 Property history
On Domovita for 14 days
- 28 Oct 2026 Added to Domovita
🏷️ Sold Prices Nearby
Looking up recent sold prices…