
 CGI / artist's impression
Photo 1
1 / 36
Property Description
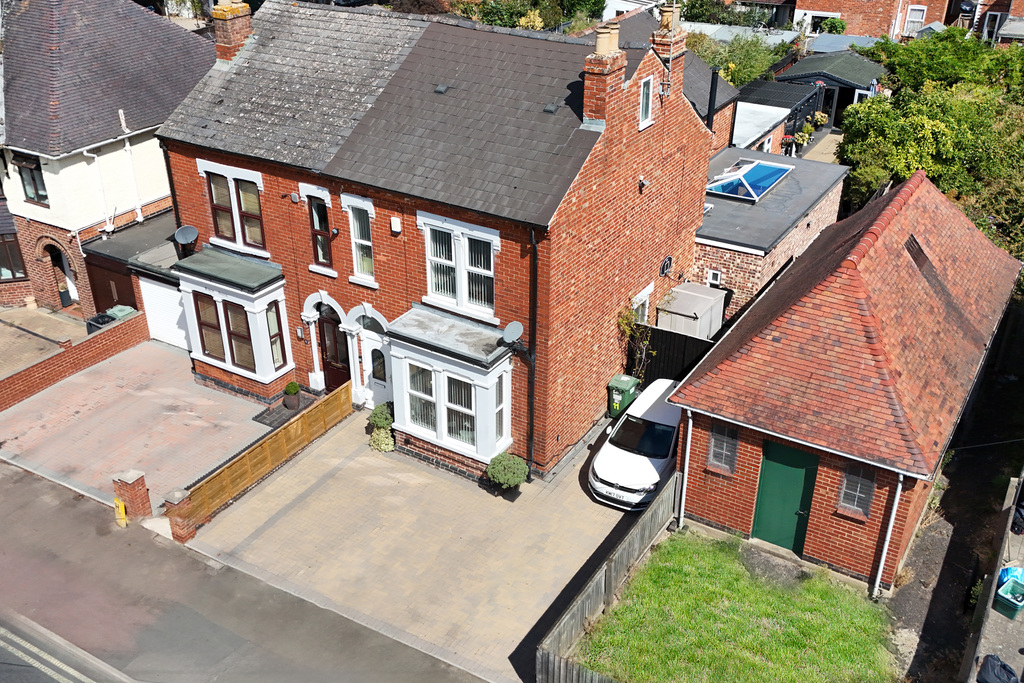
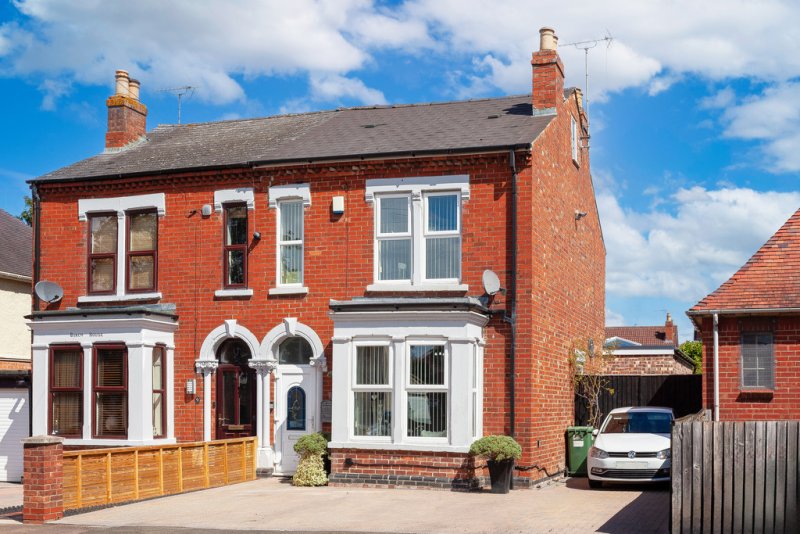
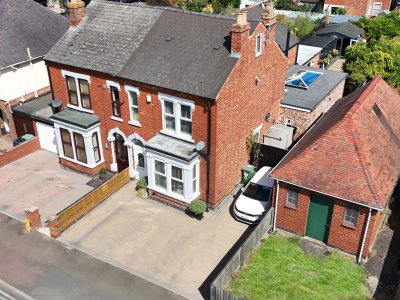
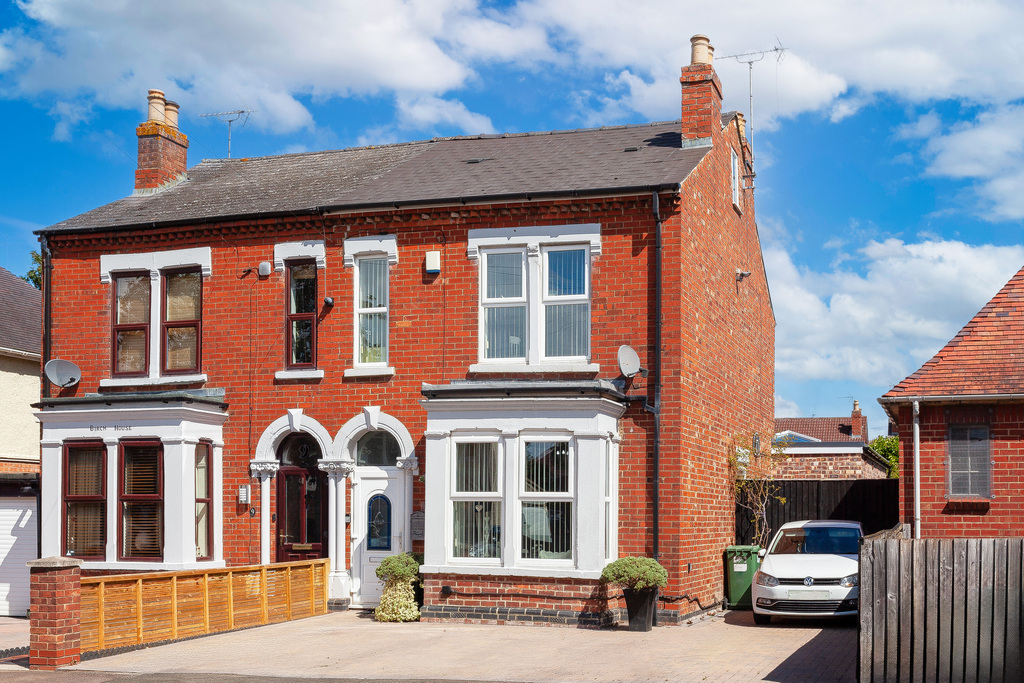
In summary, a stunning semi-detached family home in the suburb of Tuffley to the popular tree lined Tuffley Avenue. This wonderful home has four double bedrooms, modern family bathroom, a beautiful open plan kitchen, dining & lounge space, 2 downstairs shower rooms, additional reception room, games room, private rear garden,patio spaces & terrace with side access, a detached garden gym / office & private parking for 4 cars.
Vendor’s comments: ‘We have had 20 amazing years in this much-loved family home. The property holds unforgettable memories, and our family has grown up here.
The family room has served as an incredible hub for our family life, whether for evening meals or entertaining, while the pool room has provided countless weekends of fun for our children.
We chose the property because of the local grammar schools and the faith school, St Peter’s.
The close proximity to the quays is also a convenient short walk away, providing easy access to shopping and entertainment.
The large local parks offer plenty of space for sports, including cricket, football and rugby.
The property is spacious and has adapted perfectly to the needs of our family, including as our children have grown up and started driving. The convenience of four dedicated parking spaces has been invaluable.
Being able to change the use of the reception rooms — from playrooms to spaces for music and games for our children — has been a great bonus. They have also provided additional sleeping arrangements for guests.
* Overall, our home balances character with everyday practicality, offering plenty of entertaining space and flexibility for our large family.’
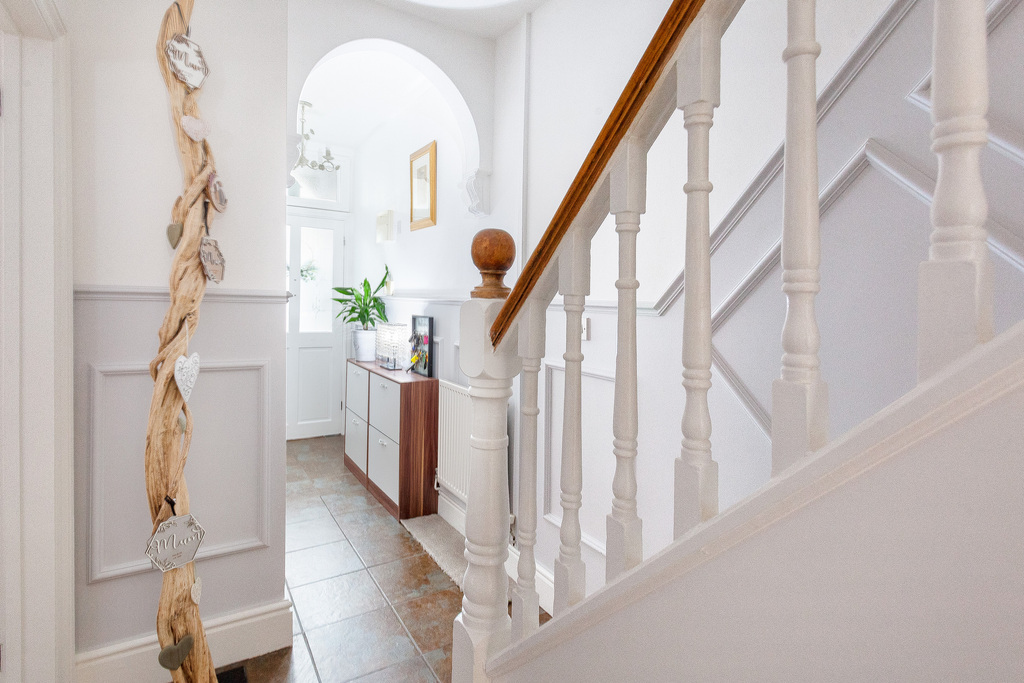
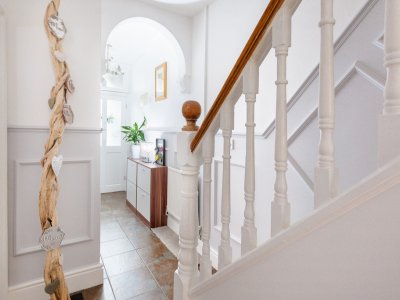
The entrance hallway welcomes you into this stunning home from the front door. This beautifully represented space has tiled flooring and high ceilings guiding you to the large downstairs layout.
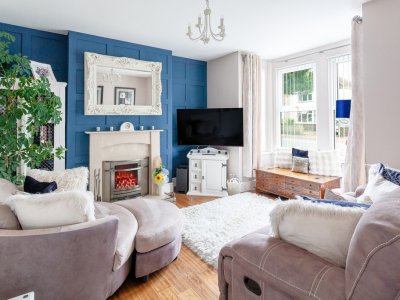
The lounge is positioned at the front of the house looking out over the driveway. There is a large bay window, a radiator and engineered oak wooden flooring with a feature gas fireplace & surround.
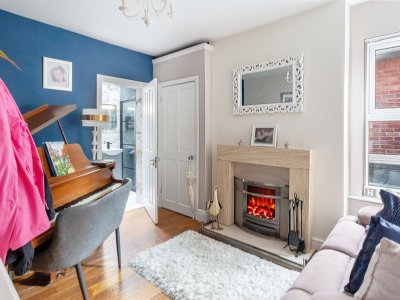
The additional reception room is a lovely space. The perfect study. This room has a window out to the side of the house, engineered oak wooden flooring, a radiator, feature gas fireplace & surround and access to the shower room.
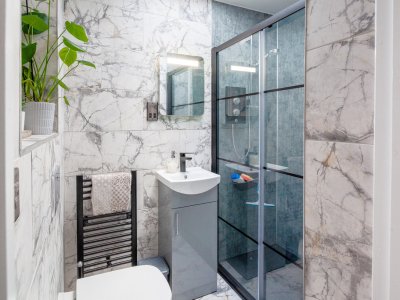
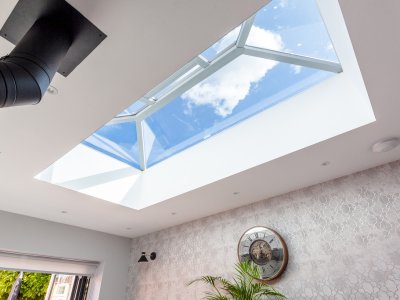
The shower room is accessed via the second reception room. This room is decorated to a high standard with a sleek modern style, floor to ceiling marble effect tiling & a large walk-in shower with sliding door and integrated chrome shower. With no expense spared a roof lantern has been added for natural light.
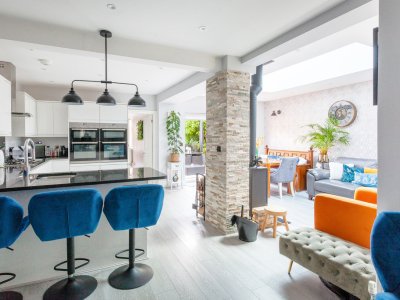
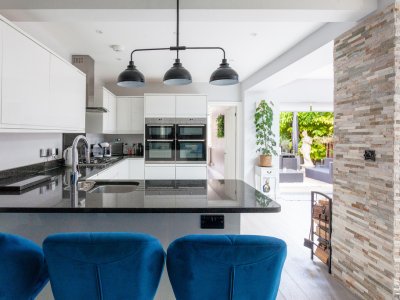
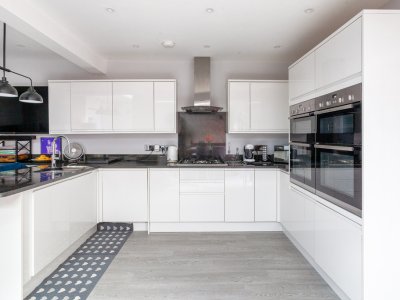
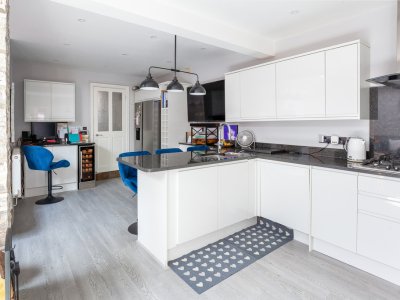
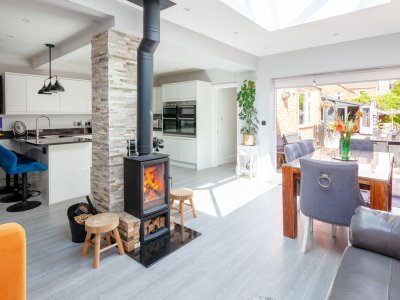
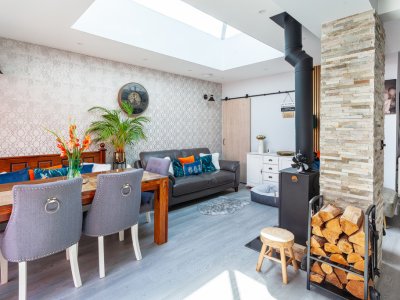
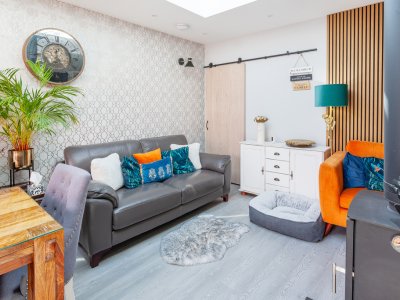
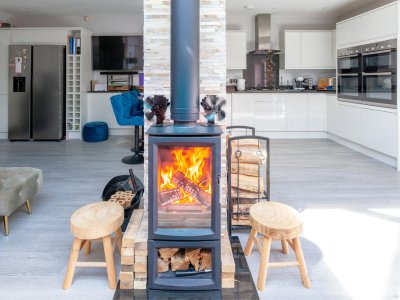
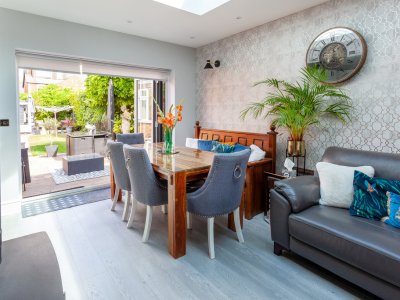
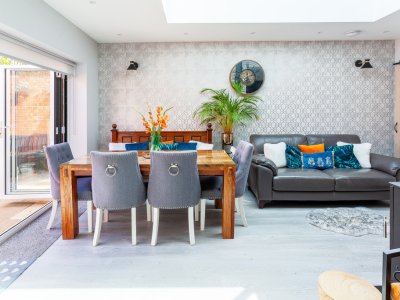
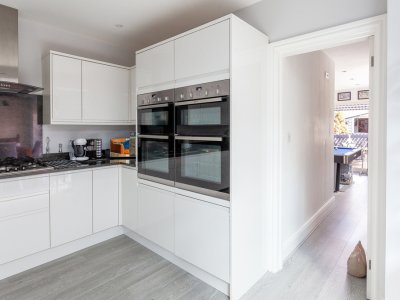
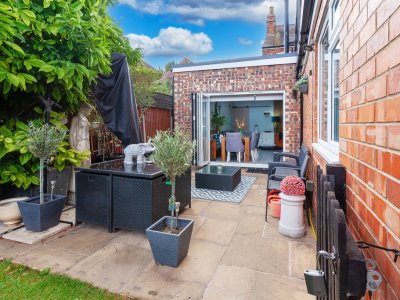
The open-plan kitchen, dining & lounge space is a show stopper! This fabulous space has a large modern white kitchen with integrated appliances, a black stylish 32mm granite worktop with a breakfast bar, and plenty of storage units. This open plan design is bright, light and spacious, helped by the large roof lantern and folding patio doors to attract natural light. A lovely feature wood burner is positioned by the lounge area, with grey wood effect flooring throughout. The dining space is enough for those large family events and a lovely lounge area to relax. Off the lounge area is a utility cupboard for a washing machine & tumble dryer. There is direct access to the private garden & patios from the large folding patio doors.
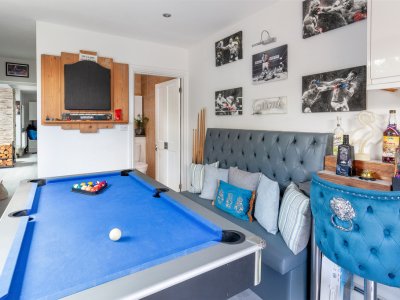
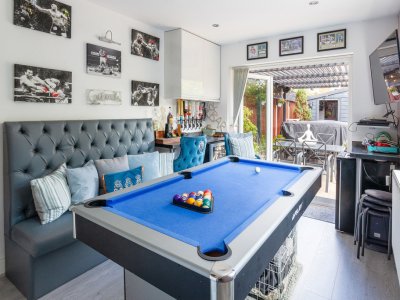
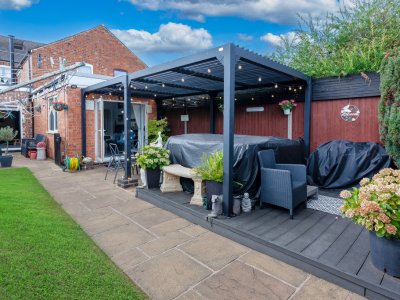
The games room is positioned at the rear of the house flowing nicely from the kitchen with the grey flooring. This great space is currently used as a games room, with a large window and double patio doors to access the terrace. There is another shower room accessed from the games room with a large walk-in shower cubicle, white modern suite, tiled flooring & chrome towel radiator.
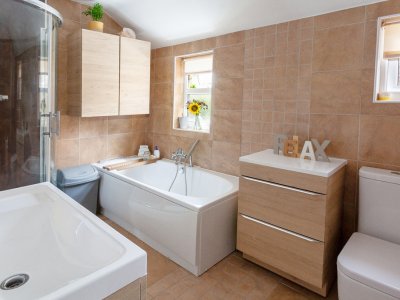
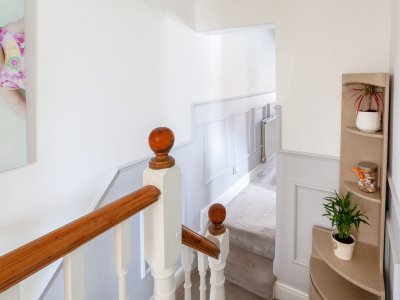
The modern family bathroom is located at the top of the stairs on the first floor. This peaceful space has a white modern suite with floor to ceiling tiles, two windows for natural light, a chrome towel radiator and a corner shower cubicle with integrated shower. The perfect place to unwind.
Bedroom 1 looks out to the rear of the house. A double bedroom with a large window, engineered oak wooden flooring, a radiator and built-in wardrobe.
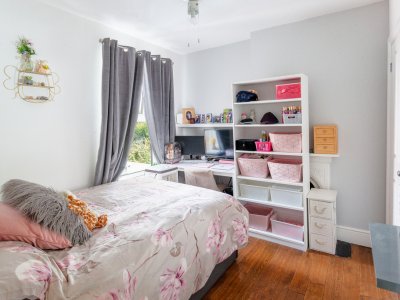
Bedroom 2 is another double bedroom, with a window looking out to the rear of the house it has a radiator, built-in wardrobe and engineered oak wooden flooring.
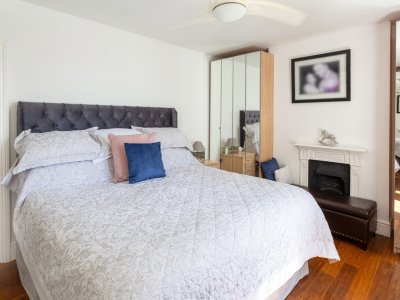
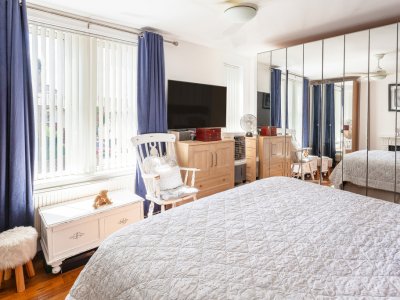
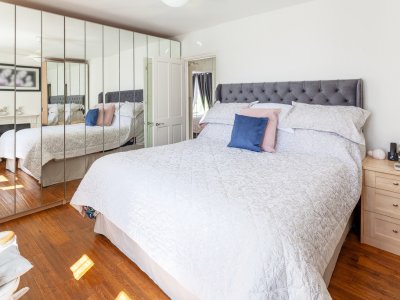
The spacious primary bedroom looks out to the front of the house. This fabulous room has an ornate fireplace feature, engineered oak wooden flooring, 2 large windows and plenty of room for any bedroom furniture, and a large radiator.
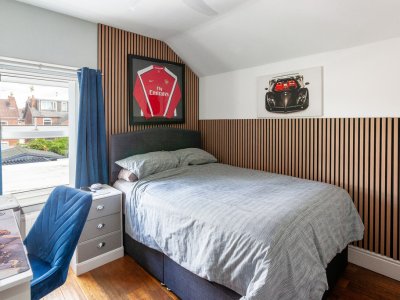
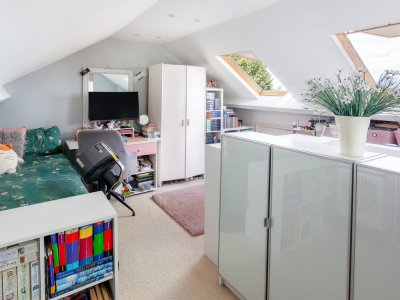
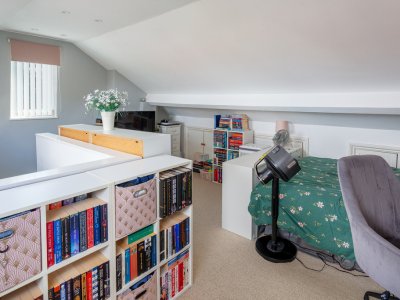
Bedroom 4 is accessed off the landing with wooden steps taking you to the second floor. This converted roof space is a fabulous bedroom. With lovely views of the Quays & Cathedral from the 2 Velux windows and space for a double bedroom and plenty of storage.
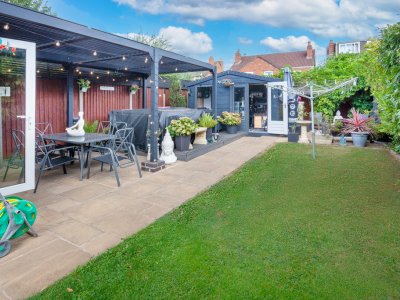
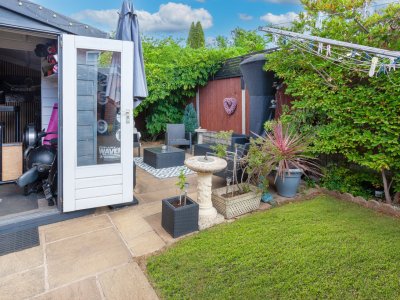
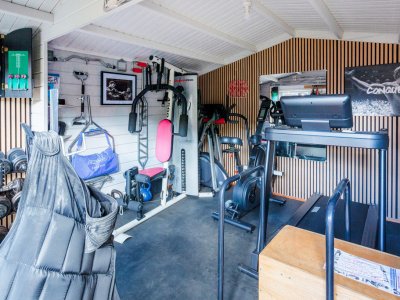
The detached garden room is located at the rear of the garden, This great space is the perfect home office, gym or summer room.
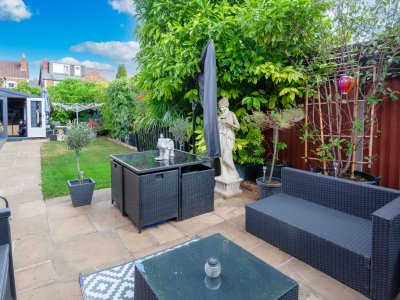
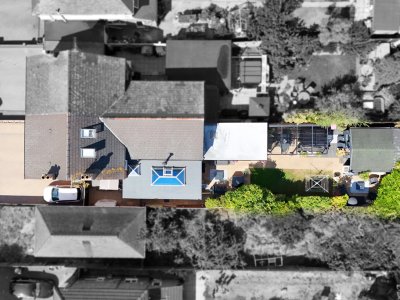
The private rear garden is the perfect retreat. There is a lawned area, large private terrace with access to the games room. A lovely patio space accessed from the dining area and a quiet patio to the rear. There is side pathway to the front of the house.
The large private front driveway has enough space for 4 cars. There is access to the rear private garden via the side of the house.
Sq ft size: TBC approx square feet
Broadband connectivity availability: Full fibre.
Mobile coverage: 5G & 4G voice & data.
Council Tax: D.
Tenure: Freehold.
Additional:
Property Improvements & Renovations
2006 — Full Renovation*
- Joists
- Floors
- Bathroom
- Kitchen
- Doors
- Skirting
- Architecture
- Plastering
- Plumbing
- Electrics
- Loft conversion with new tiles
- Rear extension
- New windows
2019
- New kitchen
- New appliances
2023
- Side extension
- Wood burner
- New roofing at rear of house
- New utility room
- New shower room
- New rear drainage
Key Features
4 Spacious Bedrooms
3 Modern Bathrooms
Semi-detached
Prime Location
How long will it take to get to work?
Enter a postcode or address to see the commute from this property.
Location
How far can you get from here?
🕑 Property history
On Domovita for 41 days
- 1 Oct 2026 Added to Domovita
🏷️ Sold Prices Nearby
Looking up recent sold prices…