
 CGI / artist's impression
Photo 1
1 / 40

Property Description
Could this be the West London home that gives you the space of a substantial family house, together with a high specification interior, private outdoor space and the convenience of a secure Brook Green development?
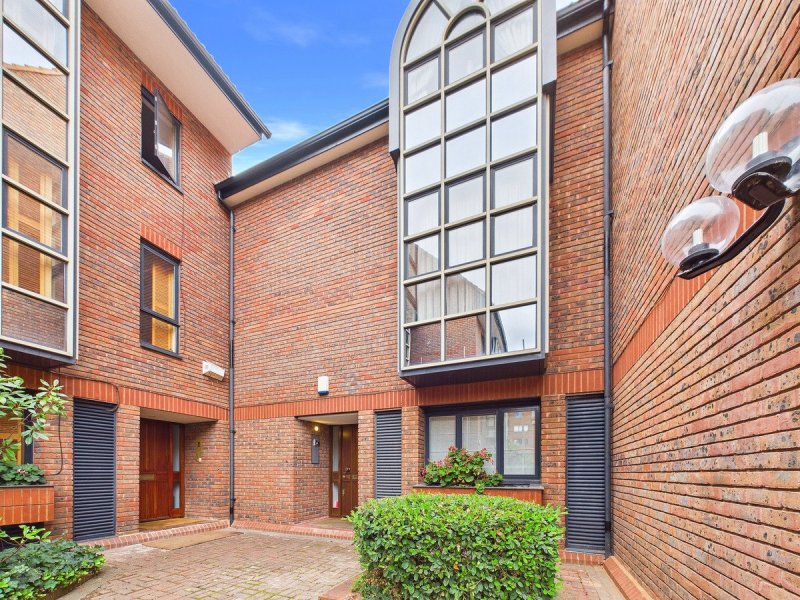
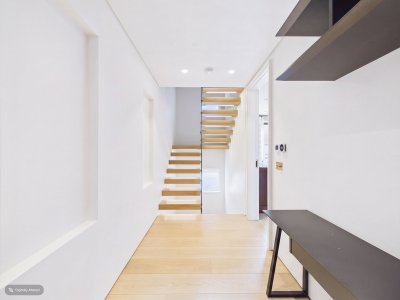
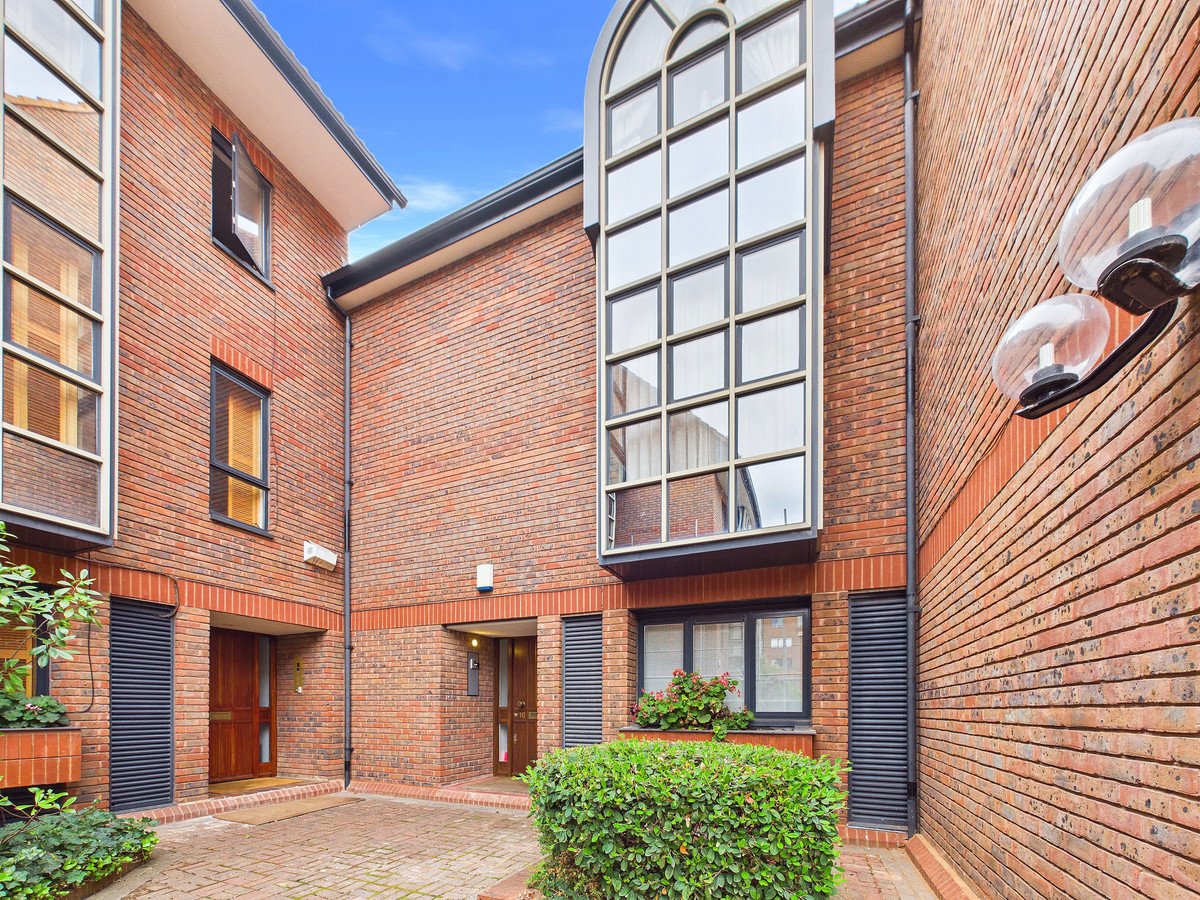
Available to rent on Windsor Way, London W14, this impressive four bedroom, four bathroom town house extends to approximately 1,942 sq ft, excluding balconies and terraces. Arranged across four levels, the property offers three reception rooms, a private garden, balcony space, air conditioning and allocated parking, with a layout that provides genuine separation between entertaining, relaxing and sleeping areas.
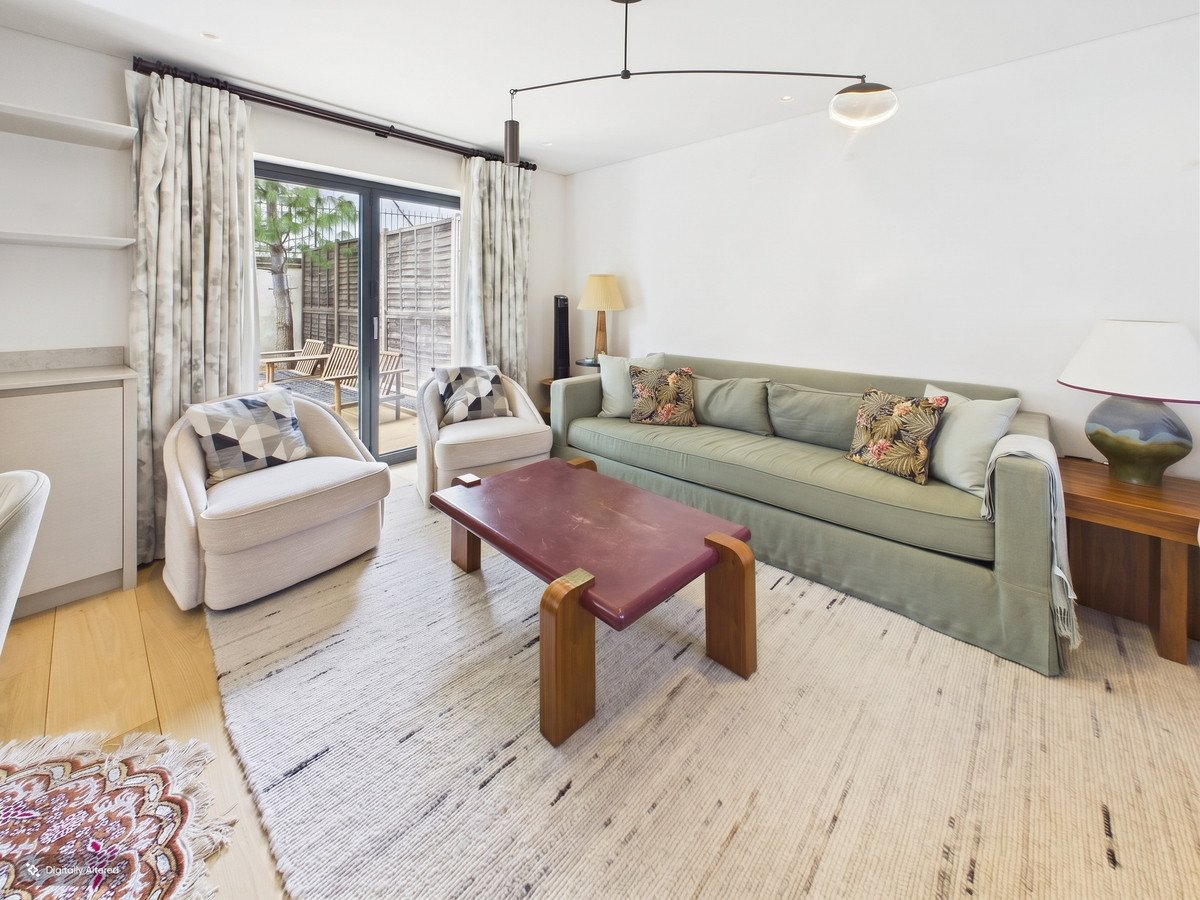
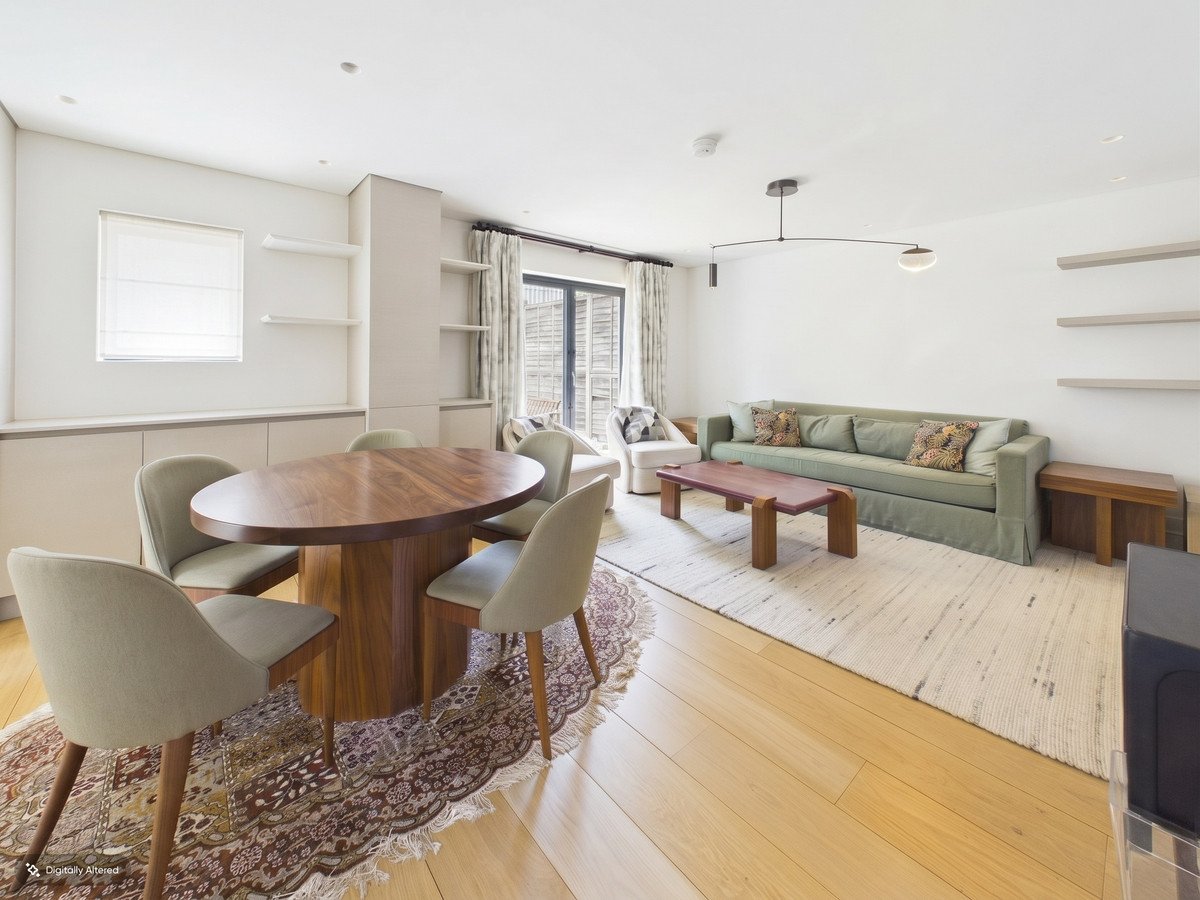
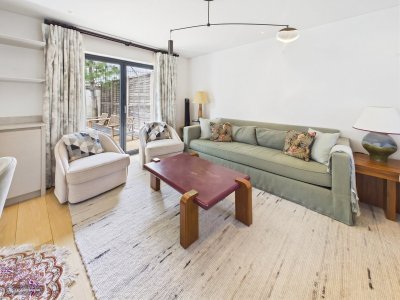
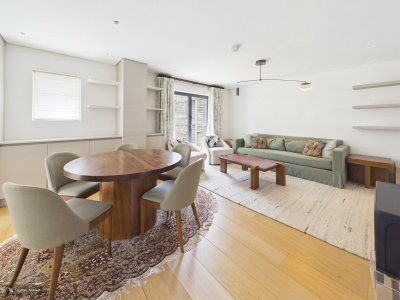
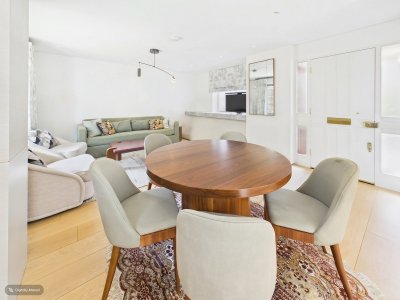
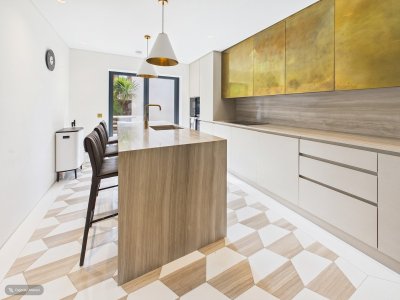
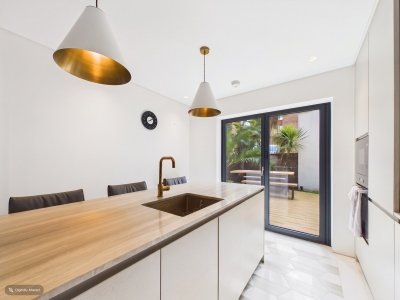
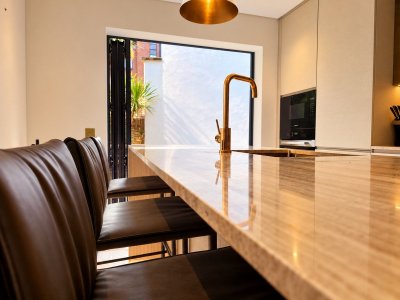
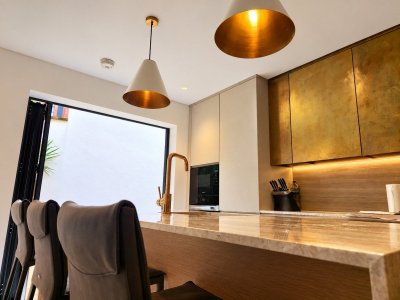
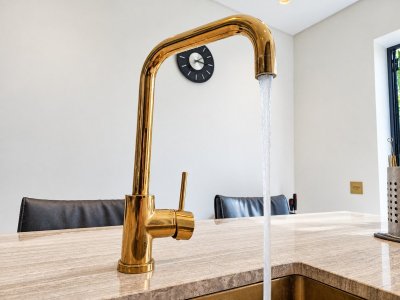
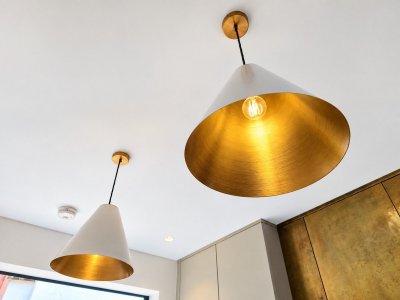
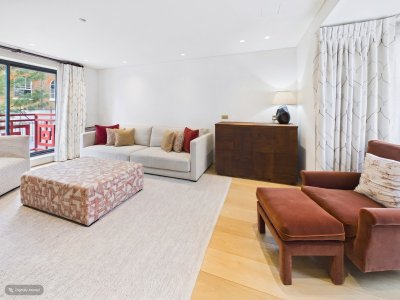
The ground floor is arranged around a generous living room measuring approximately 17'11" by 15'7", alongside a separate contemporary kitchen of approximately 13'2" by 10'9". The kitchen centres around a substantial island with seating and combines integrated appliances, sleek cabinetry, stone work surfaces and distinctive metallic finishes. Glazed doors provide direct access outside and allow plenty of natural light into the space.
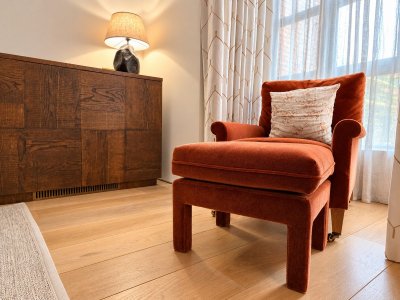
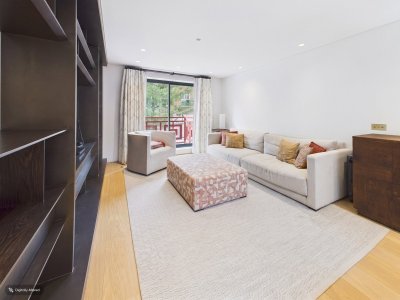
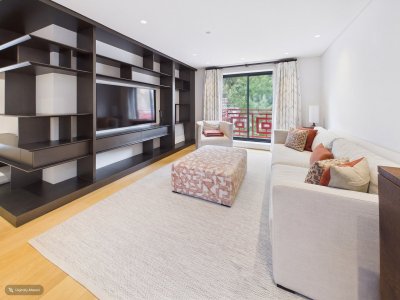
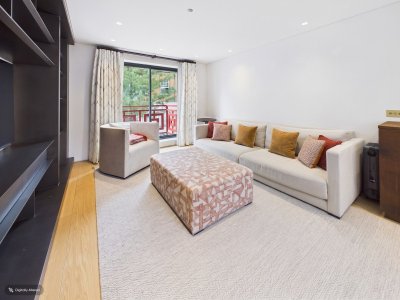
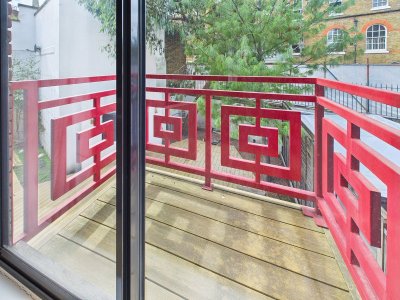
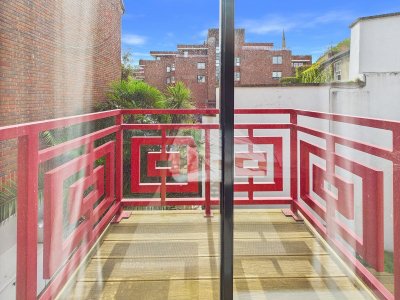
The first floor provides another substantial living room measuring approximately 17'2" by 12'7", together with one of the four bedrooms and a bathroom. This additional reception room has fitted media storage and balcony access, making it ideal as a family sitting room, television room or more private entertaining space.
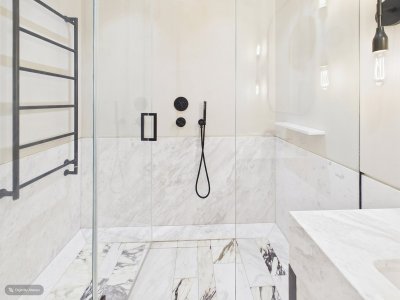
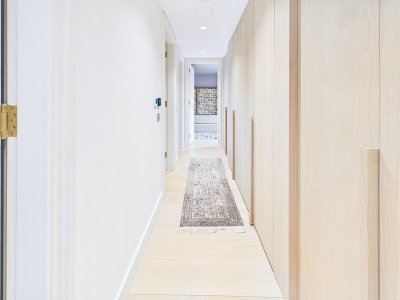
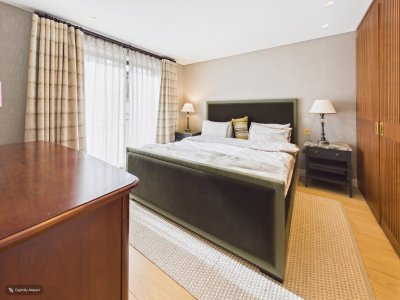
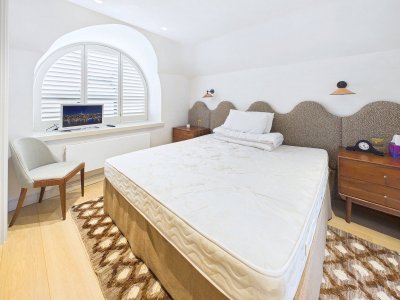
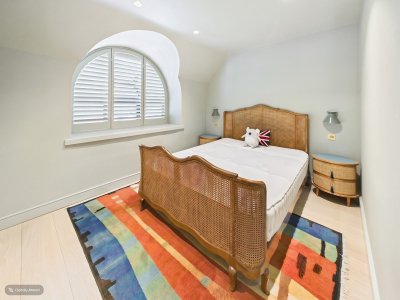
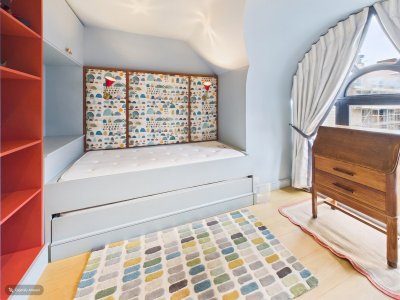
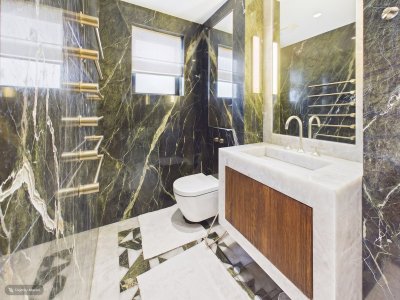
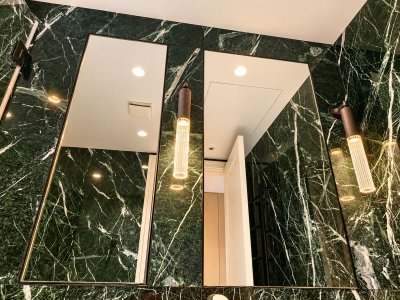
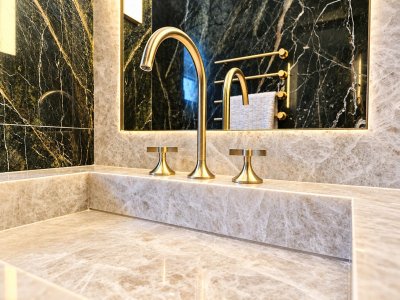
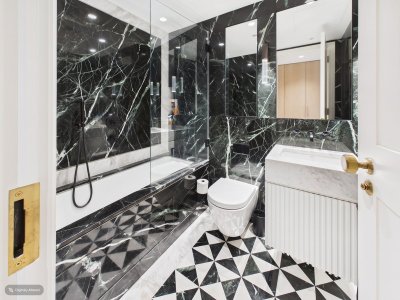
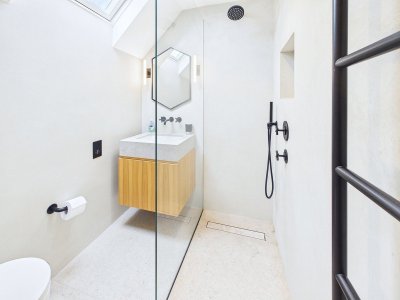
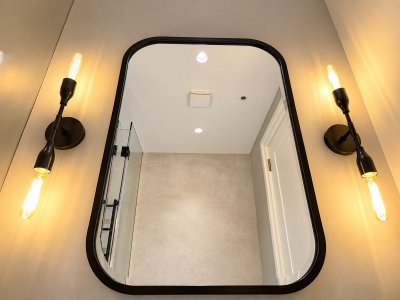
Three further bedrooms and two bathrooms occupy the second floor, with extensive fitted storage visible throughout the house. The bathrooms have been individually finished with a mix of marble effect surfaces, walk in showers, a fitted bath and contemporary black and brushed metal fittings.
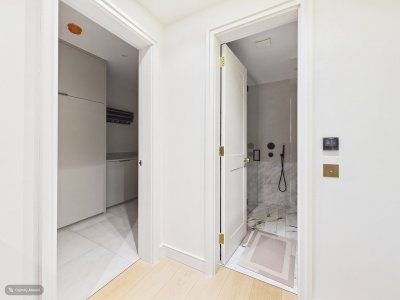
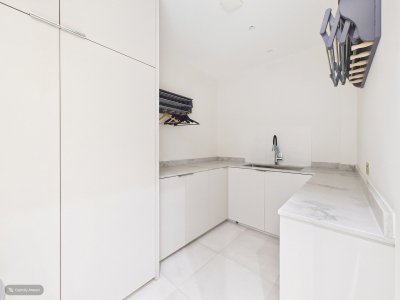
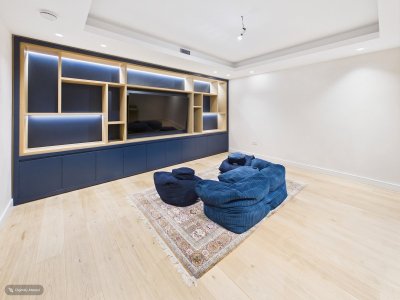
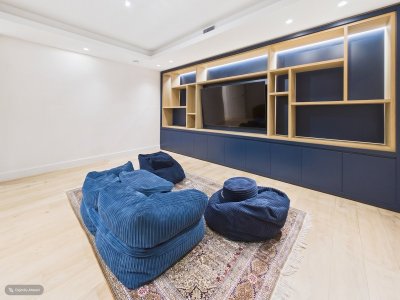
A major advantage of the layout is the basement level. Here, a dedicated cinema room measuring approximately 16'7" by 15'11" provides a completely separate third reception space, complemented by another bathroom and a fitted utility room. This gives the house excellent flexibility for family life, entertaining, working from home and accommodating guests.
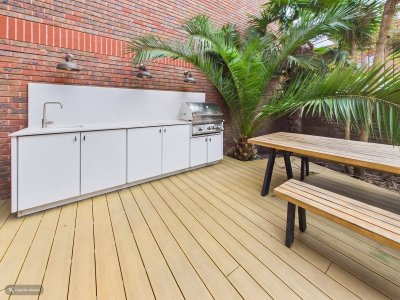
Outside, the private garden provides a substantial decked entertaining area with established planting and a fitted outdoor preparation area with sink and barbecue. Further balconies create additional outside space, while allocated and communal parking add valuable practicality.
Windsor Way is positioned in Brook Green, with Kensington Olympia station nearby. Transport for London confirms that Kensington Olympia is served by both the District line and Mildmay line, providing connections towards Shepherd’s Bush, Clapham Junction and the wider London network. Transport for London Brook Green itself provides valued local open space, including tennis courts and a children’s play area. Democracy Westfield London at Shepherd’s Bush offers extensive shopping and dining, with more than 300 shops and a wide range of restaurants and cafés currently listed.
The property is available from 28 February 2027 at £8,750 per calendar month. The security deposit is £12,115. Utility bills are not included and tenants will be responsible for their own utilities and Council Tax, with the property in Council Tax Band H.
For further information or to arrange a viewing of this four bedroom town house to rent in Brook Green, London W14, contact Andrea & Co Estate Agents today.
Available to rent on Windsor Way, London W14, this impressive four bedroom, four bathroom town house extends to approximately 1,942 sq ft, excluding balconies and terraces. Arranged across four levels, the property offers three reception rooms, a private garden, balcony space, air conditioning and allocated parking, with a layout that provides genuine separation between entertaining, relaxing and sleeping areas.
The ground floor is arranged around a generous living room measuring approximately 17'11" by 15'7", alongside a separate contemporary kitchen of approximately 13'2" by 10'9". The kitchen centres around a substantial island with seating and combines integrated appliances, sleek cabinetry, stone work surfaces and distinctive metallic finishes. Glazed doors provide direct access outside and allow plenty of natural light into the space.
The first floor provides another substantial living room measuring approximately 17'2" by 12'7", together with one of the four bedrooms and a bathroom. This additional reception room has fitted media storage and balcony access, making it ideal as a family sitting room, television room or more private entertaining space.
Three further bedrooms and two bathrooms occupy the second floor, with extensive fitted storage visible throughout the house. The bathrooms have been individually finished with a mix of marble effect surfaces, walk in showers, a fitted bath and contemporary black and brushed metal fittings.
A major advantage of the layout is the basement level. Here, a dedicated cinema room measuring approximately 16'7" by 15'11" provides a completely separate third reception space, complemented by another bathroom and a fitted utility room. This gives the house excellent flexibility for family life, entertaining, working from home and accommodating guests.
Outside, the private garden provides a substantial decked entertaining area with established planting and a fitted outdoor preparation area with sink and barbecue. Further balconies create additional outside space, while allocated and communal parking add valuable practicality.
Windsor Way is positioned in Brook Green, with Kensington Olympia station nearby. Transport for London confirms that Kensington Olympia is served by both the District line and Mildmay line, providing connections towards Shepherd’s Bush, Clapham Junction and the wider London network. Transport for London Brook Green itself provides valued local open space, including tennis courts and a children’s play area. Democracy Westfield London at Shepherd’s Bush offers extensive shopping and dining, with more than 300 shops and a wide range of restaurants and cafés currently listed.
The property is available from 28 February 2027 at £8,750 per calendar month. The security deposit is £12,115. Utility bills are not included and tenants will be responsible for their own utilities and Council Tax, with the property in Council Tax Band H.
For further information or to arrange a viewing of this four bedroom town house to rent in Brook Green, London W14, contact Andrea & Co Estate Agents today.
Key Features
4 Spacious Bedrooms
4 Modern Bathrooms
House
Prime Location
How long will it take to get to work?
Enter a postcode or address to see the commute from this property.
Location
How far can you get from here?
🕑 Property history
On Domovita for 36 days
- 5 Oct 2026 Added to Domovita
🏷️ Sold Prices Nearby
Looking up recent sold prices…