
Photo 1
1 / 24
Property Description
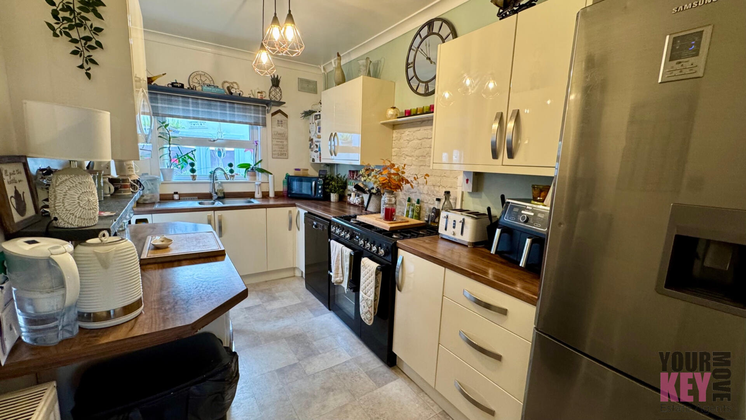
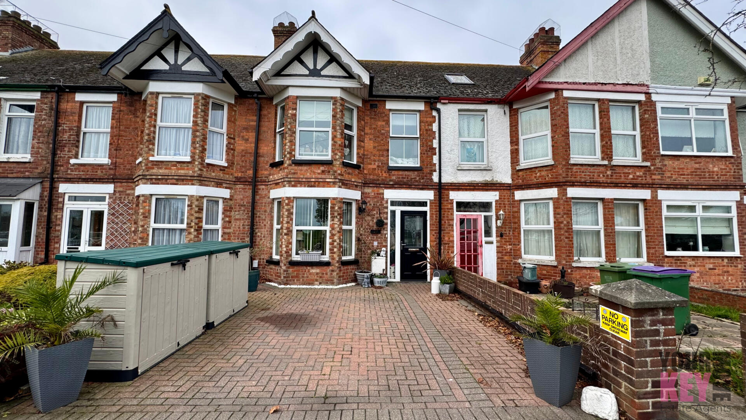
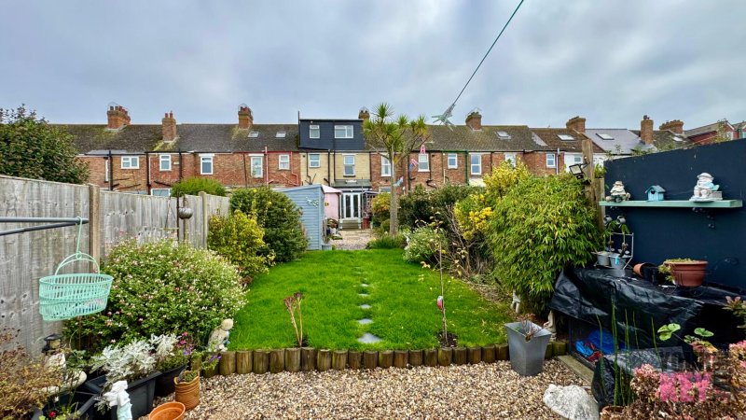
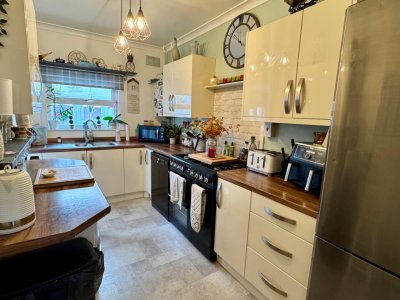
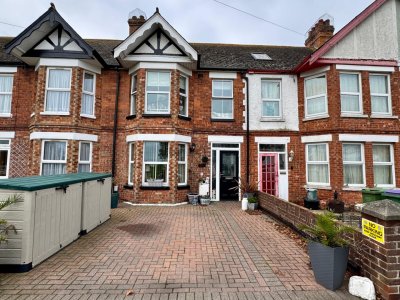
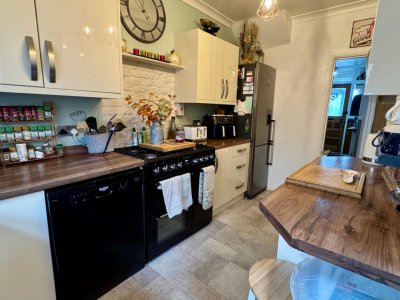
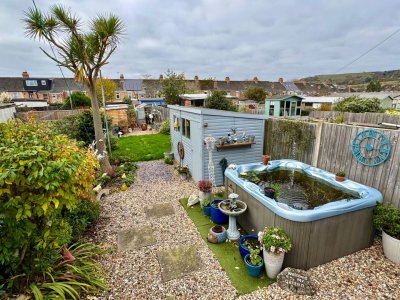
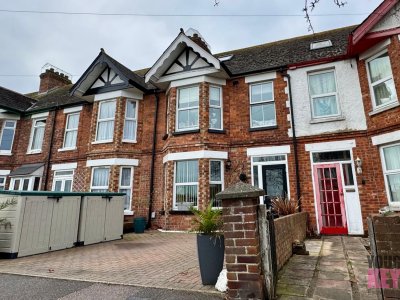
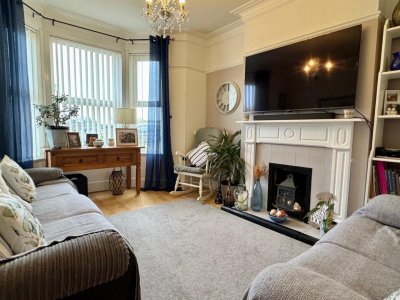
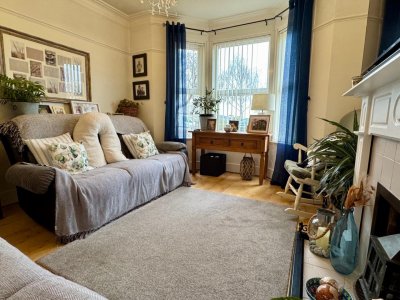
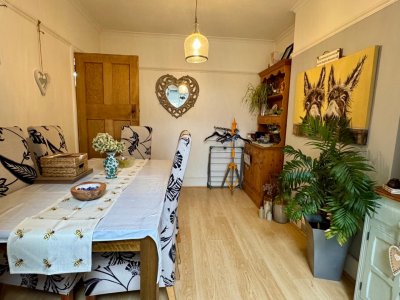
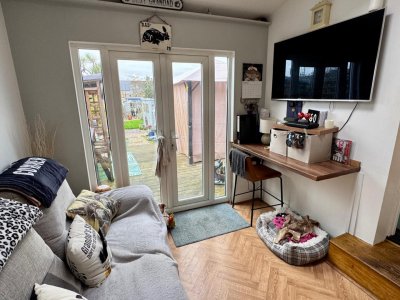
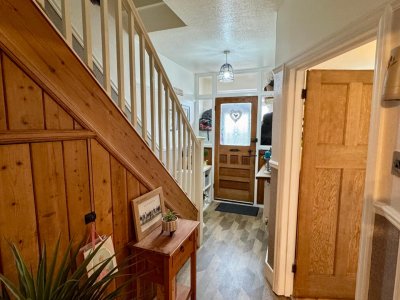
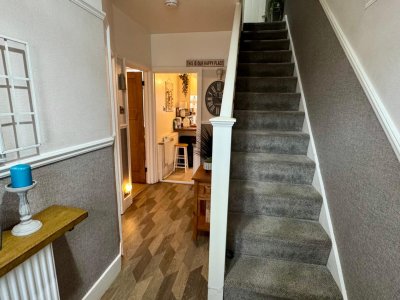
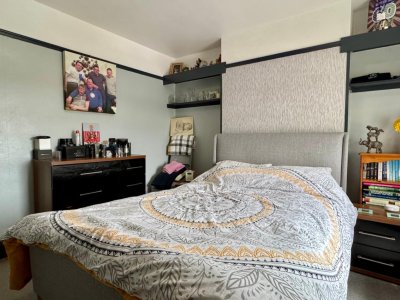
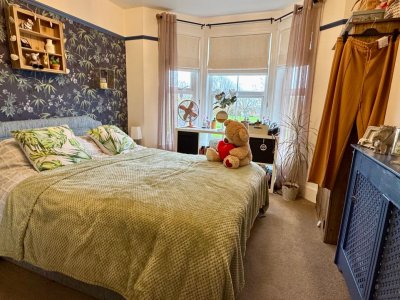
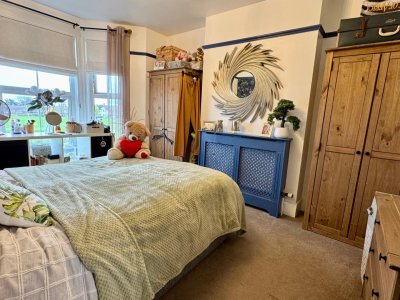
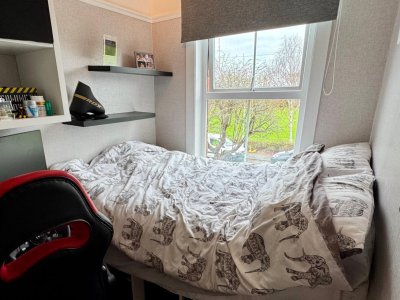
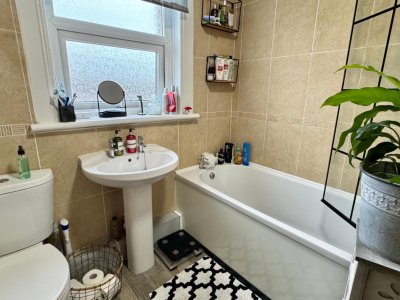
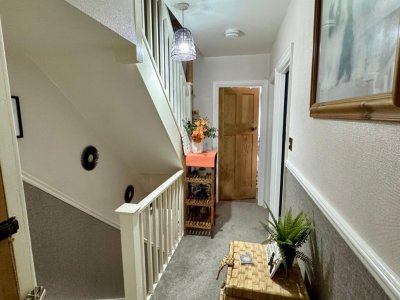
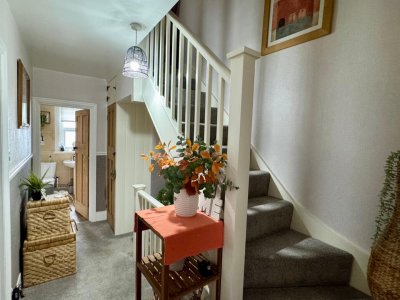
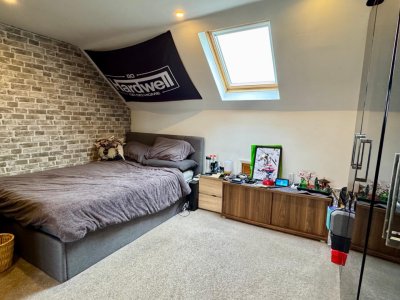
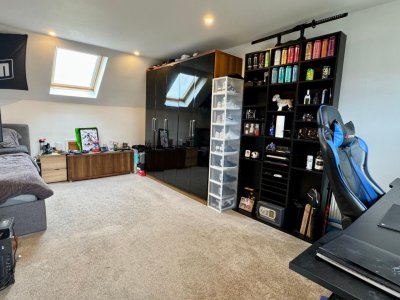
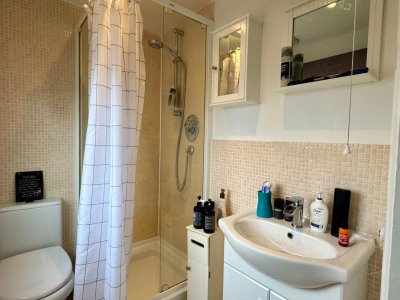
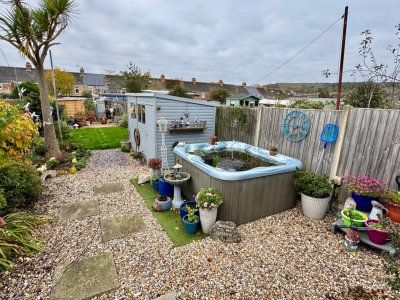
Fantastically Presented Large Four Bedroomed Family House In The Sought After Weymouth Road In Folkestone, Kent. Folkestone & Hawkinge estate agents Your Key Move are thrilled to bring to market this absolutely fabulous family home which is all ready to move into. This property really does tick every box, so let's take you through what this lovely property has to offer. The nicely presented entrance hallway invites you further into this well decorated and looked after family home - the lounge to the left with fireplace and bay window is a bright and airy room, well kept and like the rest of the house it's in great condition. Further through the home is a separate dining room that opens out to the rear conservatory which is currently utilised as a snug/tv area to relax and kick back. A solid roof was fitted to the conservatory a two years ago so it's warmer now in the winter, but also benefits from not being too hot in the summer! Round to the kitchen with plenty of worktop and cupboard space alike this feels like the heart of the home as there's access back out to the hallway but it's also connected to the snug area at the back - it's been well thought out and designed by the present owner who has lived here for a number of years. Upstairs there's 3 bedrooms and a bathroom on the first floor - two good doubles and a single bedroom, all of which are nicely presented, kept well and thoughtfully decorated. You're spoilt for choice for space as both the Primary and Secondary bedroom offer good sized rooms and plenty of space for wardrobes and storage. But its up the stairs again where the real surprise is, the loft conversion a number of years ago has been configured to offer maximum space, from the well planned staircase which sits naturally within the house to the 2nd floor bedroom itself. This top bedroom is very large, and in keeping with the rest of the house is decorated and kept well. There's an additional bonus of the en-suite shower-room up here too which is great to see that the present owner really thought about the living space and how to use it best. The views from the top here are also fantastic looking out and down across the long garden. Back down the stairs and out to that garden, it's a lovely place to be - quiet and mature with a whole manner of space and features. A decked area and gazebo, a gravel area with retired hot-tub which is now home to some fish - and then down to the grass area and beyond to the bottom - it's a really long, over 100ft in fact, offering the lucky new owner the chance to make it their own and enjoy. We're South-Westerly facing here so you'll enjoy the sunshine in the evenings which is also a bonus! All-in-all this is a fantastic family home, offering loads of space for the new owners and it's ready to move into and enjoy. The garden is fabulous, the area is quiet and desirable overlooking the park to the front - there's sure to be plenty of interest so please do not delay in making contact so we can help with your viewing request. Additional to note: Gas Central Heating Fully Double Glazed EPC Rating C Council Tax Band C Private Driveway Rear Garden Access - Possibility For Garage and Additional Driveway Over 100ft Long South Facing Rear Garden Situation: Situated down a very wide and well spaced road that is 'Weymouth Road', parking for friends and family will be no issue here as there is an abundance of on road parking. For the family of this new home, things get even better with the driveway for two cars at the front of the property as well and potential for a second driveway/garage at the rear of the properties very long garden (due to the rear access). From a location perspective, this property benefits from being only a short distance away from the High-Speed train which goes from Folkestone West or Folkestone Central to St Pancras (in under an hour), as well as having the M20 Motorway close by. The house is also within easy walking distance from the good range of shops and restaurants in Cheriton as well as Folkestone's town centre with the beautiful Folkestone Harbour and Harbour Arm and famous leas promenade. In addition you are only a short distance away from the lovely Sandgate and Folkestone beaches and seafronts, with an abundance of coffee shops, eateries and quaint shops. The Eurostar and Ferry Terminals also sit conveniently on Folkestone's doorstep, perfect for all your European Adventures. Viewings are strictly by appointment and only through Sole Folkestone & Hawkinge Estate Agents Your Key Move *At the time of an offer being accepted on a property marketed by Your Key Move LTD, the purchaser(s) will need to provide documentation in order for us to undertake the necessary identification checks, in order to adhere to our obligation under the Anti Money Laundering Regulations (AML). This is a legal requirement and we will not proceed with a buyer(s) until these checks have been carried out. Your Key Move LTD uses a specialist third party service to verify identities. The cost of these checks is £50 plus VAT per purchase, which has to be paid in advance when an offer is agreed and will be prior to a sales memorandum being issued to solicitors. This fee is non-refundable. Any questions on this should be asked prior to placing an offer.
Key Features
4 Spacious Bedrooms
2 Modern Bathrooms
House
Prime Location
How long will it take to get to work?
Enter a postcode or address to see the commute from this property.
Location
🕑 Property history
24 days on the market
- 29 Aug 2026 Listed
🏷️ Sold Prices Nearby
Looking up recent sold prices…