
 CGI / artist's impression
Photo 1
1 / 24
Property Description
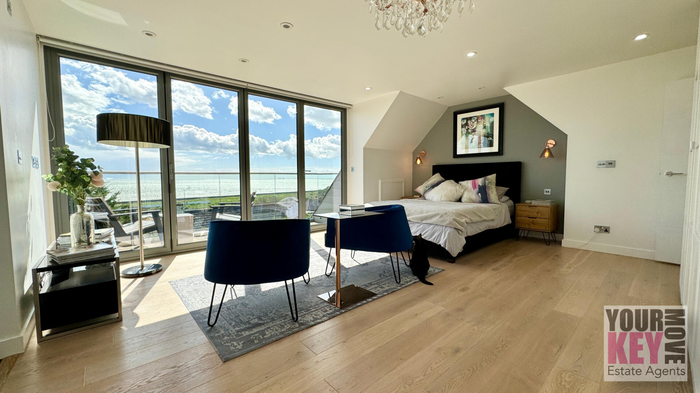
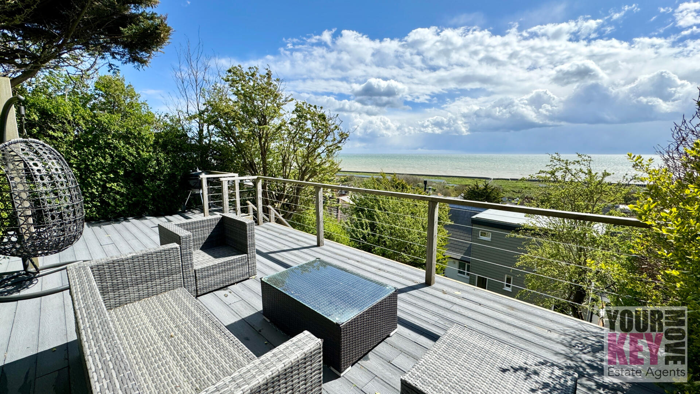
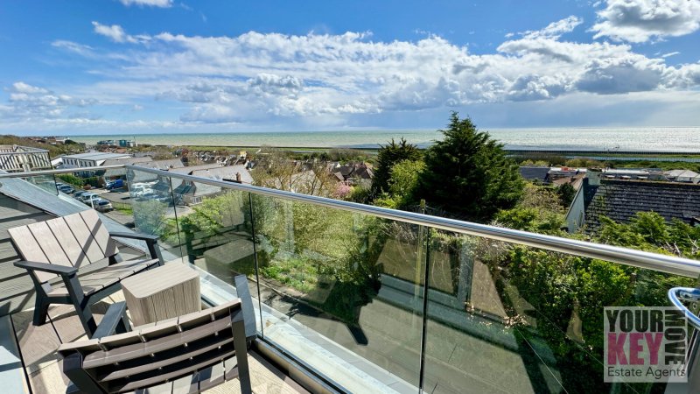
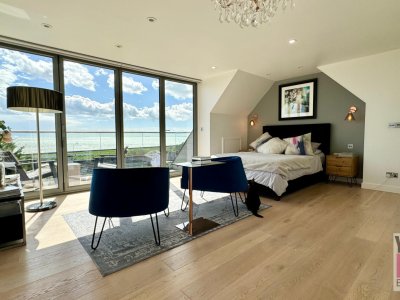
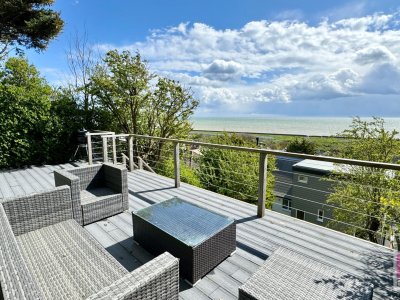
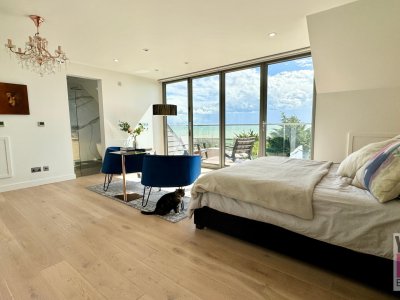
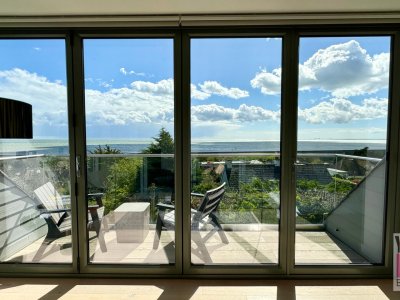
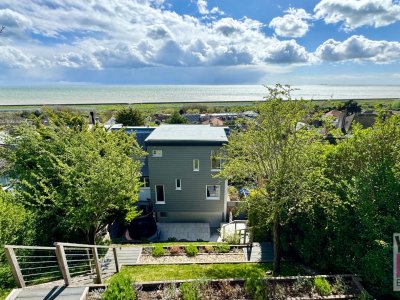
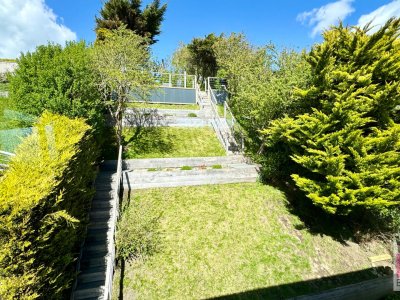
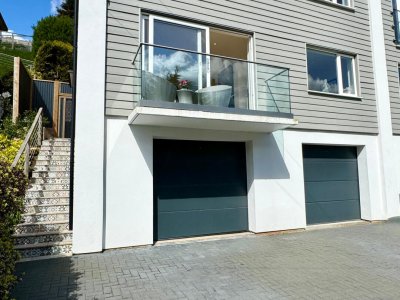
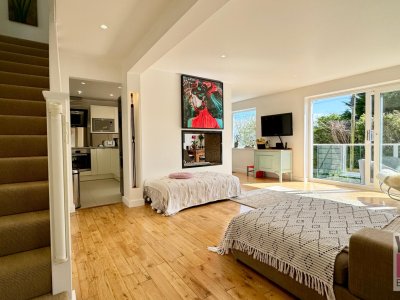
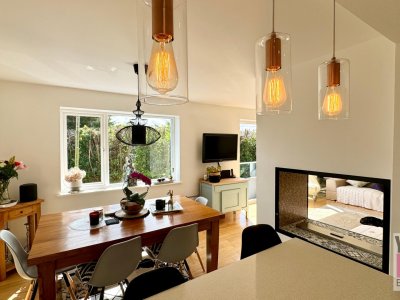
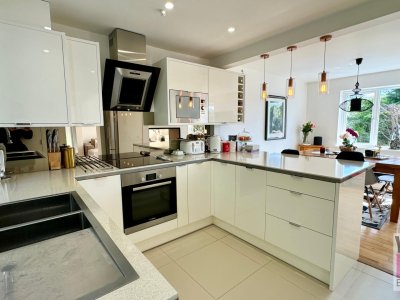
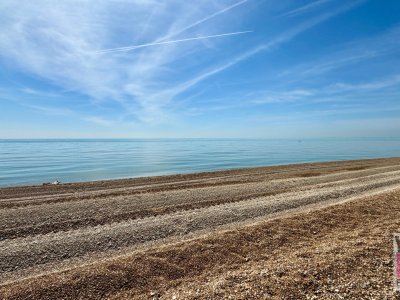
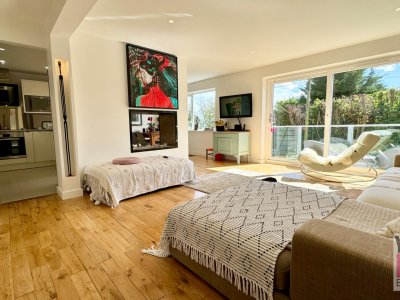
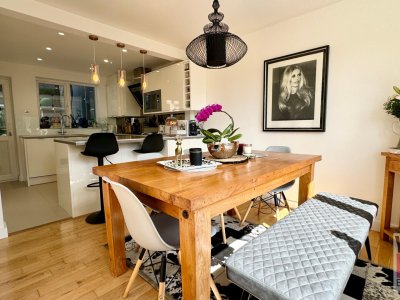
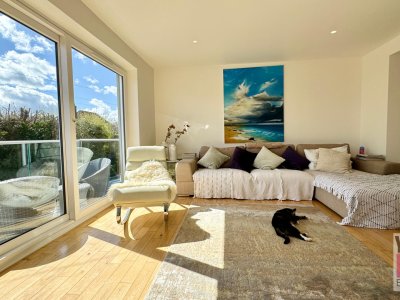
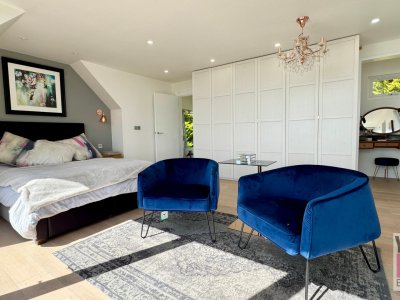
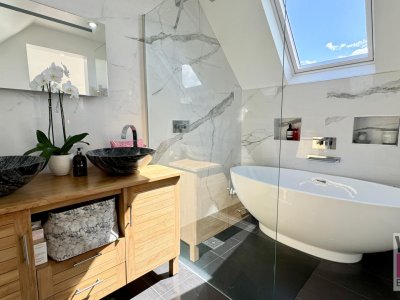
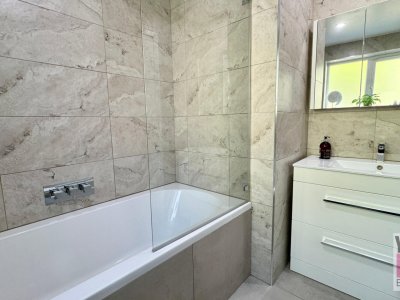
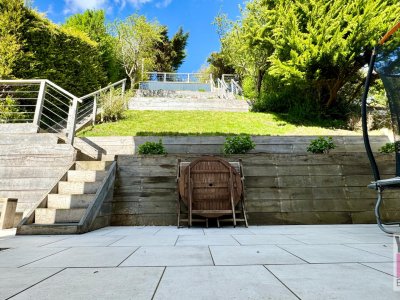
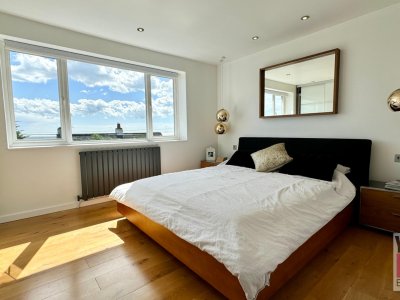
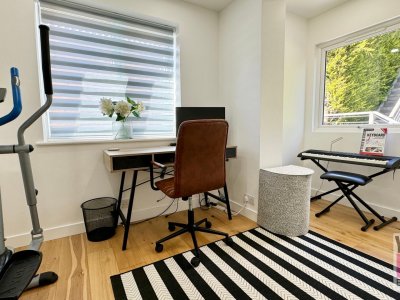
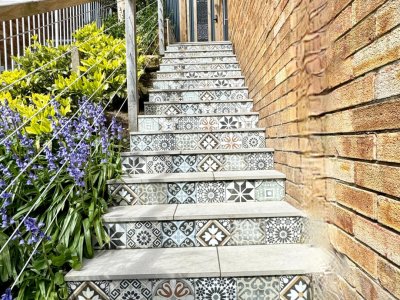
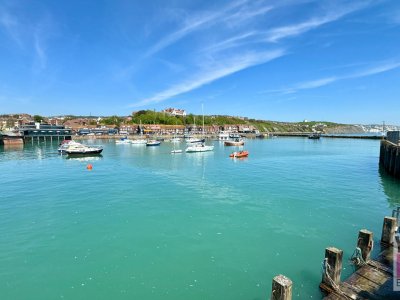
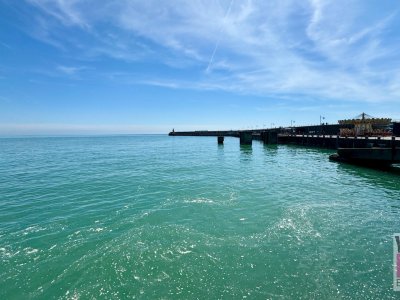
***CHAIN FREE*** Attention House Hunters, This Is A Rare Opportunity To Purchase A Superbly Decorated & Positioned Four Bedroom House With Panoramic Sea Views, Double Garage and Private Driveway In The Very Sought-after Seabrook in Hythe, Kent. Folkestone & Hawkinge estate agents Your Key Move are absolutely delighted to bring to market this amazing house. Now then, let's take you on a descriptive fest for what lies in wait should you decide to view this property. Let's start with the inside of the house. Situated in a quiet elevated cul-de-sac, this property appeals from the offset when you pull up and see that there is a large driveway for up to 3 cars and huge double garages with electric doors. But it's when you have parked up and start to walk up the beautifully tiled steps to the front door that you realise this house has a real feel of foreign style which most houses lack. This is emulated not just from the pretty tiles but also the way the grey paneling within the wooden fencing has been cleverly thought out. So in through the modern front door you are greeted by impressive wooden flooring which sweeps round the central walled column in this brilliant open plan living space. The central wall has had a fire pit cleverly installed within to open up not just the view to the dining area but also to serve as an instant heat source and prominent feature. It's here that you start to notice the attention to detail as you see those same lovely tiles from outside making a cameo appearance. The lounge area off to your right has large glazed sliding doors which lead out to the first of the two balconies this house has to offer. You will already start to see those stunning sea views from this level which we have alluded to. This then moves round into the dining area which also benefits from some wonderful views from the large windows. The kitchen worktop stretches out to create a sub-divide, thus providing a handy breakfast bar area. The kitchen itself is of very high specification featuring all the modern appliances one would expect and hope for. The door from the kitchen takes you out to the covered walkway which immediately gives you a glimpse of what lies ahead. With a large paved terraced area sitting just slightly above you, you then have a series of levels which take you up this fabulous landscaped garden to the priceless summit. It's here that you have your first real wow moment, as you stand atop the upper composite decking area to take in those awe inspiring panoramic sea views. This really is a million pound view and is impossible to do it justice with our description here. But let's take you back inside the house now and up to the second level. From the spacious landing area you have three bedrooms and a luxury modern bathroom. Two of the double bedrooms have the most stunning sea views whilst the third bedroom (which is currently being used as an office) impresses with its unique shape and ample windows for that all important natural light. When I first walked up the stairs and into the fourth bedroom (the principle suite) on the top floor during our valuation, I was surprised to say "Oh wow" for a second time on my grand tour. For although I had already seen the view from the top of the garden, the views and impression you get from this gem of a room are impossible to beat. The most wonderful bespoke bi-folding glass doors look out over the second balcony to the most magical sea views (turquoise on the day we visited). I think that what made this even more impressive was the absolutely huge bedroom they look out of. With large fitted floor to ceiling wardrobes on one side and a seating area in front of the windows, this room is not just impressive but functional. There is a hidden dressing area neatly tucked away at the back and one of the nicest en-suit bathrooms we have seen beyond. The en-suite is a fully tiled wet room with a large shower and also has a magnificent skylight just over the modern free standing bath, perfect for lying in at both day and night time. Additional The property benefits from underfloor heating in the entrance hallway, both bathrooms, kitchen and main bedroom whilst also benefiting from a low council tax band and low heating and energy costs as a result of being an eco-friendly house after its refurbishment. Included in the sale is a solid teak vanity unit (worth £1000) with marble basins, 3 rose gold mirror splashbacks (worth £2000+) and a sustainable Bioethanol fireplace. It is also worth noting that the owners spent in the region of £40,000 landscaping the rear garden Situation From a location perspective, Seabrook is a beautiful, highly desirable coastal village nestled between Hythe and Folkestone offering a wide range of restaurants, bars, and cafes. A short journey to Hythe in the East and Sandgate and Folkestone to the West reveals a fantastic collection of small independent shops and rich history as well as fresh local fish & chips and stunning coastal walks. You can also walk right along the flat seafront promenade from Sandgate right up to the up and coming Folkestone Harbour Arm, where high end restaurants and champagne bars can be found. What better way than to stroll along on a hot summer's day without the need of having to drive. There is also the lovely coastal market town of Hythe to your right, with a huge range of culinary delights to suit everyone's tastes. With two 'Outstanding' Grammar schools in less than ten minutes drive, and an 'Outstanding' primary school but five minutes away, this location will suite any family. Then there is the Folkestone West train station which is only 2 miles away and provides a high-speed rail link to London, as does the M20 motorway. With Eurostar, Dover Ferry Port and Eurotunnel all on your doorstep, you will be perfectly positioned for any European adventures. So to sum up. This wonderful house really does have it all. From its great location to the designer inspired interior and truly awe inspiring sea views, we know the lucky new owner need only to move in and relax in the lap of luxury and toast their good fortune. Viewing is Highly Recommended and only through an appointment with Folkestone & Hawkinge Estate Agents Your Key Move Finally, a little word from the owners... "We will forever hold fond memories of our time living in this property. From the magical sea views, quiet and private Cul-de-sac and respectful neighbours, plus proximity to the beach, Sandgate, Hythe Town and Folkestone Harbour Arm, all these factors have contributed to us as a family enjoying a fabulous, active life in Seabrook (Hythe). We often have to visit London, sometimes on a weekly basis for work and the commute is only 54 minutes by fast train. We love travelling as well, and are able to hop over to France on the Eurotunnel which only takes 35 minutes! This location offered the best of all aspects to a wonderful lifestyle for us, we thoroughly enjoyed it. *At the time of an offer being accepted on a property marketed by Your Key Move LTD, the purchaser(s) will need to provide documentation in order for us to undertake the necessary identification checks, in order to adhere to our obligation under the Anti Money Laundering Regulations (AML). This is a legal requirement and we will not proceed with a buyer(s) until these checks have been carried out. Your Key Move LTD uses a specialist third party service to verify identities. The cost of these checks is £50 plus VAT per purchase, which has to be paid in advance when an offer is agreed and will be prior to a sales memorandum being issued to solicitors. This fee is non-refundable. Any questions on this should be asked prior to placing an offer.
Key Features
4 Spacious Bedrooms
2 Modern Bathrooms
House
Prime Location
How long will it take to get to work?
Enter a postcode or address to see the commute from this property.
Location
How far can you get from here?
🕑 Property history
On Domovita for 74 days
- 29 Aug 2026 Added to Domovita
🏷️ Sold Prices Nearby
Looking up recent sold prices…