
Photo 1
1 / 20

Property Description
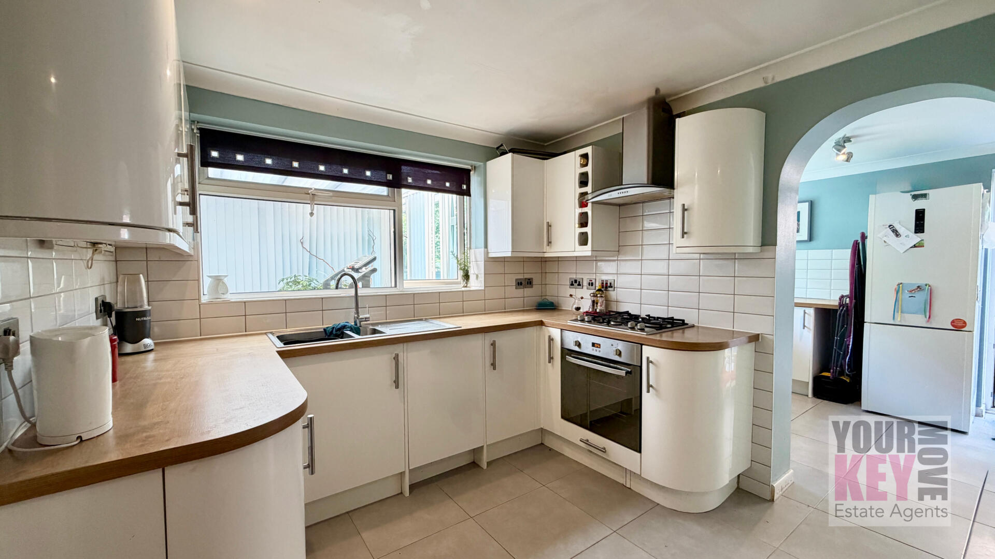
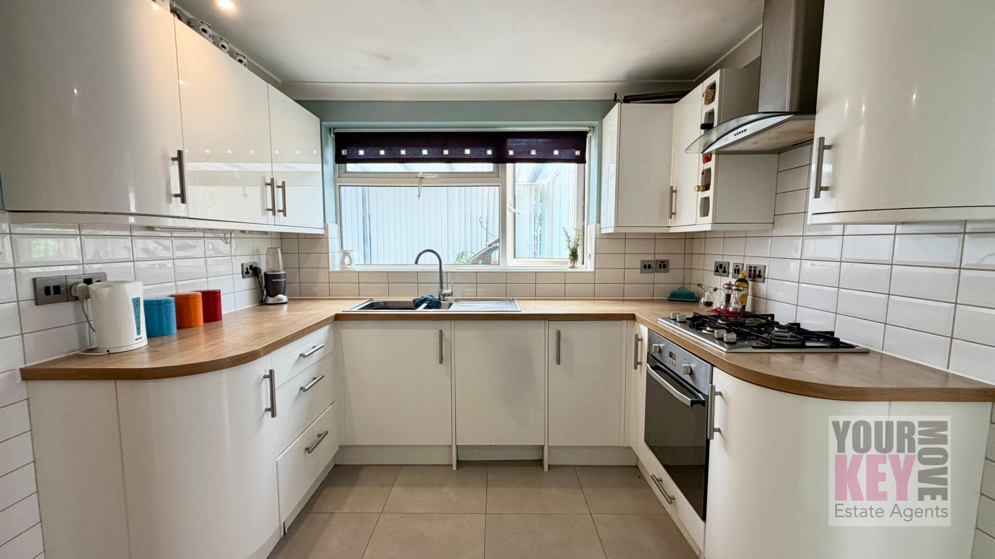
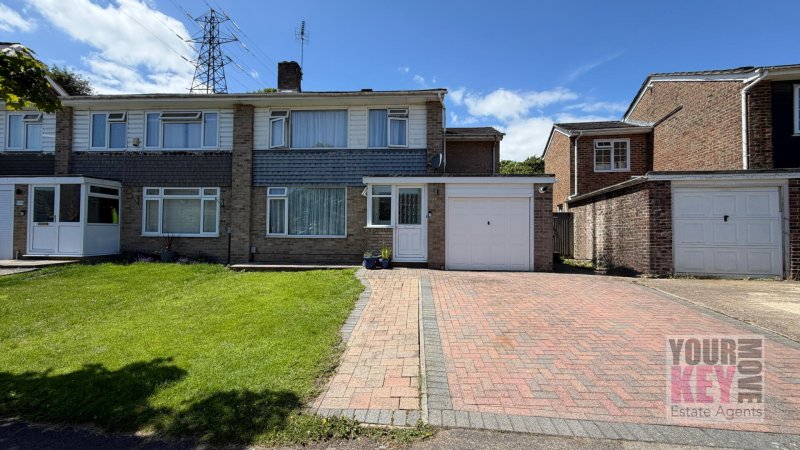
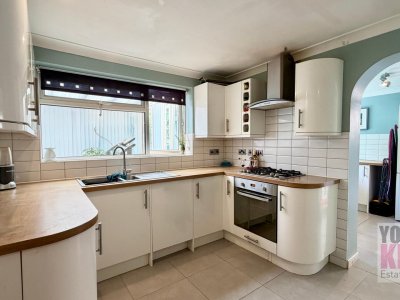
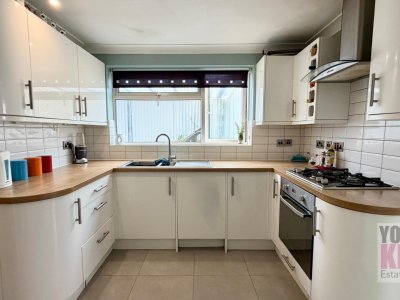
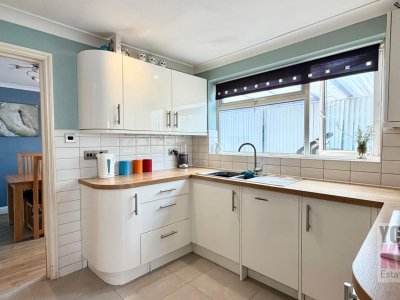
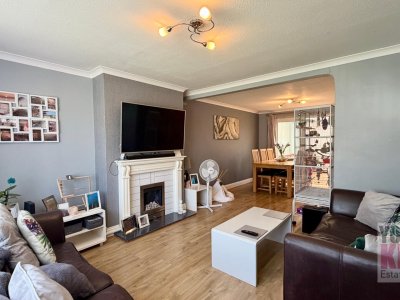
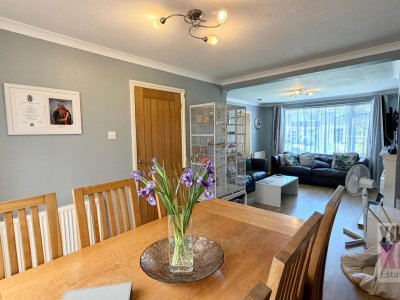
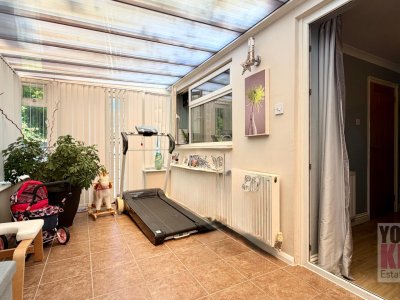
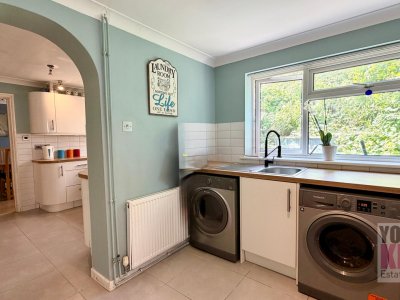
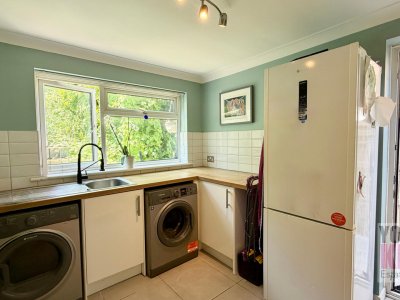
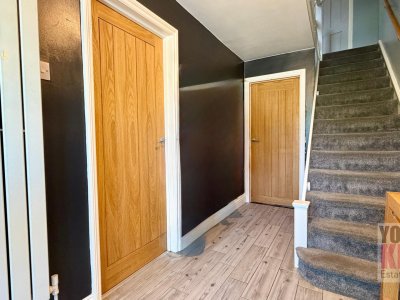
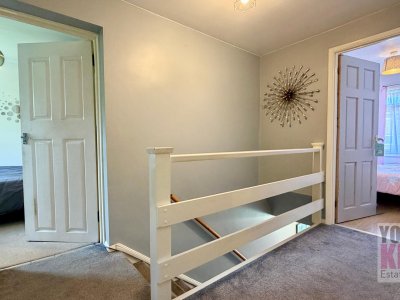
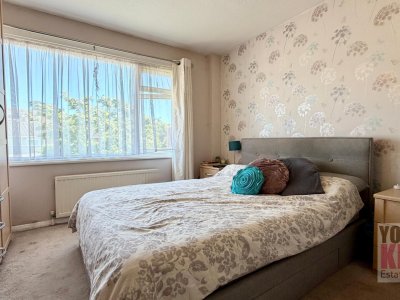
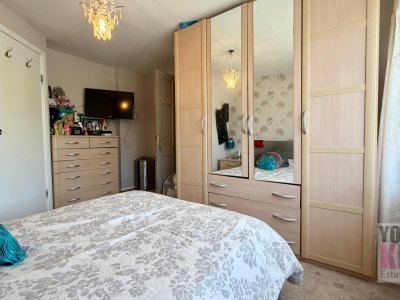
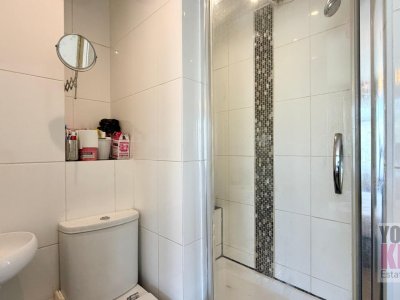
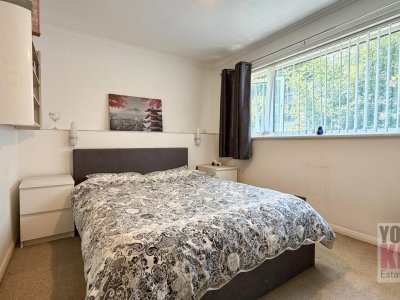
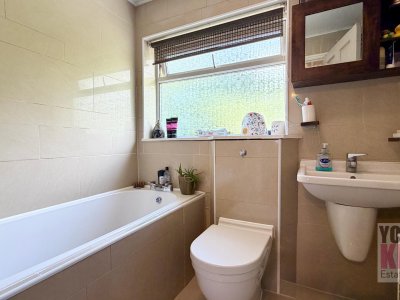
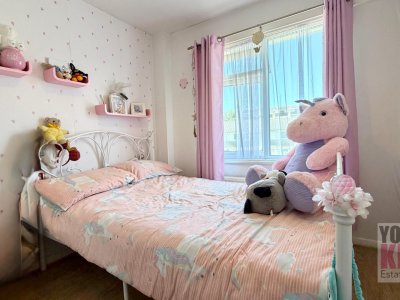
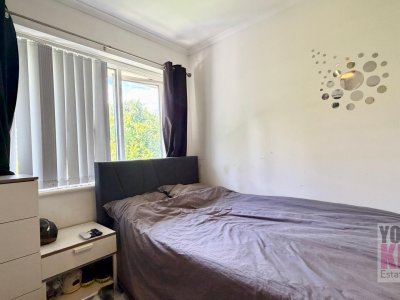
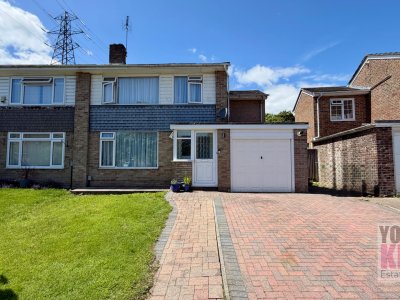
Enbrook Valley, Folkestone, Kent CT20 3PS Guide Price £395,000 EPC Rating: D | Freehold | Approx. 1,433 sq.ft. (133.2 sq.m.) | Chain Free An Outstanding Four-Bedroom Family Home in One of West Folkestone's Most Sought-After Residential Locations Occupying an enviable position within the highly regarded Enbrook Valley development, this beautifully presented four-bedroom semi-detached family home offers the perfect blend of generous living space, versatile accommodation and an exceptional coastal lifestyle. Offered to the market chain free, this impressive home enjoys a peaceful residential setting whilst remaining within easy walking distance of Folkestone West railway station, highly regarded schools, local amenities and the stunning coastline at Sandgate and Folkestone. Beautifully maintained throughout, the property has been thoughtfully adapted to suit modern family living and offers approximately 1,433 sq.ft. (133.2 sq.m.) of flexible accommodation, making it an ideal choice for growing families, commuters and those seeking additional work-from-home space. Upon arrival, the property immediately impresses with its attractive frontage, mature front garden and private driveway providing off-road parking for two vehicles, with ample scope to enlarge the driveway to accommodate a third vehicle if desired (subject to any necessary consents). The former garage has been intelligently converted into a spacious home office, ideal for remote working, a playroom or hobby room. A useful additional room adjoins the office and has already been configured ready for conversion into a ground floor cloakroom or WC should the next owner wish to complete the installation, further enhancing the property's practicality. Importantly, the front section of the garage remains intact, providing excellent secure storage for bicycles, tools and garden equipment. Stepping inside, a welcoming entrance hall leads through to the heart of the home. The superb open-plan lounge and dining room extends to approximately 24 feet, creating a wonderfully light and sociable living space that is equally suited to everyday family life and entertaining. Large windows allow natural light to flood the room, whilst the adjoining conservatory provides an additional reception area overlooking the rear garden, offering the perfect place to relax throughout the changing seasons. The contemporary fitted kitchen is both stylish and practical, offering an excellent range of storage and work surfaces, whilst the adjoining utility room provides valuable additional storage and laundry space, helping to keep the main living areas clutter free. The versatile office and adjoining room further enhance the flexibility of the accommodation, offering an excellent workspace together with the opportunity to create a future ground floor cloakroom or WC if desired, making the home even more adaptable to changing family needs. The first floor offers exceptionally well-balanced accommodation comprising four bedrooms. The generous principal bedroom enjoys the luxury of its own en-suite shower room, whilst two further spacious double bedrooms and a well-proportioned fourth bedroom provide flexible accommodation for children, guests or additional home working. A modern family bathroom serves the remaining bedrooms, creating a practical layout perfectly suited to family life. Outside, the rear garden presents exciting potential for the next owner. Arranged over three attractive terraced levels, the garden rises gently behind the property to create a wonderful blank canvas for landscaping. Whether creating contemporary entertaining terraces, children's play areas, mature planting or relaxing seating spaces, the possibilities are endless. A patio immediately adjoining the conservatory provides the perfect spot for outdoor dining, whilst useful side pedestrian access allows convenient movement between the front and rear of the property. A Lifestyle Location Few Can Match Enbrook Valley continues to be recognised as one of West Folkestone's premier residential addresses, particularly favoured by families seeking excellent schools, outstanding transport links and easy access to the coast. Folkestone West railway station is within comfortable walking distance, offering High Speed rail services to London St Pancras in under an hour, making this an ideal home for commuters. The nearby M20 motorway provides excellent road connections to Ashford, Canterbury, Dover and London. Families are exceptionally well served by an excellent choice of schools, with the property falling within the catchment area for the highly regarded Sandgate Primary School. A number of respected primary and secondary schools, including both grammar and independent options, are all within easy reach, making this an outstanding location for families with children of all ages. One of the property's greatest attractions is its enviable proximity to the coast. The beautiful beaches of Sandgate and Folkestone are just a short stroll away, offering miles of scenic coastal walks, swimming, paddleboarding, cycling and watersports. Folkestone's award-winning Harbour Arm, vibrant Creative Quarter and thriving collection of independent cafés, restaurants, wine bars and boutique shops have transformed the town into one of Kent's most desirable coastal destinations. Everyday conveniences are equally close at hand, with supermarkets, local shops, healthcare facilities, leisure amenities and regular bus services all readily accessible. Whether commuting to London, enjoying weekends by the sea or taking advantage of the area's outstanding schools, this location perfectly balances lifestyle and convenience. Offering spacious and versatile accommodation, a superb home office with scope for an additional ground floor WC, excellent storage, driveway parking, an exciting three-tier landscaped garden waiting to be transformed, and one of Folkestone's most desirable residential locations, this exceptional property represents a rare opportunity to secure a long-term family home within easy reach of the coast and excellent commuter links. Your Key Move Ltd highly recommends an early internal viewing to fully appreciate the quality of accommodation, versatility and outstanding lifestyle this wonderful family home has to offer *At the time of an offer being accepted on a property marketed by Your Key Move LTD, the purchaser(s) will need to provide documentation in order for us to undertake the necessary identification checks, in order to adhere to our obligation under the Anti Money Laundering Regulations (AML). This is a legal requirement and we will not proceed with a buyer(s) until these checks have been carried out. Your Key Move LTD uses a specialist third party service to verify identities. The cost of these checks is £50 plus VAT per purchase, which has to be paid in advance when an offer is agreed and will be prior to a sales memorandum being issued to solicitors. This fee is non-refundable. Any questions on this should be asked prior to placing an offer. *We have not conducted a structural survey, and the appliances and services remain untested. All dimensions are approximate, and floor plans are for reference only, not to scale. It is recommended to seek legal advice to confirm the details of fixtures, fittings, planning, alterations, and/or lease terms prior to moving forward.
Key Features
4 Spacious Bedrooms
2 Modern Bathrooms
House
Prime Location
How long will it take to get to work?
Enter a postcode or address to see the commute from this property.
Location
🕑 Property history
83 days on the market
- 1 Jul 2026 Listed
🏷️ Sold Prices Nearby
Looking up recent sold prices…