
Photo 1
1 / 27
Property Description
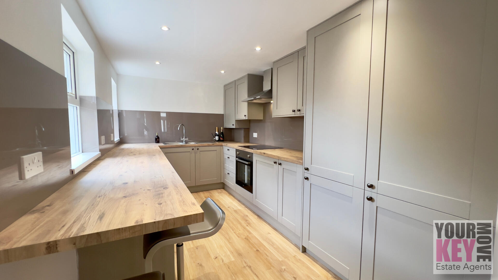
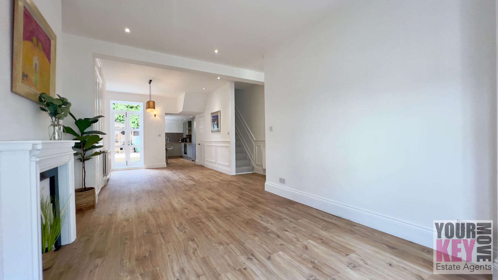
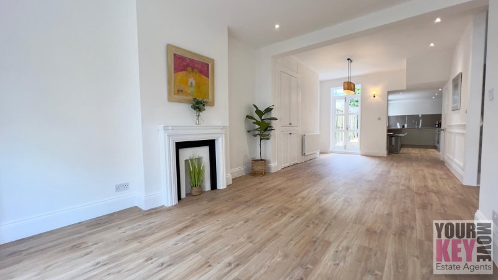
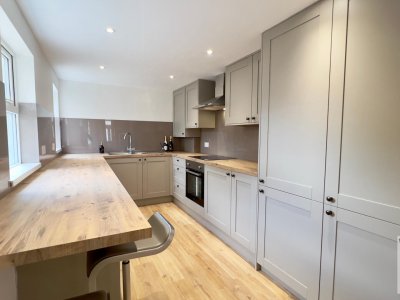
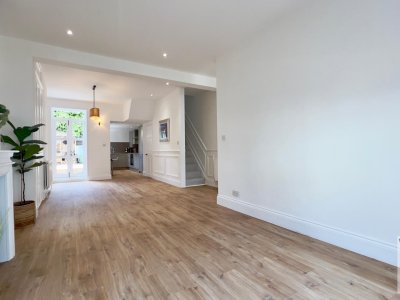
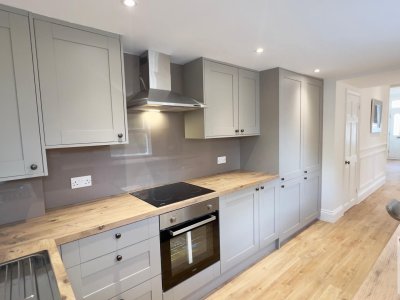
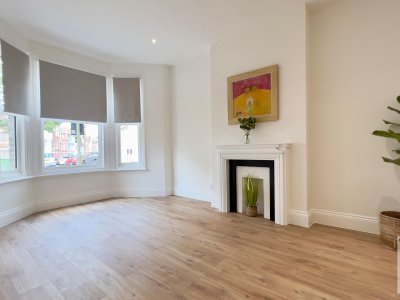
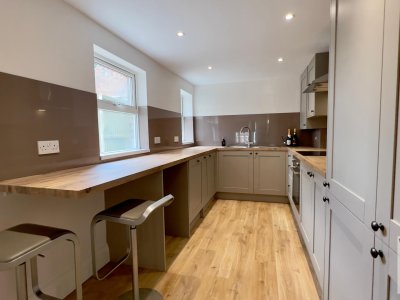
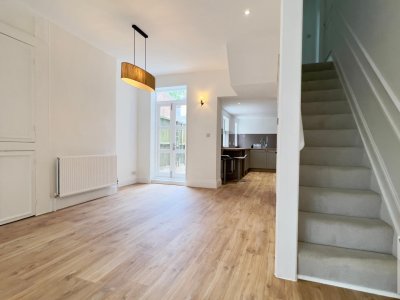
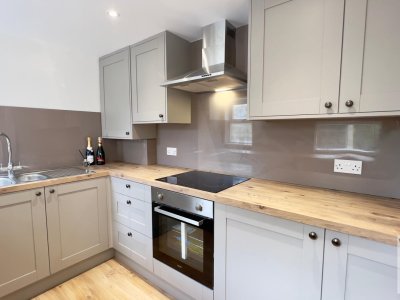
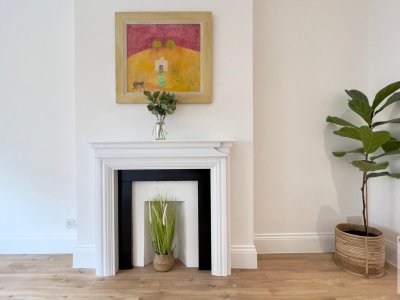
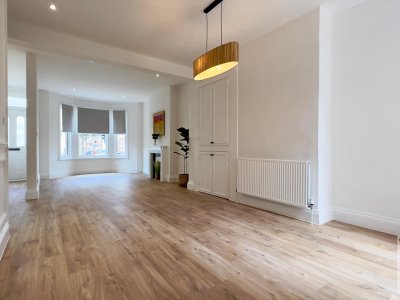
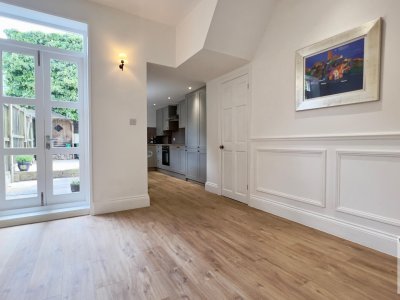
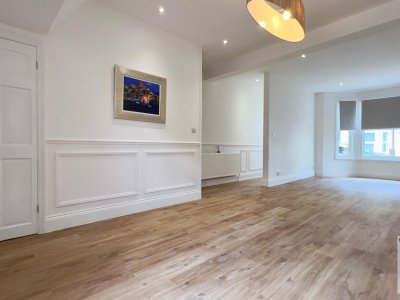
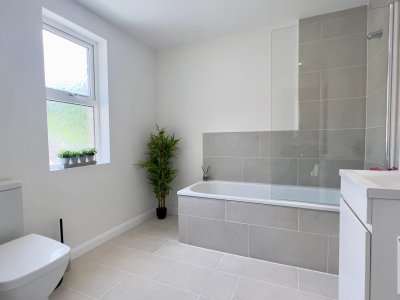
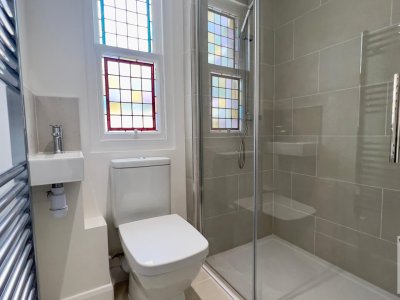
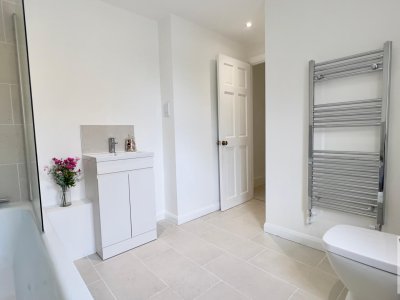
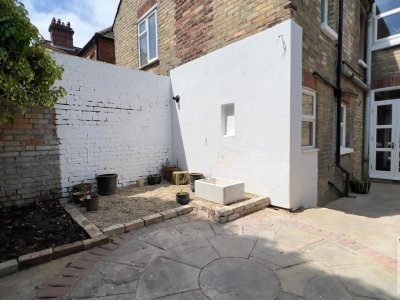
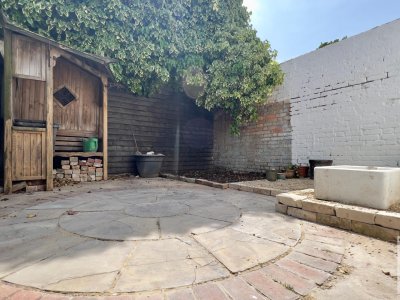
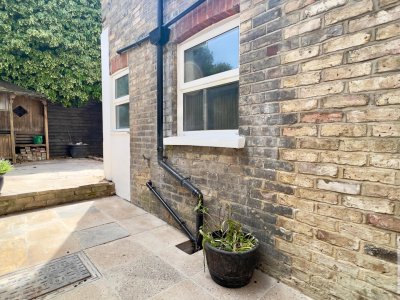
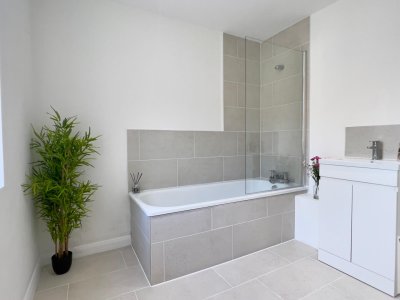
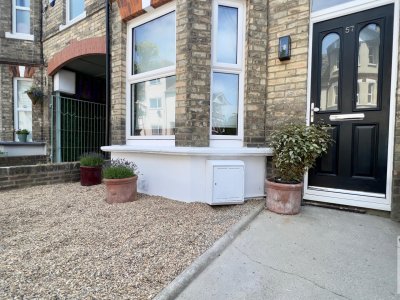
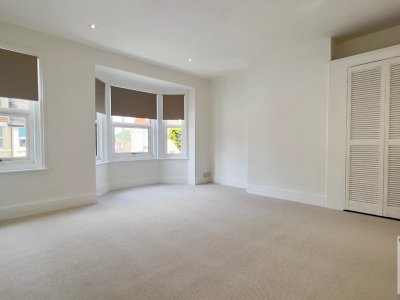
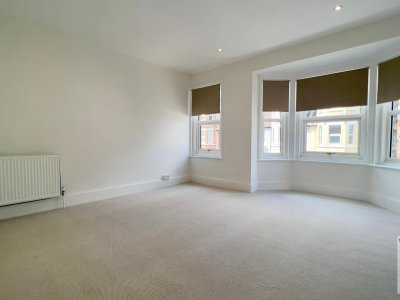
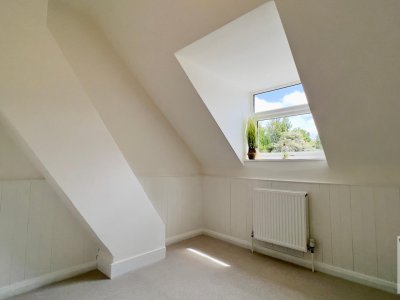
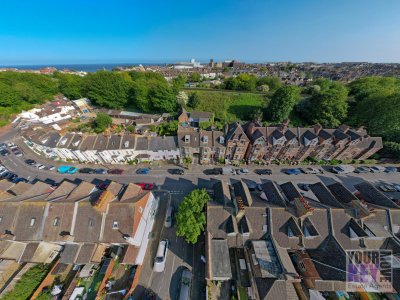
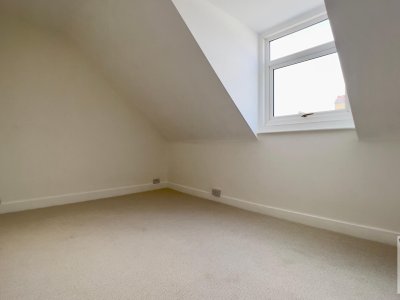
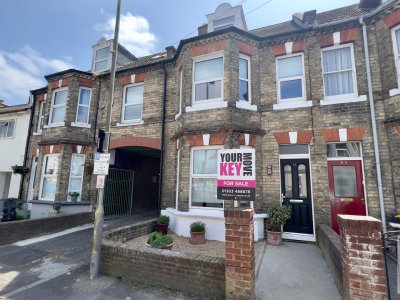
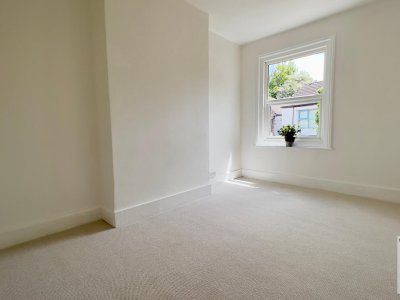
Exceptionally Refurbished Three Storey Four Bedroom Town House Situated In A Great Location In Folkestone In Kent. Folkestone estate agents Your Key Move are thrilled to bring to market this absolutely stunning house conversion. The vendor has gone to great lengths to completely refurbish the whole property from top to bottom using the very best of builders. The result is an exceptionally finished three storey four bedroom family house which has been decorated exceptionally, extensively rewired and remodelled in clever ways to provide the very best layout. So where do we start with this property, well when you arrive you will firstly be aware of the wonderful position this property affords, thanks to having the high-speed Folkestone Central train station all but a couple of minutes walk away. This would make this a commuters dream but at the same time very desirable for a family due to the nice road it is situated in with the fabulous Radnor Park just around the corner. The front of the house is finished with a neat pebbled area with decorative potted plant and paved pathway leading to the front door. Inside you have a downstairs hallway which has been opened up to flow into the beautiful open plan lounge, dining room and new kitchen. The whole ground round floor has been opened up so now there’s a large open plan living space (although half the hallway has been retained to keep a grand feel) and has had the most wonderful natural oak Canyon luxury LVT vinyl wood flooring laid throughout and is complimented by the fabulous newly installed feature mantlepiece in the lounge area. This space is grand in every sense of the word, with luxury pendant light and wall lights installed in the living space and luxury panelling in the hallway and living space to give it that regal feel. New custom made French doors have been installed that lead onto the private courtyard style garden from the living space at the far end. This most fantastic of rooms then flows into the brand new high end kitchen, featuring high end appliances including induction hob, built in washing machine, fridge freezer, oven and extractor with breakfast bar area. This kitchen has an abundance of beautiful worktops and clever storage cupboards, which will surely be prefect inspiration for the resident chef to bring fabulous dishes to life. Heading upstairs you will be delighted to see that new lovely light weave carpets have been laid throughout the upstairs of house, with the exception of the bathrooms which have wonderful tiled flooring throughout. Speaking of bathrooms upstairs, an additional bathroom has been created by turning a previous toilet area into a modern shower room to create two separate bathrooms, both of which have been completely refitted. The main bathroom has a new bath, sink, cupboard, heated towel rail, toilet with expensive tiles to produce a posh hotel standard bathroom. The second bathroom has a walk in power shower, a sink, a heated towel rail, toilet and has once again been fitted with the same high end expensive tiles for that high end finish. There are LED downlight in two of the four bedrooms and all of these rooms are of a good proportion. Heading outside to the back garden you will be delighted to find a tranquil private courtyard style garden hidden away. This space is both sheltered and quiet, perfect for sitting out in the morning with that cappuccino and newspaper or in the evening with a nice cold glass of your favourite tipple after that alfresco meal, with a wonderful backdrop of greenery climbing up high behind. Additional to note, the heating system works perfectly , the boiler moved to the kitchen and all the radiators have been serviced and sprayed. In addition the whole house has been redecorated with off white paint from top to bottom giving it a magical brightness throughout the property. There has been a lot more work completed to this gem of a property including damp works, rebinding of walls etc but in all honesty the list is to extensive for us to list it all here. From a location perspective, Broadmead road is situated down a nice residential street with easy access to the town centre and the beautiful Radnor Park. The property is positioned within a minutes walk to Folkestone Central train station (with direct high-speed rail links to London St Pancras in under an hour). The famous Leas Promenade with coastal paths leading to the beach is but a ten minute walk away, with Sandgate village to the west (with its run of eclectic shops, bars, and restaurants) and Folkestone to the east (with its regenerated Harbour Arm and Creative Quarter). As well as the close proximity of Folkestone Central station, nearby transport links include the Eurotunnel, the M20 and Dover Ferry Port. If you are searching for a chain free large modern, high specification and immaculately refurbished town house with private courtyard garden, then this house will definitely be right up your street. Viewings are strictly by appointment and only through sole Folkestone estate agents Your Key Move.
Key Features
4 Spacious Bedrooms
2 Modern Bathrooms
House
Prime Location
How long will it take to get to work?
Enter a postcode or address to see the commute from this property.
Location
🕑 Property history
24 days on the market
- 29 Aug 2026 Listed
🏷️ Sold Prices Nearby
Looking up recent sold prices…