

Photo 1
1 / 28
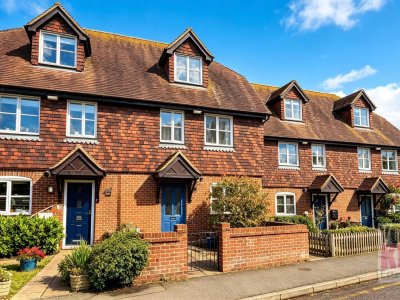
Property Description
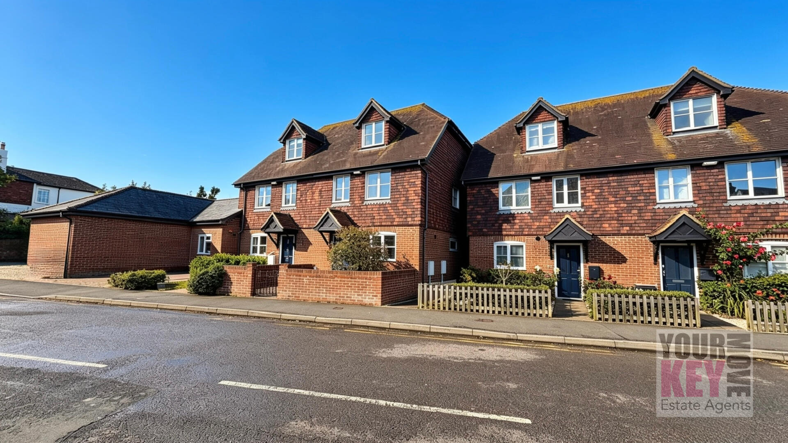
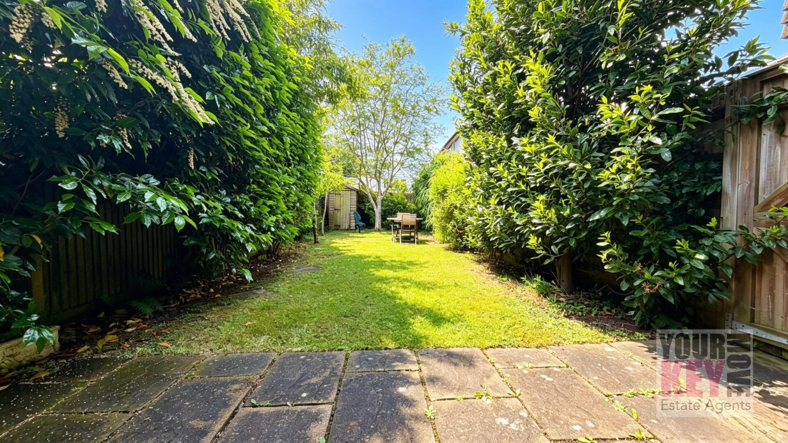
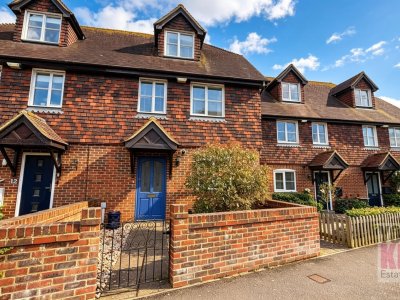
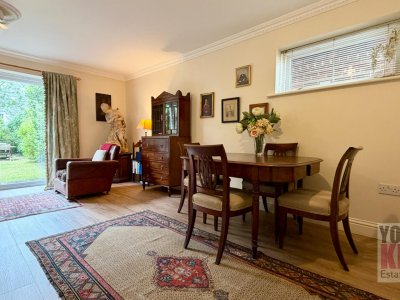
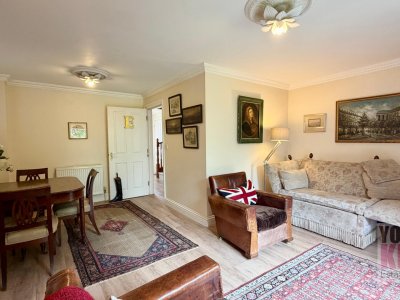
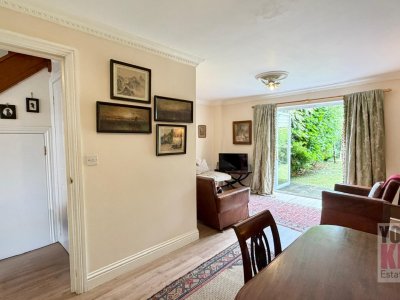
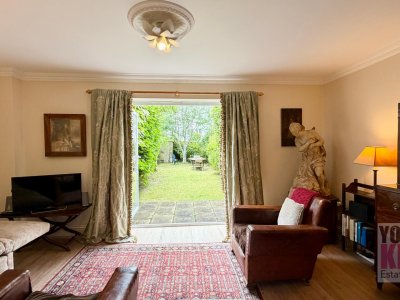
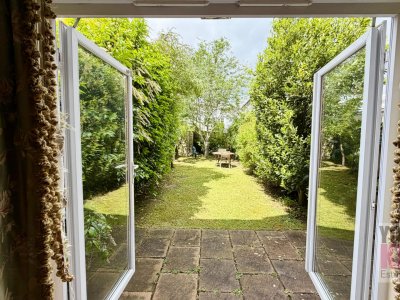
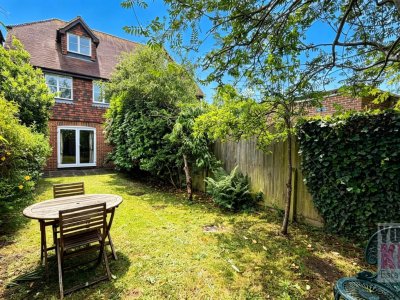
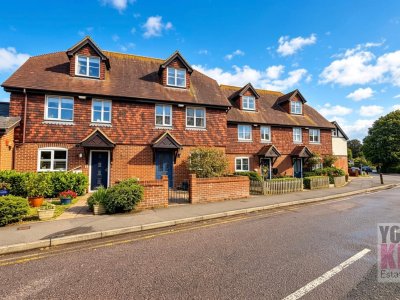
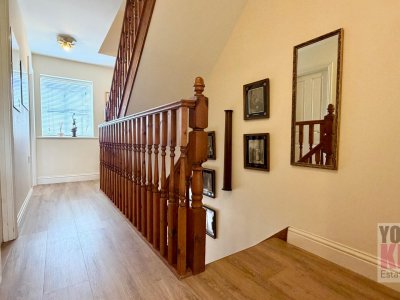
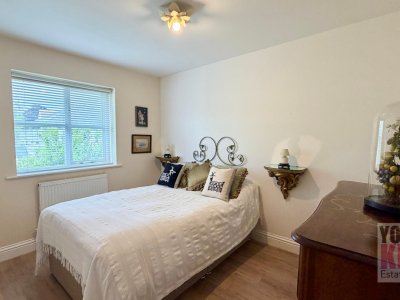
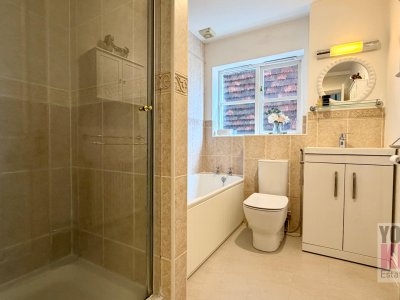
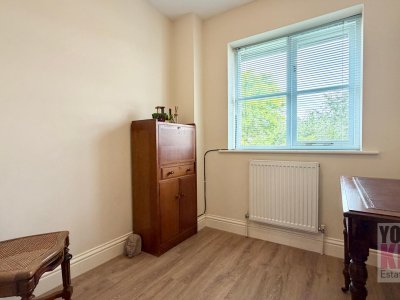
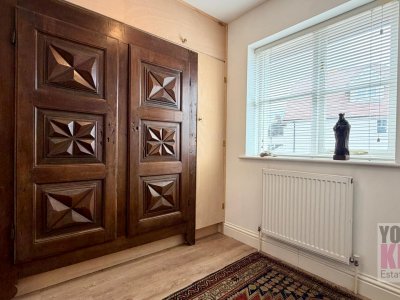
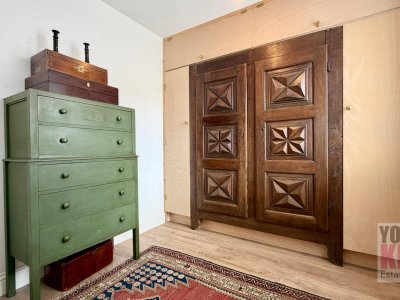
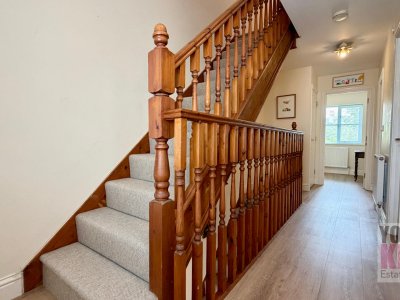
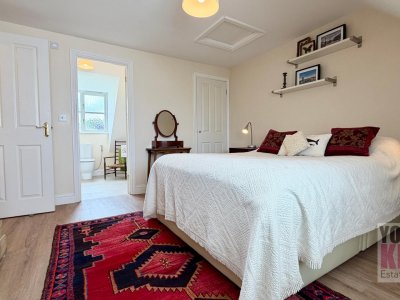
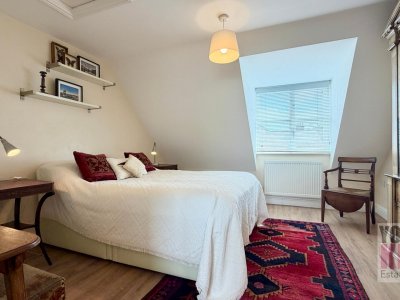
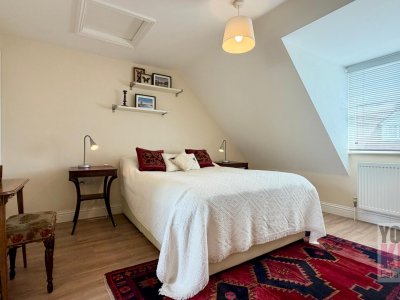
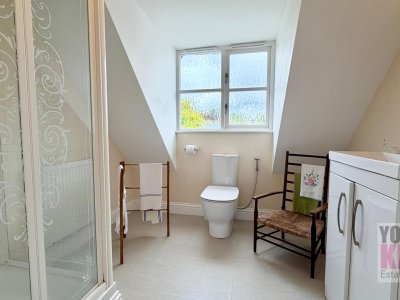
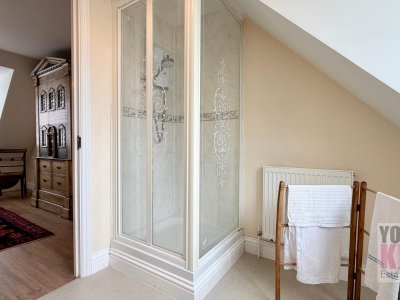
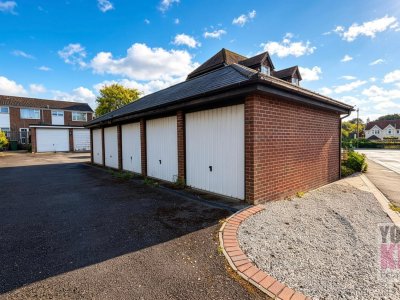
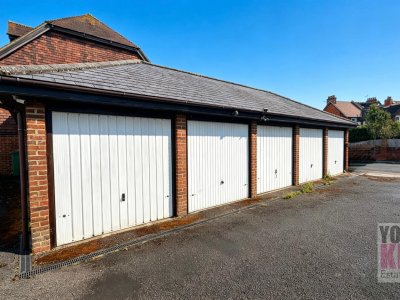
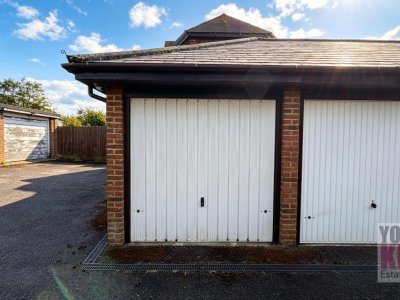
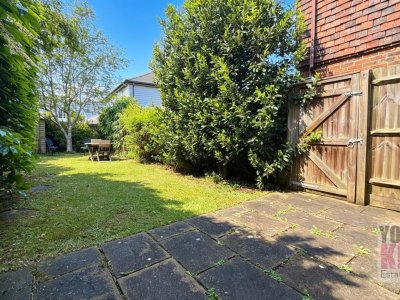
***CHAIN FREE*** £500,000 | Four-Bedroom Townhouse | 1,252 sq.ft | Beautiful Mature Garden | Garage & Parking | EPC C | Council Tax Band E A beautifully presented three-storey townhouse offering versatile and well-balanced accommodation extending to approximately 1,252 sq.ft, complemented by a stunning mature garden, detached garage, all set within a highly sought-after residential location in Saltwood Hythe. Arranged over three floors, this semi-detached townhouse offers bright and flexible accommodation ideally suited to modern family living. The ground floor centres around an impressive open-plan sitting and dining room measuring over 17ft in width, creating a wonderful space for both everyday living and entertaining. French doors open directly onto the rear garden, allowing the outside and inside spaces to flow seamlessly together. A separate fitted kitchen and convenient cloakroom/WC, storage cupboard under the stairs and additional cupboard for coats complete the ground floor accommodation. The first floor provides three bedrooms together with a family bathroom and several storage cupboards. The fourth bedroom is currently arranged as a single bedroom but would lend itself equally well as a nursery, dressing room or home office, offering valuable flexibility for a variety of buyers. Occupying the entire top floor, the double/dual aspect principal bedroom suite creates an excellent private retreat, benefiting from generous proportions and its own en-suite bathroom and large walk in storage area. There is a further storage area located off the top landing. A particular feature of the property is the beautifully established rear garden. Predominantly laid to lawn and enclosed by mature trees, shrubs and planting, this picturesque outdoor space provides a peaceful sanctuary with a wonderful sense of privacy. Whether enjoying summer entertaining, family gatherings or simply relaxing amongst the greenery, the garden offers an idyllic setting throughout the seasons. Further benefits include a detached garage located within a nearby block. The garage benefits from a vaulted roof, providing useful storage within the rafters and adding a practical advantage rarely found in comparable properties as well as electricity. The property is rated EPC C and falls within Council Tax Band E. Set within the prestigious village of Saltwood, widely regarded as one of the most desirable residential addresses on Kent's south coast, this attractive home enjoys an enviable position between the coast and the countryside. Hythe's thriving High Street, with its excellent selection of independent shops, cafés and restaurants, together with the seafront promenade and the historic Royal Military Canal, are all close at hand. The area is particularly well regarded by families, benefiting from excellent educational provision. Brockhill Park Performing Arts College is located less than half a mile away, while a number of highly regarded primary schools serve the local area. For those seeking selective education, Folkestone's two respected grammar schools are also within easy reach, further enhancing the appeal of this exceptional location. The area also benefits from excellent transport connections, including nearby High Speed rail services to London, making it an ideal choice for both permanent residence and coastal retreat. Combining versatile accommodation, excellent outdoor space and practical amenities, the property offers an exceptional opportunity to enjoy the very best of Kent living. *At the time of an offer being accepted on a property marketed by Your Key Move LTD, the purchaser(s) will need to provide documentation in order for us to undertake the necessary identification checks, in order to adhere to our obligation under the Anti Money Laundering Regulations (AML). This is a legal requirement and we will not proceed with a buyer(s) until these checks have been carried out. Your Key Move LTD uses a specialist third party service to verify identities. The cost of these checks is £50 plus VAT per purchase, which has to be paid in advance when an offer is agreed and will be prior to a sales memorandum being issued to solicitors. This fee is non-refundable. Any questions on this should be asked prior to placing an offer. *We have not conducted a structural survey, and the appliances and services remain untested. All dimensions are approximate, and floor plans are for reference only, not to scale. It is recommended to seek legal advice to confirm the details of fixtures, fittings, planning, alterations, and/or lease terms prior to moving forward.
Key Features
4 Spacious Bedrooms
2 Modern Bathrooms
House
Prime Location
How long will it take to get to work?
Enter a postcode or address to see the commute from this property.
Location
🕑 Property history
110 days on the market
- 5 Jun 2026 Listed
🏷️ Sold Prices Nearby
Looking up recent sold prices…