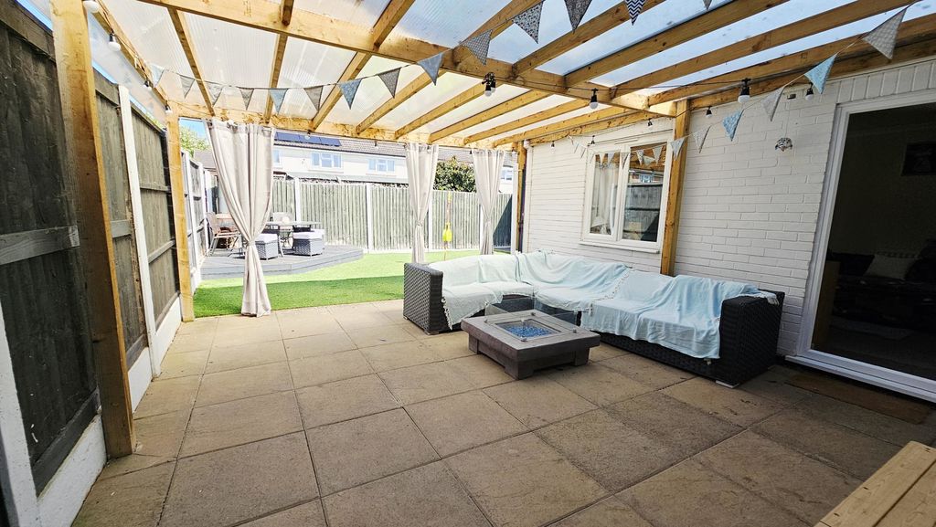
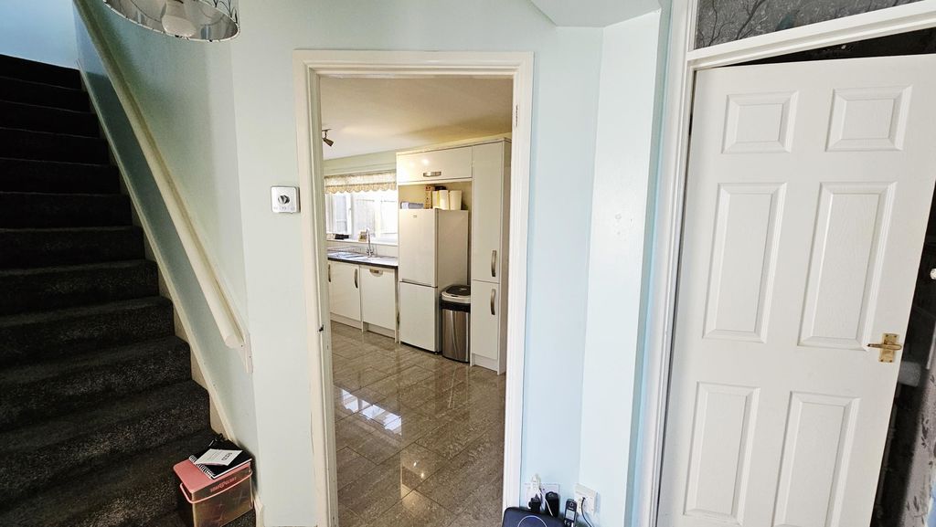
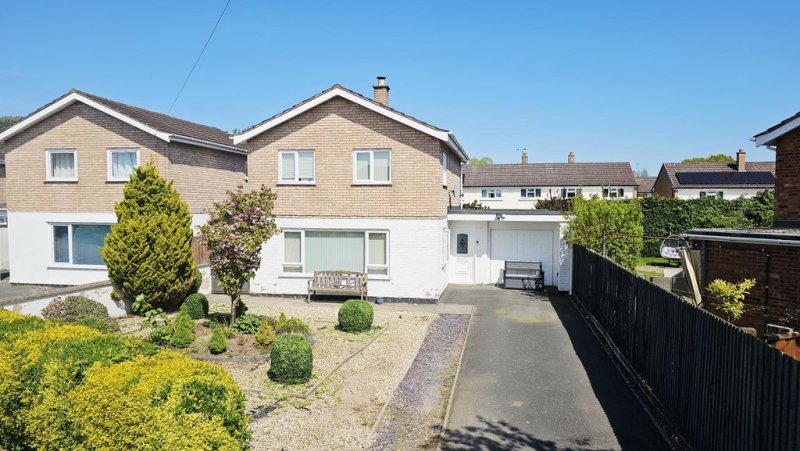
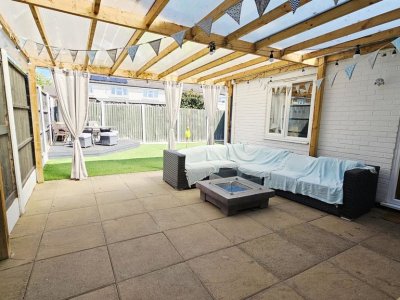
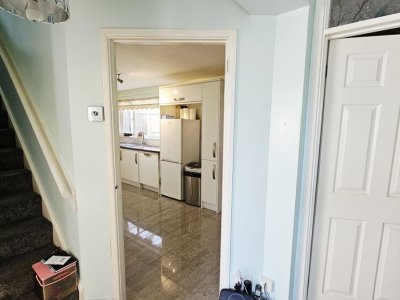
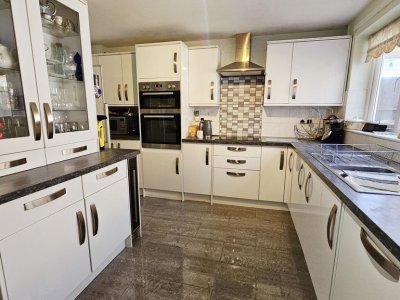
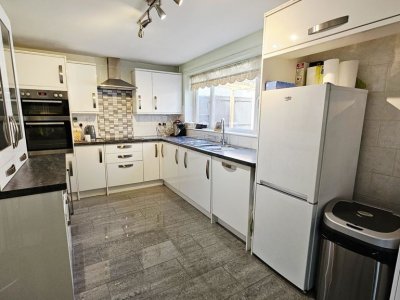
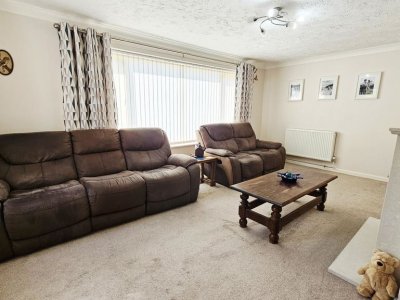
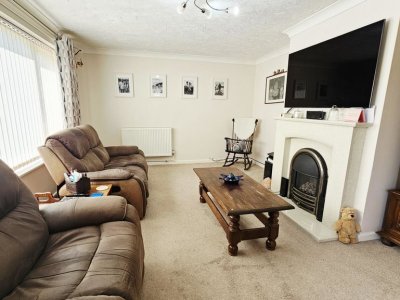
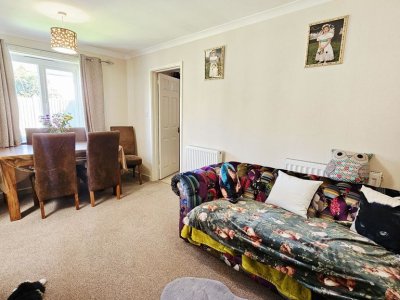
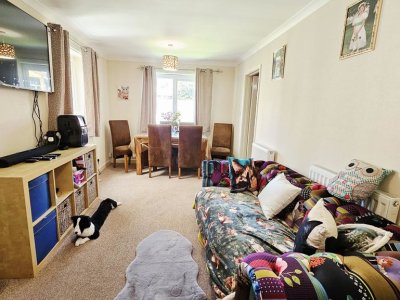
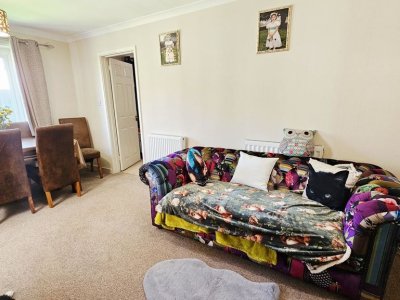
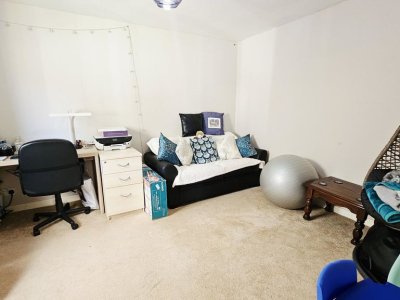
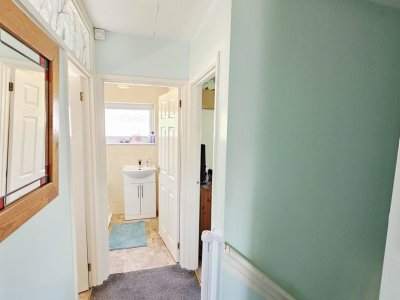
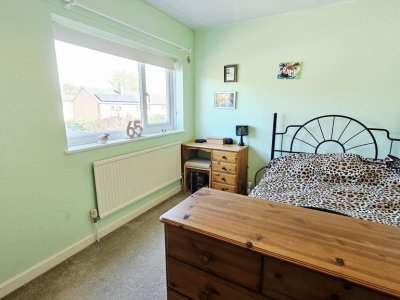
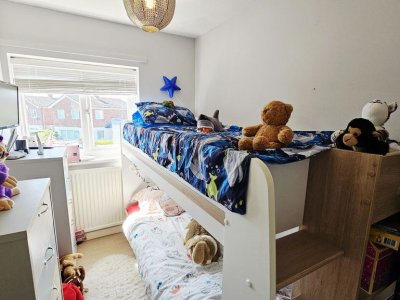
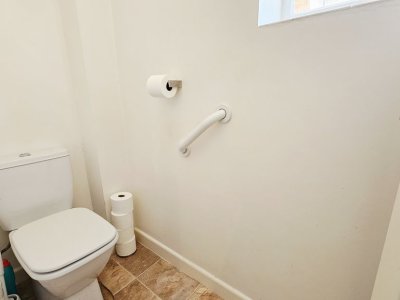
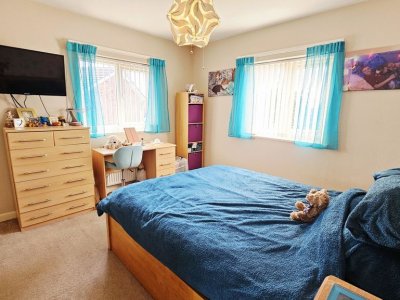
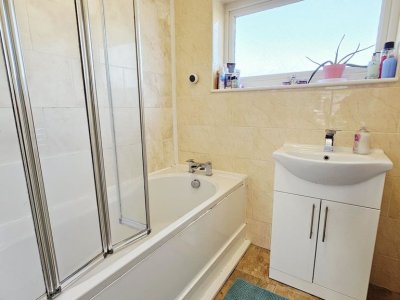
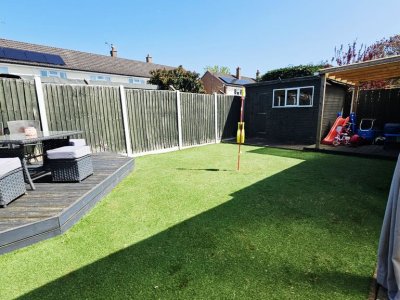
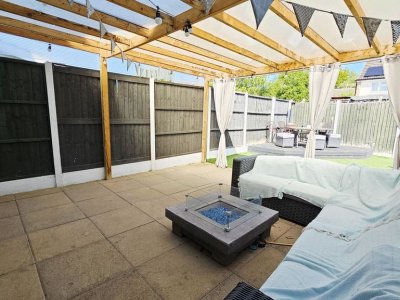
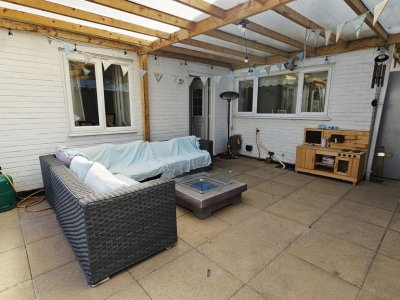
Situated in the heart of the popular Ecroyd Park development in Credenhill. This detached three/four-bedroom residence offers a versatile layout that has been thoughtfully extended. It provides a perfect balance of living and utility space, making it an excellent choice for modern families. The ground floor has a welcoming front-facing living room and a dedicated dining area perfect for hosting. A key feature of the home is the flexible **fourth bedroom** on this level, which can easily transition into a home office or a children's playroom depending on your needs. The floor is completed by a functional kitchen and a guest cloakroom. On the first floor, you will find three further comfortable bedrooms alongside a modern family bathroom. Location: **Credenhill** is a thriving village located roughly 5 miles from the center of **Hereford**. Residents enjoy a genuine community feel with essential local amenities just a short walk away, including a primary school, village pub, local stores, and the church. For those who love the outdoors, the area is surrounded by picturesque countryside and famous landmarks like the **Credenhill Iron Age Hill Fort**. While the village offers a peaceful rural lifestyle, regular transport links provide quick access to Hereford’s wider shopping, dining, and healthcare facilities. --- Accommodation: **Entrance Hall** A bright entry point with stairs rising to the first floor. Provides direct internal access to the garage, the living room, kitchen, and the downstairs cloakroom. **Living Room** A spacious reception room at the front of the home featuring dual-aspect windows that flood the space with natural light. Includes a focal gas fireplace. **Kitchen** Equipped with a range of wall and base units, an inset sink, and integrated appliances including a dishwasher, electric hob with extractor, and an eye-level double oven and grill. A handy under-stairs cupboard provides extra storage, and a door leads through to the dining area. **Dining Room** A bright, dual-aspect space with views over the rear garden. A single door provides garden access, and a further door opens into the ground-floor bedroom. **Bedroom Four** A well-sized ground-floor room with a large window overlooking the rear garden. **Cloakroom (WC)** Includes a washbasin, toilet, and radiator. **First Floor Landing** Access to three bedrooms, the family bathroom, a separate WC, and a built-in airing cupboard. * **Bedroom One:** A light-filled room with dual-aspect windows and a built-in storage cupboard. * **Bedroom Two:** Positioned at the rear with views over the garden. * **Bedroom Three:** A comfortable room located at the front of the property. * **Bathroom:** Features a bathtub with a mains mixer shower, vanity washbasin, and a heated towel rail. * **Separate WC:** Includes a frosted window for privacy. --- ### External & Additional Information **Gardens & Parking** The front of the property features a driveway providing off-road parking, bordered by low-maintenance gravel gardens with mature shrubs. Side gate access leads to the rear garden, which is designed for entertaining. It features a patio under a sheltered pergola (complete with power and water), an artificial lawn for easy upkeep, a raised decked area, and a garden shed. **Garage** Accessed via an "up-and-over" door or internally. Features power, lighting, a concrete floor, and plumbing/space for laundry appliances. Directions: On arriving in the village turn left into Ecroyd Park/ Meadow Drive bearing left and the property is your left hand side. * **Tenure:** Freehold * **Council Tax:** Band D (Herefordshire Council) * **Services:** All mains services connected (Gas, Electric, Water, Drainage) If you are looking for professional assistance with your move, **Williams Estate Agents** would be happy to offer a free valuation of your property.
Key Features
✓
4 Spacious Bedrooms
✓
1 Modern Bathroom
✓
Detached
✓
Prime Location
How long will it take to get to work?
Enter a postcode or address to see the commute from this property.
Location
🕑 Property history
18 days on the market
5 Sep 2026Listed
🏷️ Sold Prices Nearby
Looking up recent sold prices…
📍
Street View
Street View imagery is not available for this location.
£325,000
The agent gets your name and email - and your number only if you choose to add it. Replies come back through Domovita.
W
Williams Estate Agents
Listed by
Independent estate agent in Hereford, founded in 2004 by Richard Williams. Residential sales across Hereford and Herefordshire from an office on King Street.
Free, no account needed. The agent gets your details and replies directly.
Waiting list for similar propertiesWe are not sending similar-property alerts yet. One tap adds you to the waiting list; no email is sent.
Enter your email and we'll save this property for you. We'll send a one-tap link to view it any time.
Share
🏠
Mortgage Repayment Calculator
Estimate your monthly mortgage payments
£
10%
£
%
Pre-filled from the current Bank of England base rate plus a typical 1.5% lender margin. This is an illustrative default - edit it to match a real quote.
25 years
Monthly payment£0
Loan amount-
Loan-to-Value-
Total interest paid-
Total repaid over term-
For illustration only. The monthly figure is a standard capital-and-interest repayment (interest-only shows interest alone); loan-to-value is the loan as a percentage of price. Actual rates depend on your circumstances and lender. Your home may be repossessed if you do not keep up repayments on your mortgage.
Property Details
Property TypeDetached
Bedrooms4
Bathrooms1
TenureFreehold
ParkingGarage
Price£325,000
Property Ref: #002785
Report this listing
Something wrong with listing 002785? Let us know and our team will review it. We read every report.
ℹSome figures below are based on the surrounding HR4 area, not the exact property - this listing doesn't yet have a confirmed full postcode from the agent. Treat them as a guide and confirm the specifics with the agent or the official source.
What it costs to live here
📶
Broadband & Connectivity
Risk & rating
The local area
📱
Mobile Coverage
Financial Calculators
🏠
Stamp Duty Calculator
Rates from 1 April 2025, England & Northern Ireland
This property's postcode area extends into Wales. If the property is in Wales, Stamp Duty Land Tax does not apply - Wales uses Land Transaction Tax (LTT), with different rates and thresholds set by the Welsh Government. This calculator shows England & Northern Ireland SDLT only. Check LTT on GOV.WALES
£
Stamp Duty due£0
Band
Rate
Tax
For guidance only. Figures are based on SDLT rules in force from 1 April 2025 for England and Northern Ireland (Scotland and Wales have their own taxes - LBTT and LTT). Always confirm your liability with a qualified solicitor or HMRC. Last reviewed 17 August 2026.
💷
Running Costs Estimator
Estimated monthly outgoings based on England averages (2026/27)
Estimated monthly costs£0
🏛️Council tax-
⚡Energy (gas & electric)-
💧Water & sewerage-
📶Broadband-
🛡️Home insurance-
🏢Ground rent & service charge-
Estimates are based on England national averages. Energy uses the Q3 2026 Ofgem energy price cap (1 July to 30 September 2026, reviewed quarterly) applied to typical medium-household usage, then scaled for the EPC rating and number of bedrooms you select. Council tax uses the 2026/27 England average Band D (gov.uk / MHCLG) spread across bands by the statutory ratios; water uses the 2026/27 average combined bill (Water UK / Ofwat). Broadband and insurance are fixed average figures. Ground rent and service charge, where shown, are taken from the listing as supplied, not an average. Monthly figures are the annual estimate divided by 12. Actual costs vary by location, usage, and provider. For guidance only. Last reviewed 17 August 2026.
💰
How Much Can I Borrow?
Estimate how much a lender might offer you
£
£
£
£
Loans, credit cards, childcare, etc.
Estimated borrowing£0
Property budget£0
Borrowing range
£0£0
Conservative (3×)-
Typical (4.5×)-
Maximum (5.5×)-
How this is worked out: your combined annual income, minus 12× your monthly commitments, then multiplied by a lender income multiple (typically 4.5×, with a 3× to 5.5× range shown). Your property budget adds your deposit on top. For guidance only. Lenders assess affordability individually based on income, outgoings, credit history and other factors. Always speak to a qualified mortgage adviser.
Want more like this?
Similar-property alerts are not running yet. Leave your email to join the waiting list - it records your interest and sends you nothing. 3-5 bedroom homes in HR4
Nearby Schools & Ofsted Ratings
Ask about this home
Ask a question about this property or the local area. Answers use the official data we hold.
Answers are based on data Domovita holds and cite their source. We share facts, not opinions - we do not rate areas or schools.