Photo 1
1 / 15
Property Description
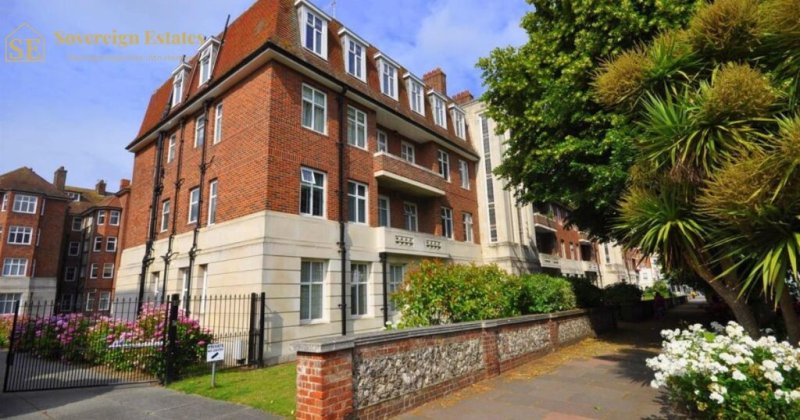
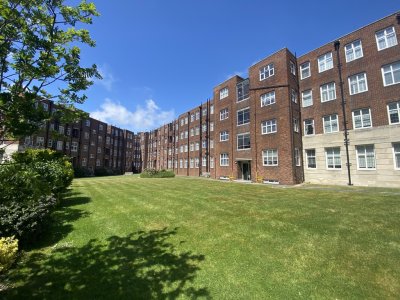
PROPERTY DESCRIPTION Brimming with character, charm and impressive proportions, this substantial 1930s ground floor apartment offers an exceptional blend of period elegance and modern practicality. Extending to approximately 1,763 sq ft, the versatile accommodation comprises two generous reception rooms, a separate kitchen, three bedrooms, a fourth bedroom or study, a bathroom and cloakroom. Benefitting from extensive storage, a useful tradesman's entrance, UPVC double glazing, communal gas-fired heating and hot water, and attractive communal gardens, this remarkable home is perfectly suited as a principal residence or coastal retreat. EPC Rating D. Council Tax Band E.
COMMUNAL ENTRANCE Entrance with intercom, leading to
COMMUNAL ENTRANCE HALL An impressive and elegant communal entrance hall featuring attractive tiled flooring, creating a welcoming first impression. With both lift and stair access serving all floors, the apartment is approached via a short flight of three steps leading to:
APARTMENT ENTRANCE
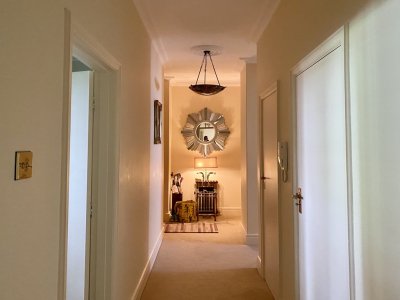
HALLWAY Carpet, radiator, decorative window, Entry-phone, two large cupboards, doors to all rooms:
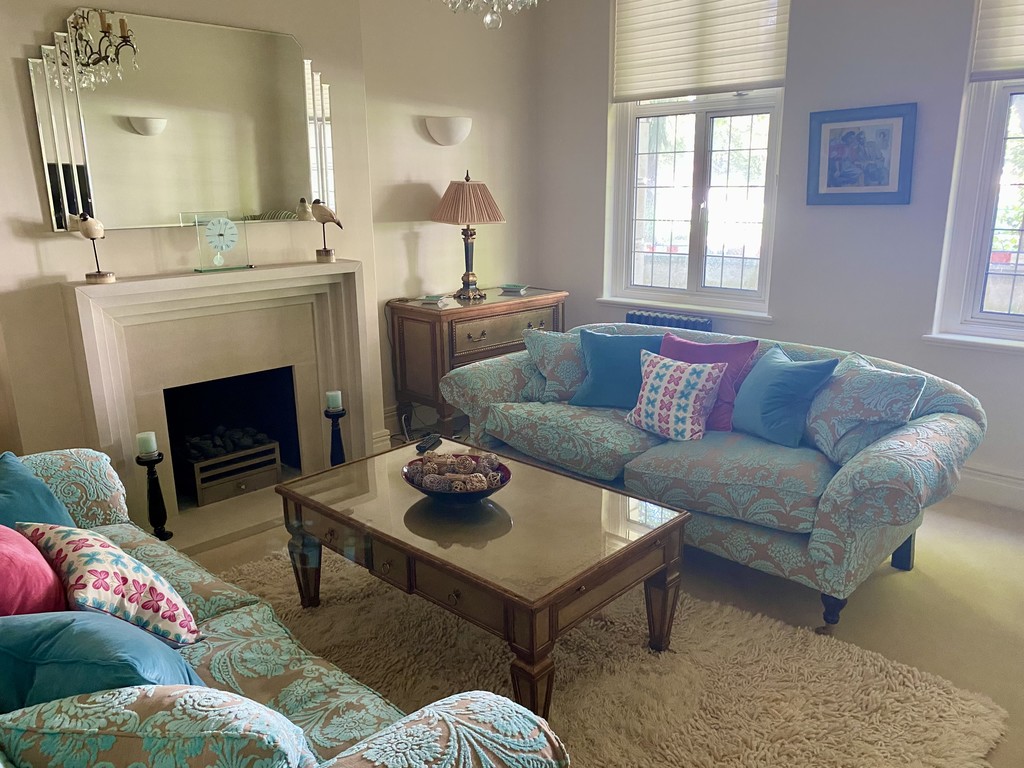
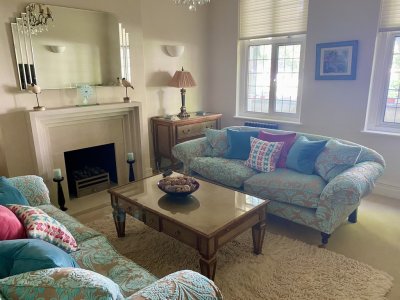
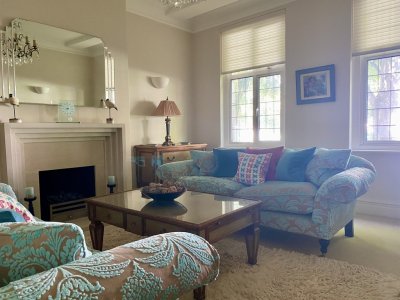
LIVING ROOM 14' 2" x 16' 1" (4.32m x 4.9m) Carpet, radiator, decretive fire place, two UPVC double glazed windows to the front.
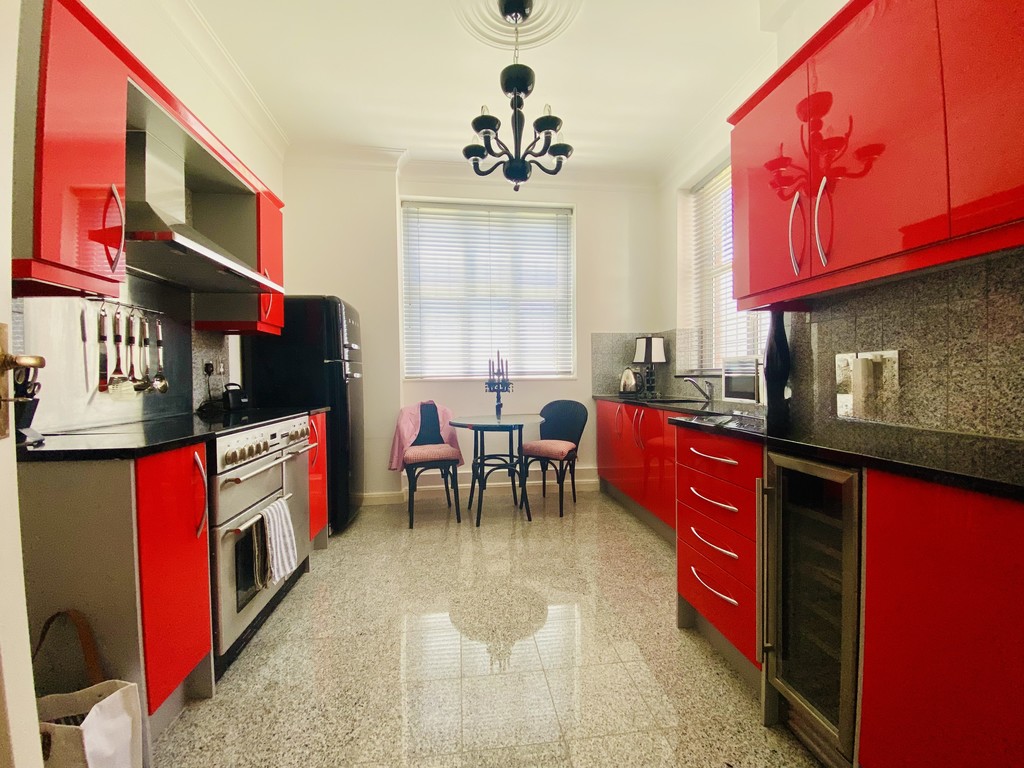
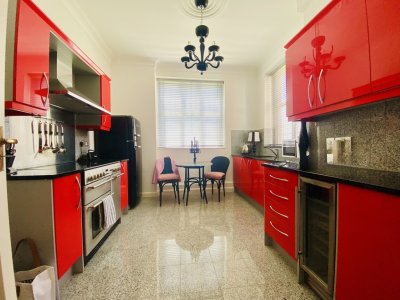
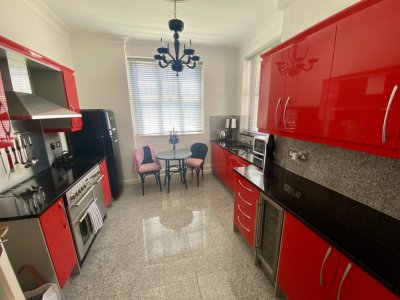
KITCHEN 10' 8" x 12' 2" (3.25m x 3.71m) Tiled floor, radiator, two UPVC double glazed windows to the rear, range of wall and base units with granite worktop over, sink with mixer tap, integrated washer dryer, dishwasher, and a wine cooler, space for free standing fridge freezer, Tecnik oven and hob. Door to tradesman's entrance.
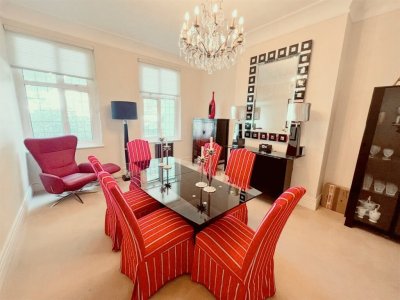
DINING ROOM 12' 7" x 16' 6" (3.84m x 5.03m) Carpet, radiator, two UPVC double glazed windows to the front.
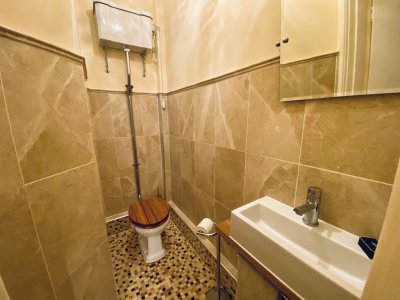
CLOAKROOM Tiled floor and part tiled walls, wash hand basin, and a vintage high level toilet.
STUDY/BEDROOM 4 6' 8" x 9' 6" (2.03m x 2.9m) Carpet, radiator, UPVC double glazed window to rear, built in cupboard.
INNER HALLWAY Carpet, airing cupboard and doors to:
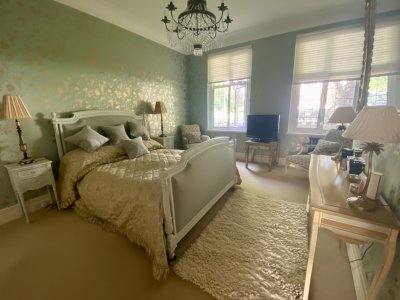
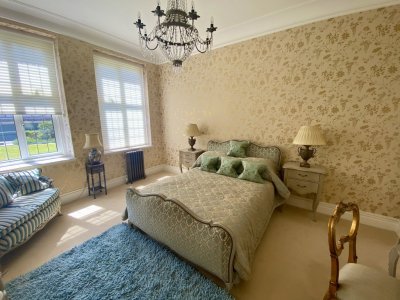
MASTER BEDROOM 12' 4" x 16' 1" (3.76m x 4.9m) Carpet, radiator, two UPVC double glazed windows to front, built in cupboard.
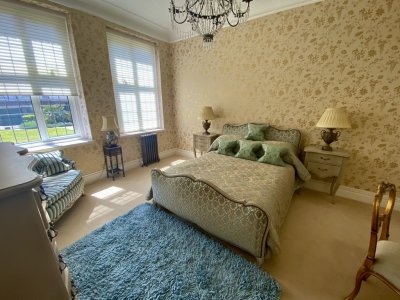
BEDROOM TWO 11' 6" x 14' 7" (3.51m x 4.44m) Carpet, radiator, two UPVC double glazed windows to rear, built in cupboard.
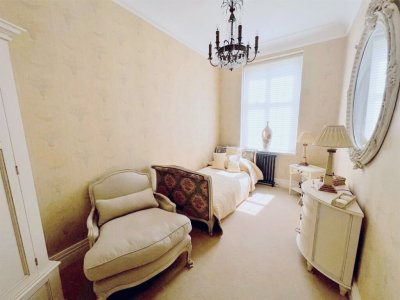
BEDROOM THREE 7' 8" x 14' 9" (2.34m x 4.5m) Carpet, radiator, UPVC double glazed window to rear.
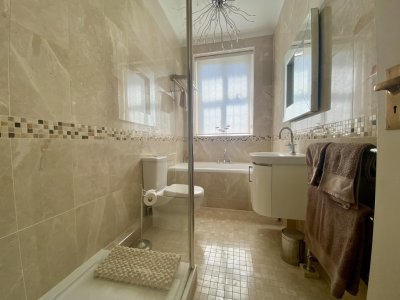
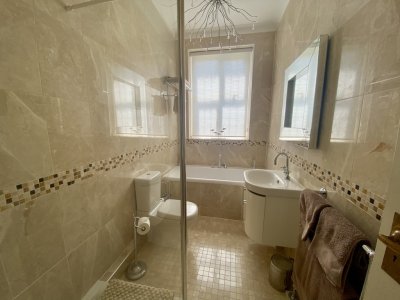
FAMILY BATHROOM 5' 5" x 10' 8" (1.65m x 3.25m) Tiled floor and walls, heated towel radiator, double shower cubicle, basin, wc, and bath.
COMMUNAL REAR GARDENS To rear of the development there is a well maintained rear communal gardens.
PARKING There is on street parking to the front of the development, please speak to Eastbourne Borough Council for permit information.
MOBILE PHONE & BROADBAND CHECKER For mobile phone and broadband information, please use the following website:https://www.ofcom.org.uk/mobile-coverage-checker
IMPORTANT INFORMATION **Anti-Money Laundering Regulations**
Should you wish to proceed with an offer on this property, we are legally required under the Money Laundering Regulations to carry out identity and verification checks on all purchasers.
To fulfil these obligations, Sovereign Estates utilises the services of our compliance partners, who conduct the necessary Anti-Money Laundering and identity verification checks on our behalf. Upon acceptance of an offer, a fee of £45 plus VAT per purchaser will be payable directly in connection with these checks.
These checks are a mandatory requirement and must be completed before the transaction can progress.
**Property Particulars**
These particulars are intended as a guide only and do not constitute any part of an offer or contract. Whilst every effort has been made to ensure the accuracy of the information provided, all descriptions, measurements, photographs, floor plans and other details are for guidance purposes only and should not be relied upon as statements of fact.
Prospective purchasers should satisfy themselves as to the accuracy of all information by inspection, survey or other means and should seek clarification from Sovereign Estates on any matter that is of particular importance to them before arranging a viewing or incurring travel expenses.
**Measurements and Floor Plans**
Any measurements, distances, areas and floor plans provided are approximate and should not be relied upon for the purchase of furnishings, fixtures, fittings or any other purpose.
**Services and Appliances**
Sovereign Estates has not tested any services, systems, appliances or equipment within the property and cannot verify that they are in working order. Buyers are advised to obtain appropriate professional reports and surveys before exchanging contracts.
**Legal Notice**
These particulars are provided in good faith but do not form part of any offer, contract or warranty. All information should be independently verified by prospective purchasers. Neither Sovereign Estates nor any of its employees or representatives has authority to make or give any representation or warranty whatsoever in relation to this property.
INVESTMENT OPPORTUNITY Based on current market conditions, this property could potentially achieve a rental income in the region of **£2,000 per calendar month**, subject to market conditions at the time of letting. This represents an estimated **gross rental yield of approximately 6.23%**, excluding any associated purchase, management, maintenance and running costs.
Apartments within this highly sought-after development rarely become available to rent, presenting an excellent opportunity for both investors and owner-occupiers alike.
For further information regarding the property's investment potential or to discuss our fully managed lettings service, please contact Sovereign Estates.
COMMUNAL ENTRANCE Entrance with intercom, leading to
COMMUNAL ENTRANCE HALL An impressive and elegant communal entrance hall featuring attractive tiled flooring, creating a welcoming first impression. With both lift and stair access serving all floors, the apartment is approached via a short flight of three steps leading to:
APARTMENT ENTRANCE
HALLWAY Carpet, radiator, decorative window, Entry-phone, two large cupboards, doors to all rooms:
LIVING ROOM 14' 2" x 16' 1" (4.32m x 4.9m) Carpet, radiator, decretive fire place, two UPVC double glazed windows to the front.
KITCHEN 10' 8" x 12' 2" (3.25m x 3.71m) Tiled floor, radiator, two UPVC double glazed windows to the rear, range of wall and base units with granite worktop over, sink with mixer tap, integrated washer dryer, dishwasher, and a wine cooler, space for free standing fridge freezer, Tecnik oven and hob. Door to tradesman's entrance.
DINING ROOM 12' 7" x 16' 6" (3.84m x 5.03m) Carpet, radiator, two UPVC double glazed windows to the front.
CLOAKROOM Tiled floor and part tiled walls, wash hand basin, and a vintage high level toilet.
STUDY/BEDROOM 4 6' 8" x 9' 6" (2.03m x 2.9m) Carpet, radiator, UPVC double glazed window to rear, built in cupboard.
INNER HALLWAY Carpet, airing cupboard and doors to:
MASTER BEDROOM 12' 4" x 16' 1" (3.76m x 4.9m) Carpet, radiator, two UPVC double glazed windows to front, built in cupboard.
BEDROOM TWO 11' 6" x 14' 7" (3.51m x 4.44m) Carpet, radiator, two UPVC double glazed windows to rear, built in cupboard.
BEDROOM THREE 7' 8" x 14' 9" (2.34m x 4.5m) Carpet, radiator, UPVC double glazed window to rear.
FAMILY BATHROOM 5' 5" x 10' 8" (1.65m x 3.25m) Tiled floor and walls, heated towel radiator, double shower cubicle, basin, wc, and bath.
COMMUNAL REAR GARDENS To rear of the development there is a well maintained rear communal gardens.
PARKING There is on street parking to the front of the development, please speak to Eastbourne Borough Council for permit information.
MOBILE PHONE & BROADBAND CHECKER For mobile phone and broadband information, please use the following website:https://www.ofcom.org.uk/mobile-coverage-checker
IMPORTANT INFORMATION **Anti-Money Laundering Regulations**
Should you wish to proceed with an offer on this property, we are legally required under the Money Laundering Regulations to carry out identity and verification checks on all purchasers.
To fulfil these obligations, Sovereign Estates utilises the services of our compliance partners, who conduct the necessary Anti-Money Laundering and identity verification checks on our behalf. Upon acceptance of an offer, a fee of £45 plus VAT per purchaser will be payable directly in connection with these checks.
These checks are a mandatory requirement and must be completed before the transaction can progress.
**Property Particulars**
These particulars are intended as a guide only and do not constitute any part of an offer or contract. Whilst every effort has been made to ensure the accuracy of the information provided, all descriptions, measurements, photographs, floor plans and other details are for guidance purposes only and should not be relied upon as statements of fact.
Prospective purchasers should satisfy themselves as to the accuracy of all information by inspection, survey or other means and should seek clarification from Sovereign Estates on any matter that is of particular importance to them before arranging a viewing or incurring travel expenses.
**Measurements and Floor Plans**
Any measurements, distances, areas and floor plans provided are approximate and should not be relied upon for the purchase of furnishings, fixtures, fittings or any other purpose.
**Services and Appliances**
Sovereign Estates has not tested any services, systems, appliances or equipment within the property and cannot verify that they are in working order. Buyers are advised to obtain appropriate professional reports and surveys before exchanging contracts.
**Legal Notice**
These particulars are provided in good faith but do not form part of any offer, contract or warranty. All information should be independently verified by prospective purchasers. Neither Sovereign Estates nor any of its employees or representatives has authority to make or give any representation or warranty whatsoever in relation to this property.
INVESTMENT OPPORTUNITY Based on current market conditions, this property could potentially achieve a rental income in the region of **£2,000 per calendar month**, subject to market conditions at the time of letting. This represents an estimated **gross rental yield of approximately 6.23%**, excluding any associated purchase, management, maintenance and running costs.
Apartments within this highly sought-after development rarely become available to rent, presenting an excellent opportunity for both investors and owner-occupiers alike.
For further information regarding the property's investment potential or to discuss our fully managed lettings service, please contact Sovereign Estates.
Key Features
4 Spacious Bedrooms
1 Modern Bathroom
Apartment
Prime Location
How long will it take to get to work?
Enter a postcode or address to see the commute from this property.
Location
🕑 Property history
91 days on the market
- 23 Jun 2026 Listed
🏷️ Sold Prices Nearby
Looking up recent sold prices…