← Back to Property Search

4 bed House, PE29 6UW

8, PE29 6UW
£350,000
4 bed House, 8, PE29 6UW 4 bed House, 8, PE29 6UW 4 bed House, 8, PE29 6UW 1 / 12
House
4 Bedrooms
🚗
Parking
🌳 Garden 🅿️ Parking 🪑 Patio 📐 Open Plan 🤫 Quiet Location 🔗 Chain Free
Skip video
Video preview of 4 bed House, 8, PE29 6UW
▶ Video

Property Description

** Watch the video for more info on the property and area **
***Contact us for viewings and more information***

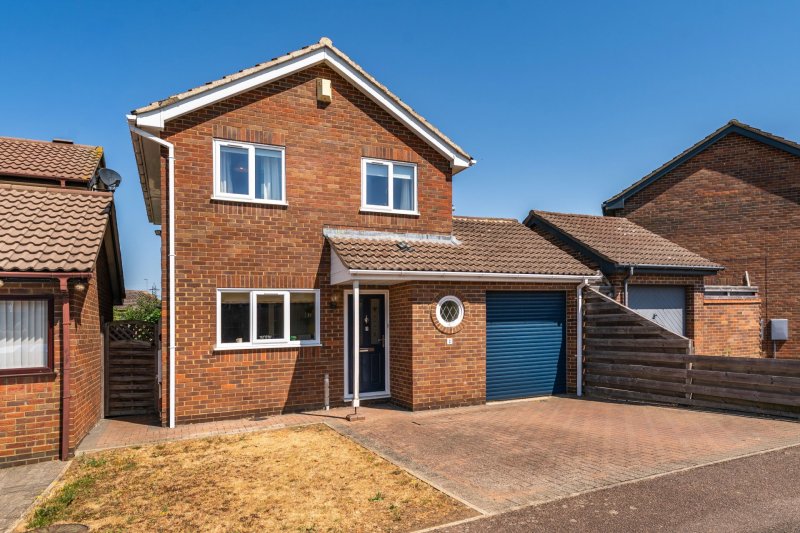
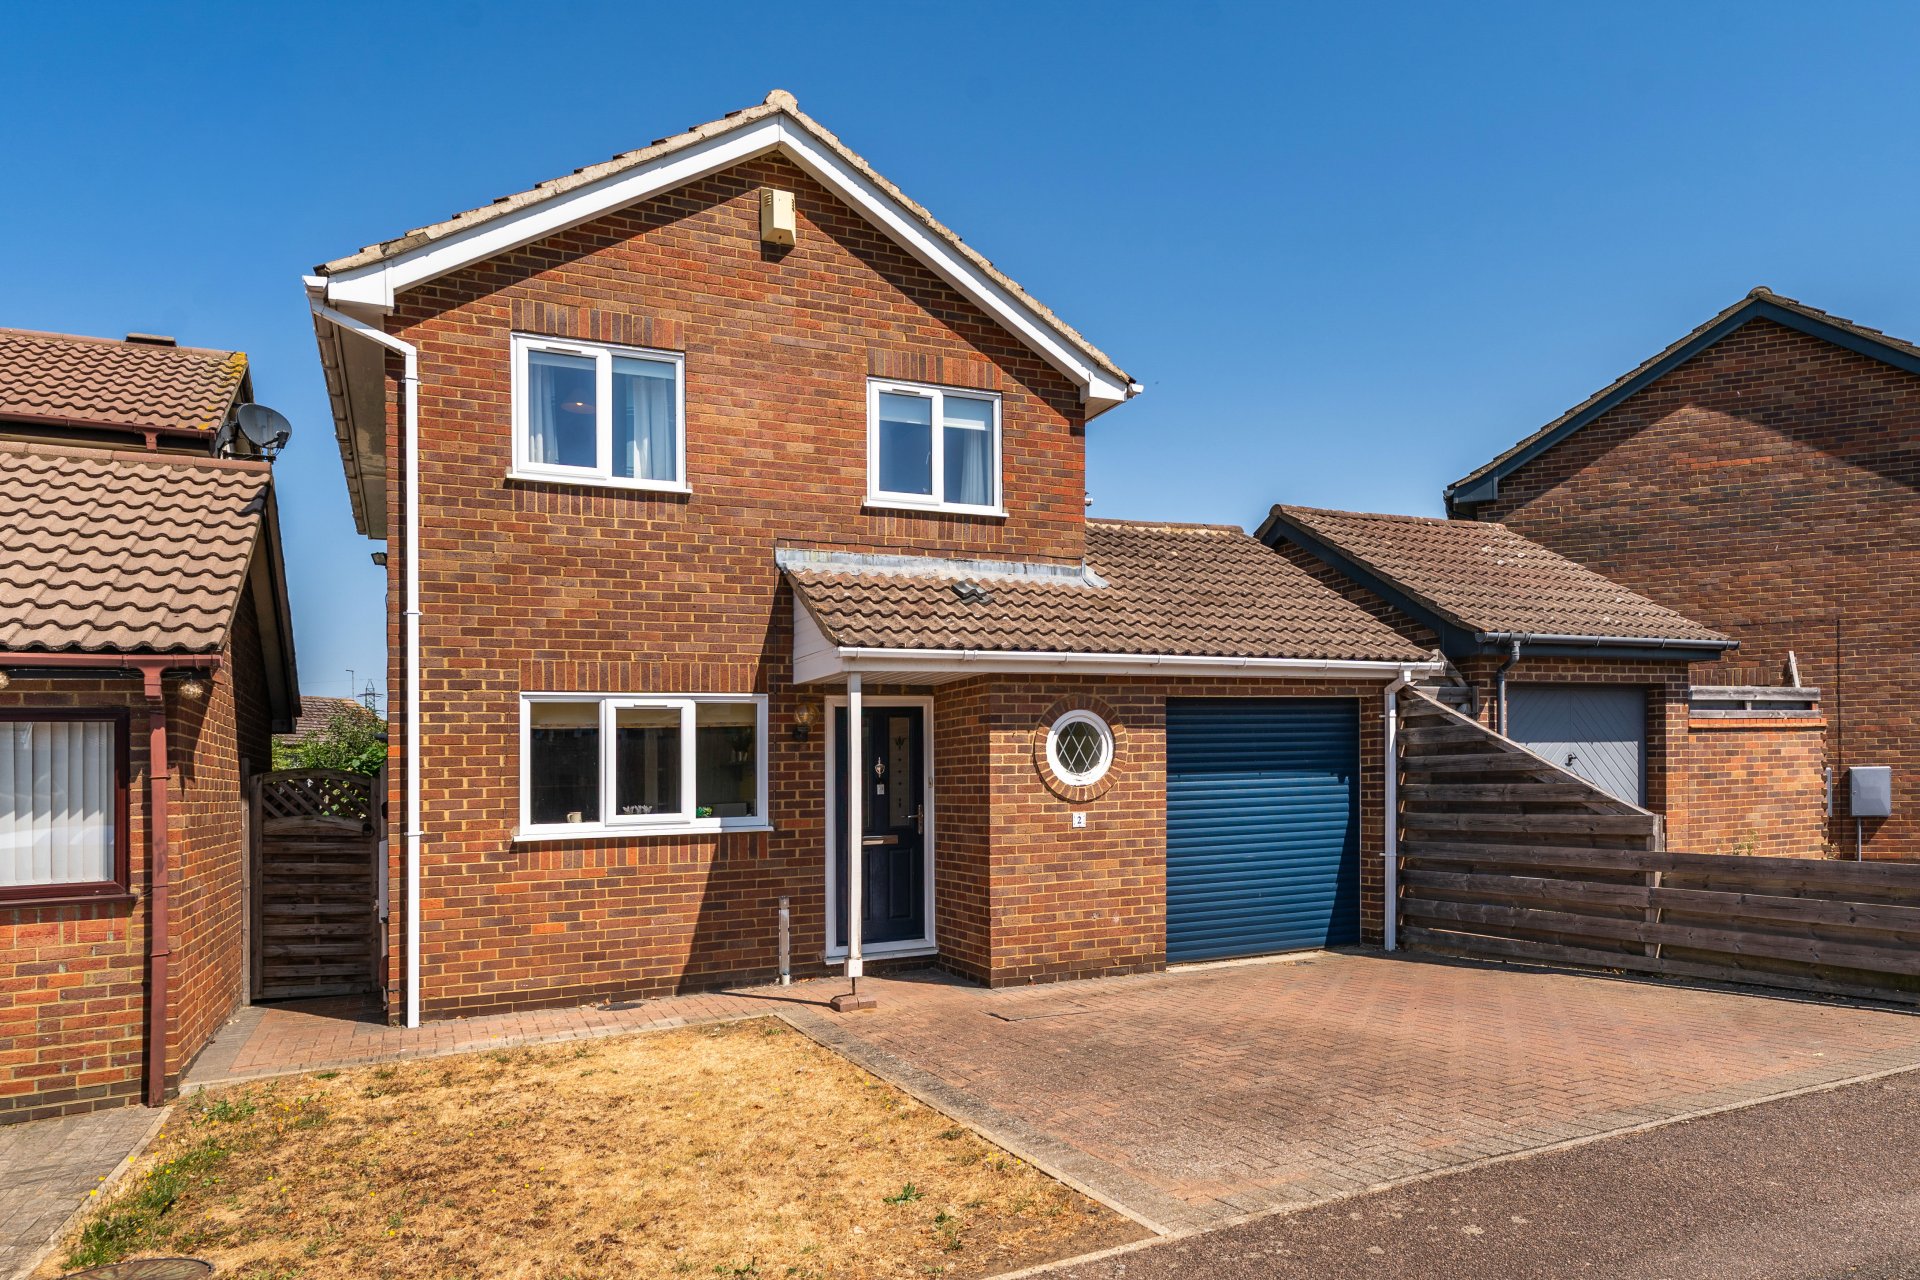
Imagine having off road parking so you don’t have to park your car in a new location each day, a school that’s on your doorstep so you can walk with your children to school before starting your morning, or just being able to get that pint of milk you forgot without having to get in the car. That's exactly the lifestyle this well-presented home on Provence Road offers.

This four-bed detached home is located on a quiet road on the Stukeley Meadows estate, which is popular with families thanks to the easy access provided from its location and the type of houses that are available.

The new owners will appreciate that it’s chain free and having been well cared for by the current owners, the property is ready to enjoy immediately, allowing you to personalise décor over time rather than tackle costly improvements.

Inside

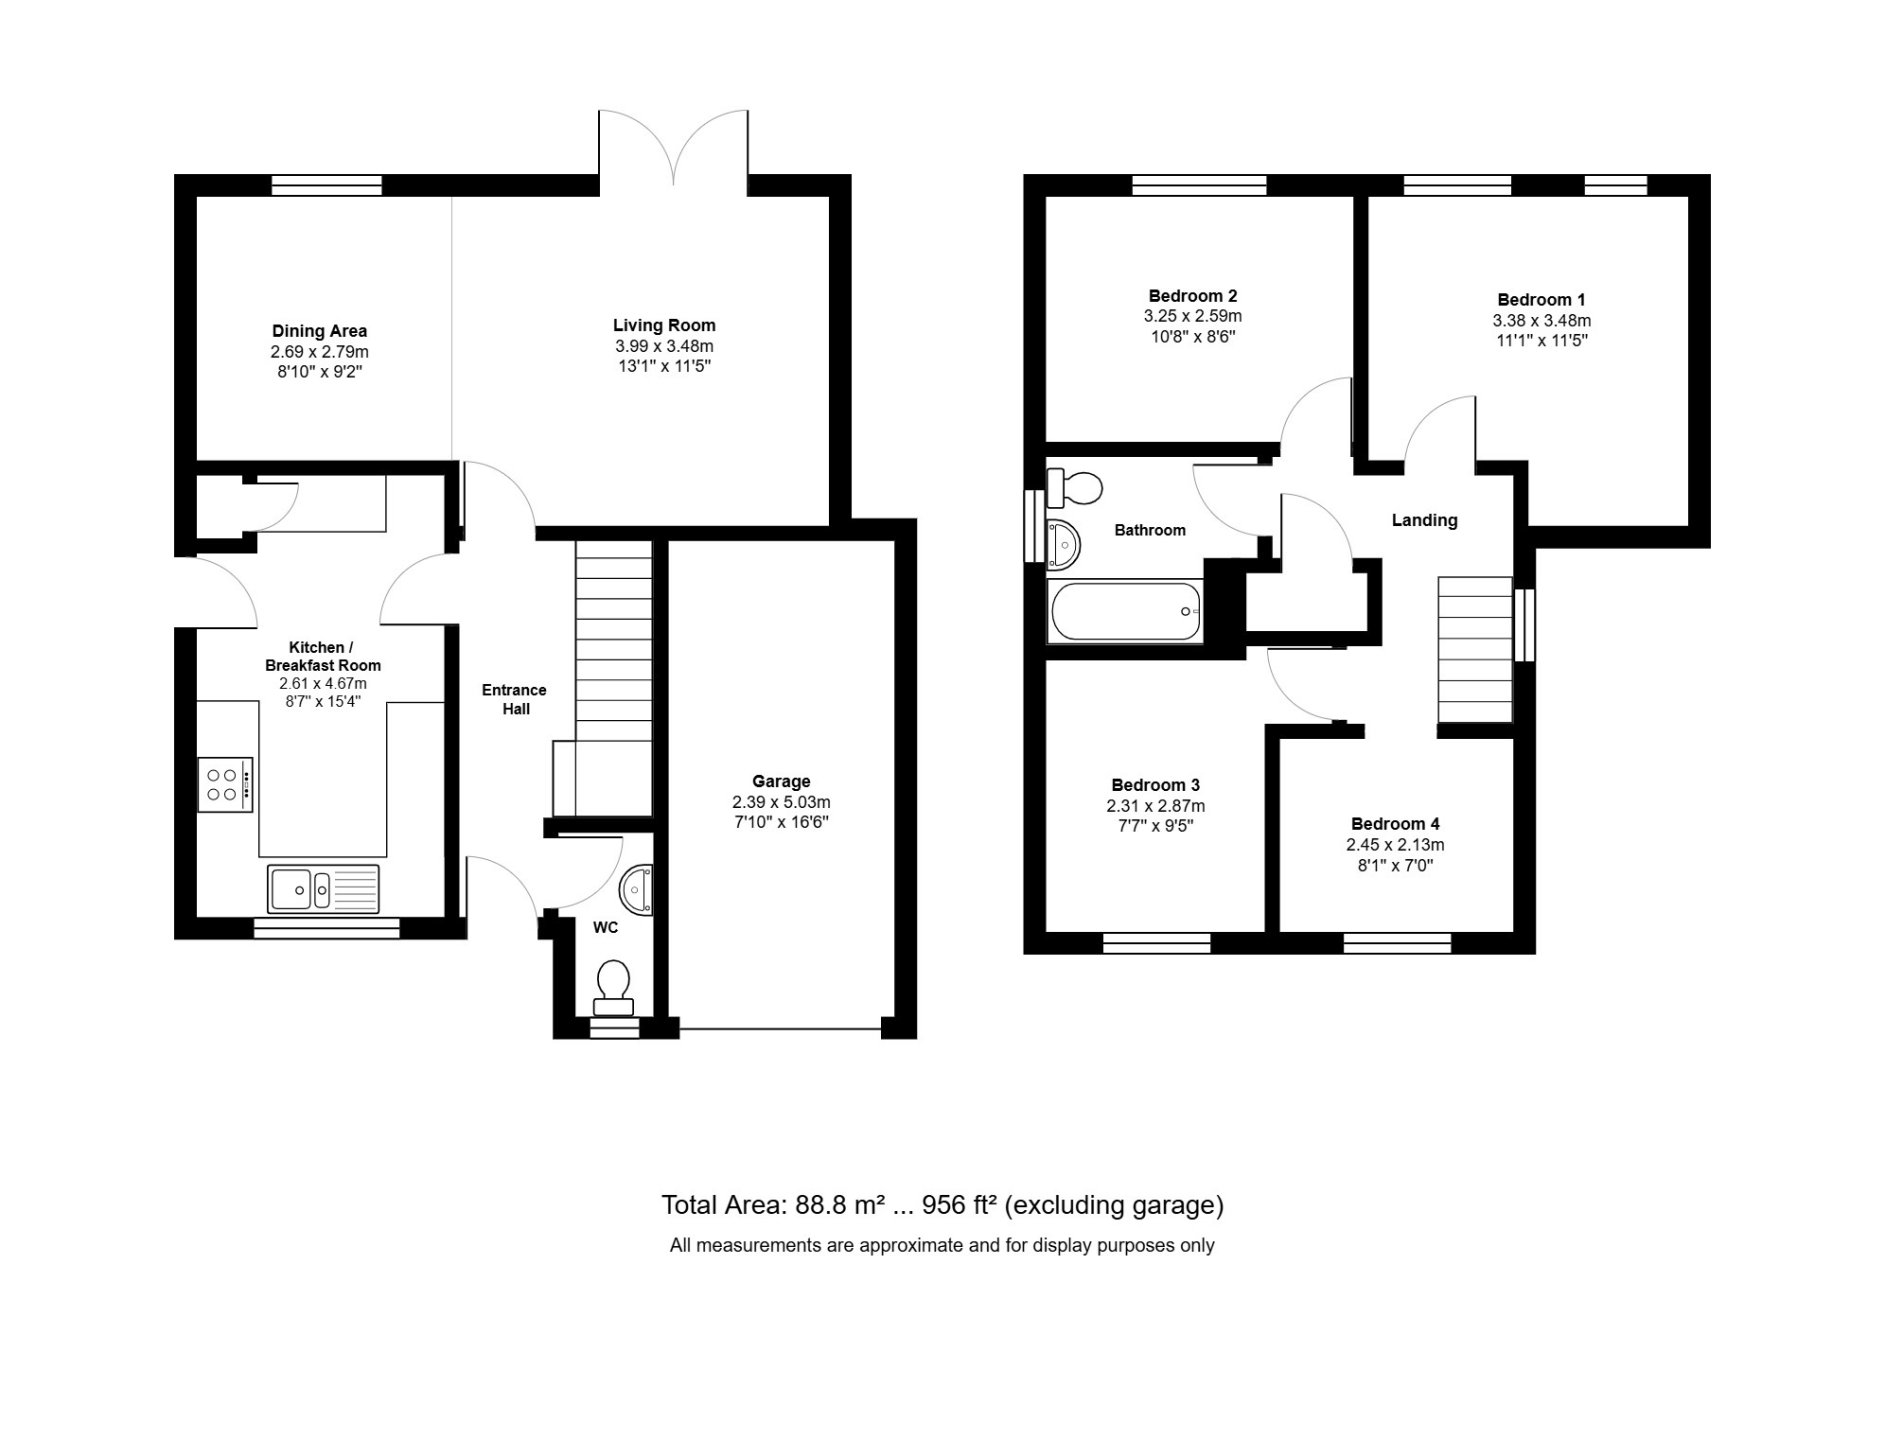
The generous entrance hall immediately creates a welcoming first impression, while the space beneath the stairs offers excellent potential for bespoke storage to keep coats, shoes and school bags neatly tucked away.

The downstairs toilet is invaluable for busy family life and especially useful when entertaining guests.

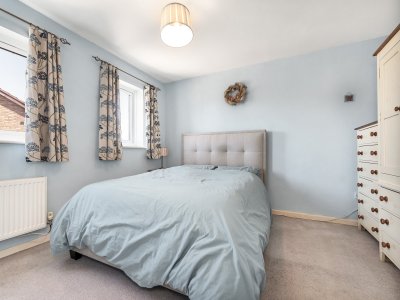
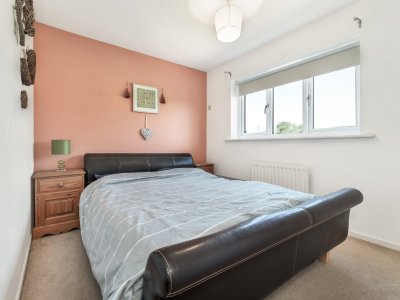
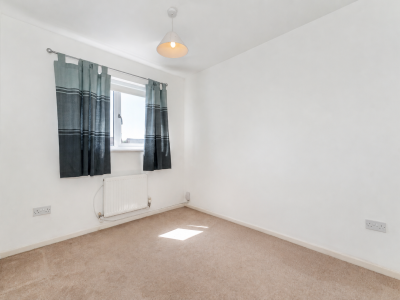
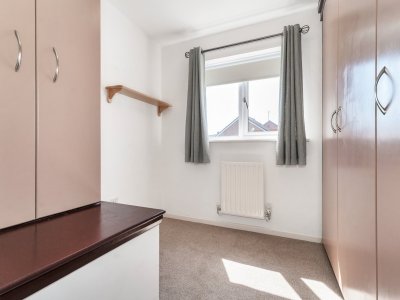
Upstairs are four bedrooms comprising two doubles and two comfortable singles. The fourth bedroom already benefits from fitted storage and would equally make an excellent home office or dressing room.

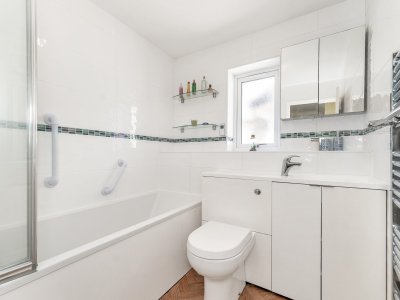
The airing cupboard provides great storage for towels and linen. The modern family bathroom has been finished with contemporary tiling, fitted storage and clean, neutral décor that's both stylish and practical.

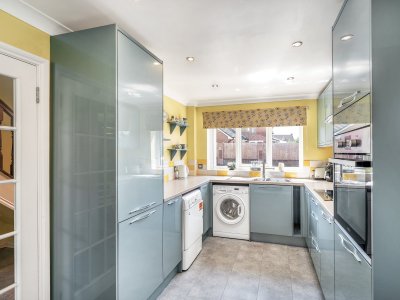
Downstairs and the kitchen is a bright and designed with everyday family life in mind. Being over 15ft long, there’s enough space for a washing machine & tumble dryer (or you could put in a dishwasher), integrated fridge & freezer, chest high oven (no more bending down & getting burnt by the door closing) and an easy to clean induction hob.

This along with a breakfast bar and extra storage adds to the practicality (and the door to the garden is perfect after muddy walks or when the dog's decided to find every puddle in Huntingdon.

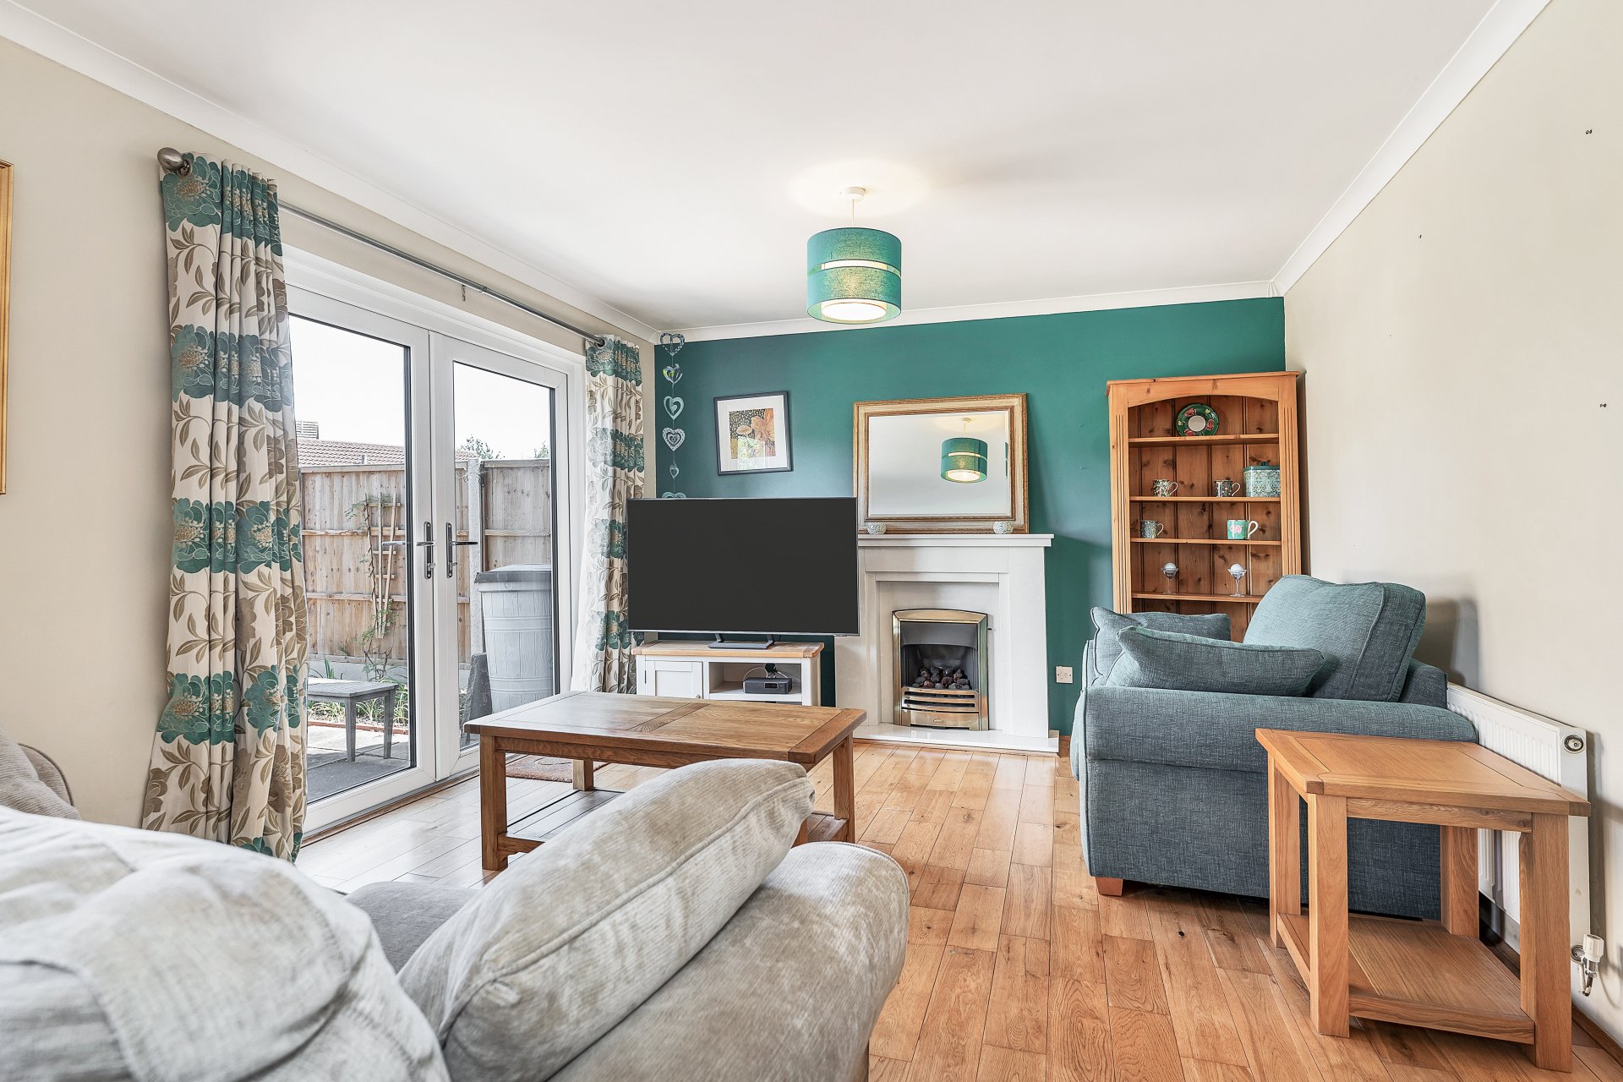
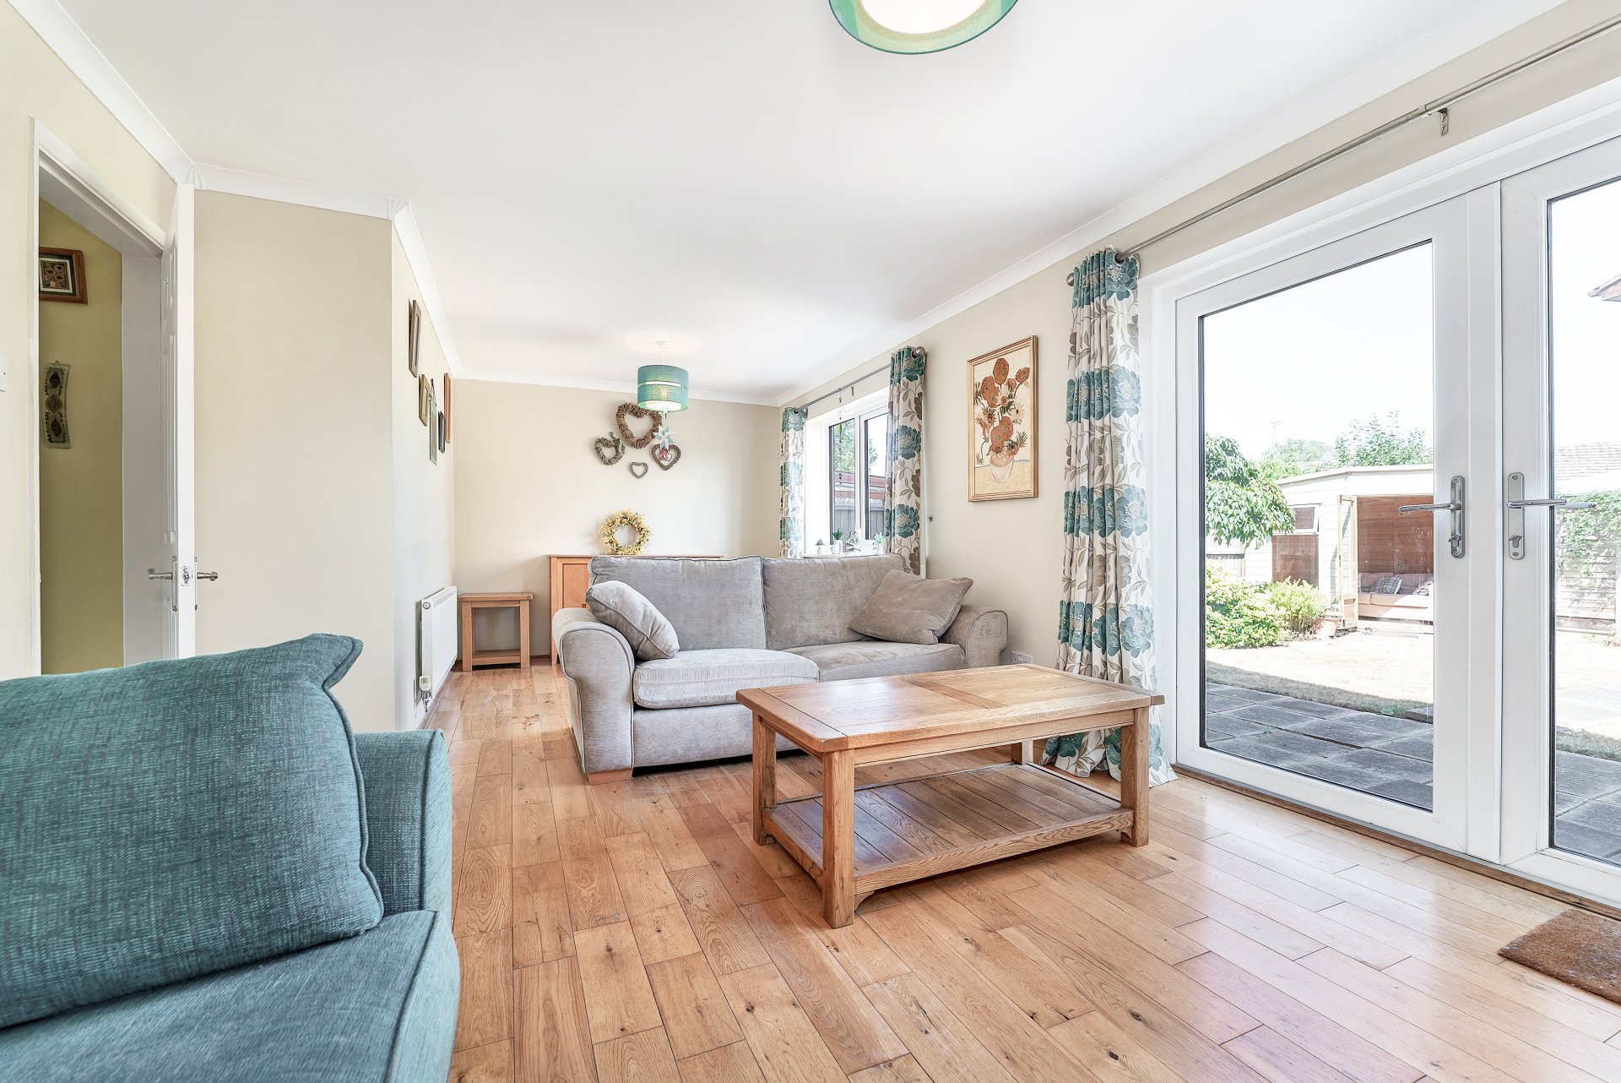
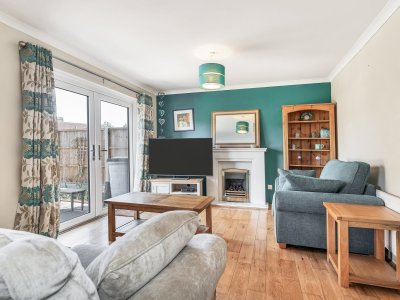
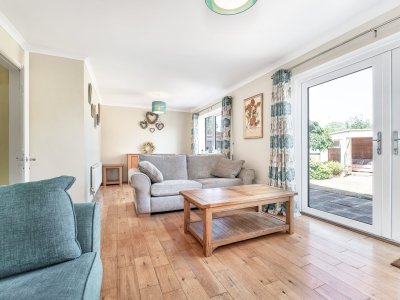
Stretching over 21ft, the open-plan living and dining room forms the heart of the home. Whether it's family movie nights, entertaining friends or hosting Christmas dinner, this flexible space adapts beautifully to modern living.

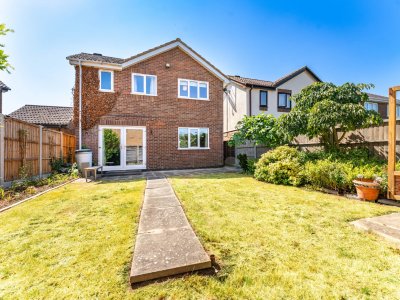
Large patio doors fill the room with natural light while creating a seamless connection to the garden.

Outside

The enclosed rear garden has been designed to be both family-friendly and low maintenance, providing space for children to play, outdoor dining and relaxing throughout the summer months.

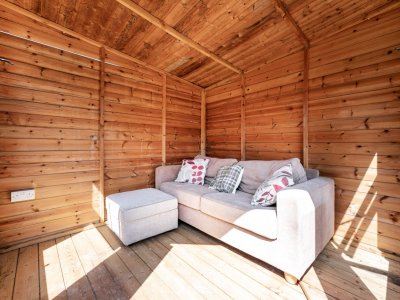
The powered summerhouse offers excellent flexibility as a home office, hobby room or children's playroom.

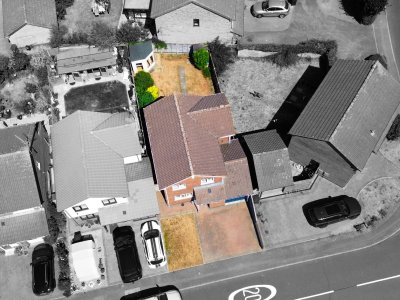
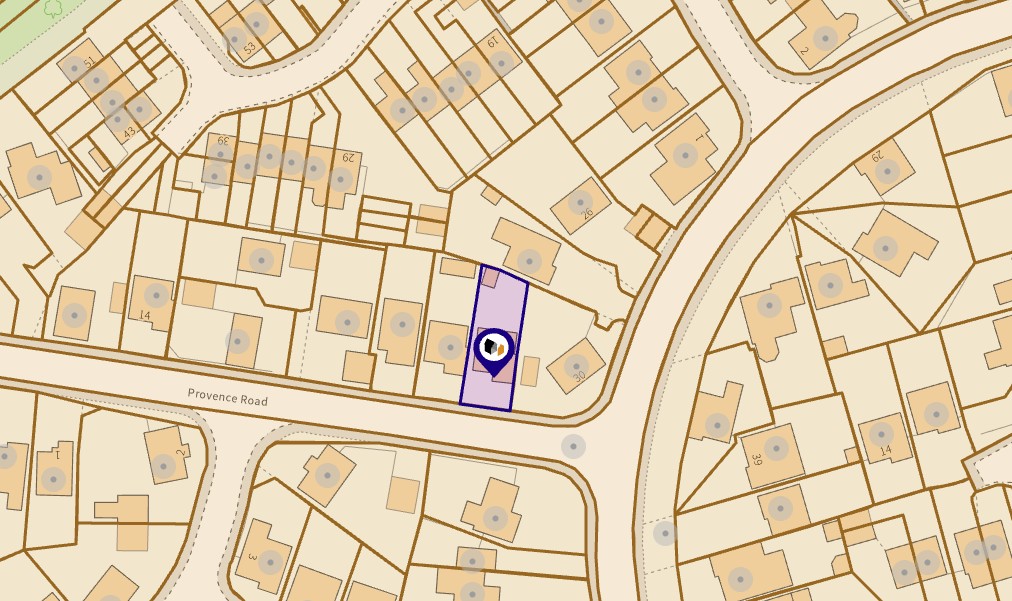
There’s a passage along the side of the house that provides access to the garden and to the front is parking space for two cars (which could be increased to three).

The garage has lighting and power and provides excellent storage. Subject to the necessary permissions, the garage also offers exciting potential for conversion into additional living accommodation, as similar properties within the development have demonstrated.

The Area

Stukeley Meadows continues to be one of Huntingdon's popular developments for families, combining quiet residential streets with exceptional convenience.

Tesco Express, local parks, play areas and green spaces for local walks are all a short distance from the house.

Children of all ages are catered for with Little Acorns Pre-School and Stukeley Meadows primary school within walking distance and St Peter’s & Hinchingbrooke secondary schools are also within walking / cycling distance making it perfect for busy parents.

Huntingdon town centre, with a range of independent and recognised retailers and weekly market, along with the bus and train station is walkable within 25 minutes.

There is also a cut-through towards Hinchingbrooke Hospital and the Country Park from the estate which connects you to what appear further to reach areas of the town by foot or bike, meaning you don’t need to drive everywhere if you don’t want to.

Many of the town’s supermarkets and retail areas are a few minutes drive and thanks to the location, the main employment areas in Huntingdon are close by. For those who commute by car, access to the A141, A14 and A1 is quick and easy making travel across the region straightforward.

Combining generous family accommodation, excellent schools, superb commuter links and a chain-free position, this is a home that offers immediate comfort with plenty of scope to enjoy for many years to come.

Other Useful Information

EPC - C
Council Tax Band: D (£2,684.74)
New boiler fitted – 2024 (gas fire installed 2011) – last serviced Feb 2026
Windows & doors replaced in 2010 (more recently doors & a window replaced in 2016 & 2018)
Soffits & fasci

Key Features

4 Spacious Bedrooms
House
Prime Location

How long will it take to get to work?

Enter a postcode or address to see the commute from this property.

Location

🕑 Property history

48 days on the market
  • 5 Aug 2026 Listed

🏷️ Sold Prices Nearby

Looking up recent sold prices…
📍

Street View

C

Craig Burkitt Bespoke Estate Agents Ltd

Listed by

Every home is unique — and so is every seller, buyer and move. As an independent estate agent in Huntingdon, I offer a personal, tailored service designed around your property, your goals and your timescales. I don’t believe in a one-size-fits-all approach. Instead, I take the time to understand your home, your situation and the best strategy to help you achieve the right result. Having lived and worked in Huntingdon since 2014, I know and appreciate the local area, its communities and the wide variety of homes it has to offer. From character properties and family homes to modern developments and investment opportunities, Huntingdon has something for everyone — and that local knowledge plays an important role when it comes to marketing your property effectively. Before becoming an estate agent, I built a strong background in customer service, project management, sales and marketing across a range of industries. Those skills now allow me to offer a professional, proactive and well-organised service to homeowners looking to sell their property in Huntingdon and the surrounding areas. Above all, I believe clear communication is key to a successful move. Selling a home is not something most people do often, and it can feel overwhelming without the right support. My role is to guide you through the process step by step, keeping you informed, prepared and confident from valuation through to completion. I pride myself on building honest, trustworthy relationships with my clients, starting with open and straightforward communication from day one. I take a hands-on approach to every property sale. I don’t simply list your home and wait for things to happen — I actively manage each stage of the process, from preparing your property for market and creating a strong marketing strategy, to following up with buyers, managing viewings, negotiating offers and helping keep the sale moving forward. Working in collaboration with Keller Williams allows me to combine a personal, independent service with the support, expertise and resources of a respected estate agency network. This means I can provide sellers with informed advice, professional marketing and access to trusted local companies who can help with every stage of the moving process. For me, estate agency is about more than property — it’s about people. A home is often your biggest asset, but it is also where memories are made. Whether you are selling your current home, buying your next one, or simply looking for honest property advice in Huntingdon, my aim is to make the experience as smooth, positive and rewarding as possible. If you’re looking for a friendly, proactive and local estate agent in Huntingdon, I’d be delighted to help.

8 Othello Close, Huntingdon, PE29 1SU
When you get in touch, mention you saw it on Domovita - it helps us bring more listings here.
View all properties from this agent
✉️

Send a message

Free, no account needed. The agent gets your details and replies directly.

0 / 2,000

🔒 Your details go to the agent only. We don't share your address with anyone else.

Share
🏠

Mortgage Repayment Calculator

Estimate your monthly mortgage payments

£
10%
£
%
Pre-filled from the current Bank of England base rate plus a typical 1.5% lender margin. This is an illustrative default - edit it to match a real quote.
25 years
Monthly payment £0
Loan amount -
Loan-to-Value -
Total interest paid -
Total repaid over term -

For illustration only. The monthly figure is a standard capital-and-interest repayment (interest-only shows interest alone); loan-to-value is the loan as a percentage of price. Actual rates depend on your circumstances and lender. Your home may be repossessed if you do not keep up repayments on your mortgage.

Property Details

Property Type House
Bedrooms 4
Bathrooms 0
Tenure Freehold
Construction Standard Brick
Parking Garage
Price £350,000
EPC Rating C
Council Tax Band D

Property Ref: #002277

Connectivity in this postcode

Fastest available download speed in postcode PE29 6UW
1.8 Gbit/s
Median download speed in postcode PE29 6UW
1.8 Gbit/s
Best tier available in postcode PE29 6UW
Gigabit (at every address)
Operators with likely outdoor data coverage in postcode PE29 6UW
EE, O2, Three, Vodafone

Ofcom coverage data, measured across every address in this postcode rather than this individual property. Speeds available to a specific home can differ - check with the provider before relying on them.

What it costs to live here

📶

Broadband & Connectivity

Risk & rating

The local area

📱

Mobile Coverage

Financial Calculators

🏠

Stamp Duty Calculator

Rates from 1 April 2025, England & Northern Ireland

£

Want more like this?

Similar-property alerts are not running yet. Leave your email to join the waiting list - it records your interest and sends you nothing. 3-5 bedroom homes in PE29

Nearby Schools & Ofsted Ratings

Ask about this home

Ask a question about this property or the local area. Answers use the official data we hold.

Answers are based on data Domovita holds and cite their source. We share facts, not opinions - we do not rate areas or schools.

96 properties on this map
Feedback