← Back to Property Search

Grooms Close, Angmering, Littlehampton

Grooms Close, Angmering, Littlehampton, BN16 4FA
£565,000 £395/sqftPrice per square foot = the asking price divided by the internal floor area (converted from square metres to square feet). A quick size-for-money comparison, not a valuation.
3 Grooms Close, Angmering, Littlehampton 3 Grooms Close, Angmering, Littlehampton 3 Grooms Close, Angmering, Littlehampton 1 / 15
Detached
4 Bedrooms
2 Bathrooms
133 m² (1,432 sq ft)
🚗
Parking
🌳 Garden 🅿️ Parking 🪑 Patio 🏛️ Period Features 🍳 Modern Kitchen 🚿 En-Suite 🧺 Utility Room
Skip video
Video preview of 3 Grooms Close, Angmering, Littlehampton
▶ Video

Property Description

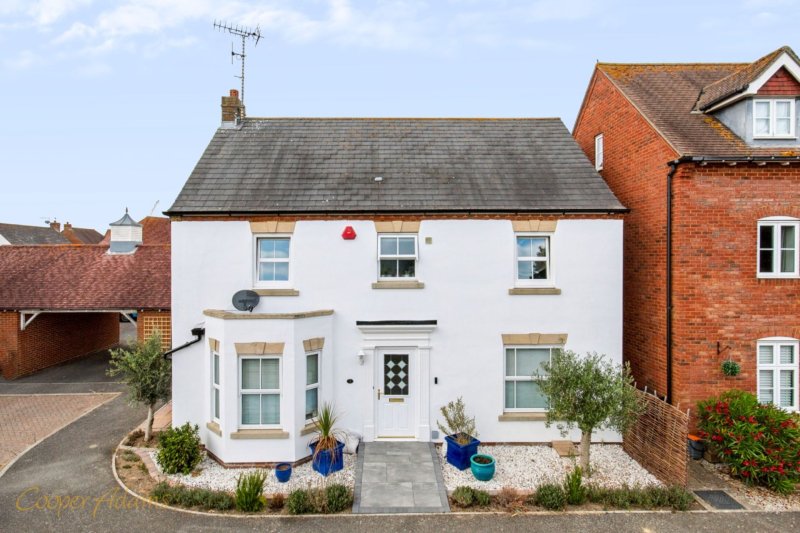
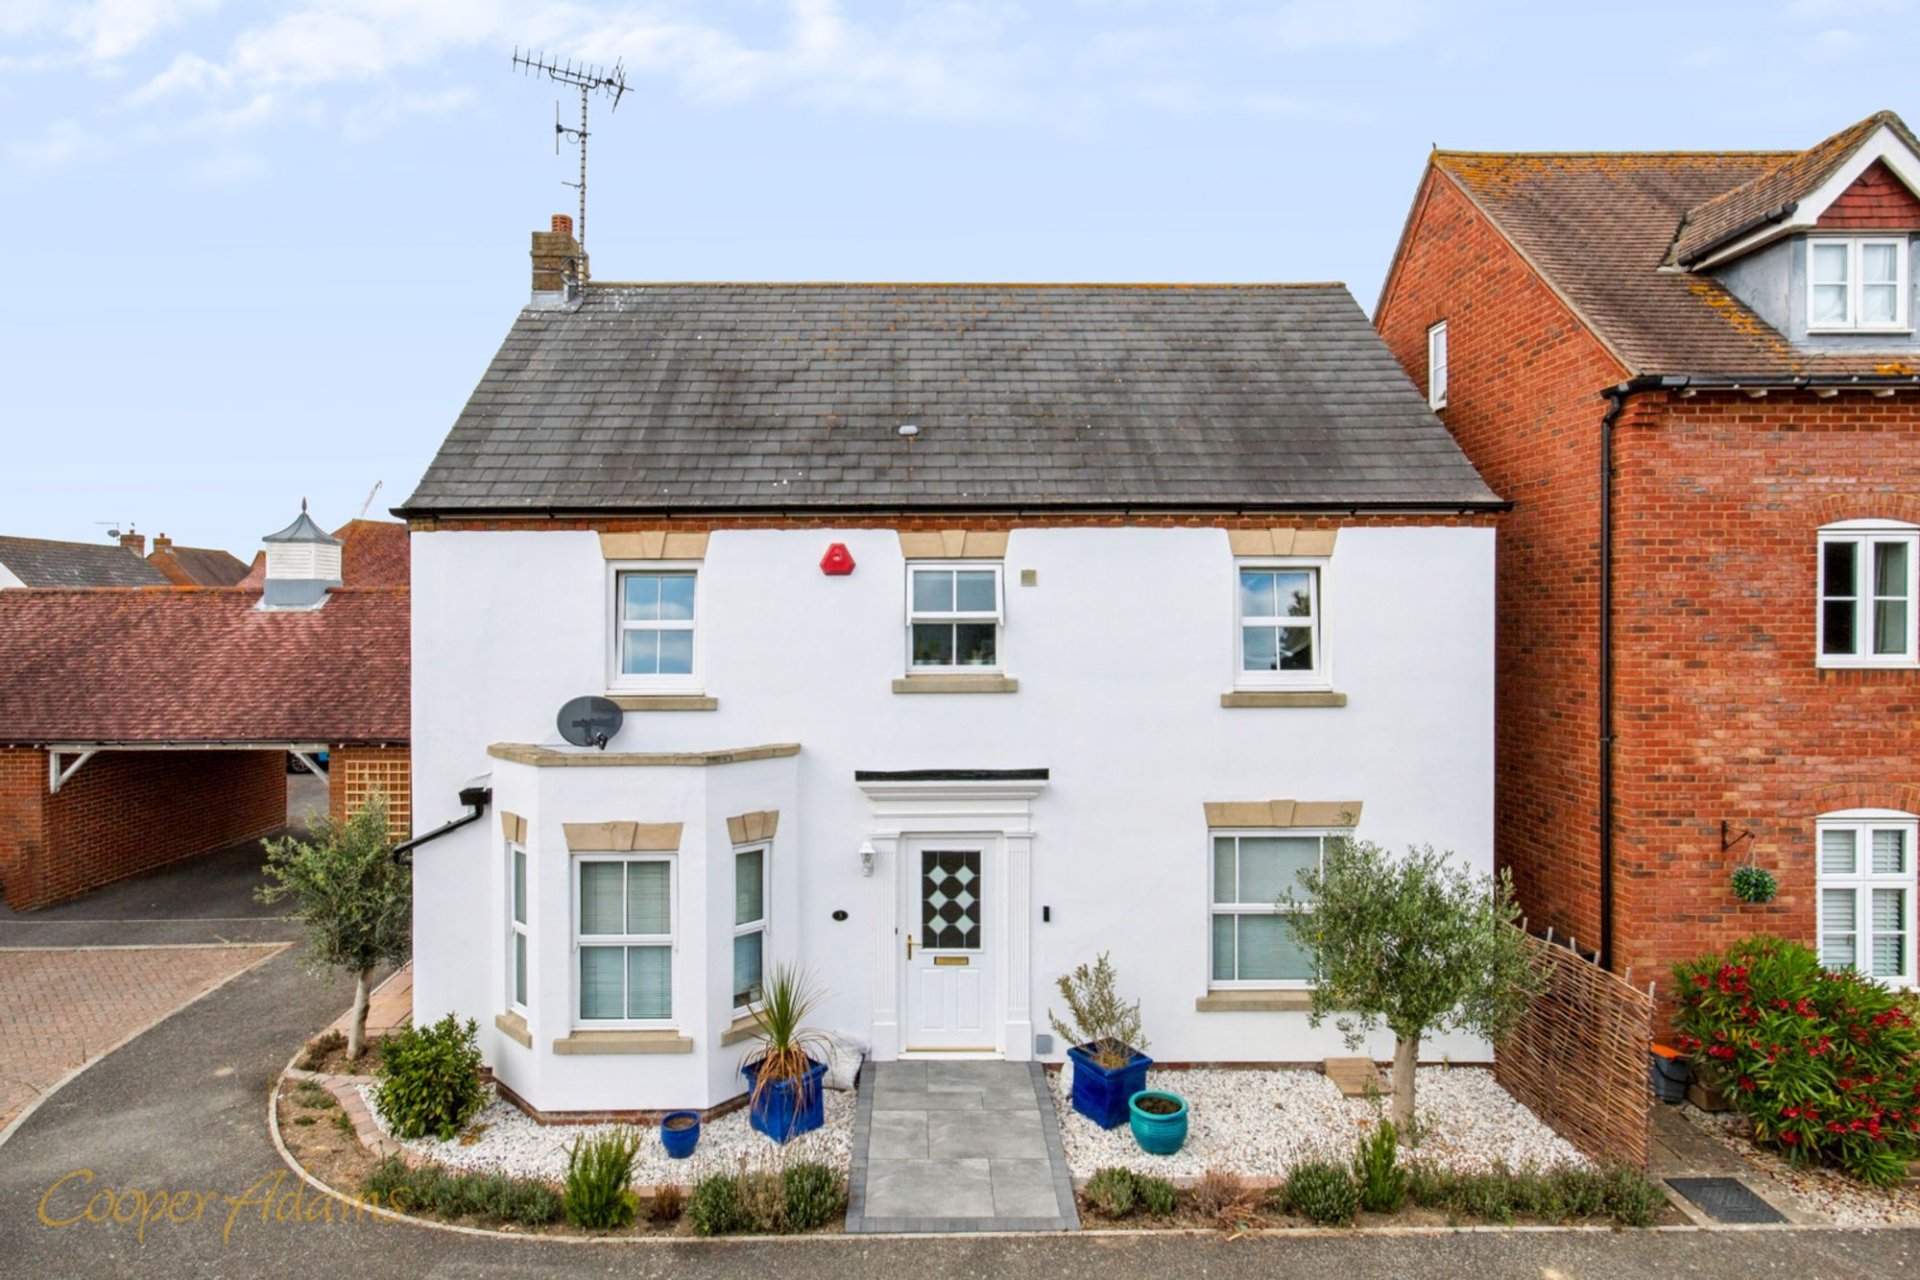
A four-bedroom detached family home, ideally situated on the sought-after Bramley Green development, within easy walking distance of Angmering village, local shops, pubs, the mainline railway station, and highly regarded schools.

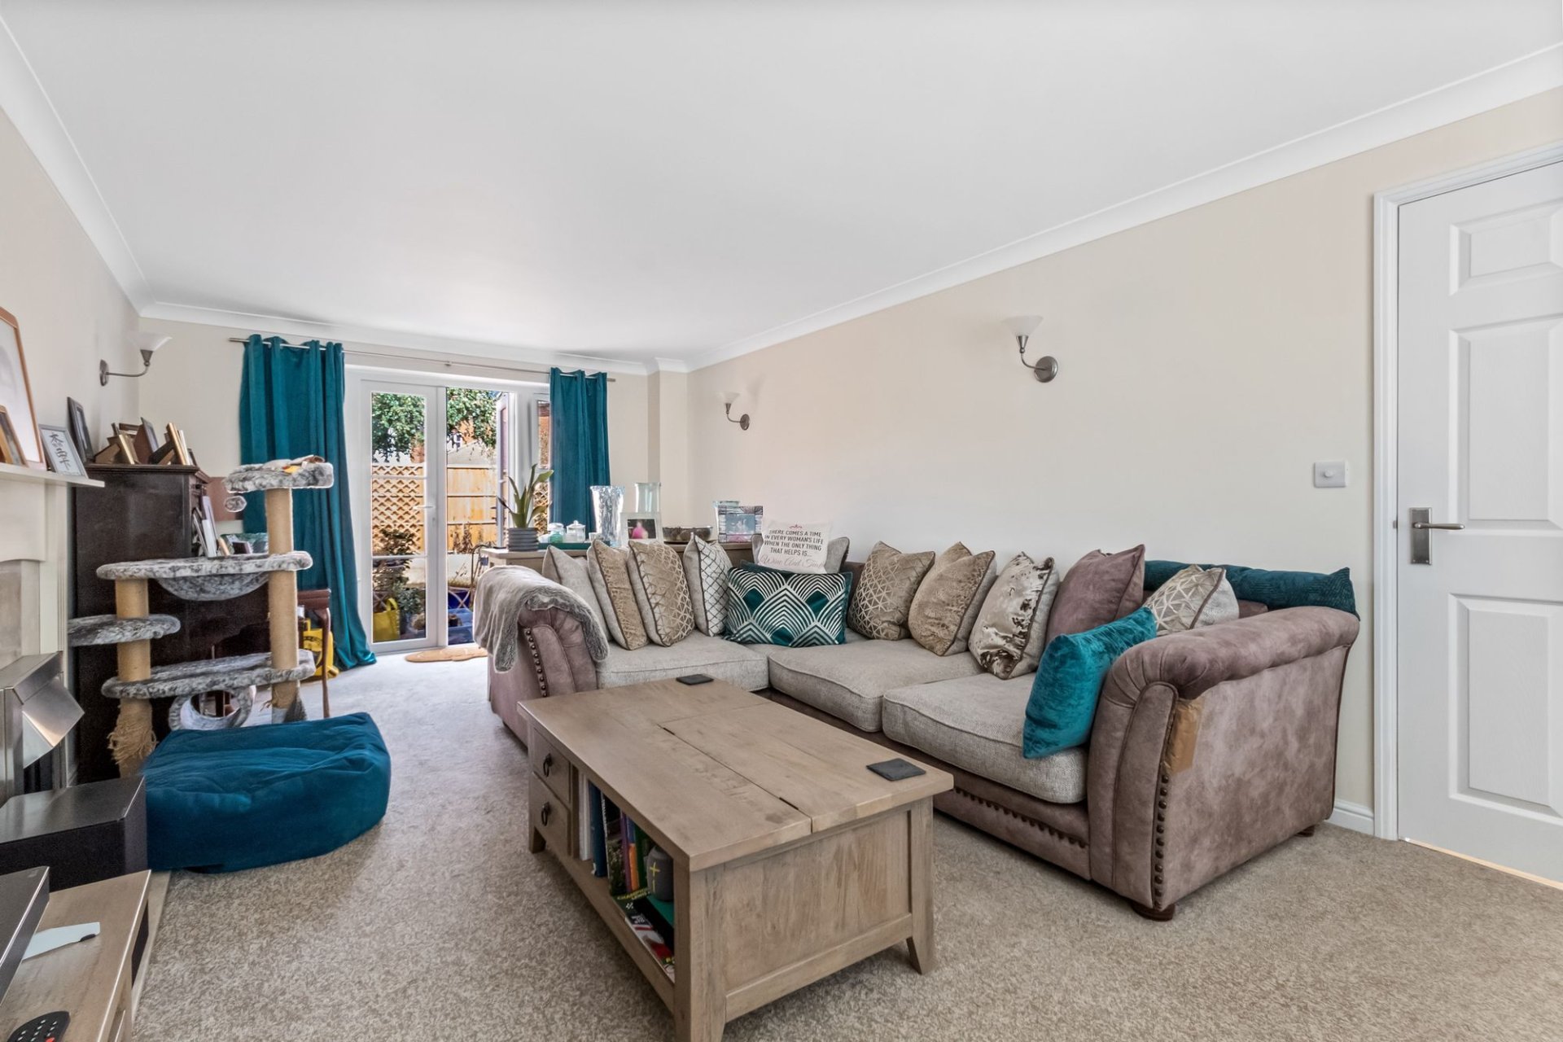
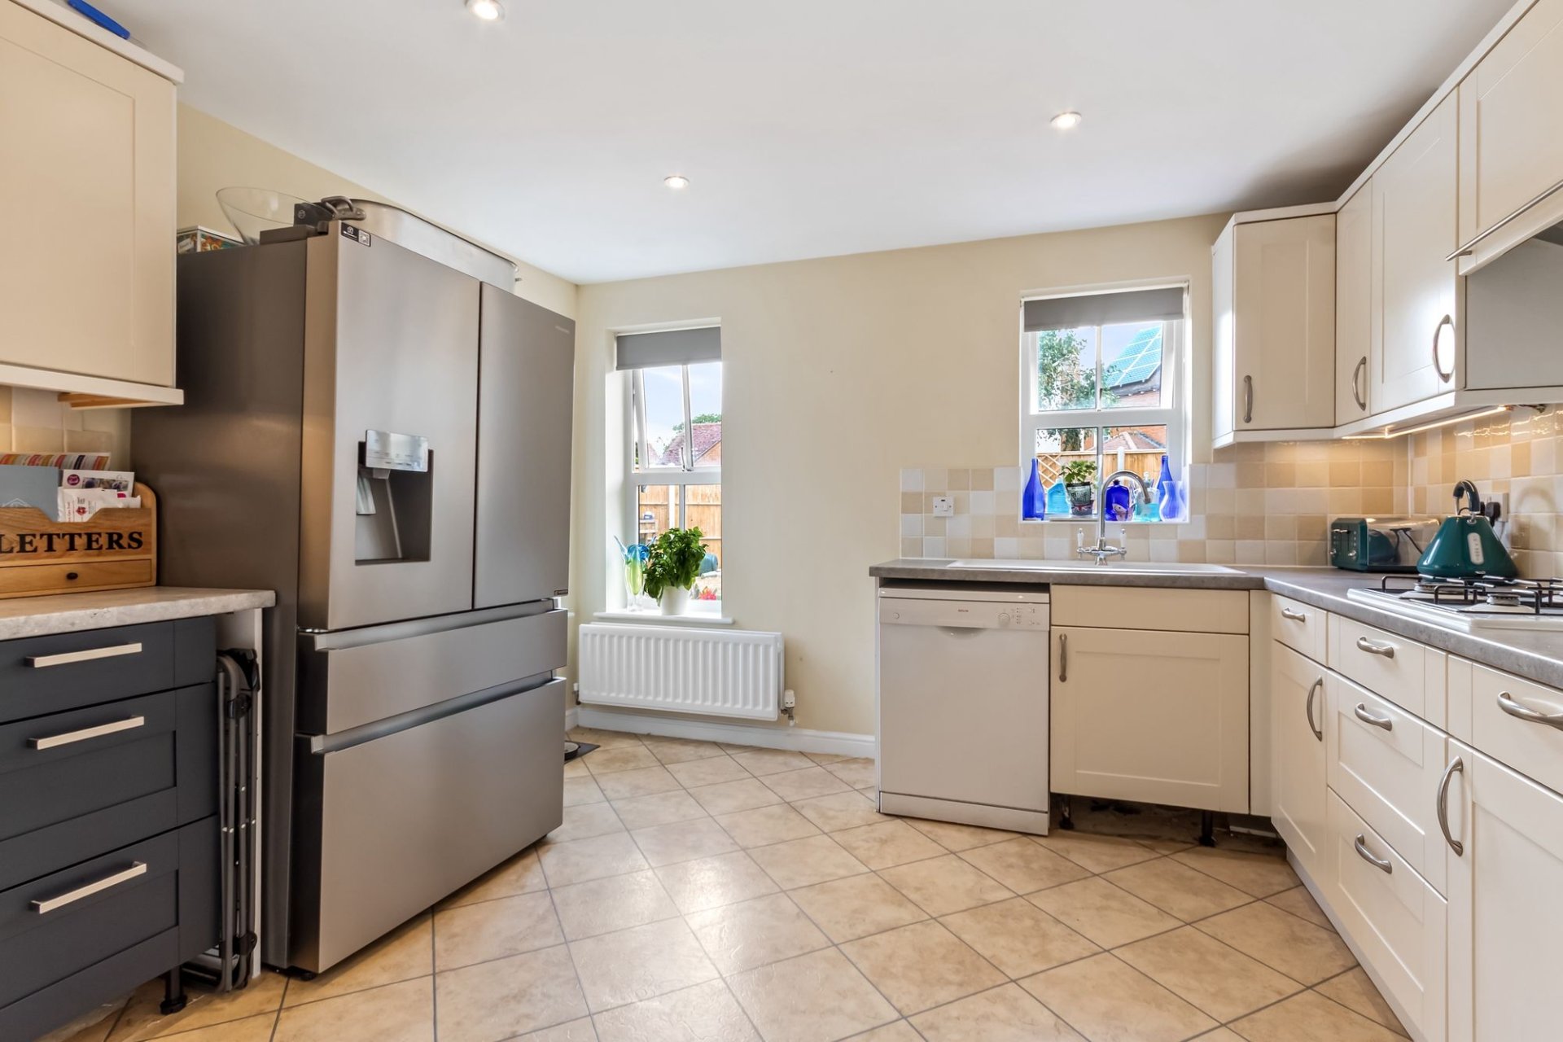
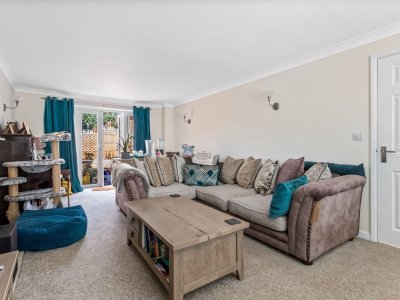
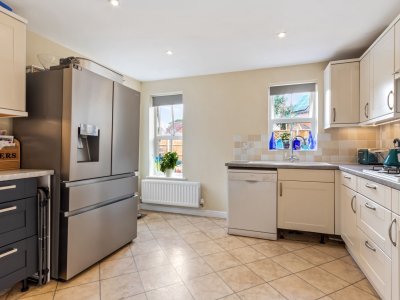
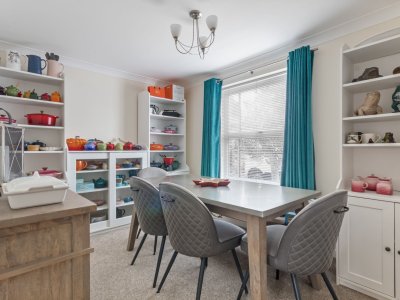
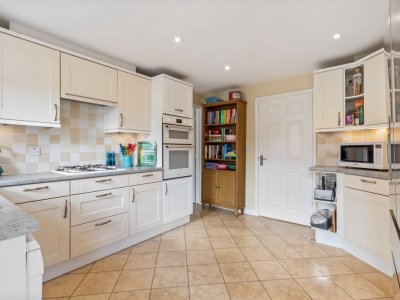
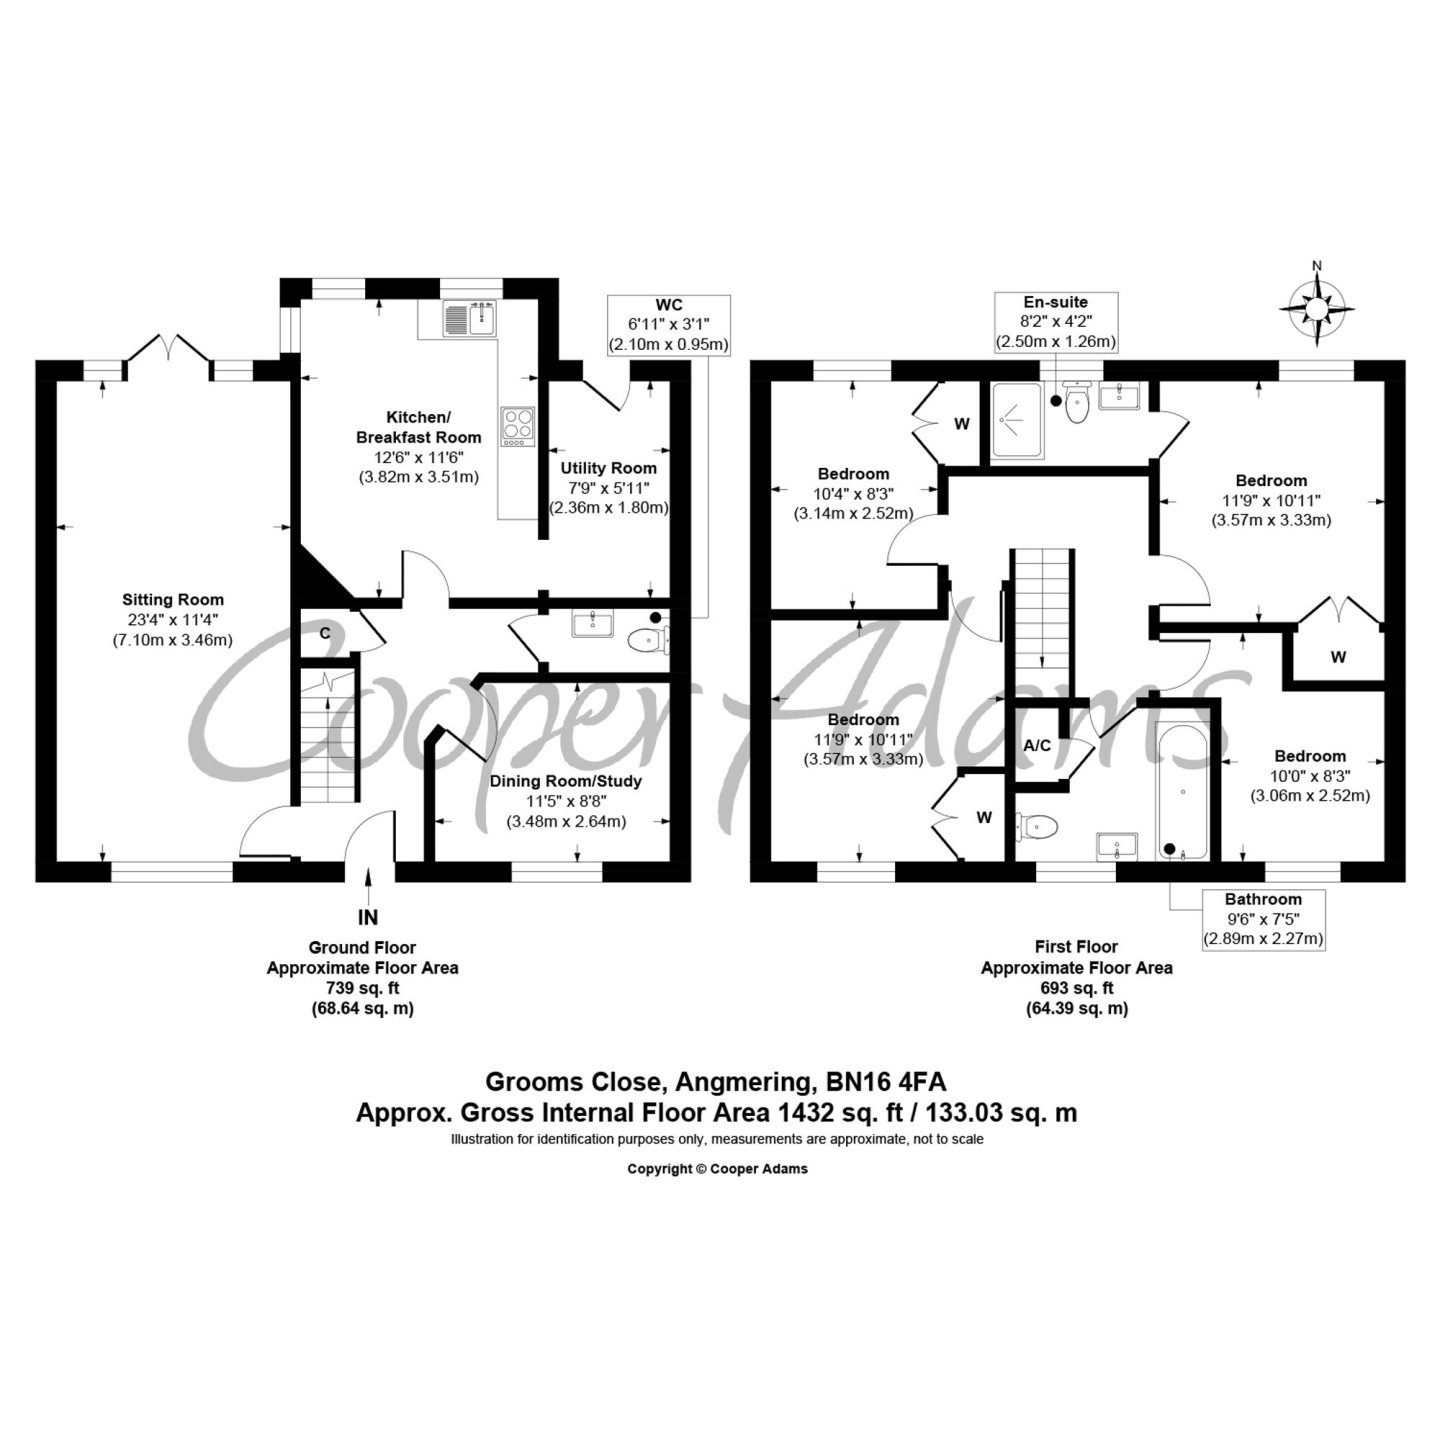
The welcoming entrance hall leads to a spacious dual-aspect sitting room featuring a bay window, an attractive fireplace, and patio doors opening onto the rear garden. The ground floor also offers a versatile dining room/study, a fully fitted kitchen/breakfast room, a separate utility room with garden access, a cloakroom, and a useful understairs storage cupboard.

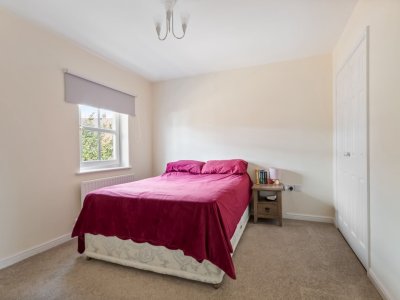
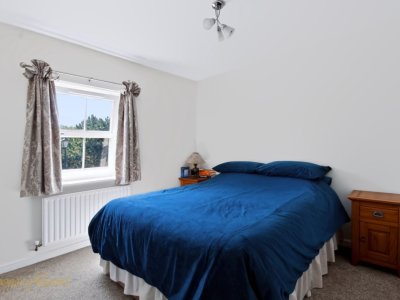
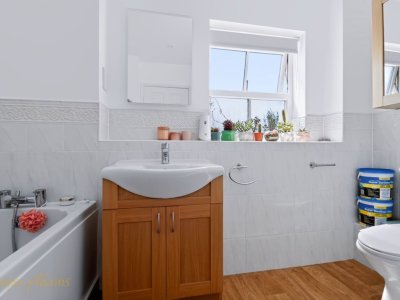
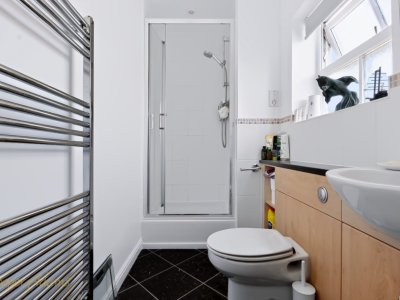
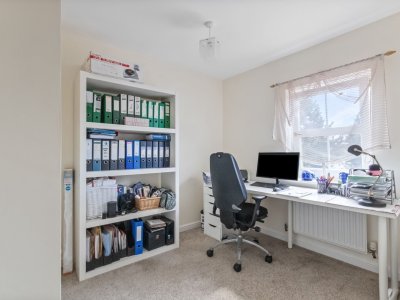
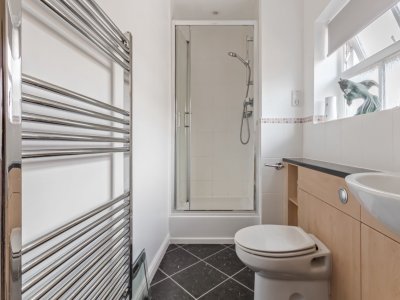
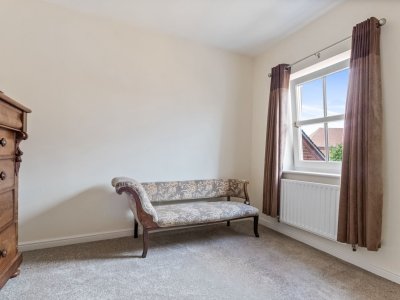
Upstairs, there are three generous double bedrooms, all with fitted wardrobes, including a principal bedroom with an en-suite shower room. The fourth bedroom is a comfortable single room, ideal as a child's bedroom, nursery, or home office. A family bathroom completes the first floor.

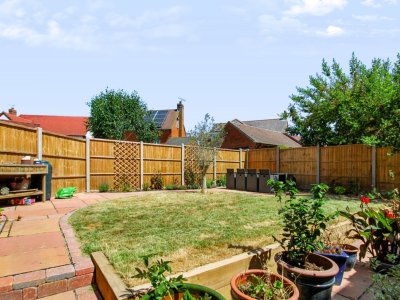
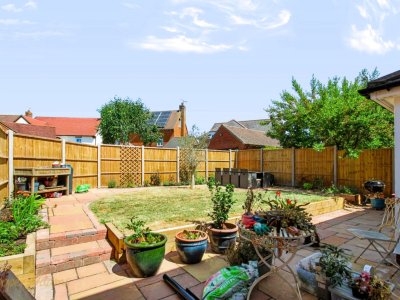
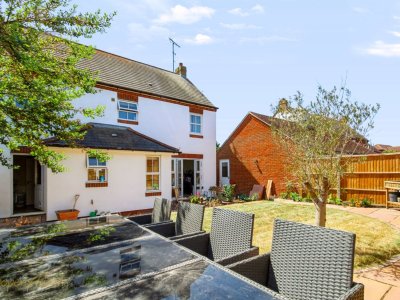
Outside, the rear garden has been thoughtfully landscaped to create an attractive and low-maintenance outdoor space, featuring a newly laid patio, new fencing, a well-stocked border of shrubs and plants, and a lawn. A side gate provides convenient access to the front of the property.

The property also benefits from a single garage and off-road parking for two vehicles.

On offer acceptance, we are required to verify your identity to comply with Anti Money Laundering regulations. A fee of £60 inc VAT applies for these checks, payable in advance.

This property is "Legally Prepared." Cooper Adams has gathered key documents, including the title, plans, property forms, warranties, and EPC. Buyers must request these before offering.

Key Features

4 Spacious Bedrooms
2 Modern Bathrooms
Detached
Prime Location

How long will it take to get to work?

Enter a postcode or address to see the commute from this property.

Location

🕑 Property history

11 days on the market
  • 10 Sep 2026 Listed

🏷️ Sold Prices Nearby

Looking up recent sold prices…
📍

Street View

C

Cooper Adams

Listed by

Independent estate and letting agent covering Angmering, East Preston, Rustington, Ferring and Littlehampton. Three offices: Angmering (Marsh House, The Square, BN16 4EA, 01903 859797), East Preston (35 Sea Road, BN16 1JN, 01903 770055), Rustington (7 Broadmark Parade, BN16 2NE, 01903 680768). Trading since 2004; Cooper Adams Estates Limited incorporated 2010-01-16.

35 Sea Road, East Preston, West Sussex, BN16 1JN
When you get in touch, mention you saw it on Domovita - it helps us bring more listings here.
View all properties from this agent
✉️

Send a message

Free, no account needed. The agent gets your details and replies directly.

0 / 2,000

🔒 Your details go to the agent only. We don't share your address with anyone else.

Share
🏠

Mortgage Repayment Calculator

Estimate your monthly mortgage payments

£
10%
£
%
Pre-filled from the current Bank of England base rate plus a typical 1.5% lender margin. This is an illustrative default - edit it to match a real quote.
25 years
Monthly payment £0
Loan amount -
Loan-to-Value -
Total interest paid -
Total repaid over term -

For illustration only. The monthly figure is a standard capital-and-interest repayment (interest-only shows interest alone); loan-to-value is the loan as a percentage of price. Actual rates depend on your circumstances and lender. Your home may be repossessed if you do not keep up repayments on your mortgage.

Property Details

Property Type Detached
Bedrooms 4
Bathrooms 2
Tenure Freehold
Floor Area 133 m² (1,432 sq ft)
Parking Garage
Price £565,000
EPC Rating D
Council Tax Band E

Property Ref: #002984

What it costs to live here

📶

Broadband & Connectivity

Risk & rating

The local area

📱

Mobile Coverage

Material Information

Required under the material information duty in the Digital Markets, Competition and Consumers Act 2024.

Utilities & Services

💧 Water Supply Direct main waters
🔧 Sewerage Standard
📶 Broadband Fttp

Financial Calculators

🏠

Stamp Duty Calculator

Rates from 1 April 2025, England & Northern Ireland

£

Want more like this?

Similar-property alerts are not running yet. Leave your email to join the waiting list - it records your interest and sends you nothing. 3-5 bedroom homes in BN16

Nearby Schools & Ofsted Ratings

Ask about this home

Ask a question about this property or the local area. Answers use the official data we hold.

Answers are based on data Domovita holds and cite their source. We share facts, not opinions - we do not rate areas or schools.

64 properties on this map
Feedback