
 CGI / artist's impression
Photo 1
1 / 23
Property Description
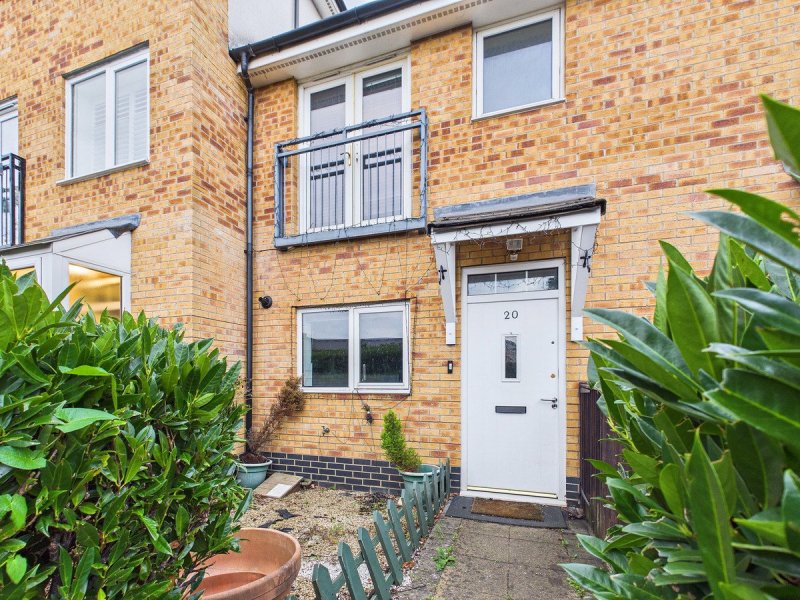
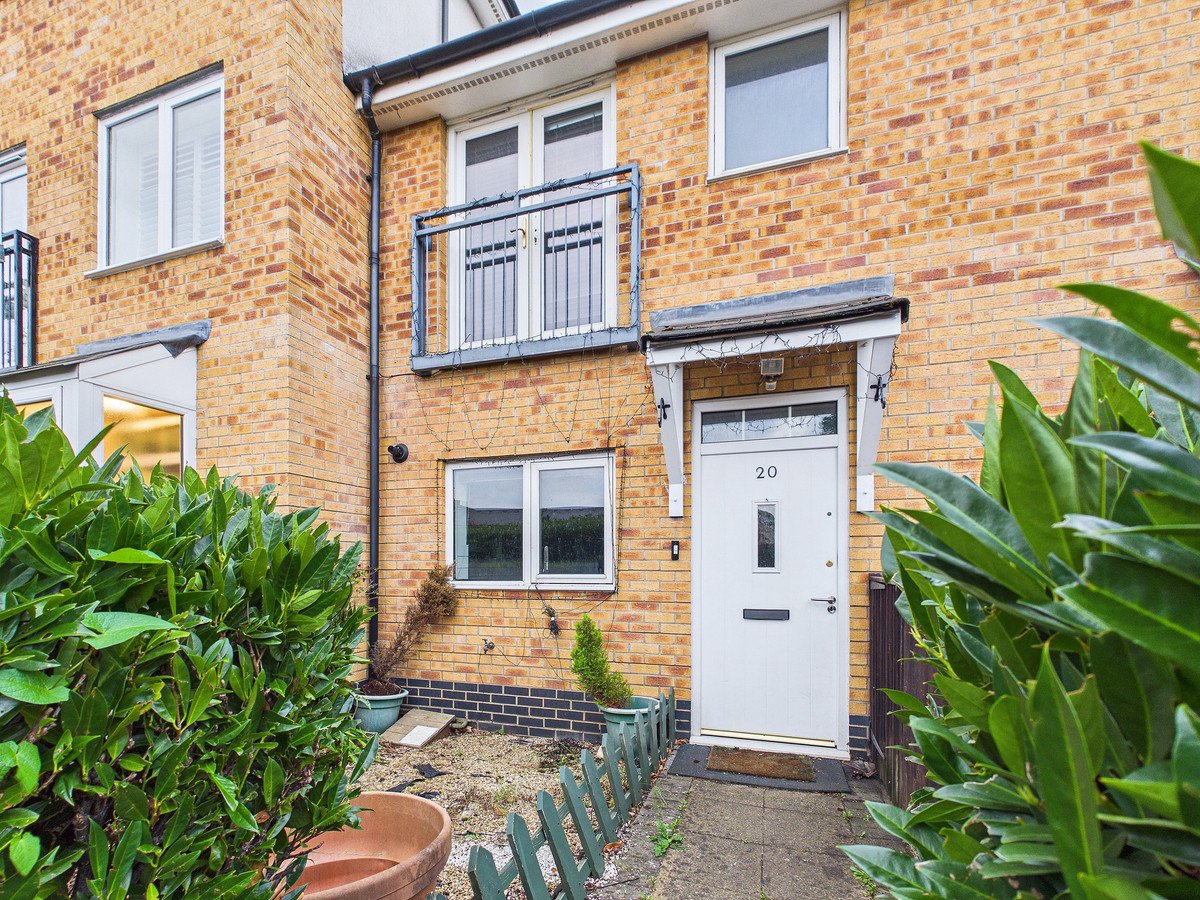
Looking for a three bedroom house to rent in Northolt with a private garden, residents parking and the added convenience of two bathrooms? Situated on Taywood Road within the popular Grand Union Village development, this terraced family home offers approximately 739 sq ft of accommodation, a spacious reception room, three bedrooms and a private rear garden with covered decking. Available immediately at £2,300 per calendar month, the property is offered unfurnished, ready for tenants to make it their own.
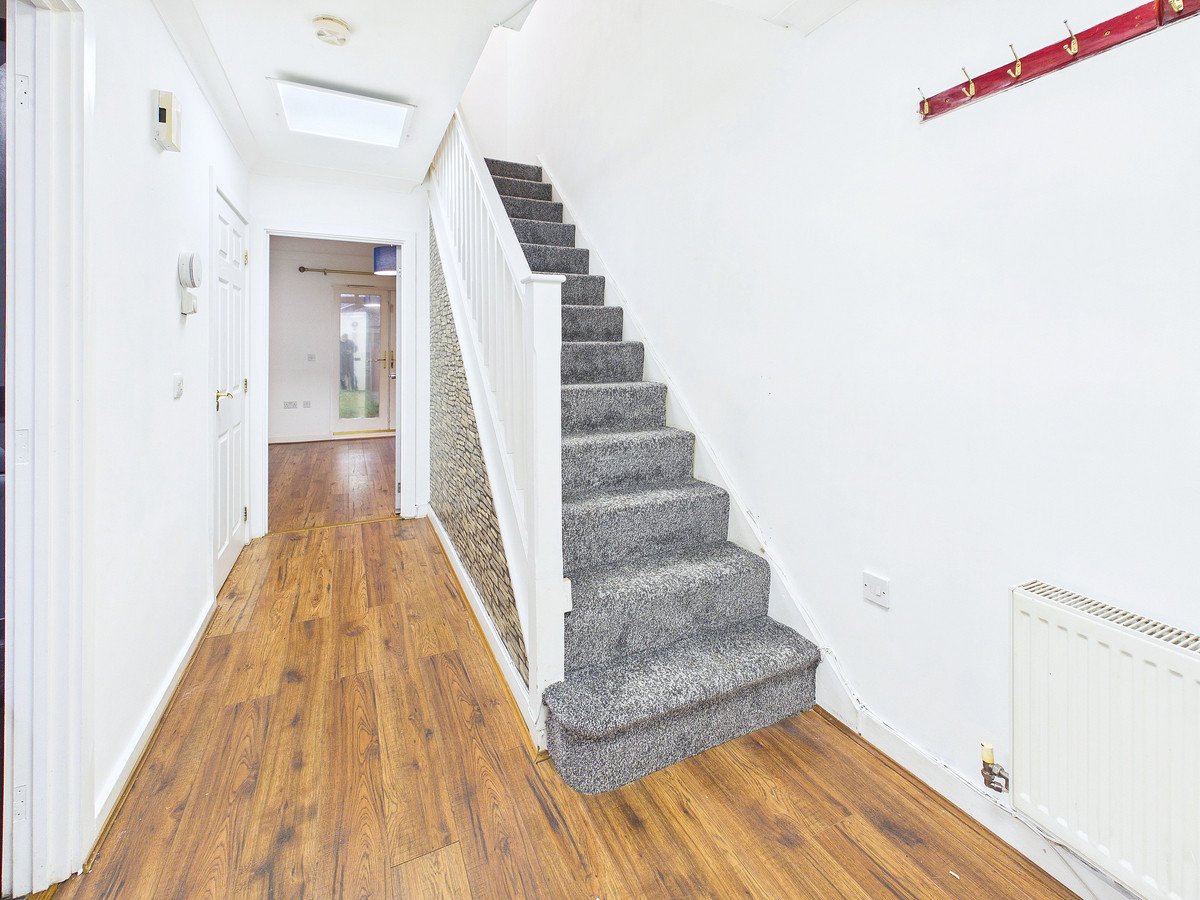
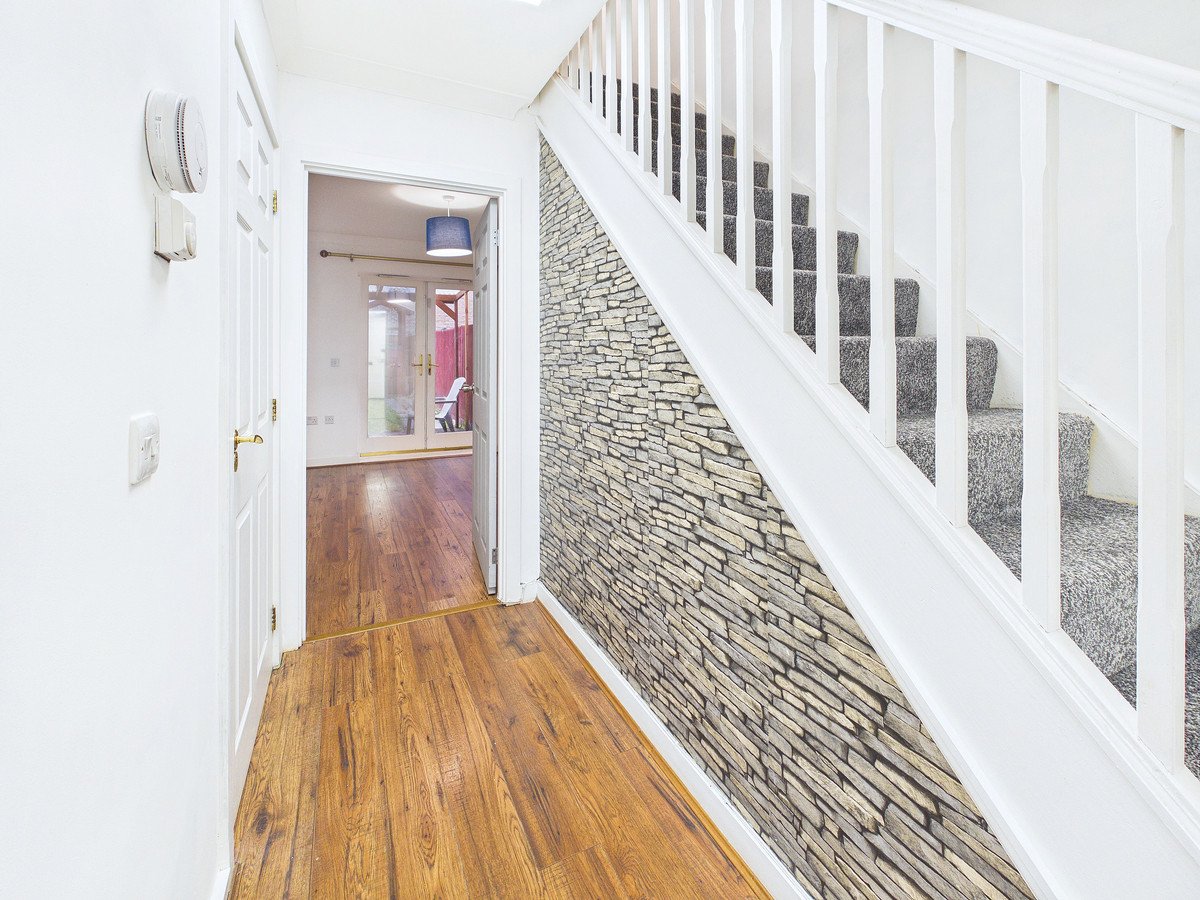
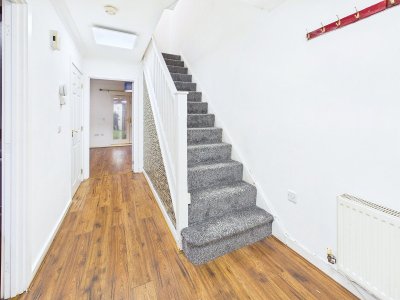
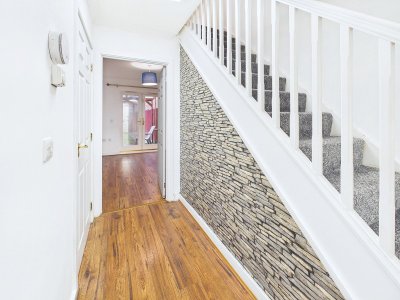
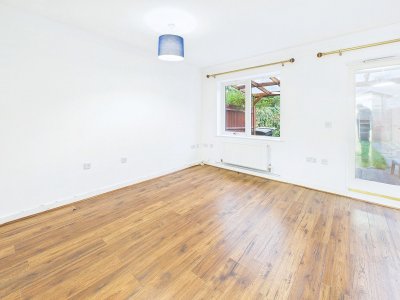
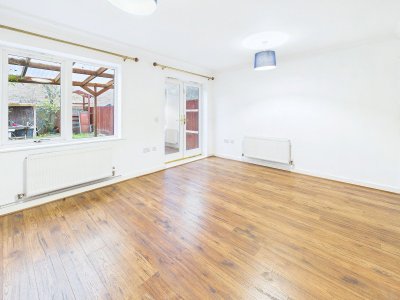
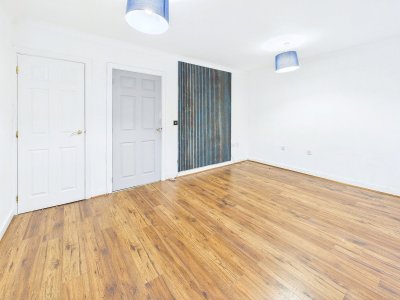
Stepping inside, the entrance hallway features attractive wood effect flooring, a contemporary stone effect feature wall and a carpeted staircase leading to the first floor. The reception room measures approximately 14 ft 9 in by 11 ft 10 in, providing a comfortable and versatile space for relaxing, entertaining and family dining. Large windows allow natural light to fill the room, while glazed double doors open directly onto the rear garden.
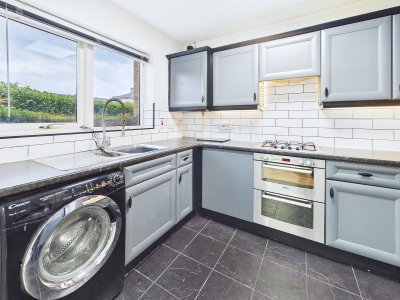
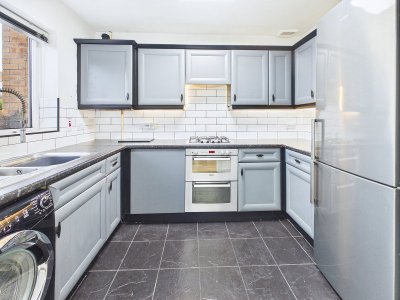
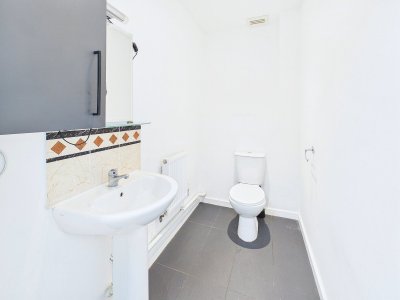
The separate fitted kitchen features grey shaker style cabinetry, contrasting dark worktops and white tiled splashbacks. With a gas hob, built in oven, stainless steel sink and useful cupboard storage, the kitchen provides everything needed for everyday cooking. A convenient ground floor WC completes the downstairs accommodation.
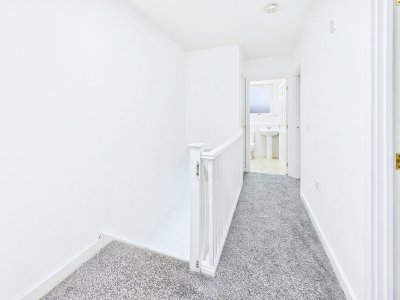
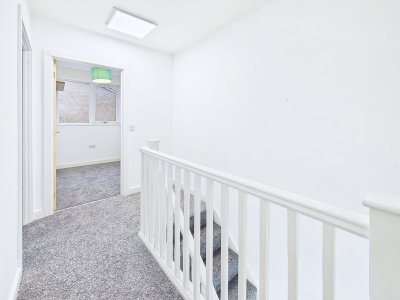
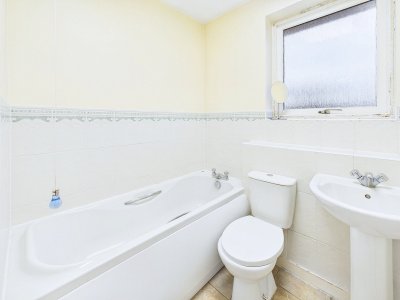
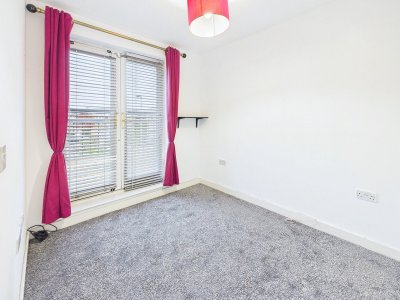
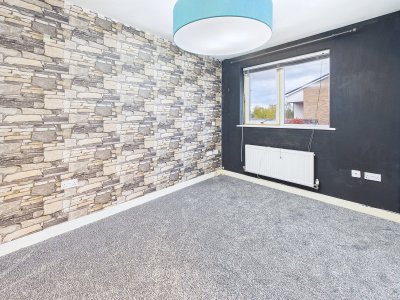
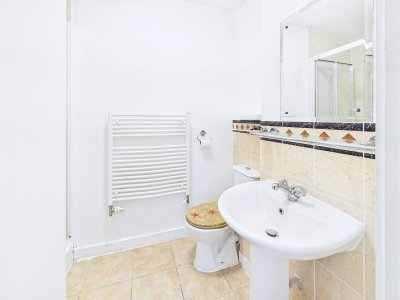
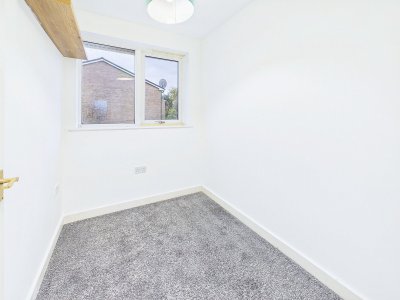
Upstairs, the property offers three bedrooms, all finished with grey carpeting. Bedroom one benefits from its own en suite shower room, providing welcome privacy and convenience. Bedroom two features glazed doors with a Juliet balcony, allowing additional natural light into the room, while bedroom three offers flexibility as a child's bedroom, nursery or dedicated home office. A separate family bathroom with a bathtub, wash basin and WC completes the first floor.
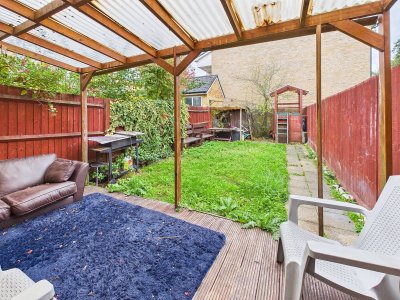
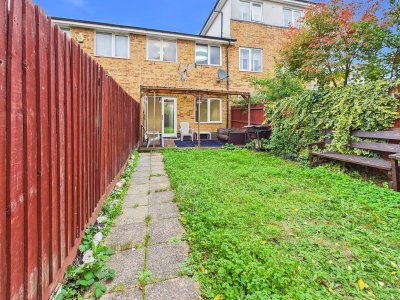
Outside, the private rear garden offers a combination of lawn, paved pathways and a covered timber decking area, creating an inviting space for outdoor dining, relaxing or entertaining. The property also benefits from residents parking, double glazing and gas central heating.
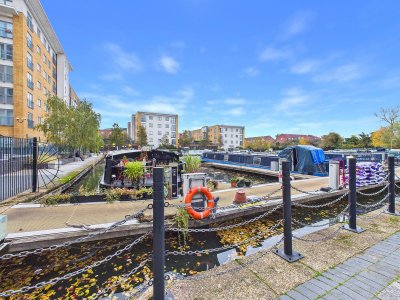
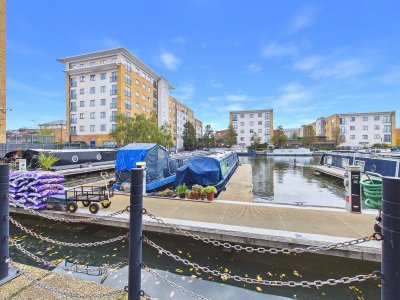
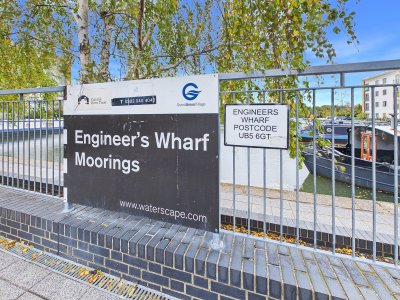
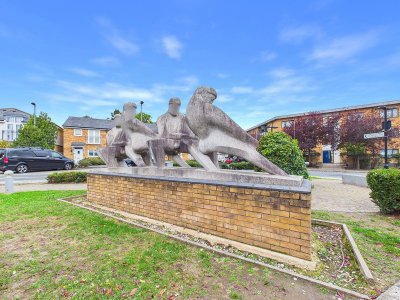
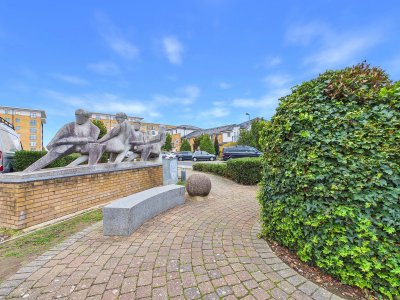
One of the particular attractions of Taywood Road is its position within Grand Union Village, a distinctive residential development beside the Grand Union Canal. Engineers Wharf Marina, landscaped communal surroundings and nearby canal side walking routes create an appealing setting that feels different from a typical residential neighbourhood.
Everyday amenities are conveniently accessible, including a local convenience store, Grand Union Village Health Centre and pharmacy. Rectory Fields offers additional outdoor space with children's playgrounds and sporting facilities, while Gifford Primary School and Greenford High School are among the educational options in the surrounding area.
For commuters, local bus services provide connections towards Northolt Underground Station, offering Central line services into London, as well as Greenford Station and surrounding neighbourhoods.
The property is available immediately at £2,300 per calendar month, with a security deposit of £2,653, approximately equivalent to five weeks' rent. It is offered unfurnished, with utility bills excluded and tenants responsible for council tax, which falls under Band D.
Combining practical family accommodation, a private garden, residents parking and a distinctive canal side neighbourhood, this three bedroom house to rent in Northolt is well suited to families and professionals looking for a comfortable long term home. Contact Andrea & Co Estate Agents today to arrange your viewing.
Stepping inside, the entrance hallway features attractive wood effect flooring, a contemporary stone effect feature wall and a carpeted staircase leading to the first floor. The reception room measures approximately 14 ft 9 in by 11 ft 10 in, providing a comfortable and versatile space for relaxing, entertaining and family dining. Large windows allow natural light to fill the room, while glazed double doors open directly onto the rear garden.
The separate fitted kitchen features grey shaker style cabinetry, contrasting dark worktops and white tiled splashbacks. With a gas hob, built in oven, stainless steel sink and useful cupboard storage, the kitchen provides everything needed for everyday cooking. A convenient ground floor WC completes the downstairs accommodation.
Upstairs, the property offers three bedrooms, all finished with grey carpeting. Bedroom one benefits from its own en suite shower room, providing welcome privacy and convenience. Bedroom two features glazed doors with a Juliet balcony, allowing additional natural light into the room, while bedroom three offers flexibility as a child's bedroom, nursery or dedicated home office. A separate family bathroom with a bathtub, wash basin and WC completes the first floor.
Outside, the private rear garden offers a combination of lawn, paved pathways and a covered timber decking area, creating an inviting space for outdoor dining, relaxing or entertaining. The property also benefits from residents parking, double glazing and gas central heating.
One of the particular attractions of Taywood Road is its position within Grand Union Village, a distinctive residential development beside the Grand Union Canal. Engineers Wharf Marina, landscaped communal surroundings and nearby canal side walking routes create an appealing setting that feels different from a typical residential neighbourhood.
Everyday amenities are conveniently accessible, including a local convenience store, Grand Union Village Health Centre and pharmacy. Rectory Fields offers additional outdoor space with children's playgrounds and sporting facilities, while Gifford Primary School and Greenford High School are among the educational options in the surrounding area.
For commuters, local bus services provide connections towards Northolt Underground Station, offering Central line services into London, as well as Greenford Station and surrounding neighbourhoods.
The property is available immediately at £2,300 per calendar month, with a security deposit of £2,653, approximately equivalent to five weeks' rent. It is offered unfurnished, with utility bills excluded and tenants responsible for council tax, which falls under Band D.
Combining practical family accommodation, a private garden, residents parking and a distinctive canal side neighbourhood, this three bedroom house to rent in Northolt is well suited to families and professionals looking for a comfortable long term home. Contact Andrea & Co Estate Agents today to arrange your viewing.
Key Features
3 Spacious Bedrooms
1 Modern Bathroom
Terrace
Prime Location
How long will it take to get to work?
Enter a postcode or address to see the commute from this property.
Location
How far can you get from here?
🕑 Property history
On Domovita for 4 days
- 6 Nov 2026 Added to Domovita
🏷️ Sold Prices Nearby
Looking up recent sold prices…