Property Description
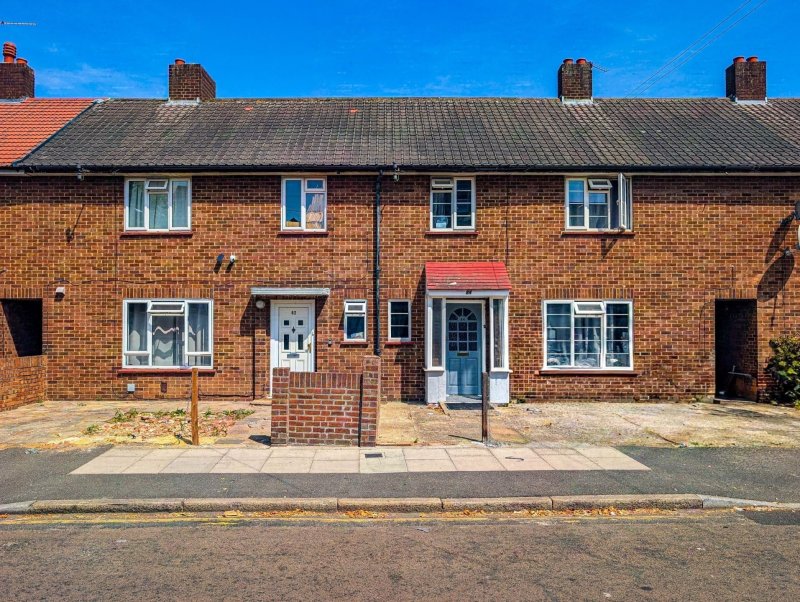
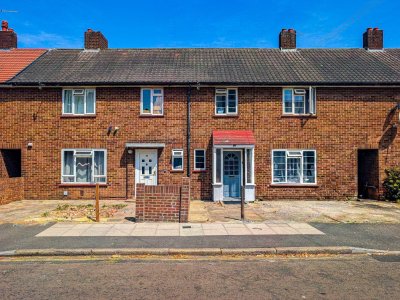
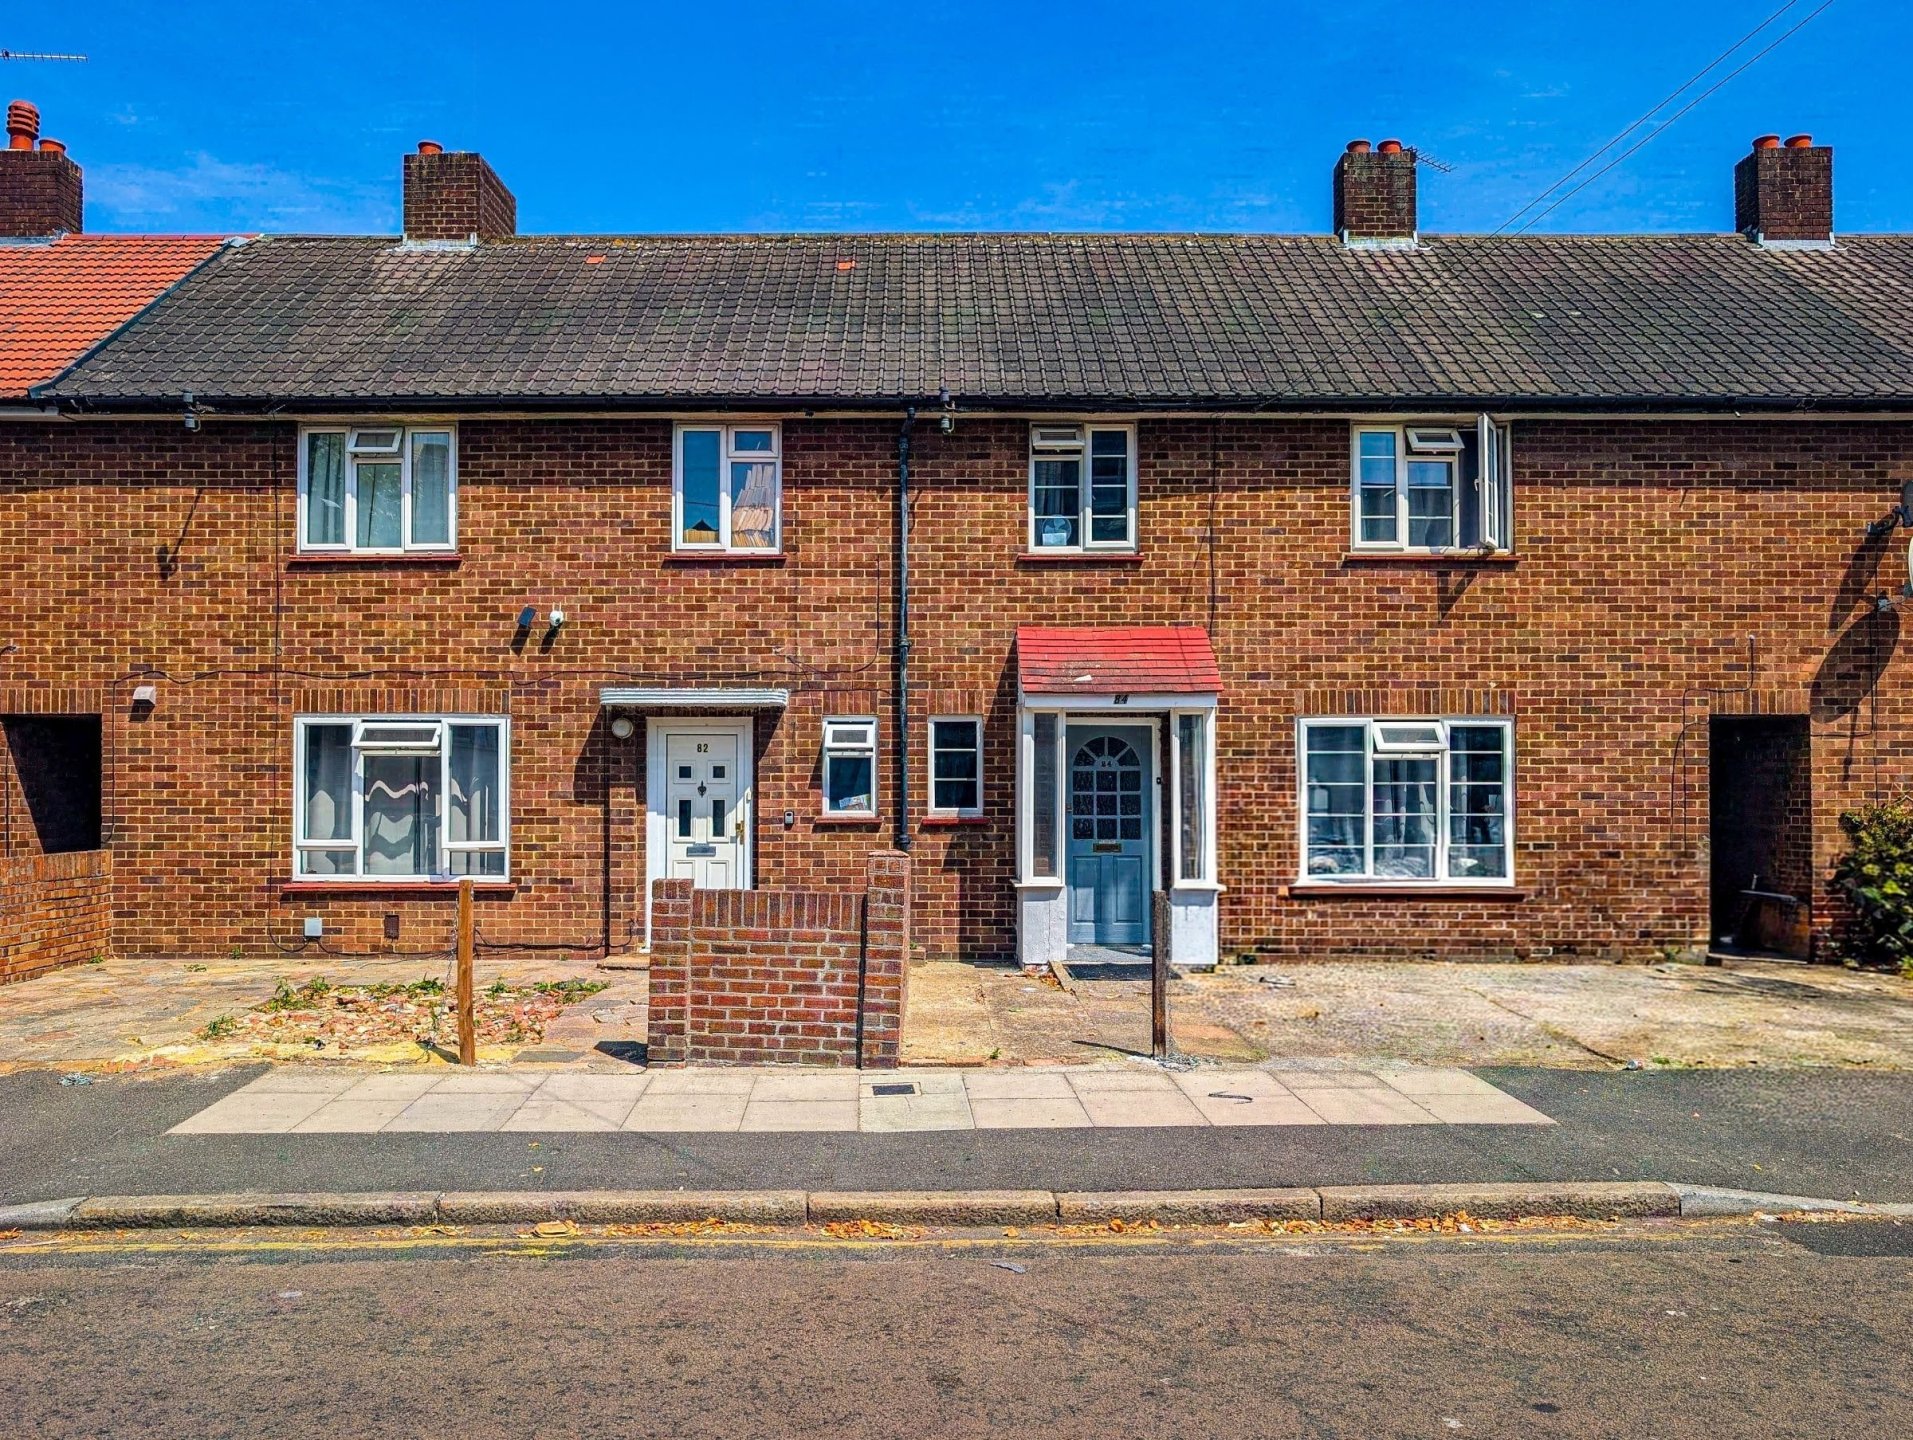
For sale with NO ONWARD CHAIN, this freehold terraced property presents an exceptional opportunity for investors, developers, or families looking to put their own stamp on a home.
While the property requires modernisation and updating throughout, it offers a versatile footprint with extensive potential to reconfigure or extend (STPP) to create a stunning, bespoke modern residence.
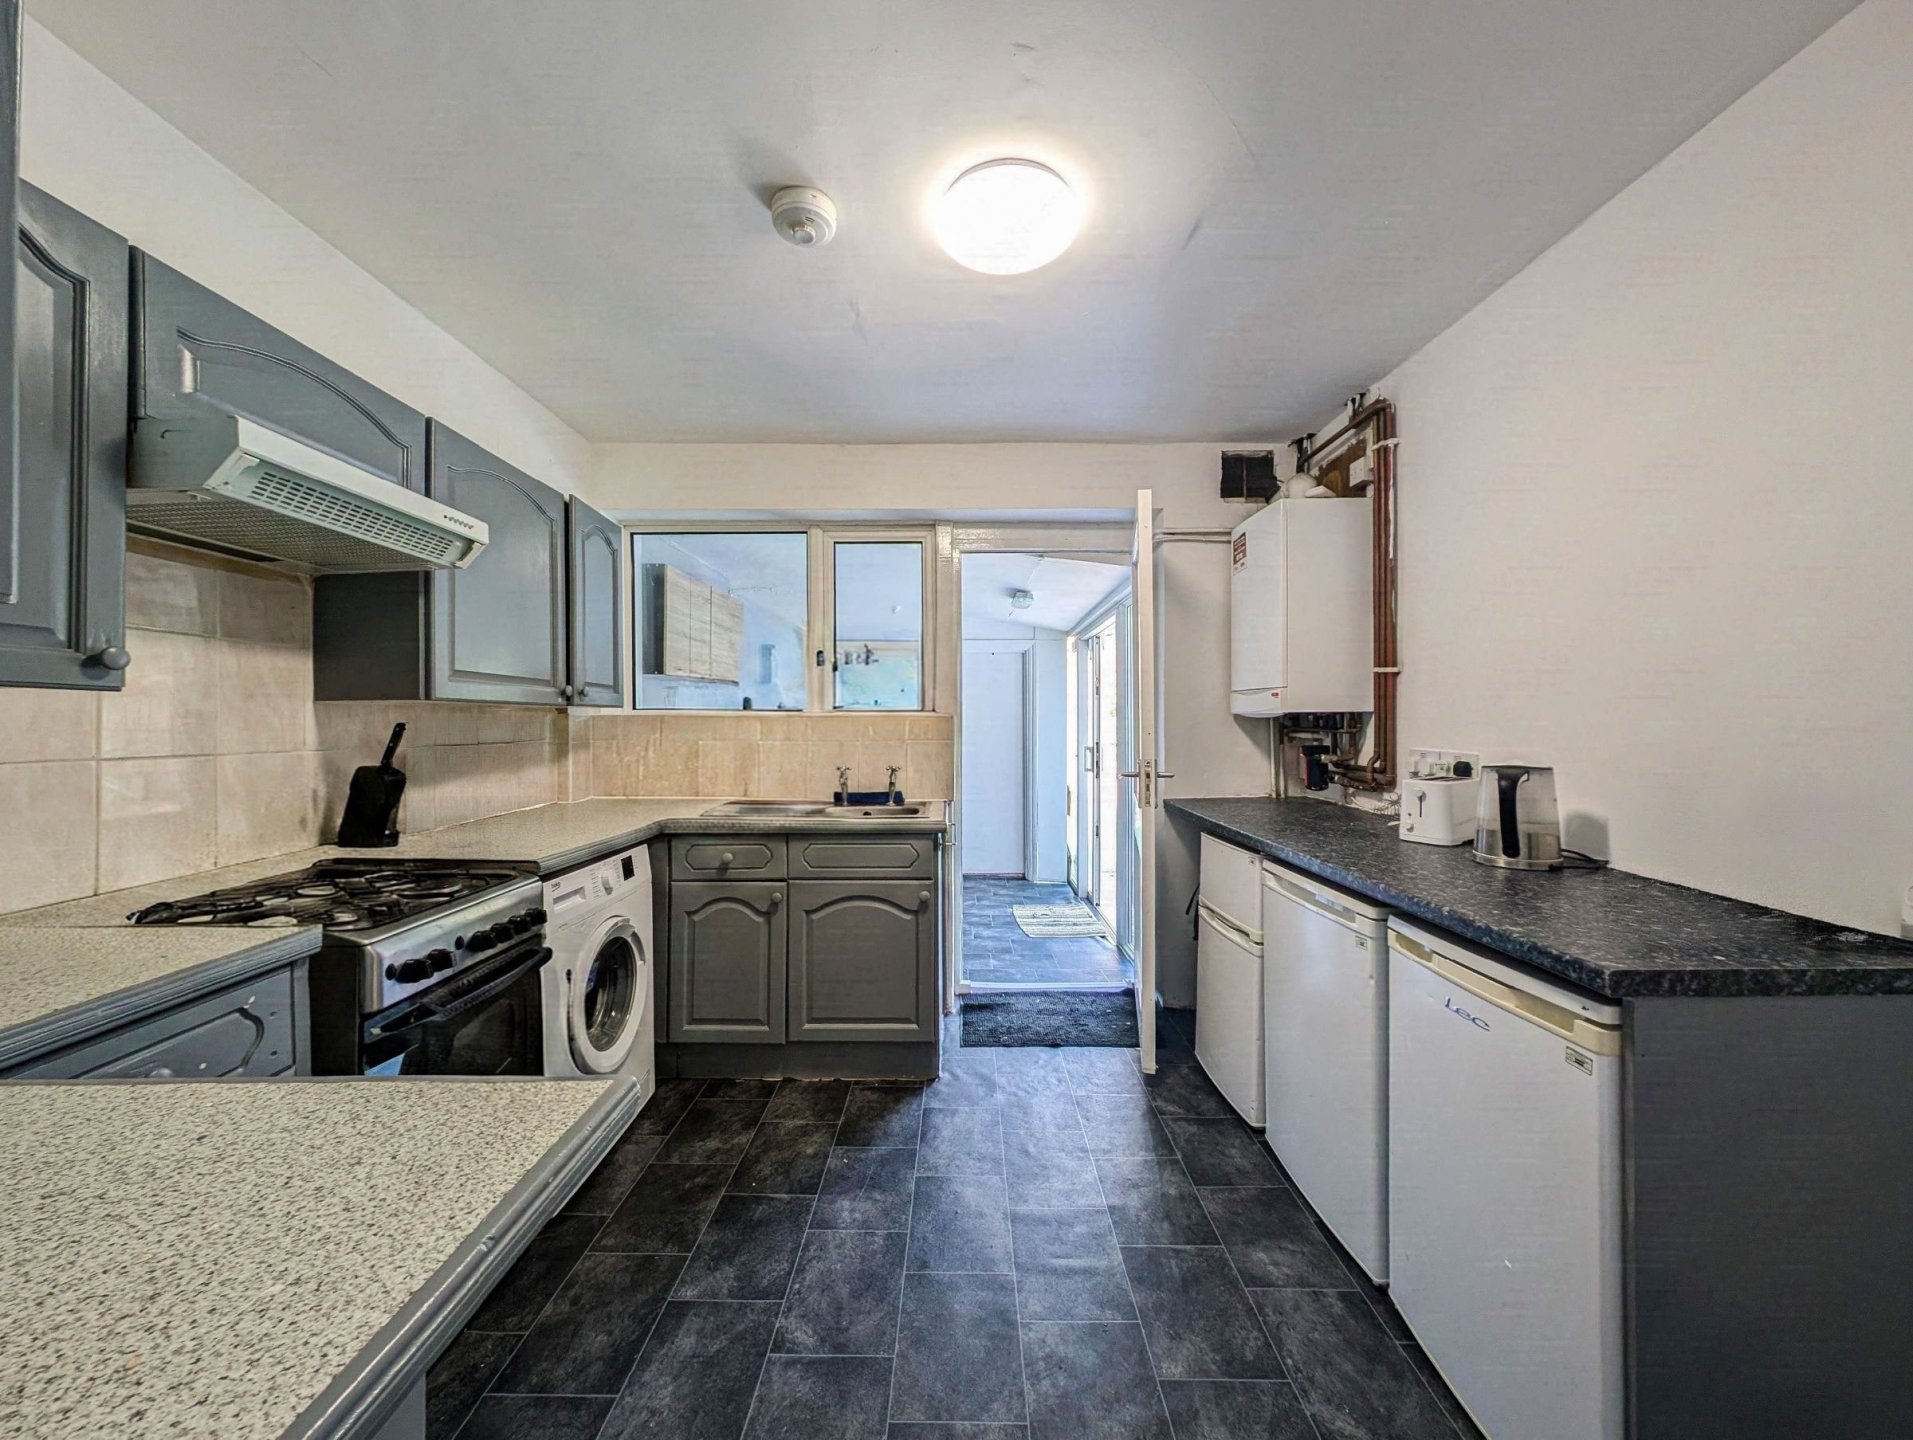
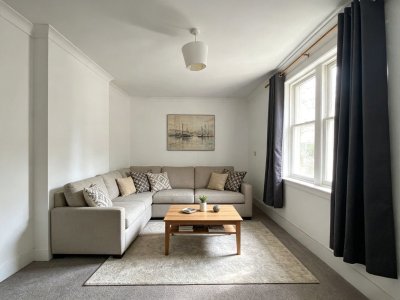
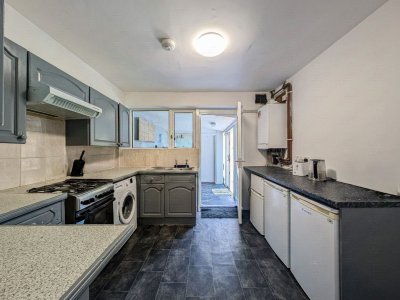
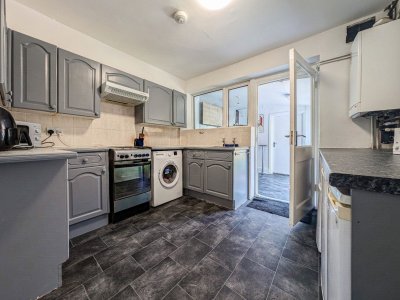
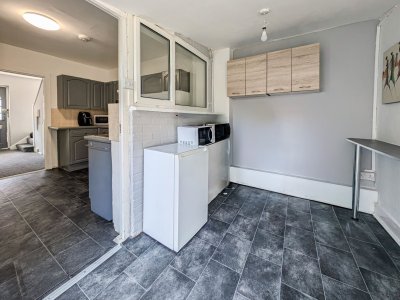
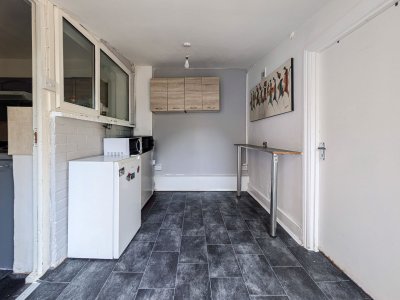
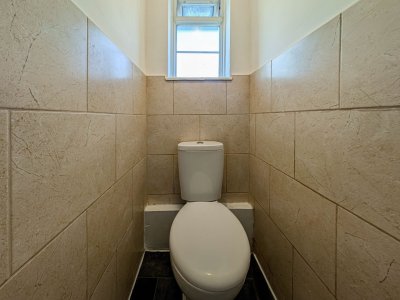
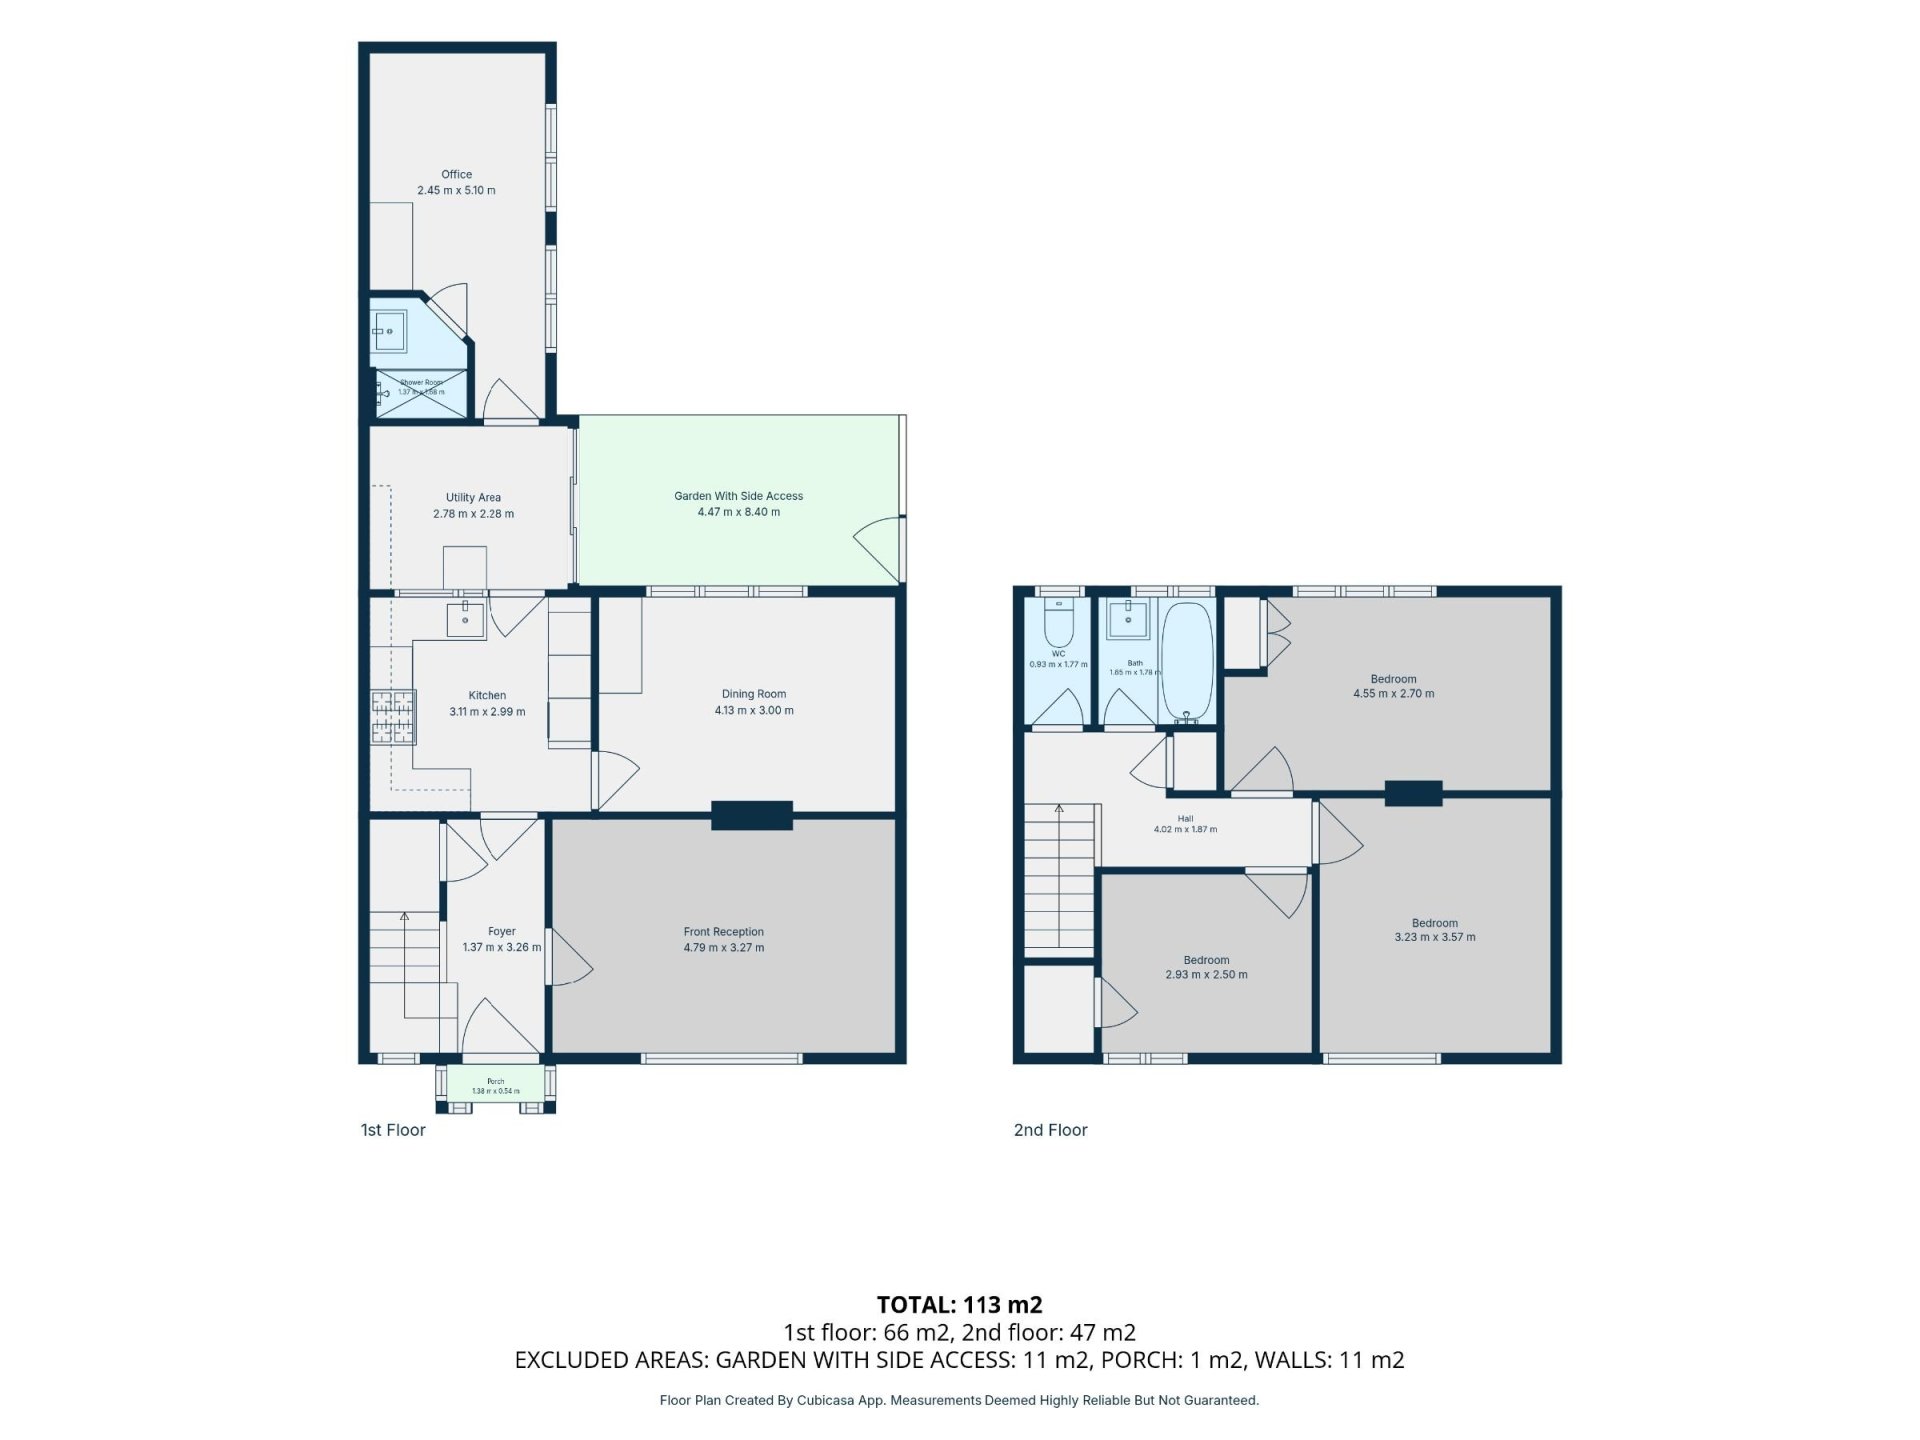
The ground floor opens into a welcoming entrance foyer leading to a generous front reception room measuring over four and a half meters in width. To the rear sits a dedicated dining room alongside a functional kitchen area. Unique to its layout, the ground floor extends significantly to the rear, housing a practical utility area and a, dedicated home office/gym complete with its own separate cloakroom and WC. This extended wing offers an ideal canvas to reconfigure into a massive open-plan kitchen, dining, and family living space overlooking the garden.
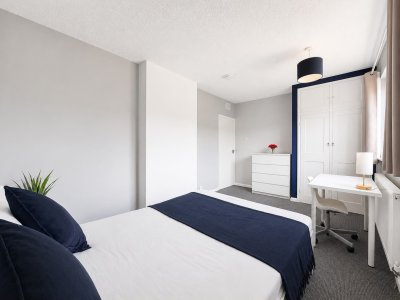
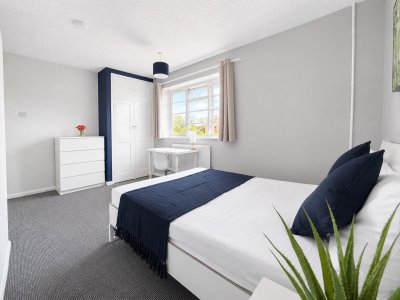
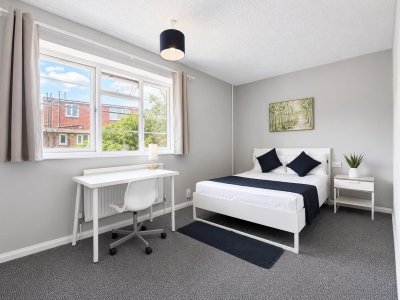
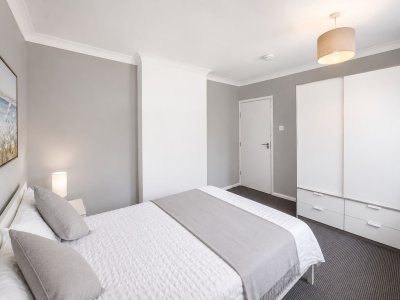
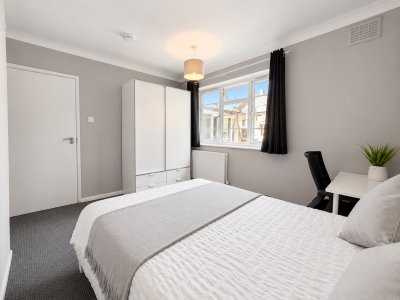
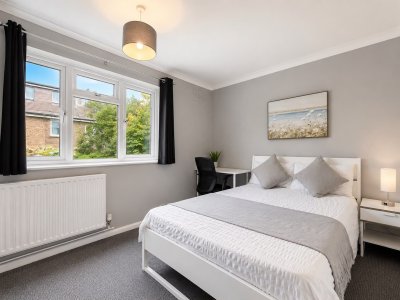
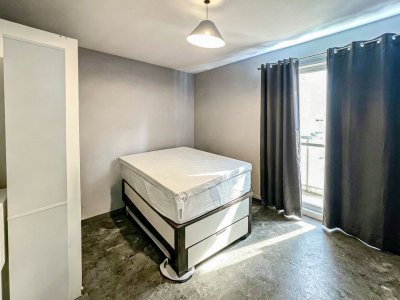
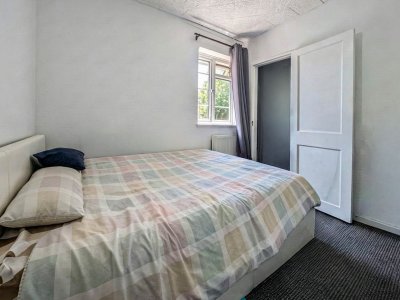
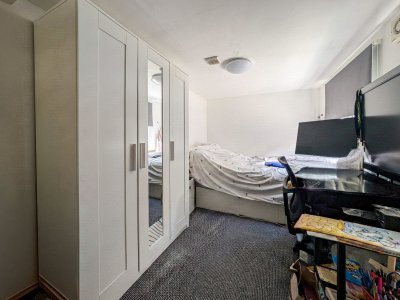
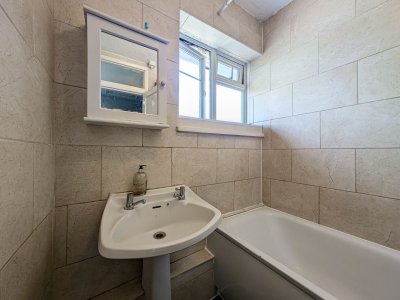
Upstairs, the first-floor layout comprises three well-proportioned bedrooms, a family bathroom, and a separate WC.
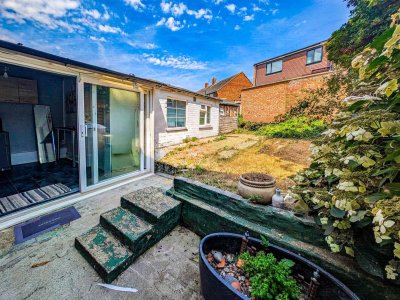
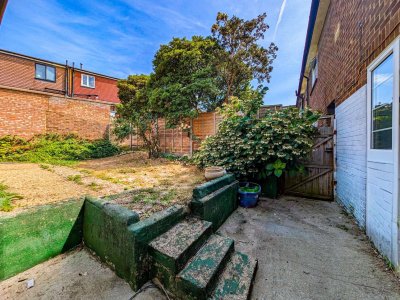
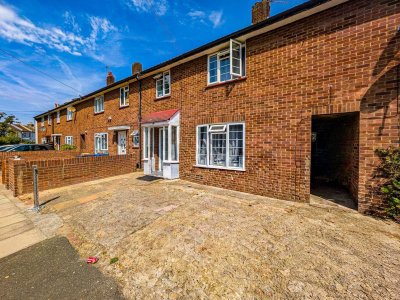
The exterior features add significant value to the property, starting with a private driveway to the front providing convenient off-street parking. To the rear, the private garden boasts highly coveted side access, which is a rare and immensely practical benefit for terraced properties that will make future building work or garden maintenance hassle-free.
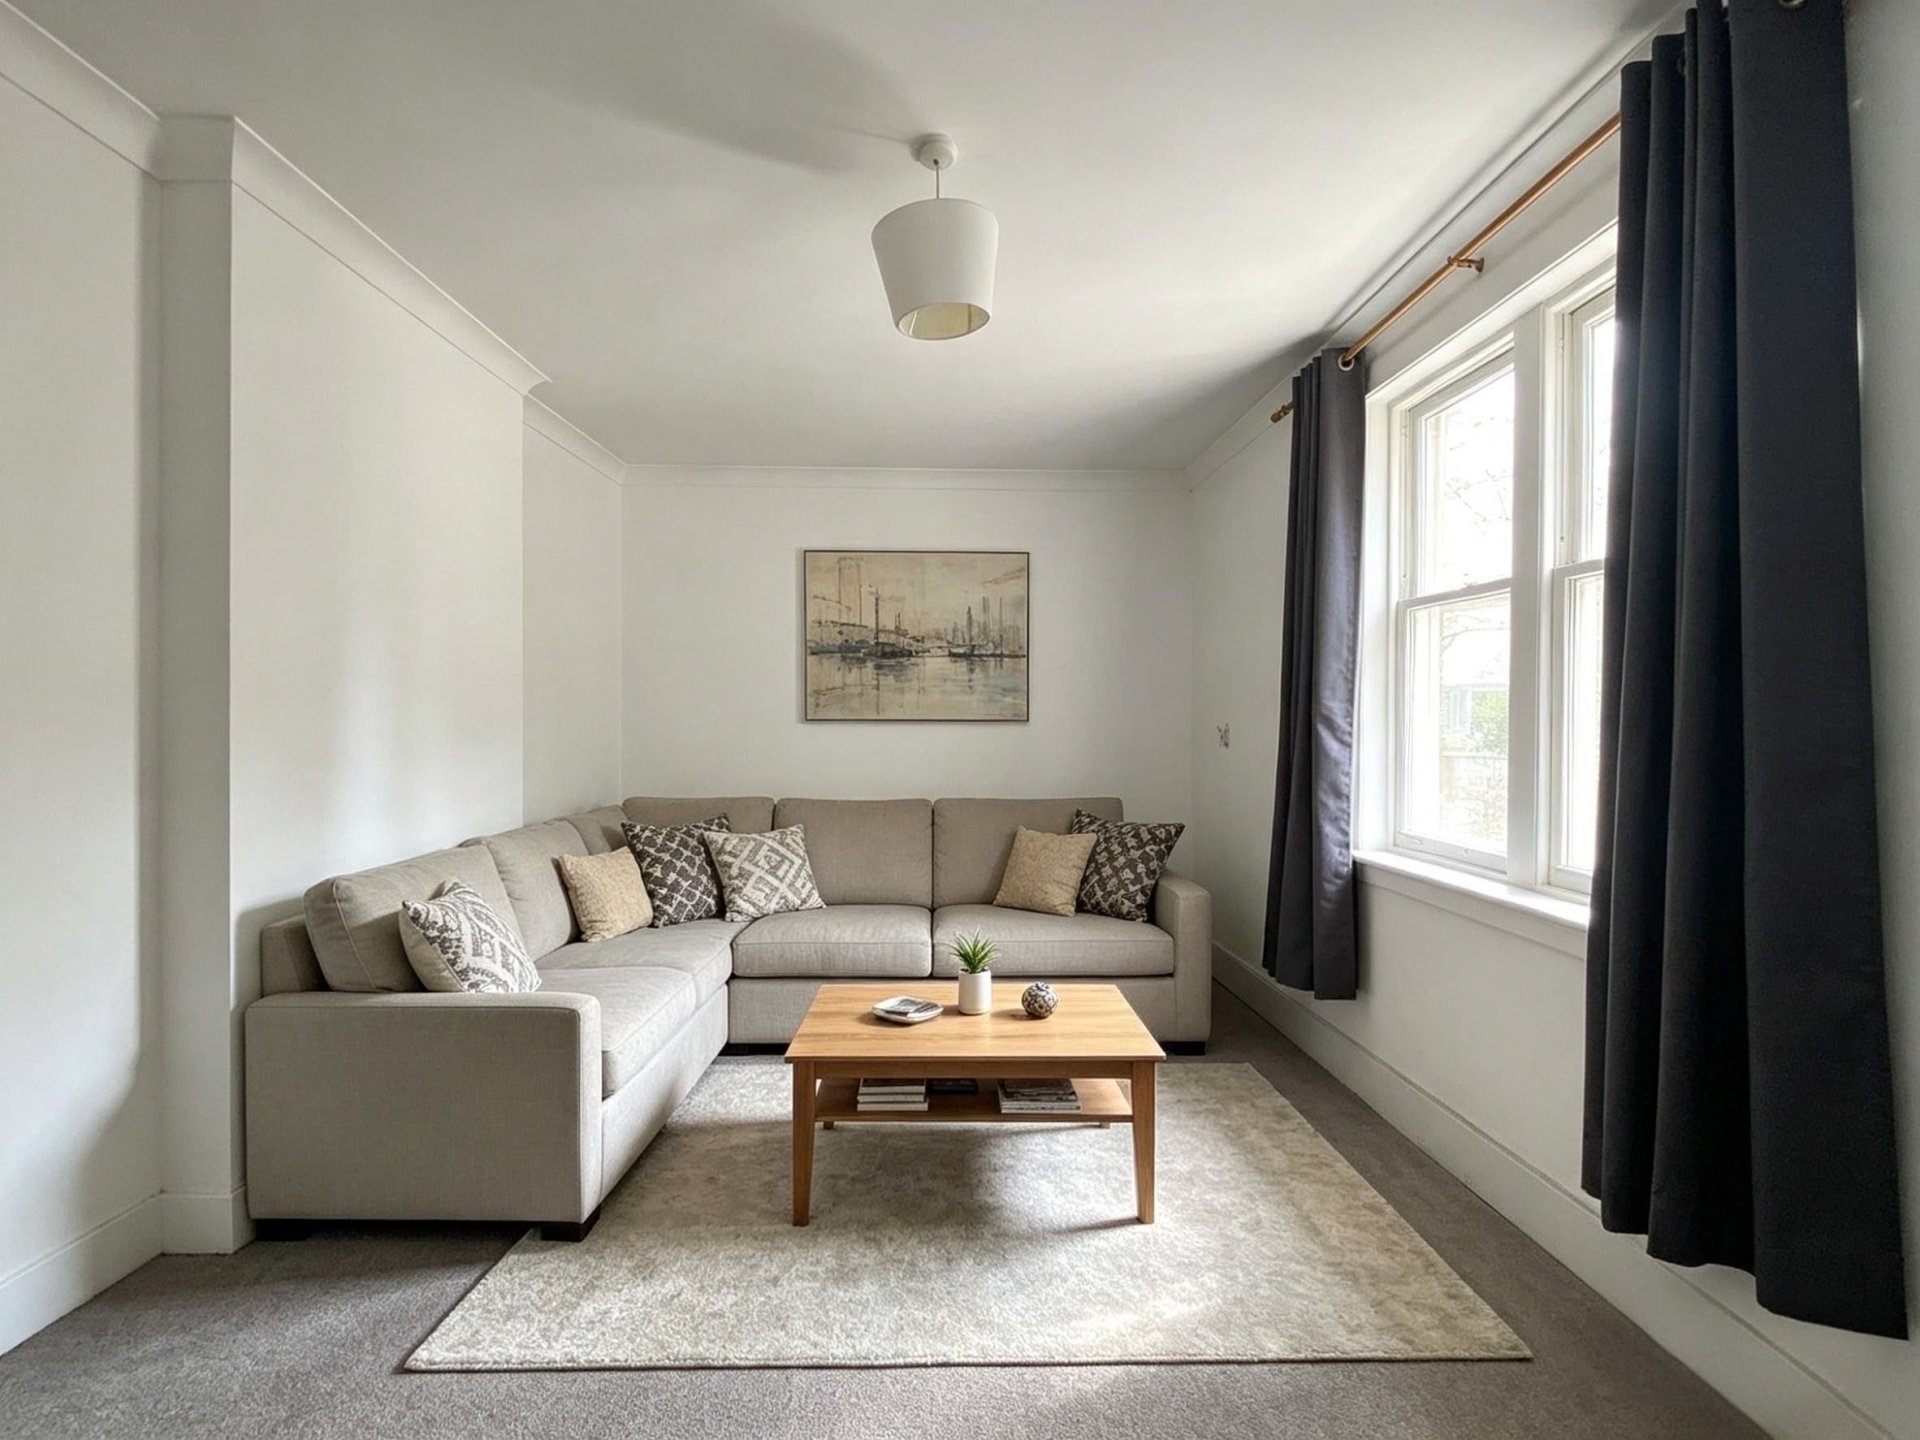
***NB - the front reception room has been staged as a reception room to show the potential of the front room - the original picture is also included to show the current condition
Council Tax Band: Band E
Tenure: Freehold
Parking options: Driveway
Garden details: Private Garden, Rear Garden
Electricity supply: Mains
Heating: Gas Mains
Water supply: Mains
Sewerage: Mains
Broadband: ADSL, Cable, FTTC, FTTP
PLEASE NOTE
Before we can progress your purchase, we are legally required to verify the identity of all buyers in line with the Money Laundering Regulations 2019. We partner with HIPLA to complete these compliance checks, and a member of their team will contact you directly. Please ensure you have the full name, date of birth, and current address ready for each buyer. A fee of £42.00, including VAT, applies for each buyer and is payable directly to them. We kindly remind you that the memorandum of sale cannot be issued until these mandatory checks are successfully completed.
While the property requires modernisation and updating throughout, it offers a versatile footprint with extensive potential to reconfigure or extend (STPP) to create a stunning, bespoke modern residence.
The ground floor opens into a welcoming entrance foyer leading to a generous front reception room measuring over four and a half meters in width. To the rear sits a dedicated dining room alongside a functional kitchen area. Unique to its layout, the ground floor extends significantly to the rear, housing a practical utility area and a, dedicated home office/gym complete with its own separate cloakroom and WC. This extended wing offers an ideal canvas to reconfigure into a massive open-plan kitchen, dining, and family living space overlooking the garden.
Upstairs, the first-floor layout comprises three well-proportioned bedrooms, a family bathroom, and a separate WC.
The exterior features add significant value to the property, starting with a private driveway to the front providing convenient off-street parking. To the rear, the private garden boasts highly coveted side access, which is a rare and immensely practical benefit for terraced properties that will make future building work or garden maintenance hassle-free.
***NB - the front reception room has been staged as a reception room to show the potential of the front room - the original picture is also included to show the current condition
Council Tax Band: Band E
Tenure: Freehold
Parking options: Driveway
Garden details: Private Garden, Rear Garden
Electricity supply: Mains
Heating: Gas Mains
Water supply: Mains
Sewerage: Mains
Broadband: ADSL, Cable, FTTC, FTTP
PLEASE NOTE
Before we can progress your purchase, we are legally required to verify the identity of all buyers in line with the Money Laundering Regulations 2019. We partner with HIPLA to complete these compliance checks, and a member of their team will contact you directly. Please ensure you have the full name, date of birth, and current address ready for each buyer. A fee of £42.00, including VAT, applies for each buyer and is payable directly to them. We kindly remind you that the memorandum of sale cannot be issued until these mandatory checks are successfully completed.
Key Features
3 Spacious Bedrooms
2 Modern Bathrooms
Terrace
Prime Location
How long will it take to get to work?
Enter a postcode or address to see the commute from this property.
Location
How far can you get from here?
🕑 Property history
On Domovita for 14 days
- 28 Oct 2026 Added to Domovita
🏷️ Sold Prices Nearby
Looking up recent sold prices…