
 CGI / artist's impression
Photo 1
1 / 15
Property Description
Looking for a three bedroom Hornchurch home where the kitchen and garden become the heart of everyday family life?
For sale on Devonshire Road in Hornchurch, this freehold three bedroom terraced house is offered at a Guide Price of £475,000 to £500,000. Extending to approximately 964 sq ft internally, the property combines a generous open plan kitchen and dining room, separate 17 ft lounge, private mature garden and driveway parking within a well connected residential location.
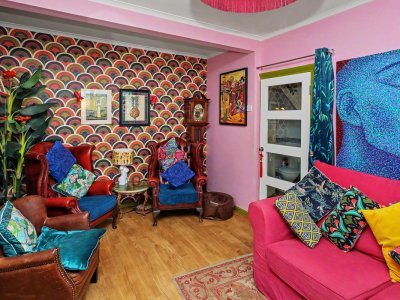
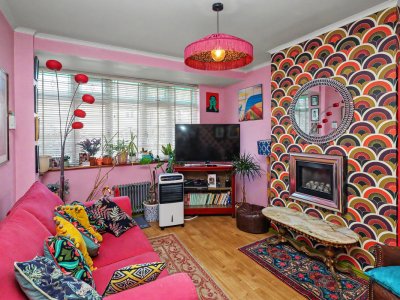
An entrance porch opens into the hallway, with the separate front lounge providing a comfortable space to relax away from the main family living area. Measuring approximately 17 ft by 11 ft 1 in, the room benefits from a broad front window bringing in plenty of natural light, while a feature fireplace creates a natural focal point.
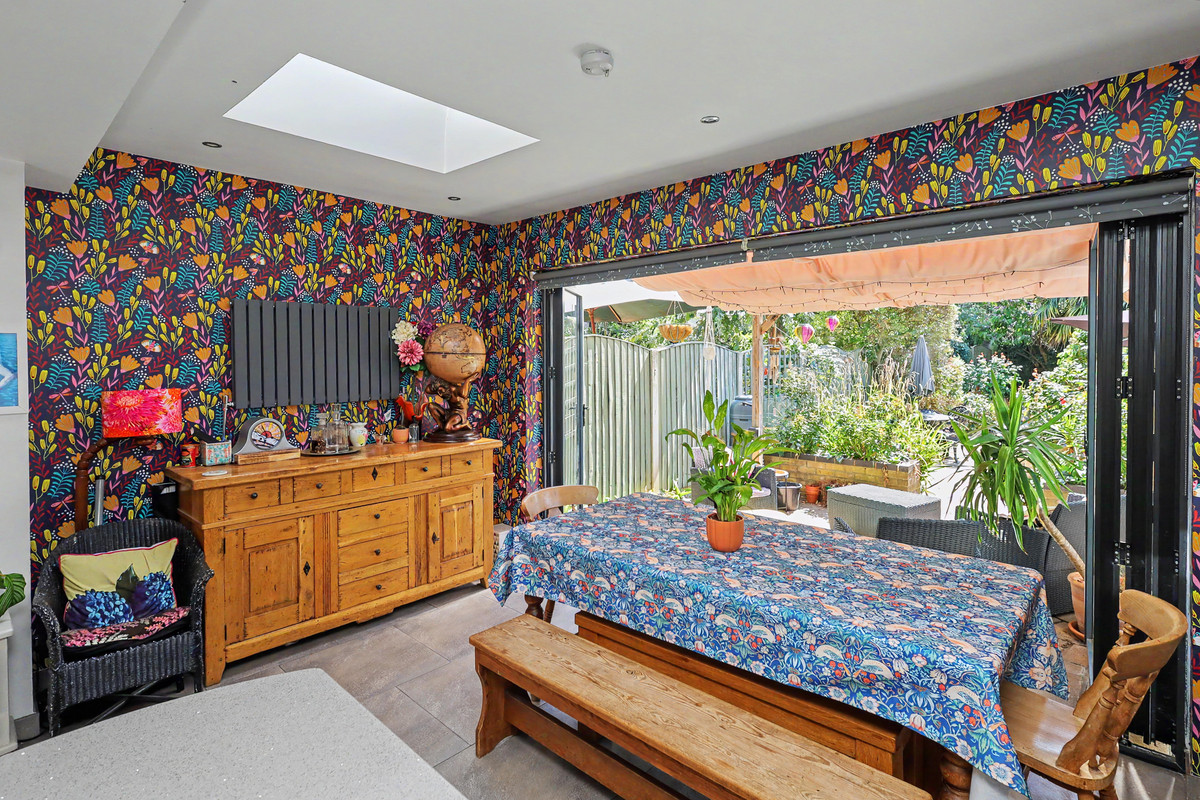
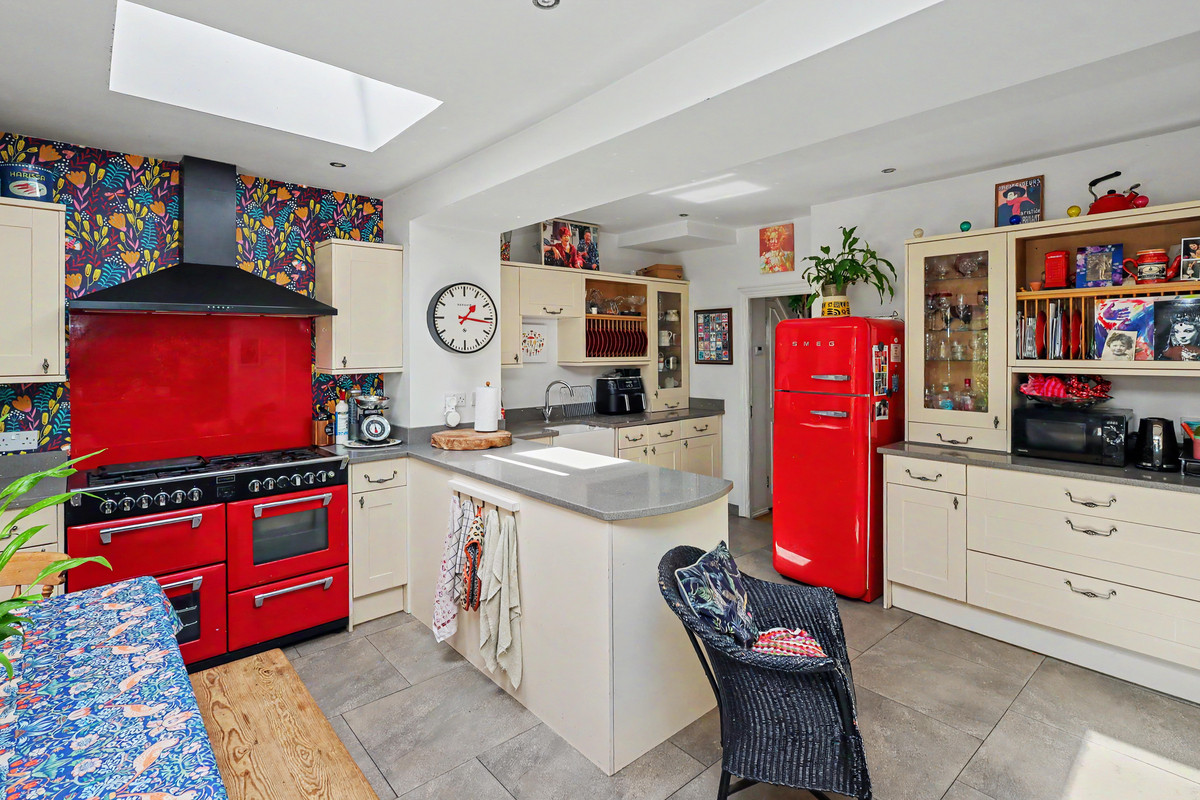
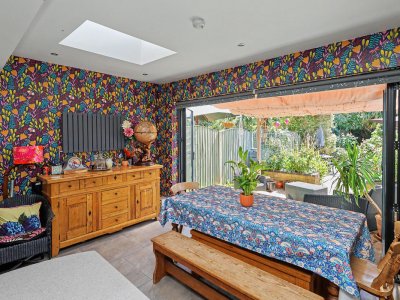
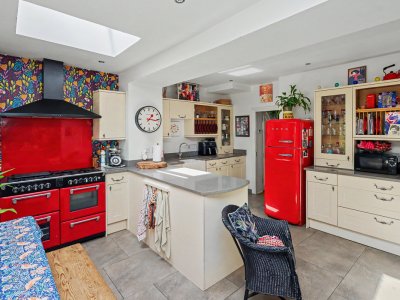
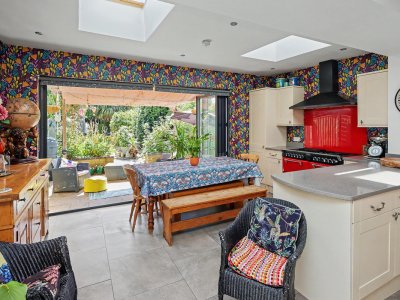
The real centrepiece of the home is the extended kitchen and dining room at the rear. Measuring approximately 16 ft 10 in by 16 ft 7 in, this generous open plan space has been designed for cooking, dining and spending time together. An extensive range of Shaker style cabinetry provides plentiful storage and worktop space, complemented by a substantial central peninsula and range style cooker.
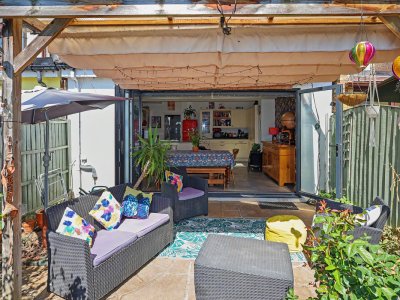
Rooflights introduce additional natural light from above, while wide folding doors open directly onto the garden, allowing the dining area and covered outdoor seating space to work particularly well together during the warmer months.
A useful ground floor WC completes the accommodation on this level.
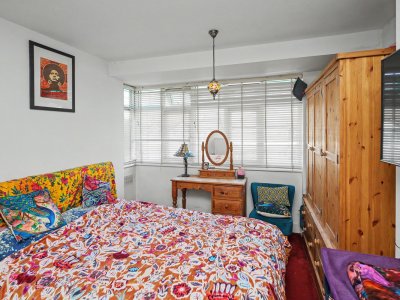
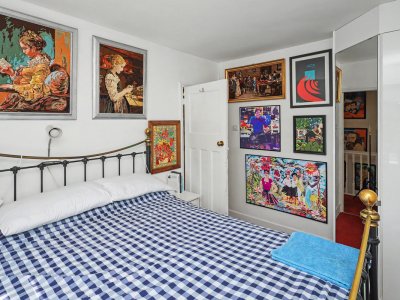
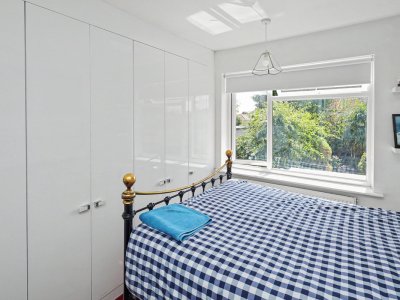
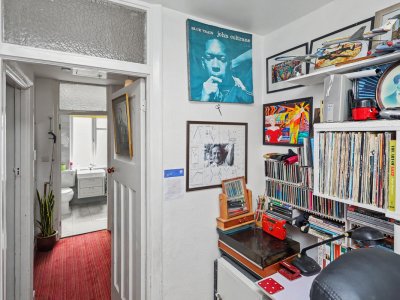
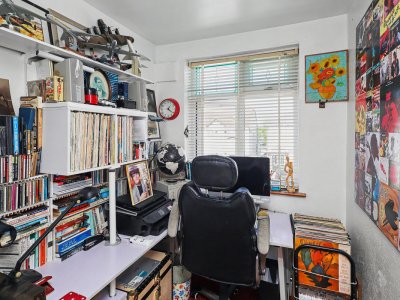
Upstairs, the property provides two well proportioned double bedrooms together with a third bedroom that is currently arranged as a home office. Bedroom one measures approximately 12 ft 8 in by 10 ft 6 in, while bedroom two measures approximately 11 ft 2 in by 10 ft. The third room provides useful flexibility for a child's bedroom, nursery or dedicated working space.
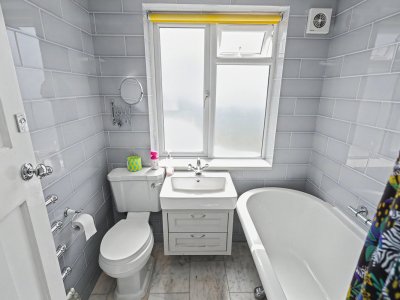
The family bathroom is finished with contemporary grey tiling and includes a bath, WC and vanity basin.
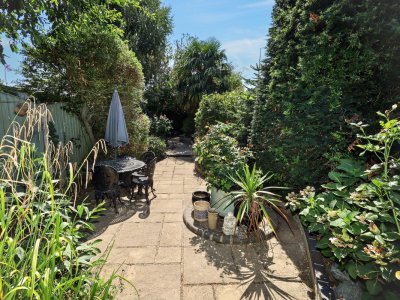
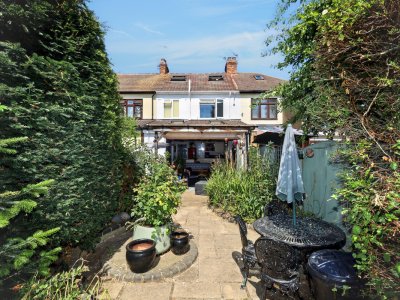
Outside, the established rear garden has a wonderfully green and mature character, with an abundance of trees, shrubs and planting creating a private feel. Immediately outside the kitchen is a covered seating area providing an inviting setting for outdoor dining and entertaining, while a pathway leads through the garden to further areas surrounded by established planting.
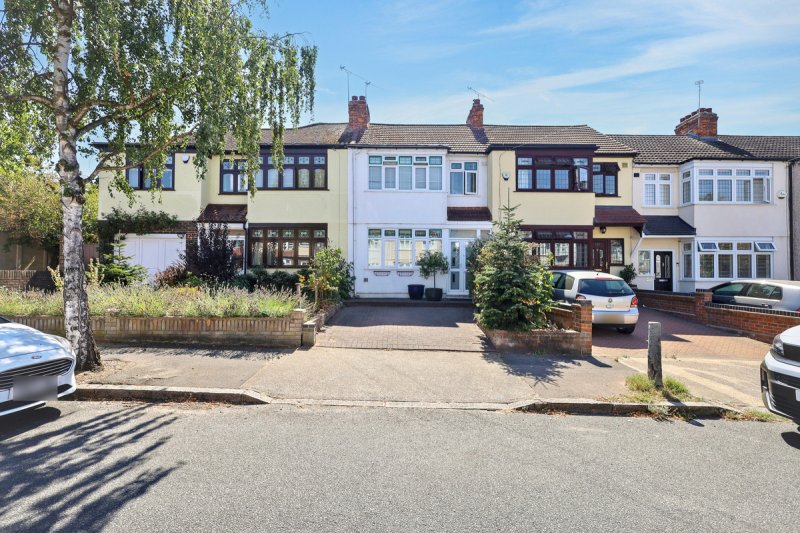
To the front, a driveway provides convenient off street parking.
Hornchurch Underground Station provides District line connections towards London, making the property particularly appealing for buyers who need regular access into the capital. Hornchurch town centre also provides a wide choice of shops, cafés, restaurants and everyday amenities.
For those who enjoy green space, Harrow Lodge Park provides a substantial local park for walking, recreation and leisure. Families researching education will also find a number of established schools within the wider RM12 area, including Harrow Lodge Primary School, Hornchurch High School and Abbs Cross Academy and Arts College. Buyers should make their own enquiries regarding current admissions and catchment arrangements.
The property is freehold, extends to approximately 964 sq ft and falls within Council Tax Band D.
For buyers searching for a three bedroom house for sale in Hornchurch with an impressive kitchen diner, private garden, driveway parking and convenient Underground connections, this Devonshire Road home offers an appealing balance of space, character and everyday practicality.
Contact Andrea & Co Estate Agents to arrange your viewing.
For sale on Devonshire Road in Hornchurch, this freehold three bedroom terraced house is offered at a Guide Price of £475,000 to £500,000. Extending to approximately 964 sq ft internally, the property combines a generous open plan kitchen and dining room, separate 17 ft lounge, private mature garden and driveway parking within a well connected residential location.
An entrance porch opens into the hallway, with the separate front lounge providing a comfortable space to relax away from the main family living area. Measuring approximately 17 ft by 11 ft 1 in, the room benefits from a broad front window bringing in plenty of natural light, while a feature fireplace creates a natural focal point.
The real centrepiece of the home is the extended kitchen and dining room at the rear. Measuring approximately 16 ft 10 in by 16 ft 7 in, this generous open plan space has been designed for cooking, dining and spending time together. An extensive range of Shaker style cabinetry provides plentiful storage and worktop space, complemented by a substantial central peninsula and range style cooker.
Rooflights introduce additional natural light from above, while wide folding doors open directly onto the garden, allowing the dining area and covered outdoor seating space to work particularly well together during the warmer months.
A useful ground floor WC completes the accommodation on this level.
Upstairs, the property provides two well proportioned double bedrooms together with a third bedroom that is currently arranged as a home office. Bedroom one measures approximately 12 ft 8 in by 10 ft 6 in, while bedroom two measures approximately 11 ft 2 in by 10 ft. The third room provides useful flexibility for a child's bedroom, nursery or dedicated working space.
The family bathroom is finished with contemporary grey tiling and includes a bath, WC and vanity basin.
Outside, the established rear garden has a wonderfully green and mature character, with an abundance of trees, shrubs and planting creating a private feel. Immediately outside the kitchen is a covered seating area providing an inviting setting for outdoor dining and entertaining, while a pathway leads through the garden to further areas surrounded by established planting.
To the front, a driveway provides convenient off street parking.
Hornchurch Underground Station provides District line connections towards London, making the property particularly appealing for buyers who need regular access into the capital. Hornchurch town centre also provides a wide choice of shops, cafés, restaurants and everyday amenities.
For those who enjoy green space, Harrow Lodge Park provides a substantial local park for walking, recreation and leisure. Families researching education will also find a number of established schools within the wider RM12 area, including Harrow Lodge Primary School, Hornchurch High School and Abbs Cross Academy and Arts College. Buyers should make their own enquiries regarding current admissions and catchment arrangements.
The property is freehold, extends to approximately 964 sq ft and falls within Council Tax Band D.
For buyers searching for a three bedroom house for sale in Hornchurch with an impressive kitchen diner, private garden, driveway parking and convenient Underground connections, this Devonshire Road home offers an appealing balance of space, character and everyday practicality.
Contact Andrea & Co Estate Agents to arrange your viewing.
Key Features
3 Spacious Bedrooms
1 Modern Bathroom
Terrace
Prime Location
How long will it take to get to work?
Enter a postcode or address to see the commute from this property.
Location
How far can you get from here?
🕑 Property history
On Domovita for 91 days
- 14 Aug 2026 Added to Domovita
🏷️ Sold Prices Nearby
Looking up recent sold prices…