
 CGI / artist's impression
Photo 1
1 / 20



Property Description
Looking for a three bedroom home with generous living space, a modern kitchen and a garden with room for the whole family to enjoy? This semi detached house for sale on Shakespeare Road in the Poets area of Luton offers approximately 870 sq ft of accommodation, two separate reception rooms and a substantial private rear garden, creating a practical home with plenty of scope to make your own.
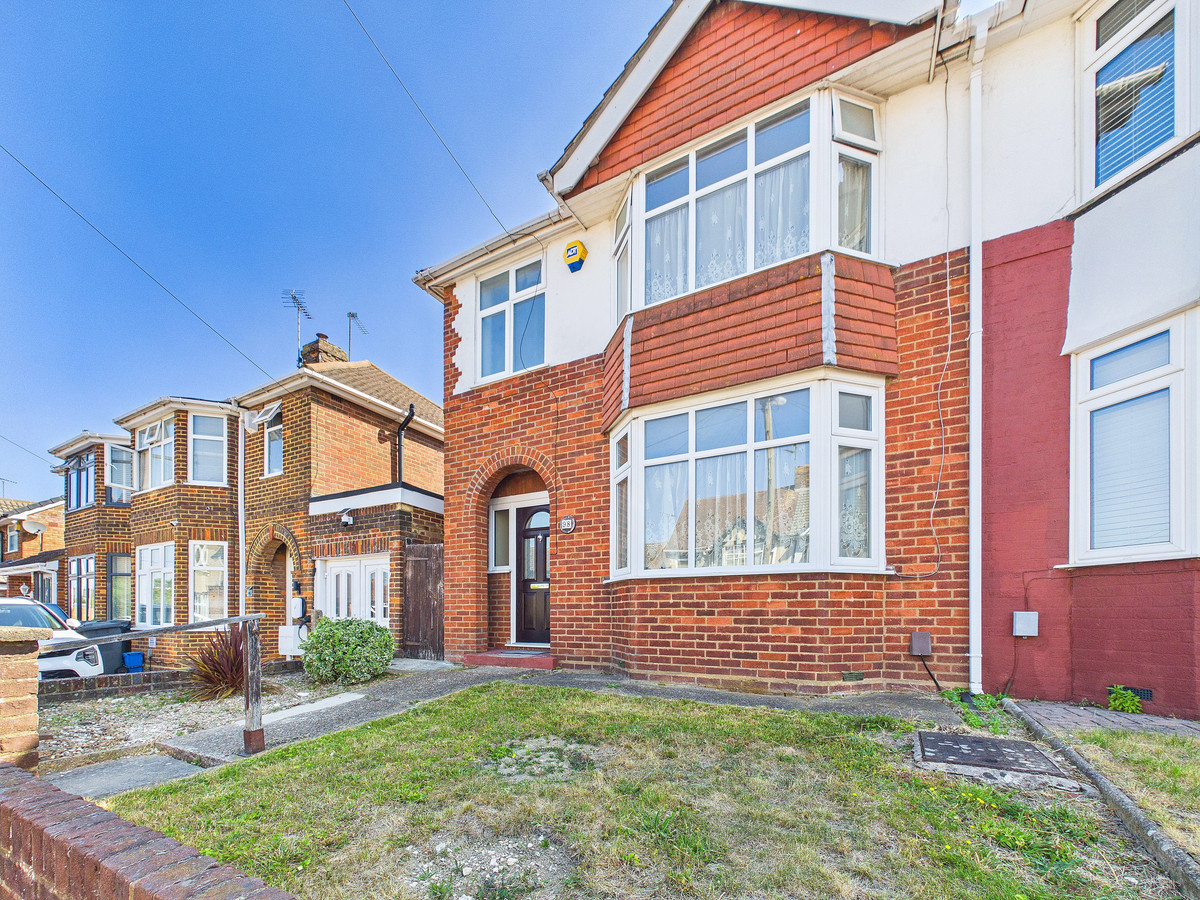
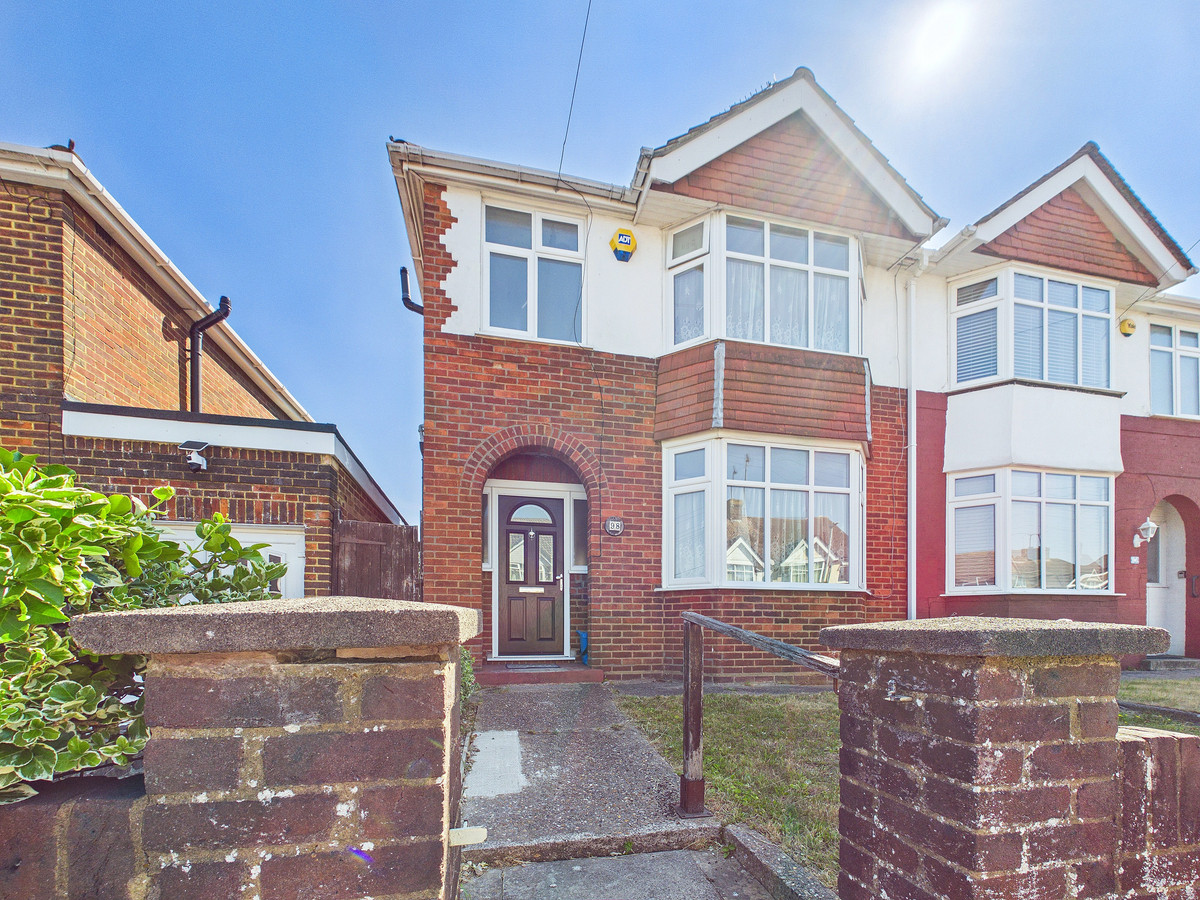
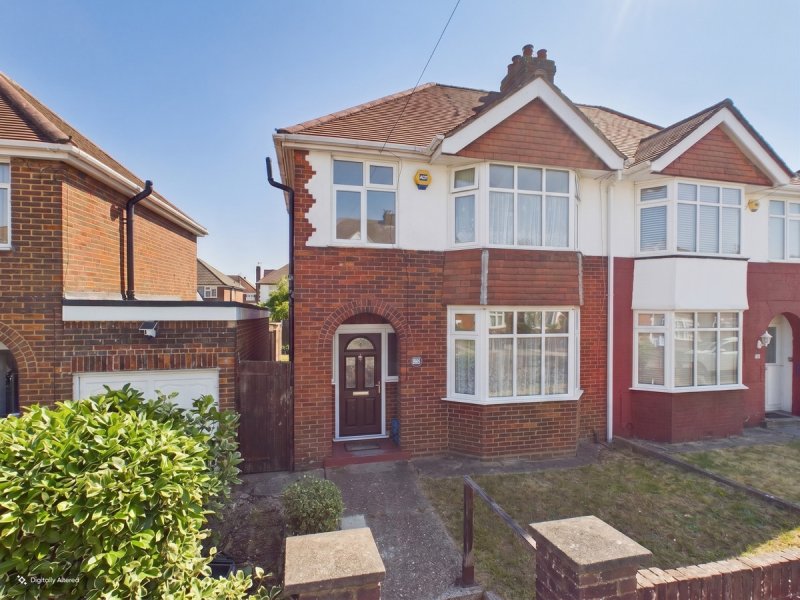
The property is approached through a front garden with a pathway leading to the entrance. Inside, the long entrance hallway creates a bright and welcoming first impression, with light wood effect flooring, stairs rising to the first floor and access to each of the principal ground floor rooms. A separate ground floor WC provides useful everyday convenience for families and visiting guests.
At the front of the property is a generous living room measuring approximately 11 feet 10 inches by 13 feet 5 inches. A wide bay window fills the room with natural light, while the neutral decoration and light flooring provide an easy backdrop for buyers to introduce their own furniture and style. The room offers ample flexibility for comfortable seating and family living.
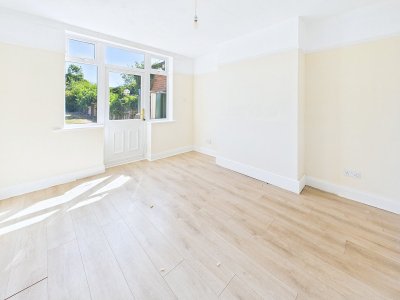
The second reception room measures approximately 11 feet by 12 feet and provides valuable additional living space. Positioned towards the rear of the house, it could work equally well as a dining room, family room, playroom or home working area. A glazed door opens directly onto the rear garden, creating a natural connection between the indoor accommodation and the outside space.
The modern galley kitchen features gloss white cabinets, contrasting dark work surfaces and a clean contemporary finish. There is generous preparation and storage space together with an integrated oven, hob and extractor. Windows along the side and rear bring plenty of daylight into the room and provide views towards the garden.
Upstairs, the naturally lit landing leads to three bedrooms and the family bathroom. Bedroom one is an impressive room measuring approximately 11 feet 11 inches by 14 feet 1 inch and benefits from a wide bay window. Bedroom two is another comfortable double room, while bedroom three would suit a child’s bedroom, nursery, guest room or dedicated home office.
The modern family bathroom is fitted with a white suite comprising a bath with shower and glazed screen, vanity basin and WC. Neutral grey wall tiling, a mirrored cabinet and natural light from the window create a fresh and practical space.
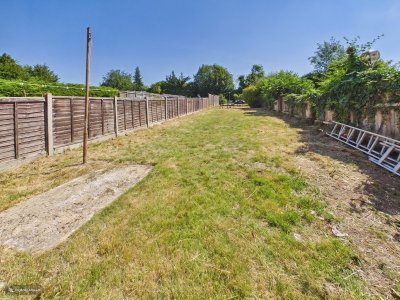
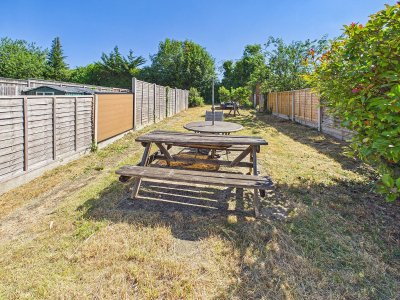
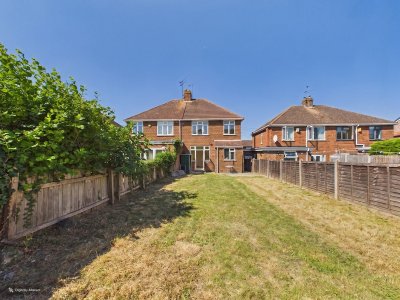
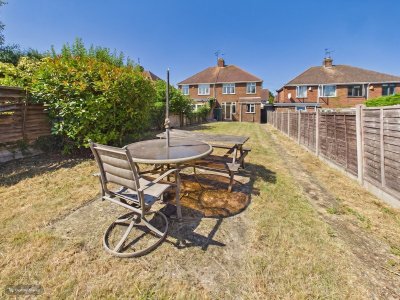
Outside, the substantial private rear garden is a particularly attractive feature of the property. Extending a considerable distance from the house, it provides generous room for outdoor dining, entertaining, children’s play, gardening and future landscaping. It offers buyers the freedom to create different seating, recreational and planting areas as their needs develop.
Shakespeare Road is conveniently positioned for Luton and Dunstable University Hospital, which is located on nearby Lewsey Road. Everyday shops, supermarkets and local services are available throughout the surrounding area, including along Dunstable Road.
Leagrave Station is within easy reach and provides rail connections towards London, including direct Thameslink services to destinations such as London Bridge and City Thameslink. The location also offers convenient access towards Junction 11 of the M1, making it practical for buyers travelling by road.
For leisure and outdoor recreation, Lewsey Park provides open green spaces, walking paths and a children’s play area, together with access to a swimming pool, gym and additional sports facilities.
The property is freehold, benefits from on street parking and falls within Council Tax Band C. With three bedrooms, two reception rooms, a modern kitchen and bathroom, approximately 870 sq ft of accommodation and an exceptionally generous rear garden, this is a well balanced home that should appeal to first time buyers, families and purchasers looking for space to grow.
Contact Andrea & Co Estate Agents to arrange your viewing.
The property is approached through a front garden with a pathway leading to the entrance. Inside, the long entrance hallway creates a bright and welcoming first impression, with light wood effect flooring, stairs rising to the first floor and access to each of the principal ground floor rooms. A separate ground floor WC provides useful everyday convenience for families and visiting guests.
At the front of the property is a generous living room measuring approximately 11 feet 10 inches by 13 feet 5 inches. A wide bay window fills the room with natural light, while the neutral decoration and light flooring provide an easy backdrop for buyers to introduce their own furniture and style. The room offers ample flexibility for comfortable seating and family living.
The second reception room measures approximately 11 feet by 12 feet and provides valuable additional living space. Positioned towards the rear of the house, it could work equally well as a dining room, family room, playroom or home working area. A glazed door opens directly onto the rear garden, creating a natural connection between the indoor accommodation and the outside space.
The modern galley kitchen features gloss white cabinets, contrasting dark work surfaces and a clean contemporary finish. There is generous preparation and storage space together with an integrated oven, hob and extractor. Windows along the side and rear bring plenty of daylight into the room and provide views towards the garden.
Upstairs, the naturally lit landing leads to three bedrooms and the family bathroom. Bedroom one is an impressive room measuring approximately 11 feet 11 inches by 14 feet 1 inch and benefits from a wide bay window. Bedroom two is another comfortable double room, while bedroom three would suit a child’s bedroom, nursery, guest room or dedicated home office.
The modern family bathroom is fitted with a white suite comprising a bath with shower and glazed screen, vanity basin and WC. Neutral grey wall tiling, a mirrored cabinet and natural light from the window create a fresh and practical space.
Outside, the substantial private rear garden is a particularly attractive feature of the property. Extending a considerable distance from the house, it provides generous room for outdoor dining, entertaining, children’s play, gardening and future landscaping. It offers buyers the freedom to create different seating, recreational and planting areas as their needs develop.
Shakespeare Road is conveniently positioned for Luton and Dunstable University Hospital, which is located on nearby Lewsey Road. Everyday shops, supermarkets and local services are available throughout the surrounding area, including along Dunstable Road.
Leagrave Station is within easy reach and provides rail connections towards London, including direct Thameslink services to destinations such as London Bridge and City Thameslink. The location also offers convenient access towards Junction 11 of the M1, making it practical for buyers travelling by road.
For leisure and outdoor recreation, Lewsey Park provides open green spaces, walking paths and a children’s play area, together with access to a swimming pool, gym and additional sports facilities.
The property is freehold, benefits from on street parking and falls within Council Tax Band C. With three bedrooms, two reception rooms, a modern kitchen and bathroom, approximately 870 sq ft of accommodation and an exceptionally generous rear garden, this is a well balanced home that should appeal to first time buyers, families and purchasers looking for space to grow.
Contact Andrea & Co Estate Agents to arrange your viewing.
Key Features
3 Spacious Bedrooms
1 Modern Bathroom
Semi-detached
Prime Location
How long will it take to get to work?
Enter a postcode or address to see the commute from this property.
Location
How far can you get from here?
🕑 Property history
On Domovita for 124 days
- 9 Jul 2026 Added to Domovita
🏷️ Sold Prices Nearby
Looking up recent sold prices…