Property Description
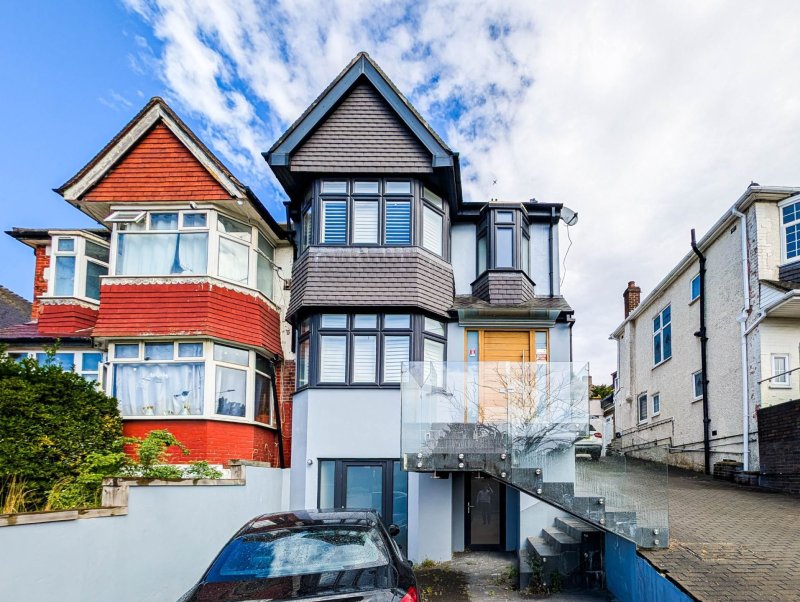
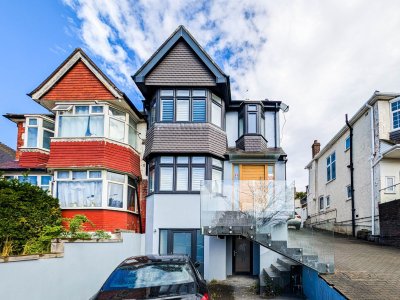
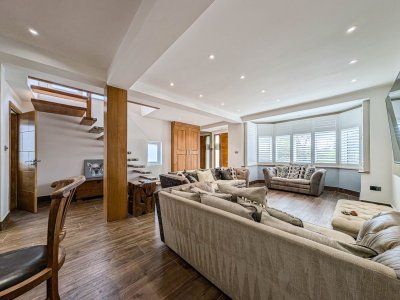
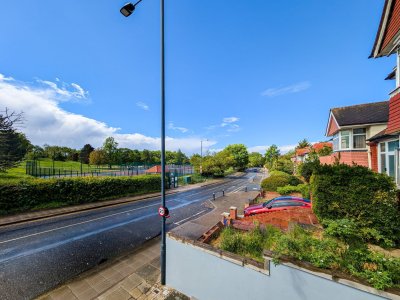
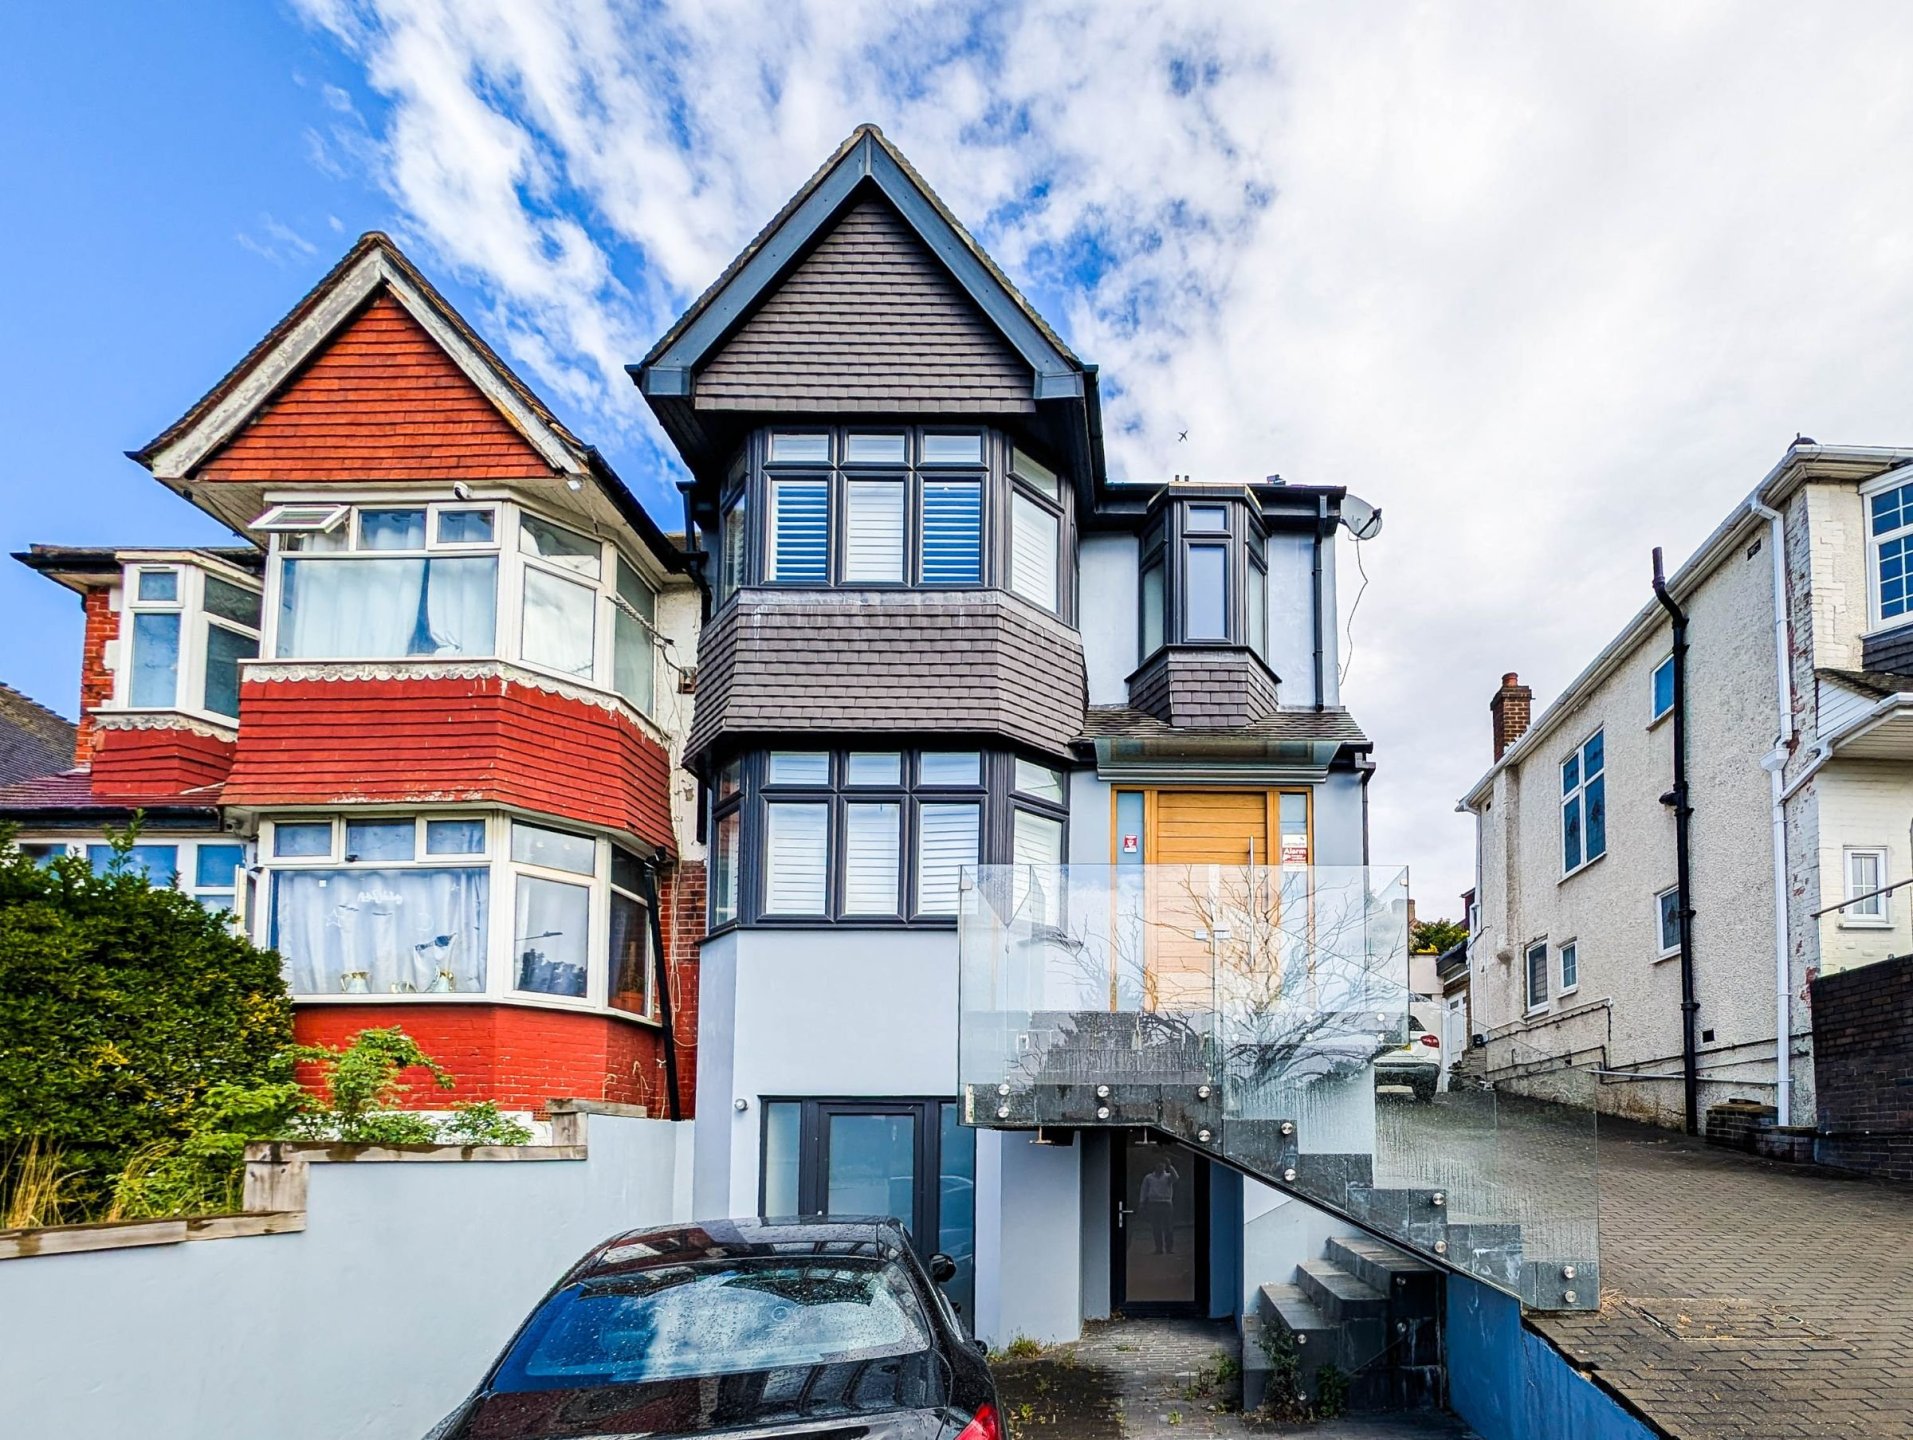
Set on one of North West London's most sought-after residential roads overlooking the open green spaces of Gladstone Park, this exceptional semi-detached residence offers an outstanding blend of luxury, scale, and contemporary family living. Extending to approximately 4,800 sq ft, the property has been meticulously designed and finished to an impressive standard throughout, creating a home perfectly suited to both everyday living and entertaining on a grand scale.
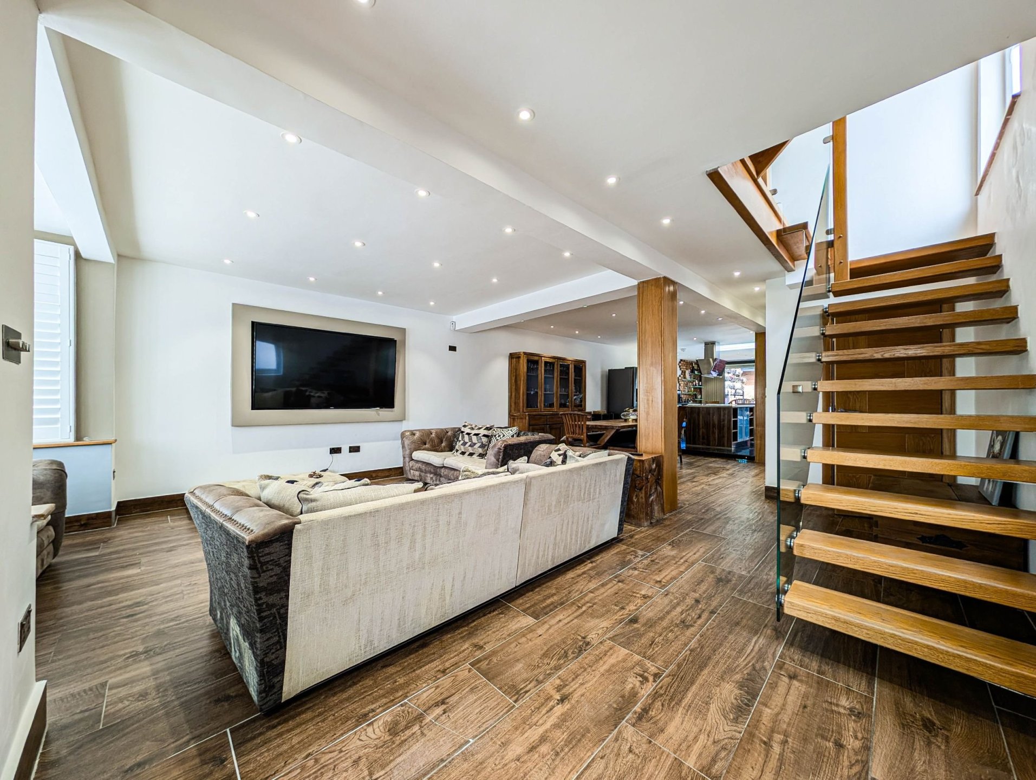
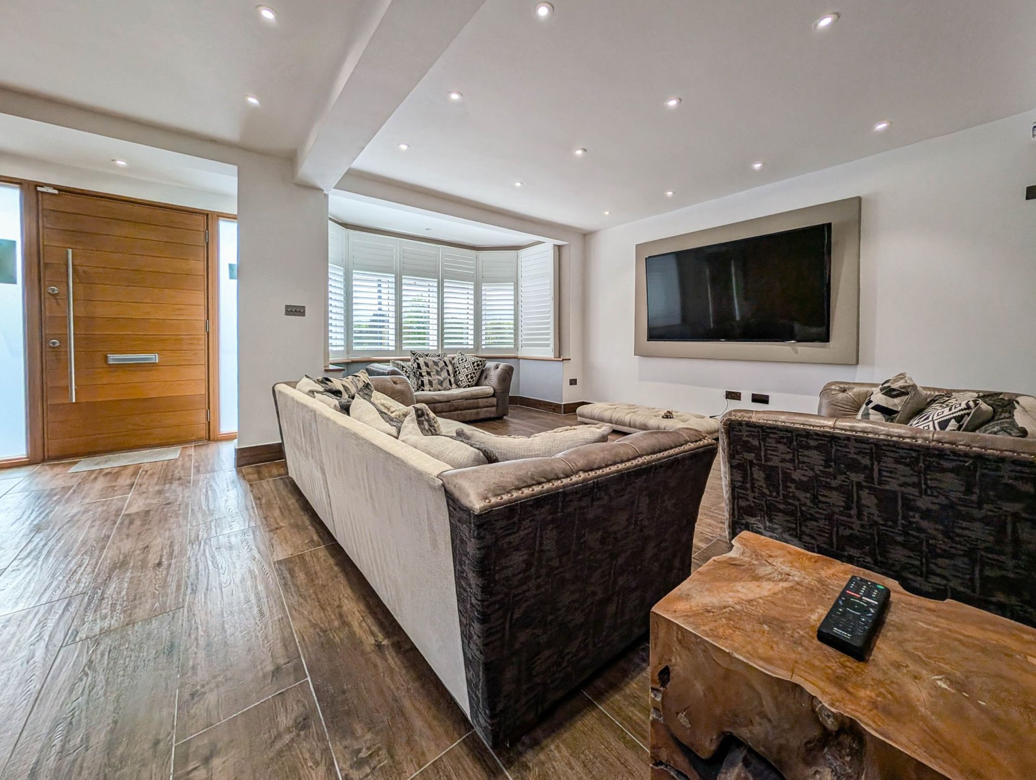
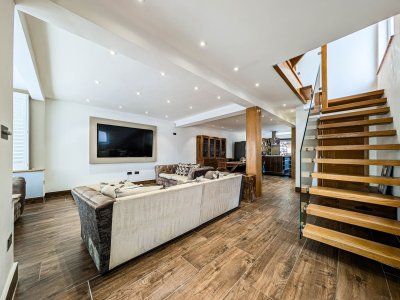
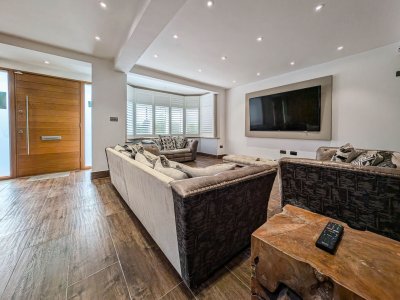
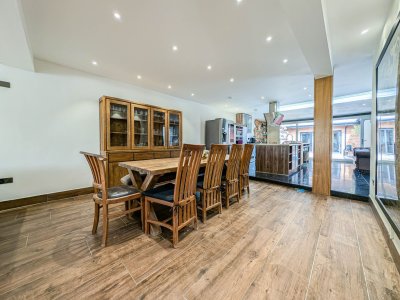
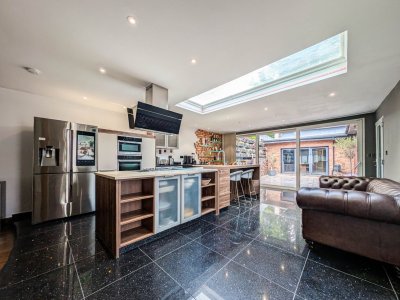
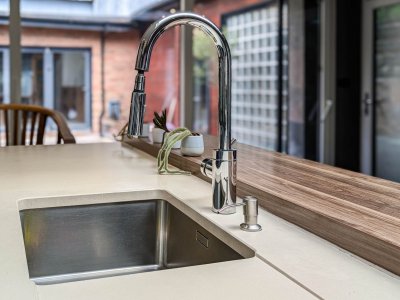
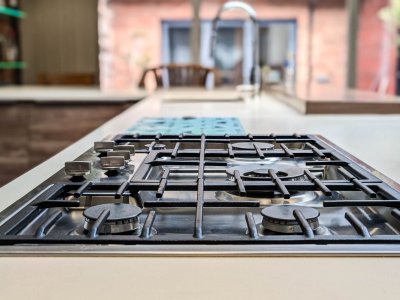
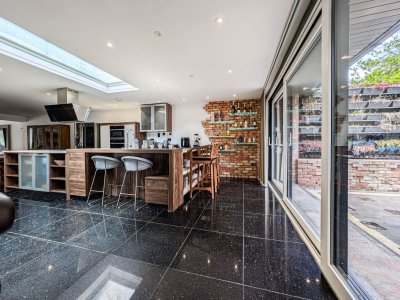
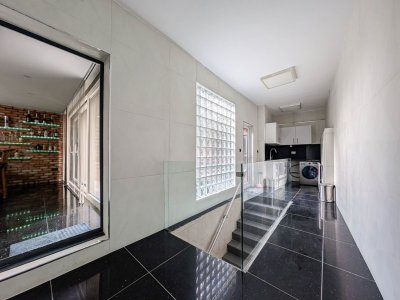
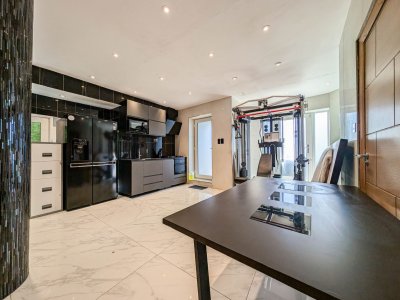
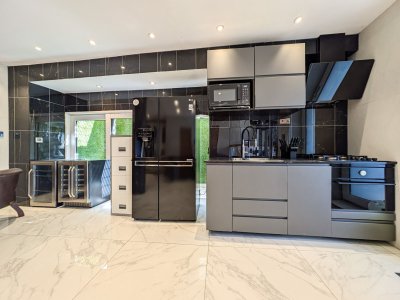
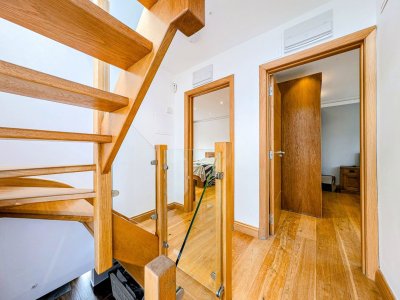
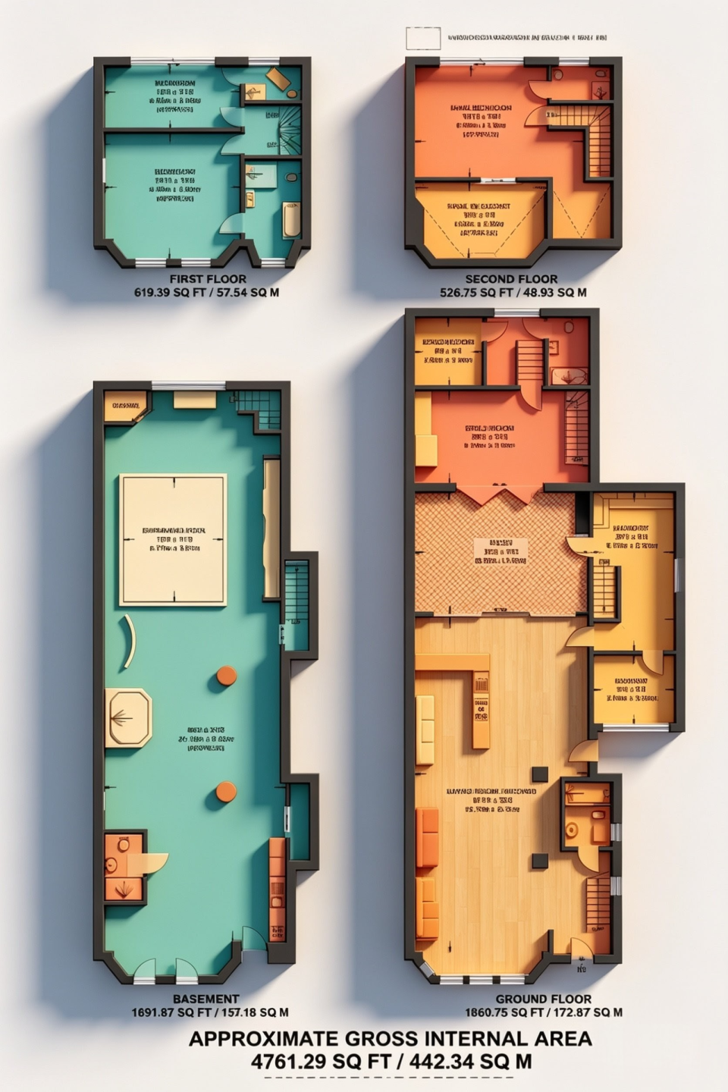
Arranged over multiple levels, the house immediately impresses with its expansive proportions and carefully considered layout. At the heart of the home is a magnificent open-plan kitchen, dining and reception space, flooded with natural light and seamlessly connecting to the private rear garden through striking bi-folding doors. The kitchen has been beautifully appointed with high-specification finishes and generous entertaining space, while additional practical features include a separate utility room, guest WC, and integral garage access.
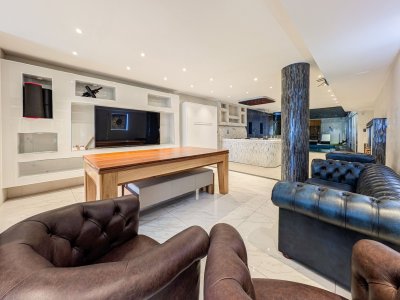
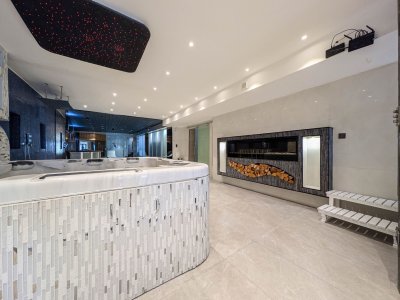
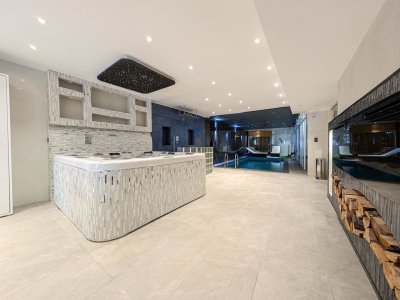
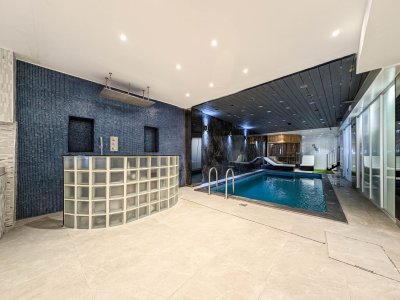
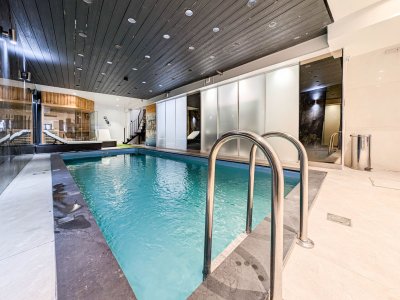
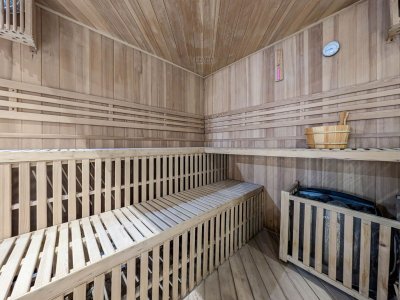
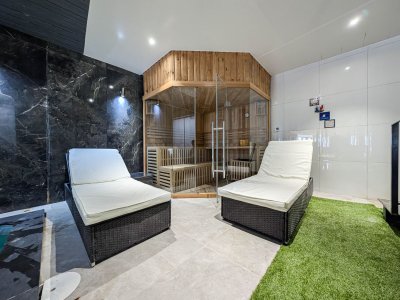
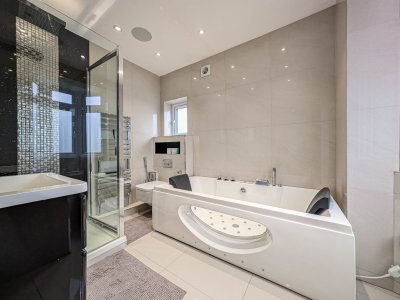
The leisure facilities within the home are truly remarkable and set this property apart from anything else currently available in the area. Occupying the lower level is a private wellness complex comprising an indoor swimming pool, jacuzzi, sauna, gym area, and additional bathroom facilities, creating an atmosphere more akin to a boutique spa retreat than a London residence. A separate bar and entertaining area further enhance the lifestyle offering.
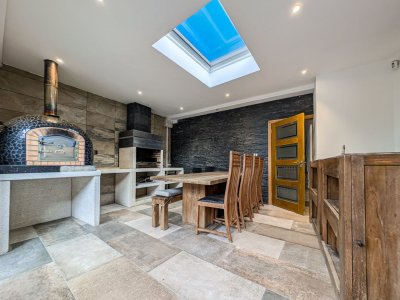
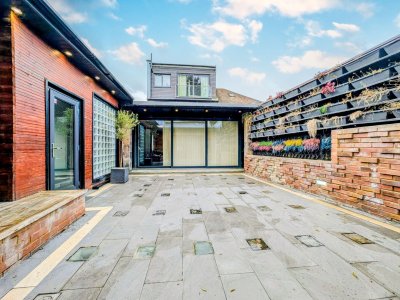
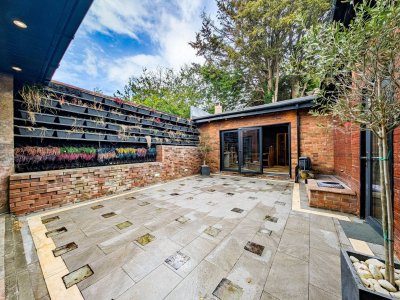
The rear garden has been thoughtfully designed for low-maintenance enjoyment and leads to a superb, fully fitted outbuilding complete with entertaining space, bathroom facilities, grill area, and a wood-fired pizza oven, making it ideal for hosting family and guests throughout the year.
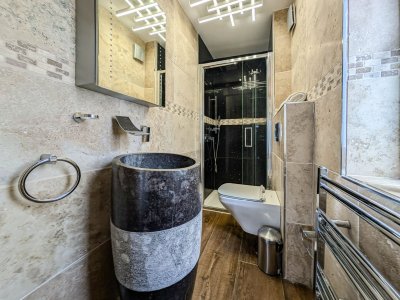
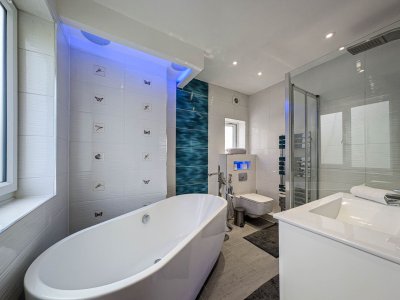
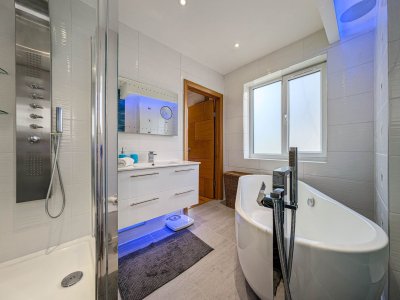
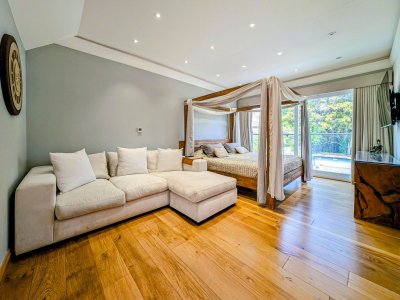
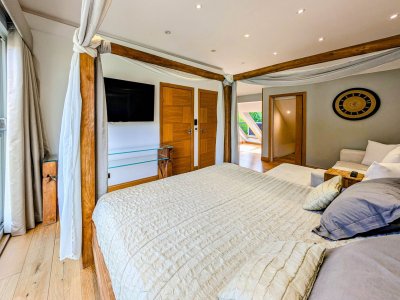
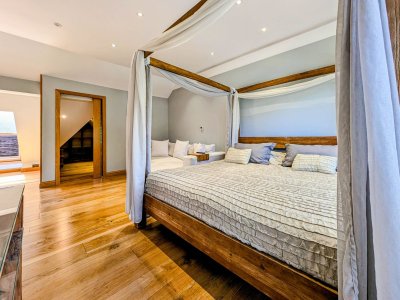
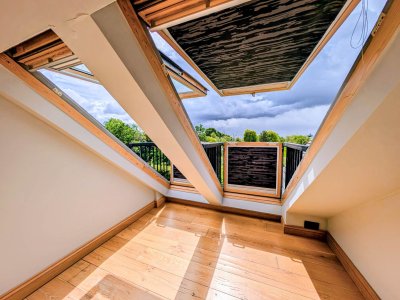
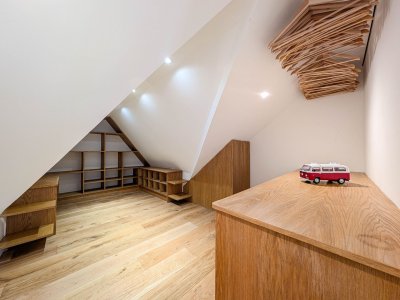
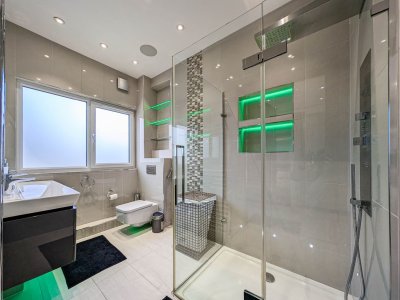
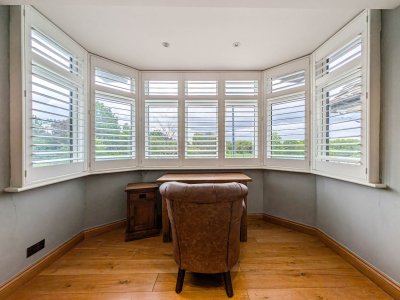
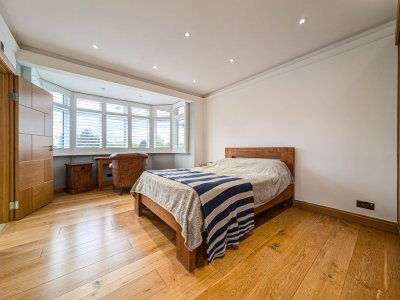
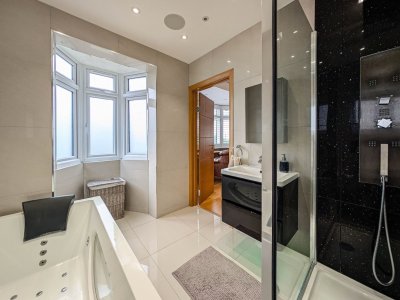
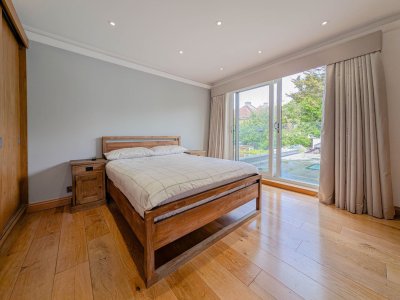
The upper floors provide beautifully balanced bedroom accommodation. Two generous double bedrooms occupy the first floor, both benefitting from stylish ensuite bathrooms, while the principal suite spans the top floor and offers an indulgent retreat complete with a luxurious ensuite bathroom and walk-in dressing room.
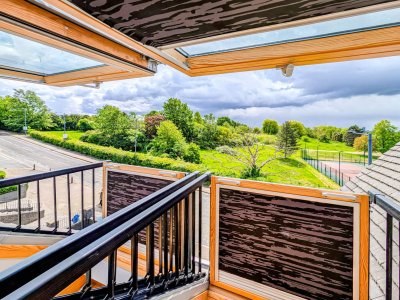
Dollis Hill Lane remains one of the area's premier addresses, prized for its direct views across Gladstone Park and excellent connectivity. Willesden Green and Dollis Hill Underground stations provide convenient Jubilee Line access into Central London, while the nearby Brent Cross regeneration continues to enhance the area with significant investment, new amenities and improved transport links, including the Thameslink station. Road users also benefit from easy access to the North Circular and wider motorway network.
A rare opportunity to acquire an exceptional lifestyle home of remarkable scale, specification, and presence in a highly desirable North West London location.
Before we can progress your purchase, we are legally required to verify the identity of all buyers in line with the Money Laundering Regulations 2019. We partner with HIPLA to complete these compliance checks, and a member of their team will contact you directly. Please ensure you have the full name, date of birth, and current address ready for each buyer. A fee of £42.00, including VAT, applies for each buyer and is payable directly to them. We kindly remind you that the memorandum of sale cannot be issued until these mandatory checks are successfully completed.
Council Tax Band: Band E
Tenure: Freehold
Parking options: Off Street
Garden details: Enclosed Garden
Electricity supply: Mains
Heating: Gas Mains
Water supply: Mains
Sewerage: Mains
Broadband: ADSL, Cable, FTTC, FTTP
PLEASE NOTE
Before we can progress your purchase, we are legally required to verify the identity of all buyers in line with the Money Laundering Regulations 2019. We partner with HIPLA to complete these compliance checks, and a member of their team will contact you directly. Please ensure you have the full name, date of birth, and current address ready for each buyer. A fee of £42.00, including VAT, applies for each buyer and is payable directly to them. We kindly remind you that the memorandum of sale cannot be issued until these mandatory checks are successfully completed.
Arranged over multiple levels, the house immediately impresses with its expansive proportions and carefully considered layout. At the heart of the home is a magnificent open-plan kitchen, dining and reception space, flooded with natural light and seamlessly connecting to the private rear garden through striking bi-folding doors. The kitchen has been beautifully appointed with high-specification finishes and generous entertaining space, while additional practical features include a separate utility room, guest WC, and integral garage access.
The leisure facilities within the home are truly remarkable and set this property apart from anything else currently available in the area. Occupying the lower level is a private wellness complex comprising an indoor swimming pool, jacuzzi, sauna, gym area, and additional bathroom facilities, creating an atmosphere more akin to a boutique spa retreat than a London residence. A separate bar and entertaining area further enhance the lifestyle offering.
The rear garden has been thoughtfully designed for low-maintenance enjoyment and leads to a superb, fully fitted outbuilding complete with entertaining space, bathroom facilities, grill area, and a wood-fired pizza oven, making it ideal for hosting family and guests throughout the year.
The upper floors provide beautifully balanced bedroom accommodation. Two generous double bedrooms occupy the first floor, both benefitting from stylish ensuite bathrooms, while the principal suite spans the top floor and offers an indulgent retreat complete with a luxurious ensuite bathroom and walk-in dressing room.
Dollis Hill Lane remains one of the area's premier addresses, prized for its direct views across Gladstone Park and excellent connectivity. Willesden Green and Dollis Hill Underground stations provide convenient Jubilee Line access into Central London, while the nearby Brent Cross regeneration continues to enhance the area with significant investment, new amenities and improved transport links, including the Thameslink station. Road users also benefit from easy access to the North Circular and wider motorway network.
A rare opportunity to acquire an exceptional lifestyle home of remarkable scale, specification, and presence in a highly desirable North West London location.
Before we can progress your purchase, we are legally required to verify the identity of all buyers in line with the Money Laundering Regulations 2019. We partner with HIPLA to complete these compliance checks, and a member of their team will contact you directly. Please ensure you have the full name, date of birth, and current address ready for each buyer. A fee of £42.00, including VAT, applies for each buyer and is payable directly to them. We kindly remind you that the memorandum of sale cannot be issued until these mandatory checks are successfully completed.
Council Tax Band: Band E
Tenure: Freehold
Parking options: Off Street
Garden details: Enclosed Garden
Electricity supply: Mains
Heating: Gas Mains
Water supply: Mains
Sewerage: Mains
Broadband: ADSL, Cable, FTTC, FTTP
PLEASE NOTE
Before we can progress your purchase, we are legally required to verify the identity of all buyers in line with the Money Laundering Regulations 2019. We partner with HIPLA to complete these compliance checks, and a member of their team will contact you directly. Please ensure you have the full name, date of birth, and current address ready for each buyer. A fee of £42.00, including VAT, applies for each buyer and is payable directly to them. We kindly remind you that the memorandum of sale cannot be issued until these mandatory checks are successfully completed.
Key Features
3 Spacious Bedrooms
6 Modern Bathrooms
Semi-detached
Prime Location
How long will it take to get to work?
Enter a postcode or address to see the commute from this property.
Location
How far can you get from here?
🕑 Property history
On Domovita for 14 days
- 28 Oct 2026 Added to Domovita
🏷️ Sold Prices Nearby
Looking up recent sold prices…