
Photo 1
1 / 29
Property Description
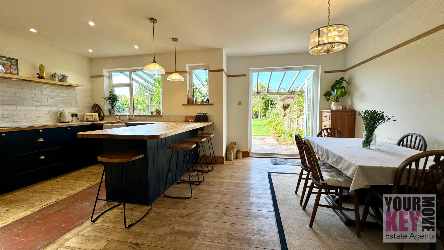
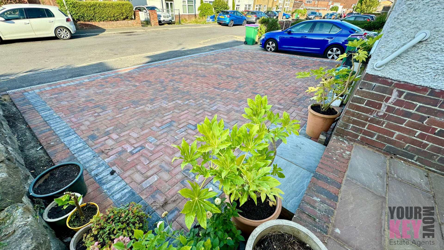
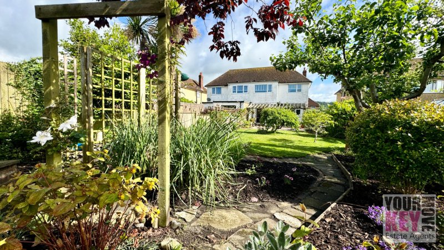
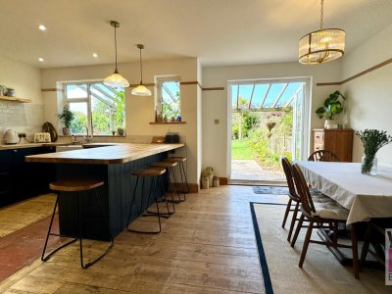
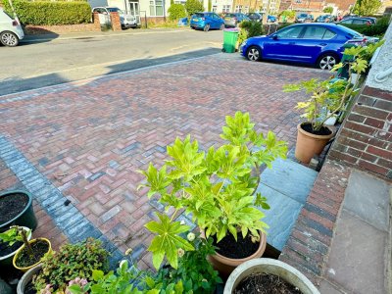
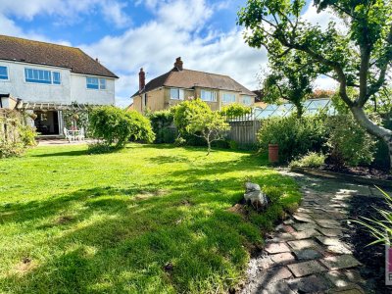
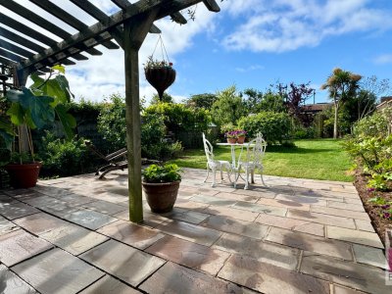
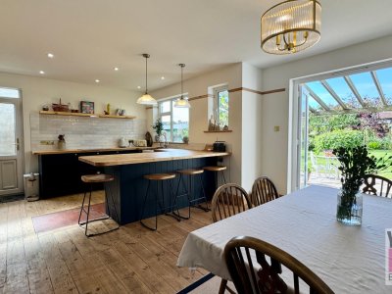
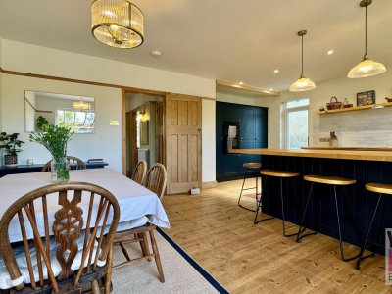
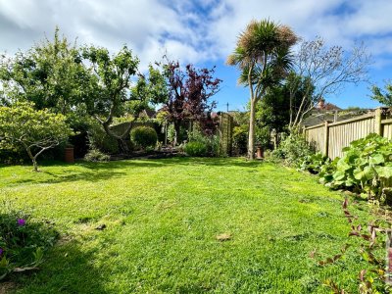
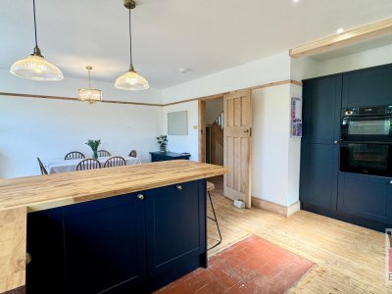
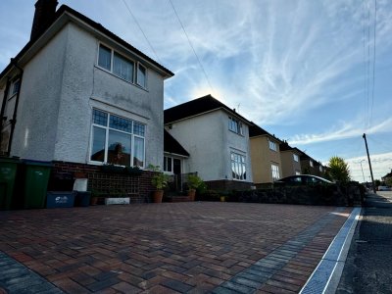
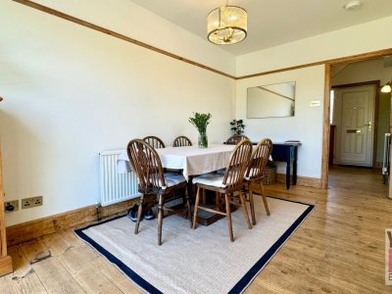
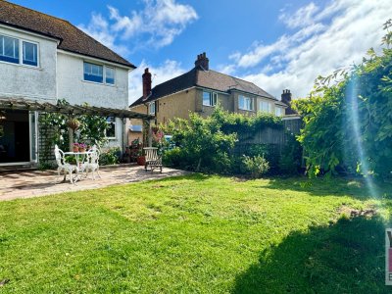
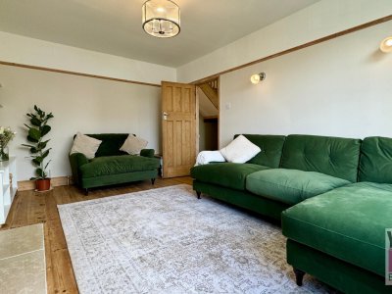
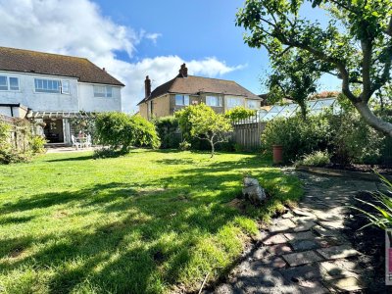
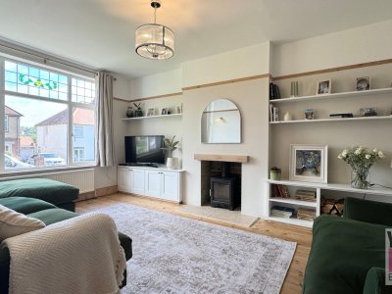
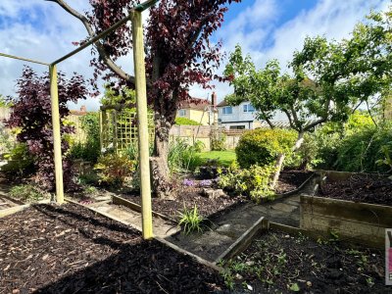
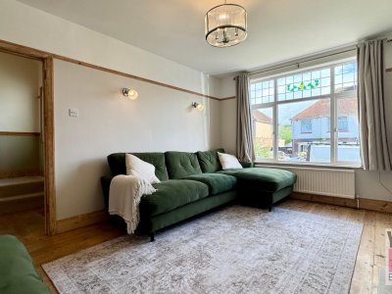
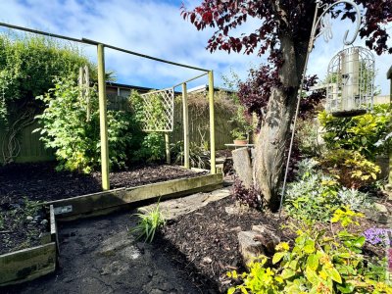
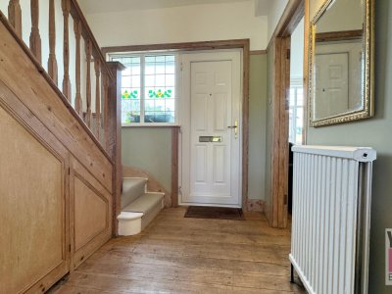
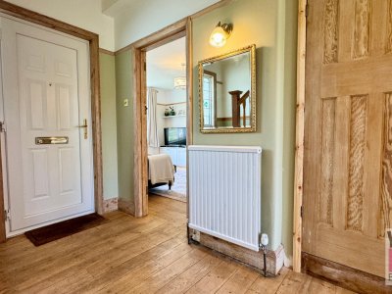
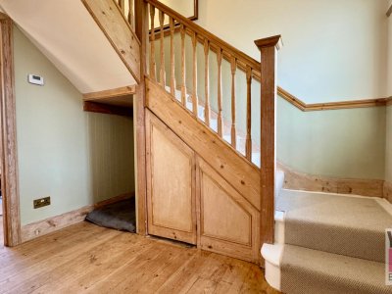
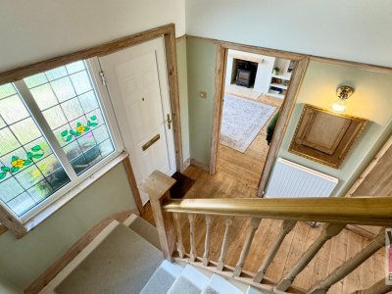
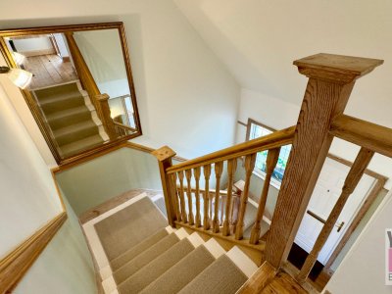
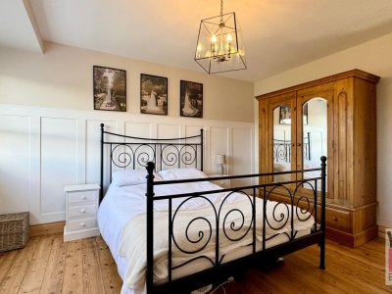
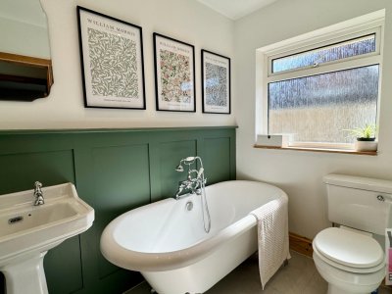
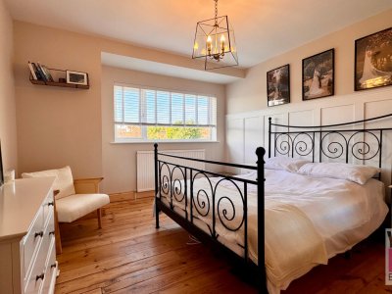
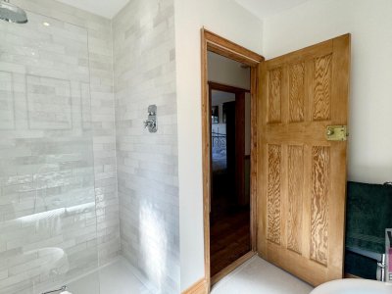
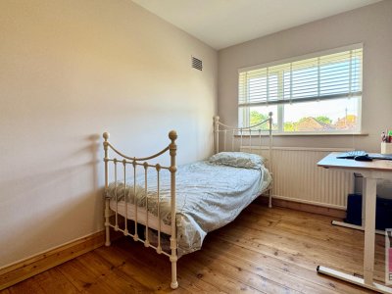
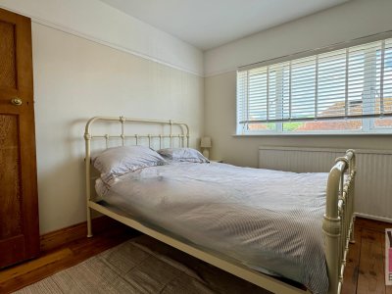
***BEAUTIFULLY PRESENTED*** Fantastically Presented Large Three Bedroomed Family Semi-Detached House In The Sought After Wells Road In Folkestone, Kent. Folkestone & Hawkinge estate agents Your Key Move are thrilled to bring to market this absolutely fabulous family house which is all ready to move into. This property really does tick every box in many ways as we will now highlight. Situated down a very wide and well spaced road that is 'Wells Road', parking for friends and family will be no issue here as there is an abundance of on road parking. For the family of this new home, things are even better with the newly installed block paving driveway which allows for several vehicles at the front and several more up the side of the house. Heading in through the front door you will straight away be impressed with the stylish decor throughout, especially with all of the natural wood which has been carefully exposed to provide a really natural feel to this property. The spacious hallway really looks the part as its size is amplified by the lovely winding stair case which leads up to the landing above. To your immediate left you walk into the very impressive lounge, featuring a lovely central fireplace which is complimented with a brand new log burner, tall ceilings, grand windows and large coving and skirting boards, making this one desirable room. As with all of this house it is decorated to perfection and provides a great retreat for the whole family to unwind and relax in. Back into the hallway you have another door to a cloakroom and one last door which leads you into the magnificent open plan kitchen area. The owners had the vision to create this delightful space when they moved in by removing the walls which had separated the original kitchen and dining room. What you now have is a spacious and very light living area with the very highest specification kitchen. With all the high end integrated appliances, beautiful worktops and a superb breakfast area, this kitchen lends itself to catering for the very best of home-chefs. Walking out of the kitchen/dining room into the rear garden you come out onto a large beautifully paved terrace style dining area covered with the most wonderful of wooden pergola style rafters with an established fig tree, making this the perfect place for relaxing at all times of the day and evening. The garden is around 80 foot long with well tendered lawns and features an array of established fruit trees making this garden feel like the perfect country escape. Also to mention that this South facing garden of course benefits from all day sunshine which is a must for most people. Upstairs you have three good sized double bedrooms and the most exquisite of family bathrooms, with a large double walk in shower and the most wonderful free standing bath which truly makes you feel like you are in a fabulous hotel bathroom. Loft access can be gained from the landing area. From a location perspective, this property benefits from being only a short distance away from the High-Speed train which goes from Folkestone West or Folkestone Central to St Pancras (in under an hour), as well as having the M20 Motorway close by. The house is also within easy walking distance from the good range of shops and restaurants in Cheriton as well as Folkestone's town centre with the beautiful Folkestone Harbour and Harbour Arm and famous leas promenade. In addition you are only a short distance away from the lovely Sandgate and Folkestone beaches and seafronts, with an abundance of coffee shops, eateries and quaint shops. The Eurostar and Ferry Terminals also sit conveniently on Folkestone's doorstep, perfect for all your European Adventures. This house really does impress in every respect and ticks every box, both inside and out. There is also the possibility of extending the house in various ways subject to any planning permission required. Viewings are strictly by appointment and only through Sole Folkestone & Hawkinge Estate Agents Your Key Move. *At the time of an offer being accepted on a property marketed by Your Key Move LTD, the purchaser(s) will need to provide documentation in order for us to undertake the necessary identification checks, in order to adhere to our obligation under the Anti Money Laundering Regulations (AML). This is a legal requirement and we will not proceed with a buyer(s) until these checks have been carried out. Your Key Move LTD uses a specialist third party service to verify identities. The cost of these checks is £50 plus VAT per purchase, which has to be paid in advance when an offer is agreed and will be prior to a sales memorandum being issued to solicitors. This fee is non-refundable. Any questions on this should be asked prior to placing an offer.
Key Features
3 Spacious Bedrooms
1 Modern Bathroom
House
Prime Location
How long will it take to get to work?
Enter a postcode or address to see the commute from this property.
Location
🕑 Property history
24 days on the market
- 29 Aug 2026 Listed
🏷️ Sold Prices Nearby
Looking up recent sold prices…