

Photo 1
1 / 23
Property Description
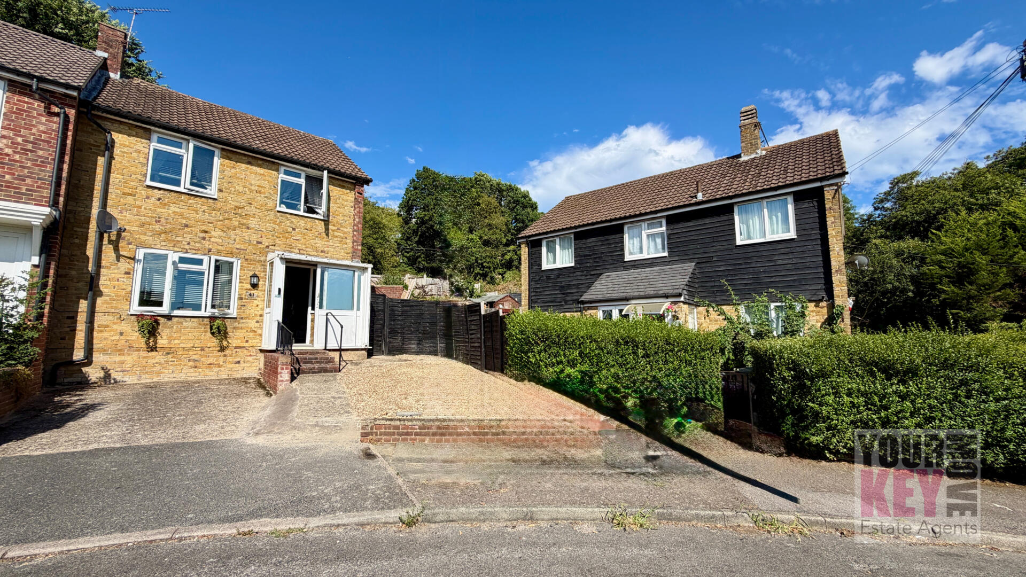
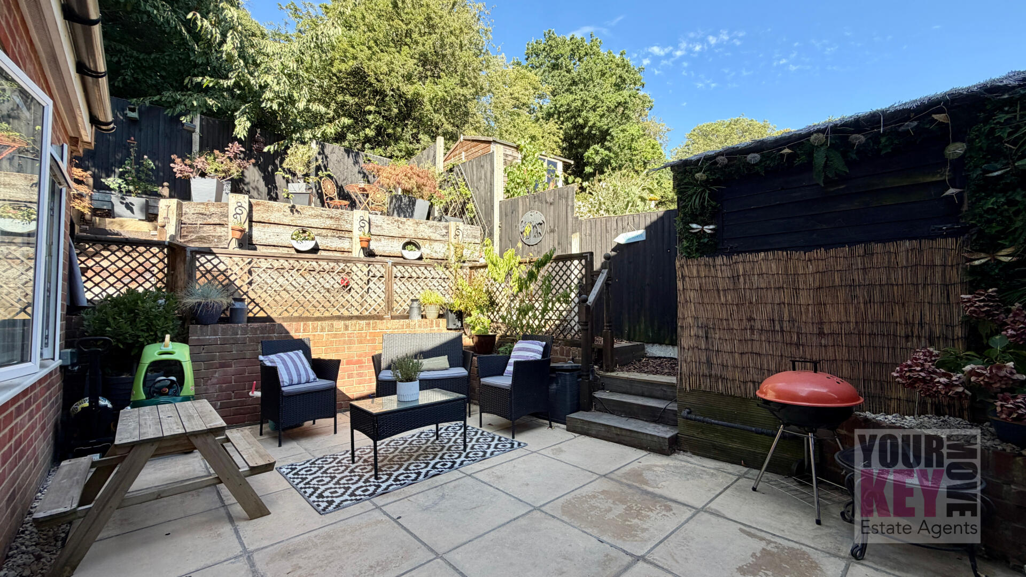
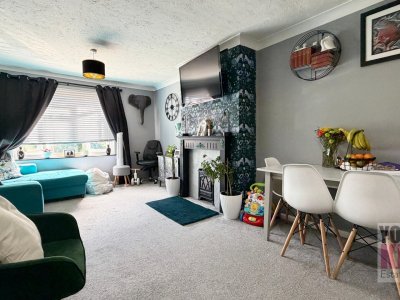
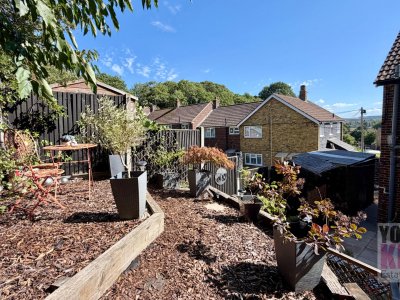
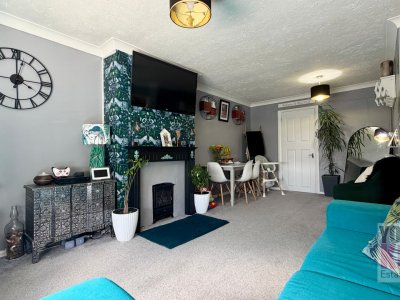
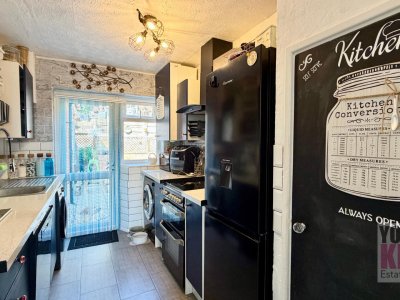
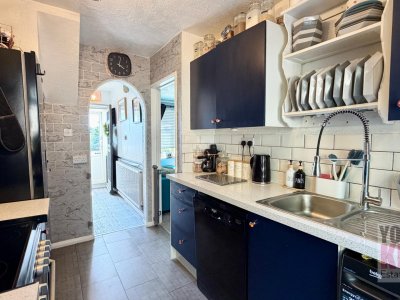
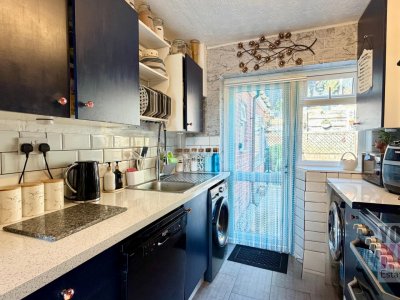
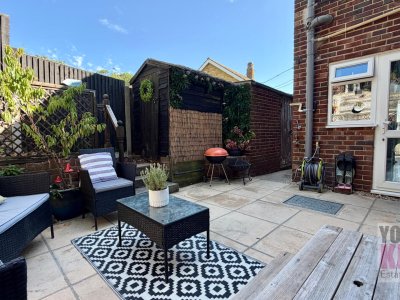
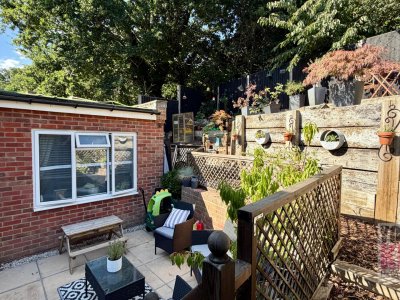
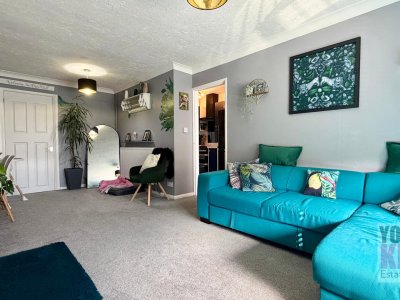
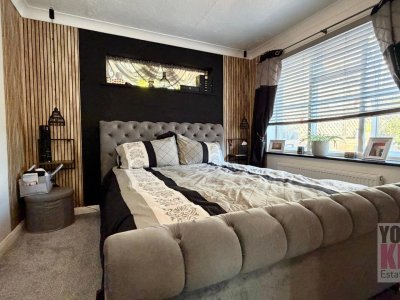
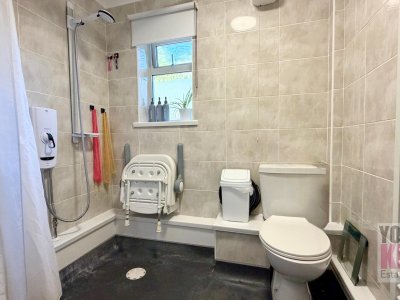
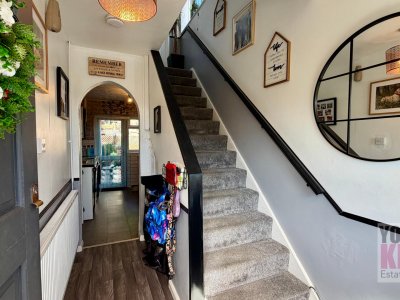
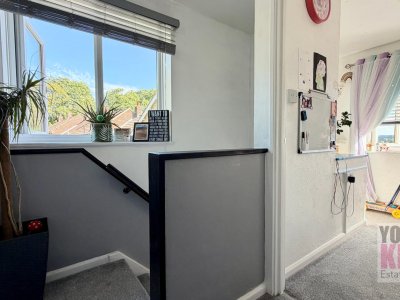
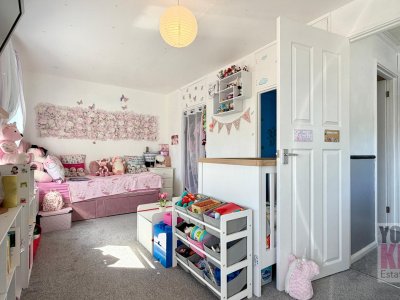
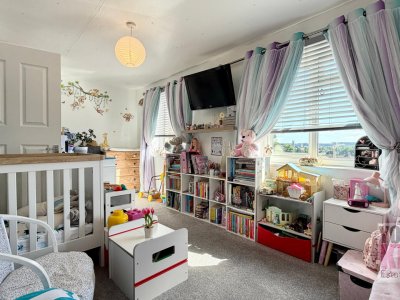
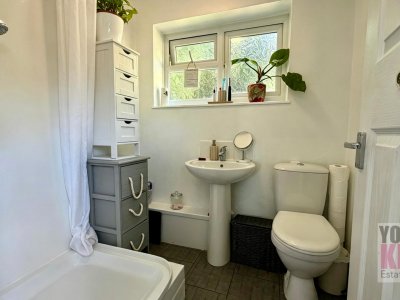
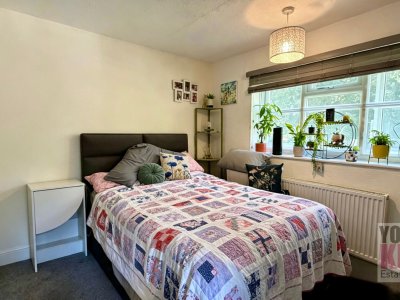
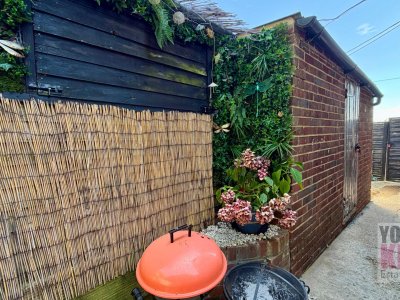
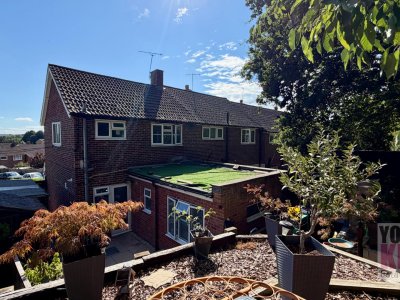
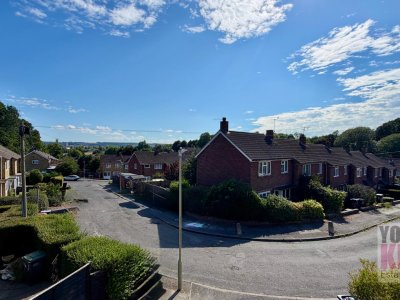
***Quick Sale Needed - Now Only £280,000*** Complete Chain Above Tunstall Road, Canterbury, Kent CT2 7BX Three Bedrooms | Two Shower Rooms | Detached Workshop | EPC D | Private Driveway Providing Off-Road Parking 2 Cars | Tax Band B Versatile Living in One of Canterbury's Most Desirable Residential Locations Your Key Move are delighted to introduce this beautifully arranged three-bedroom home, offering deceptively spacious accommodation, flexible living and an exceptional location within the highly sought-after St Stephen's area of Canterbury. Thoughtfully designed over two floors, this attractive property combines practicality with comfort, making it an excellent choice for families, professionals, downsizers or those seeking versatile accommodation with the benefit of a ground floor bedroom and shower room. Stepping through the welcoming entrance porch, you're greeted by a bright hallway leading into the impressive lounge and dining room. Stretching almost twenty feet in length, this wonderful dual-purpose reception space is flooded with natural light and provides the perfect setting for both relaxing evenings and entertaining family and friends. The separate fitted kitchen has been sensibly designed to maximise storage and workspace whilst offering direct access to the rear of the property, making everyday living both practical and convenient. One of the standout features is the generous ground floor bedroom, positioned alongside a modern shower room, providing excellent flexibility for visiting guests, independent family members or anyone requiring single-level living. The first floor continues to impress with two further well-proportioned bedrooms, both enjoying fitted storage, together with an additional shower room, creating comfortable accommodation for the whole family. Outside, the property continues to impress with a beautifully landscaped rear garden, recently completed to create a thoughtfully designed outdoor sanctuary. Offering a wonderful sense of privacy and seclusion, this inviting space has been carefully planned to provide the perfect setting for relaxing, entertaining family and friends, or simply enjoying peaceful moments throughout the seasons. Complementing the garden is a detached workshop, offering excellent versatility for those working from home, pursuing hobbies, additional storage or potential use as a garden studio, subject to any necessary consents. The location is equally impressive. Situated within the ever-popular St Stephen's district, residents enjoy easy access to Canterbury city centre, renowned for its historic Cathedral, independent boutiques, award-winning restaurants and vibrant café culture. Canterbury West railway station, with High Speed services to London St Pancras, is within easy reach, making this an excellent choice for commuters. Excellent local schools, universities, supermarkets and leisure facilities are all nearby, adding further appeal to this wonderfully positioned home. Offering flexible accommodation, an enviable location and excellent future potential, this is a property that will undoubtedly appeal to a wide range of buyers. Early viewing is highly recommended. Key Features Three well-proportioned bedrooms Private Driveway Providing Off-Road Parking for 2 cars Two modern shower rooms Spacious 19'6" lounge/dining room Separate fitted kitchen Ground floor bedroom with adjacent shower room Ideal for families or multi-generational living Detached workshop/outbuilding Excellent storage throughout Popular St Stephen's location Easy access to Canterbury city centre Canterbury West High Speed station nearby EPC Rating D Council Tax Band B Your Key Move Comment Properties offering this level of flexibility are becoming increasingly difficult to find within such a desirable Canterbury location. The combination of three generous bedrooms, two shower rooms and a detached workshop makes this home particularly attractive for modern family life, home working or buyers seeking adaptable accommodation, all within walking distance of one of Kent's most historic and vibrant cities. *At the time of an offer being accepted on a property marketed by Your Key Move LTD, the purchaser(s) will need to provide documentation in order for us to undertake the necessary identification checks, in order to adhere to our obligation under the Anti Money Laundering Regulations (AML). This is a legal requirement and we will not proceed with a buyer(s) until these checks have been carried out. Your Key Move LTD uses a specialist third party service to verify identities. The cost of these checks is £50 plus VAT per purchase, which has to be paid in advance when an offer is agreed and will be prior to a sales memorandum being issued to solicitors. This fee is non-refundable. Any questions on this should be asked prior to placing an offer. *We have not conducted a structural survey, and the appliances and services remain untested. All dimensions are approximate, and floor plans are for reference only, not to scale. It is recommended to seek legal advice to confirm the details of fixtures, fittings, planning, alterations, and/or lease terms prior to moving forward.
Key Features
3 Spacious Bedrooms
2 Modern Bathrooms
House
Prime Location
How long will it take to get to work?
Enter a postcode or address to see the commute from this property.
Location
🕑 Property history
53 days on the market
- 20 Sep 2026 Price reduced £294,000 → £280,000 (-£14,000)
- 3 Sep 2026 Price reduced £300,000 → £294,000 (-£6,000)
- 31 Jul 2026 Listed
🏷️ Sold Prices Nearby
Looking up recent sold prices…