
Photo 1
1 / 30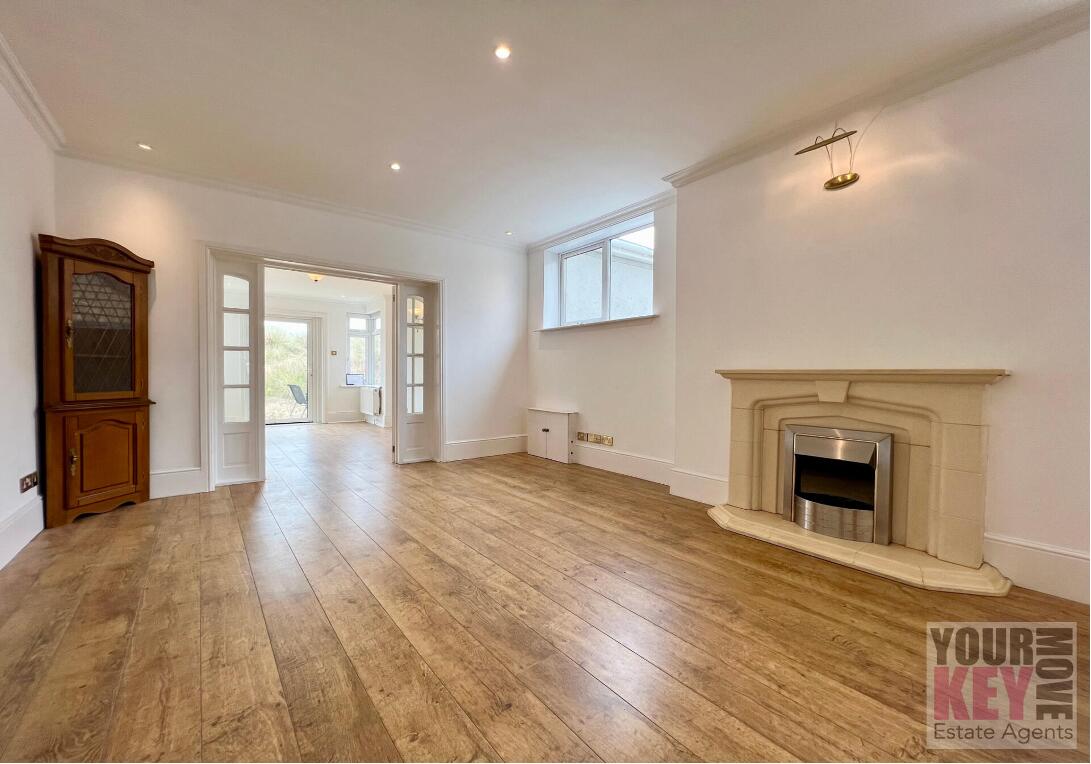
Property Description
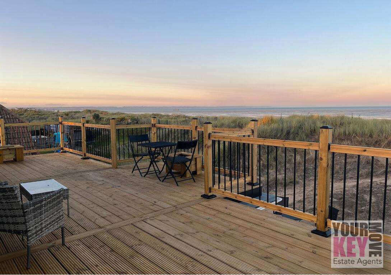
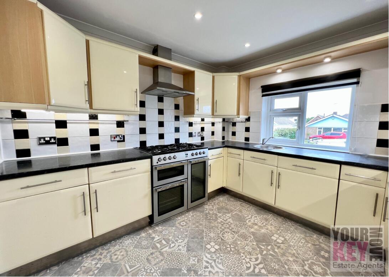
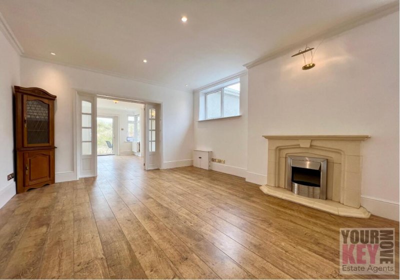
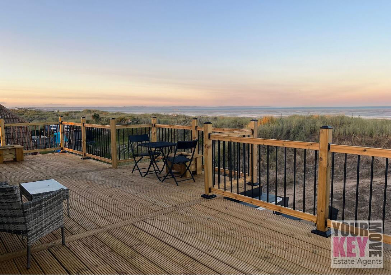
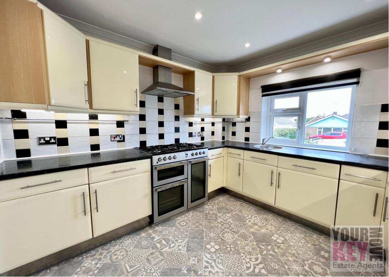
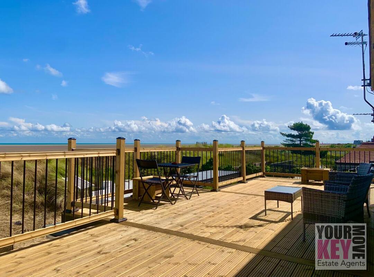
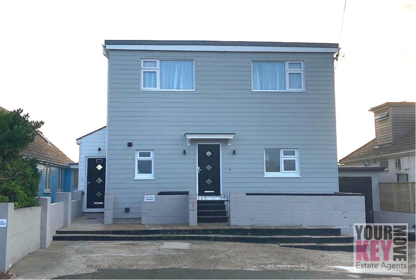
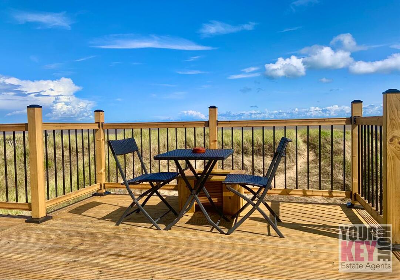
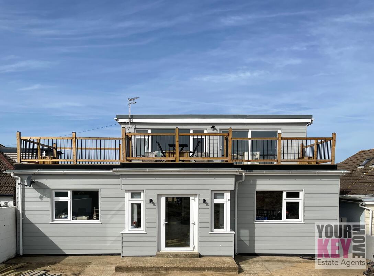
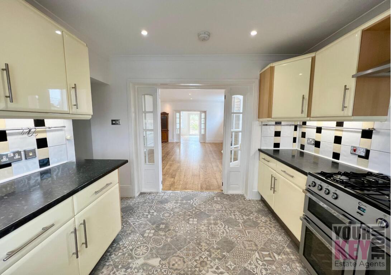
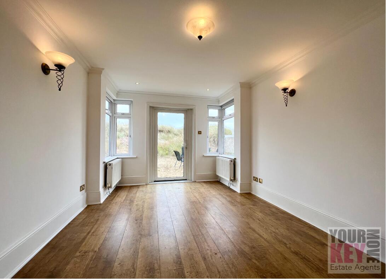
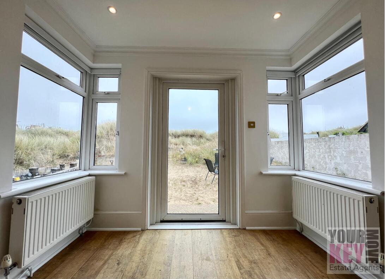
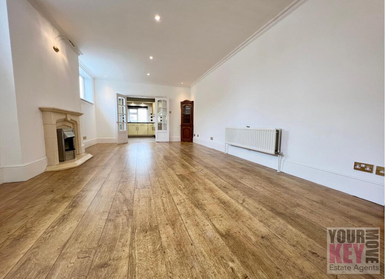
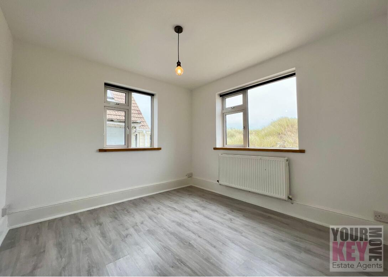
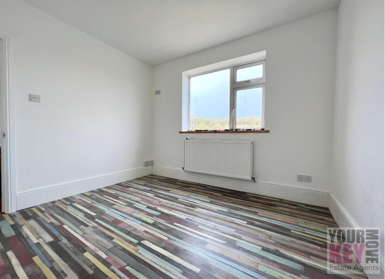
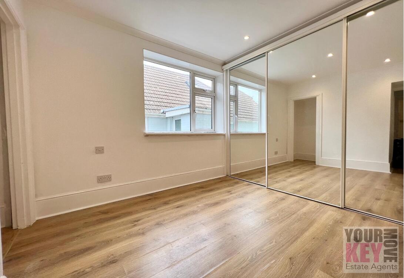
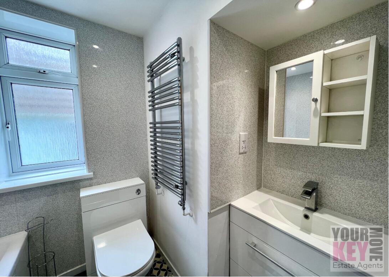
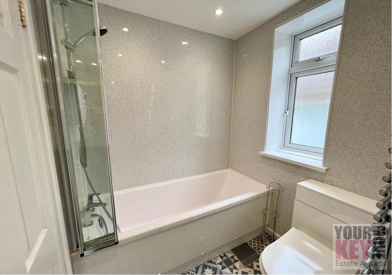
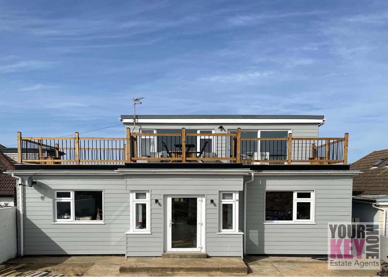
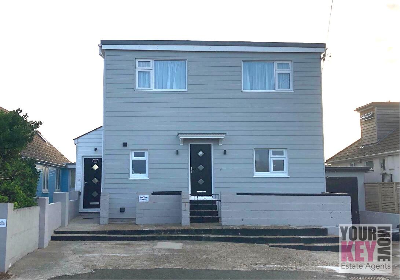
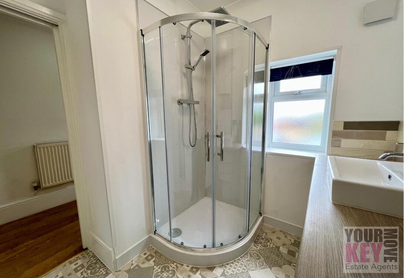
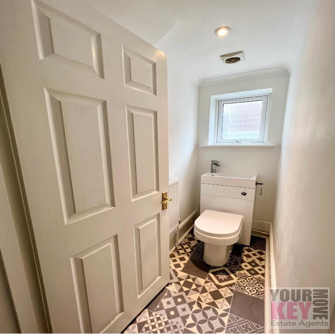
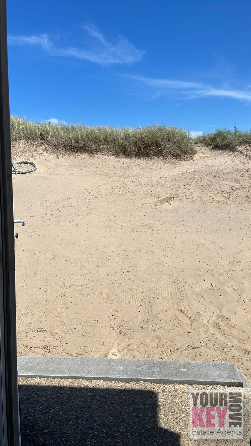
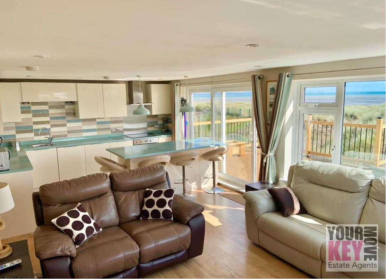
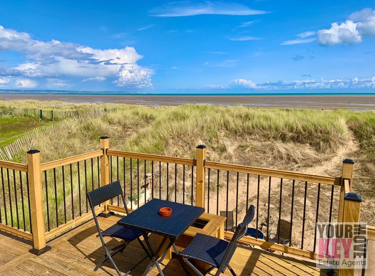
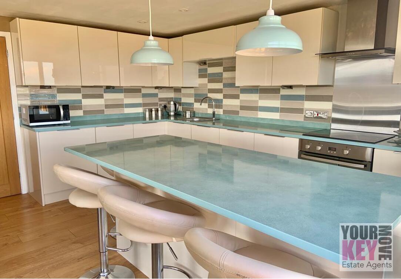
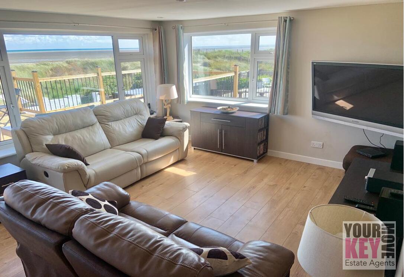
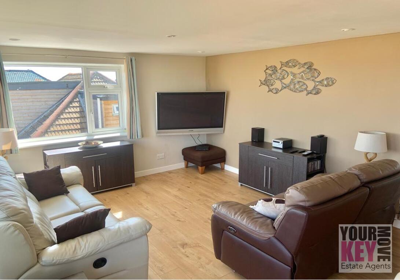
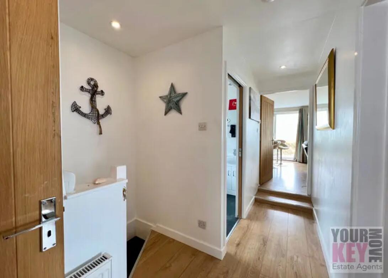
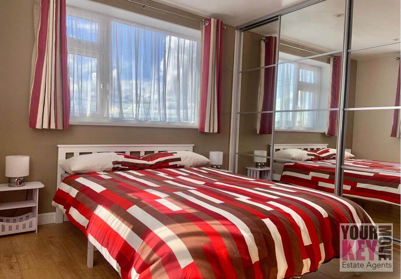
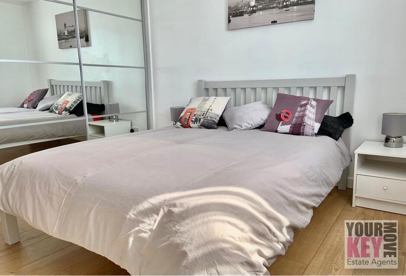
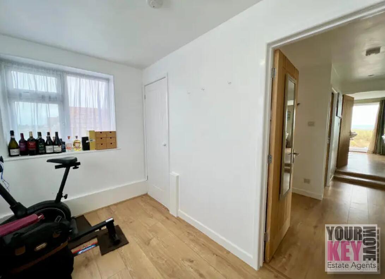
A Fantastic unique Six Bedroomed Detached Beach Front property currently arranged as two separate three bedroomed apartments In The Very Sought After Location Of Greatstone. Your Key Move estate agents are excited to bring to market this detached property, featuring private driveway for four vehicles (including campervan size vehicle), attached garage & a huge first floor decked balcony with far reaching panoramic sea views across the Channel. There is a double length attached garage off the right hand side of the property. Once you enter the ground floor apartment you will be pleased to find a generous sized hallway with a nice modern bathroom/utility room off to your left. The corridor splits after this and if you follow left you will find under stairs storage cupboard, another bathroom, separate WC and the first of three double bedrooms, featuring a large built in wardrobe. A right from the entrance hallway takes you into the large modern, fully equipped kitchen, with French style double glass doors leading to the very large and impressive sitting/dining room. Further French style double doors lead you into the sunroom at the far end, where there are two double sized bedrooms off either side. The sunroom looks out onto your own private south facing beach garden which is a joy to behold. As there are sand dunes all around, this garden is definitely a beach lovers paradise. No more having to say let’s go to the beach for a BBQ, as you can stay at home & actually be at the beach. How many houses can offer that? A little stroll through your garden and over the sweeping sand dunes & you are instantly on one of the largest, most pristine beaches in the south of England. Up in the first floor apartment, accessed by separate entrance door with stairs leading up, you will find three more good sized double bedrooms, a modern family bathroom & then the masterpiece of this level, the fabulous open plan kitchen diner. With large windows all around and sliding glazed doors leading out to the huge decked sun-terrace. The views from this room are more than impressive. There is a great kitchen which is finished to a high standard with beautiful appliances and work tops and a superb breakfast bar. Eating and relaxing in here will be a joy all year round. The owners say that the view is an ‘ever changing picture’ with some truly dramatic scenery come summer or winter. This would be an artist’s paradise. There is also direct access to the ground floor garden with own right of way to the beach. Such a well positioned and unique property offers many potential options to the lucky owner to place their own style and mark on it, making it a very exciting prospect. With multiple opportunities from an investment aspect ranging from rental including holiday lets, to living in one apartment with income from the other or converting the property into one large family home. To note - this house is also being marketed as two separate properties; ground floor & first floor apartments (both having separate long leases) - see separate listings. Location wise, this fantastic property is situated in a magnificent beach front setting and close to Littlestone championship links golf course. New Romney Cinque port town offers a range of daily amenities including general stores, vets, dentists, doctors, post office, butchers, hairdressers and chemist as well as primary school, public houses and several restaurants and takeaways. Recreation, shopping and sports facilities will be found aplenty in nearby Rye and New Romney as is the world famous Romney Hythe and Dymchurch steam railway. Lydd airport and Golf Club are close by, as is the Dungeness National Nature Reserve and sand dunes at Camber. The beautiful town of Hythe is less than 10 miles away and offers a wider range of independent shopping facilities and amenities, including the Royal Military canal walks, and Folkestone & Ashford grammar schools are within easy reach. The International Train Station at Ashford is easily reachable (allowing extremely fast access directly into the centre of London in only 38 minutes), as is the Eurotunnel and Dover ferry port, giving you quick access to Europe for all your traveling adventures. Planning Permission to build a 2nd floor was applied for and granted but has since lapsed (plans available), so there is great potential for this property. Viewings are strictly by appointment only through Sole Folkestone Estate Agents Your Key Move *At the time of an offer being accepted on a property marketed by Your Key Move LTD, the purchaser(s) will need to provide documentation in order for us to undertake the necessary identification checks, in order to adhere to our obligation under the Anti Money Laundering Regulations (AML). This is a legal requirement and we will not proceed with a buyer(s) until these checks have been carried out. Your Key Move LTD uses a specialist third party service to verify identities. The cost of these checks is £50 plus VAT per purchase, which has to be paid in advance when an offer is agreed and will be prior to a sales memorandum being issued to solicitors. This fee is non-refundable. Any questions on this should be asked prior to placing an offer.
Key Features
6 Spacious Bedrooms
3 Modern Bathrooms
House
Prime Location
How long will it take to get to work?
Enter a postcode or address to see the commute from this property.
Location
🕑 Property history
158 days on the market
- 29 Aug 2026 Price increased £400,000 → £750,000 (+£350,000)
- 25 Aug 2026 Price reduced £425,000 → £400,000 (-£25,000)
- 25 Aug 2026 Price reduced £750,000 → £425,000 (-£325,000)
- 25 Aug 2026 Price increased £425,000 → £750,000 (+£325,000)
- 4 Aug 2026 Price reduced £750,000 → £425,000 (-£325,000)
- 4 Aug 2026 Price increased £400,000 → £750,000 (+£350,000)
- 7 Jul 2026 Price reduced £750,000 → £400,000 (-£350,000)
- 13 Jun 2026 Price increased £425,000 → £750,000 (+£325,000)
- 12 Jun 2026 Price increased £400,000 → £425,000 (+£25,000)
- 18 May 2026 Price reduced £425,000 → £400,000 (-£25,000)
- 18 May 2026 Price reduced £750,000 → £425,000 (-£325,000)
- 18 May 2026 Price increased £425,000 → £750,000 (+£325,000)
- 17 Apr 2026 Price increased £400,000 → £425,000 (+£25,000)
- 17 Apr 2026 Price reduced £750,000 → £400,000 (-£350,000)
- 17 Apr 2026 Listed
🏷️ Sold Prices Nearby
Looking up recent sold prices…