
Photo 1
1 / 30
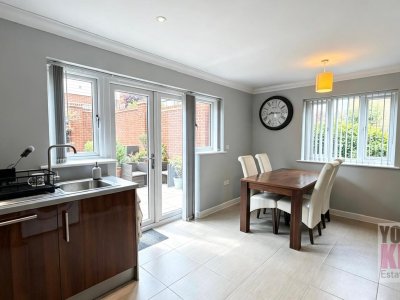
Property Description
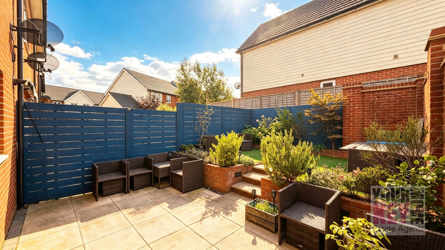
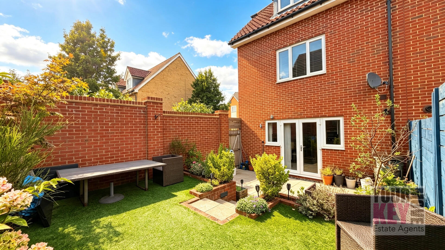
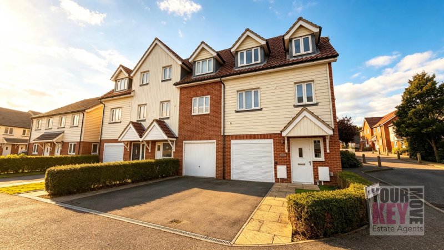
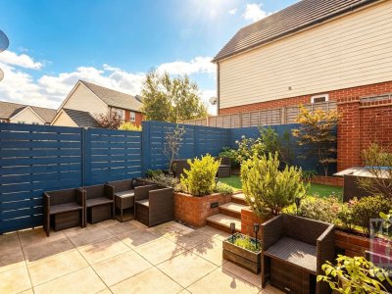
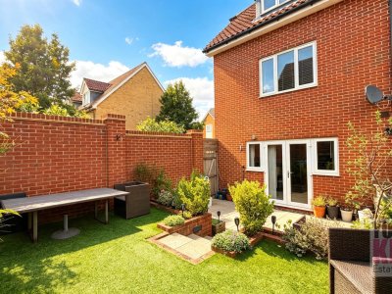
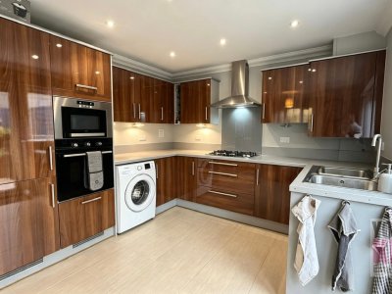
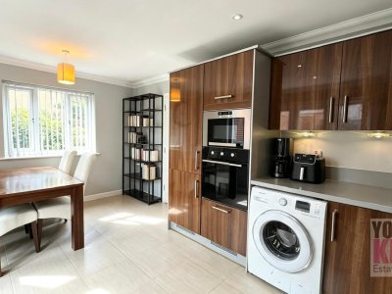
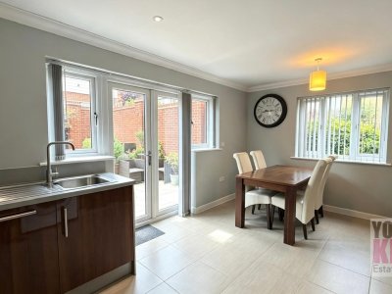
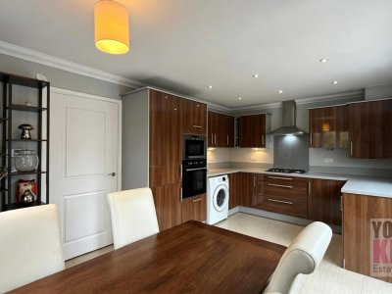
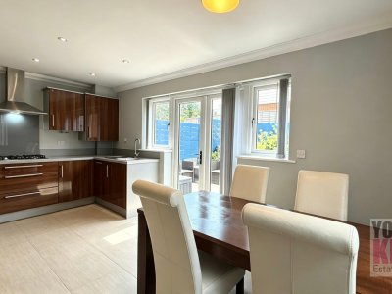
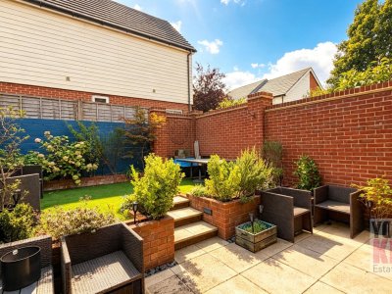
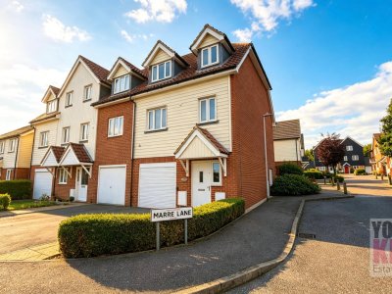
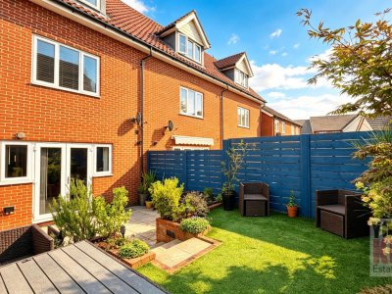
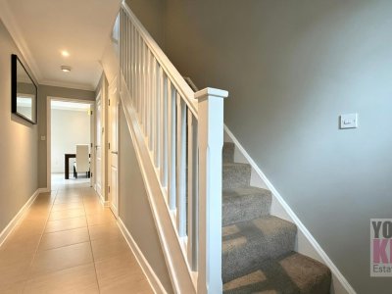
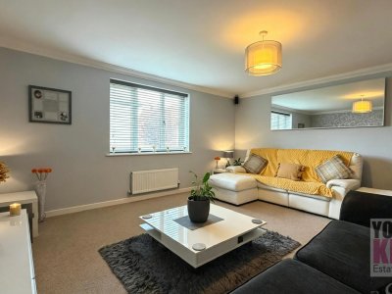
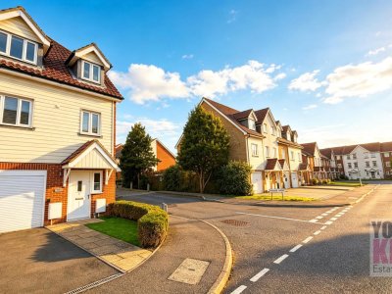
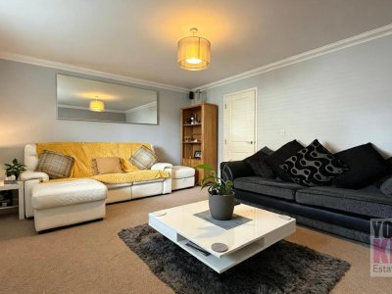
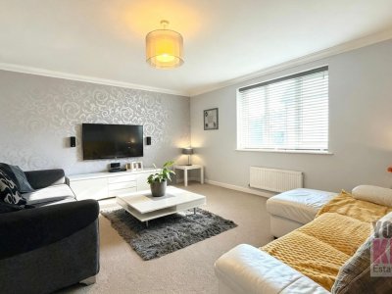
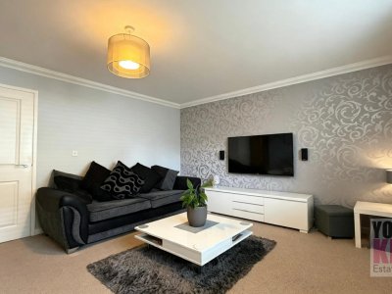
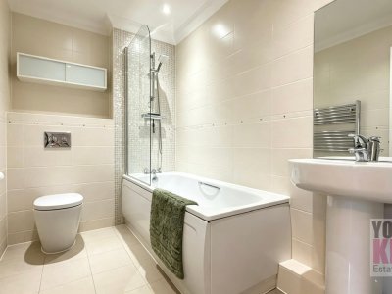
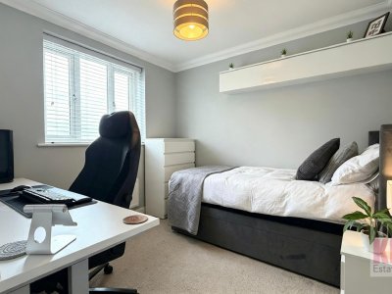
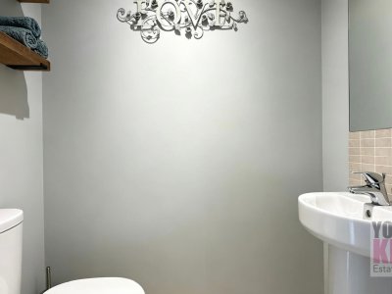
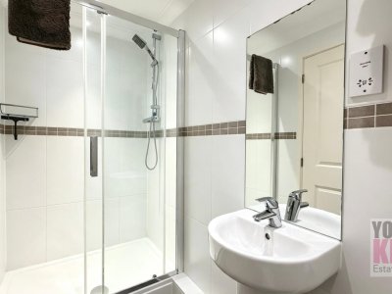
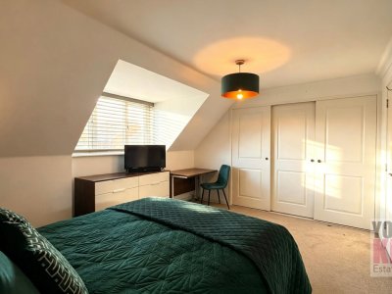
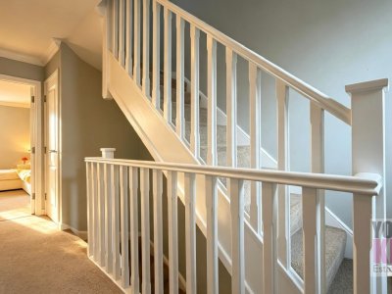
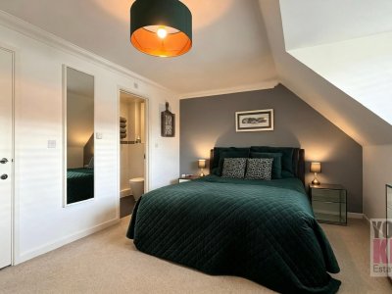
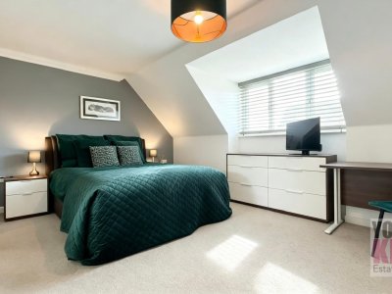
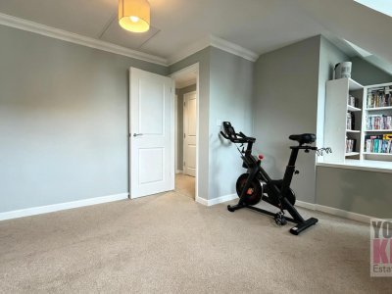
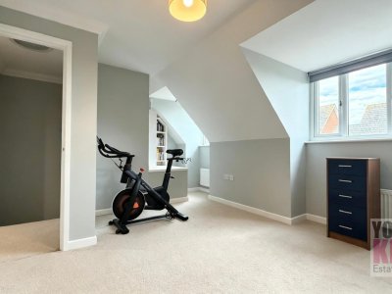
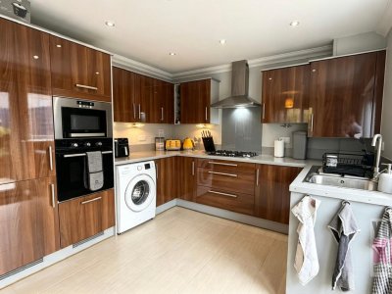
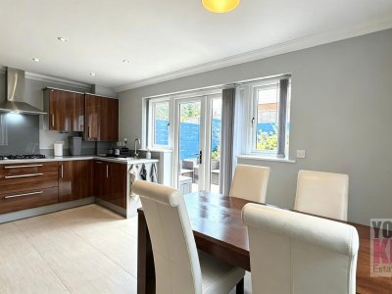
***COMING SOON*** Lewis Road, Hawkinge, Folkestone, Kent £360,000 EXCEPTIONALLY WELL PRESENTED THREE-BEDROOM END-OF-TERRACE TOWNHOUSE | PENTLAND HOMES "BODIAM" DESIGN | APPROX. 1,223 SQ FT | EXCELLENT EPC B RATING | THREE STOREYS | INTEGRAL GARAGE | LARGE KITCHEN/DINING ROOM | PRINCIPAL BEDROOM WITH EN-SUITE | SOUTH-FACING LANDSCAPED GARDEN | POPULAR BAYEUXFIELDS DEVELOPMENT Your Key Move is delighted to bring to market this exceptionally well-presented three-bedroom end-of-terrace townhouse, occupying an attractive position within the popular Bayeuxfields development at Terlingham Village in Hawkinge. Originally constructed by highly regarded local developer Pentland Homes to their spacious Bodiam design, this is a home that offers considerably more accommodation than you might initially expect, with approximately 1,223 sq ft arranged across three floors, together with an integral garage and a beautifully landscaped south-facing rear garden. The original Pentland Homes plan confirms the Bodiam's three-storey layout and approximate overall floor area. The current owners have clearly taken great pride in the property, which is exceptionally well presented throughout. Modern, stylish and ready to move straight into, it should appeal particularly to families, professional couples and buyers looking for a spacious home without the immediate expense or inconvenience of refurbishment. Ground Floor Step through the front door and into the entrance hallway, where you immediately begin to appreciate the clever layout of this townhouse. There is a useful ground-floor cloakroom/WC, storage and internal access to the integral garage, providing excellent additional storage, secure parking or space for bikes, hobbies and all those everyday family essentials. Across the rear of the property is the impressive kitchen/dining room, measuring approximately 16'6" x 10'3" according to the original Pentland Homes plan. There is plenty of room for a full-size dining table and chairs, making this a wonderfully sociable room for everything from family breakfasts to entertaining friends. Doors open directly onto the rear garden, allowing the inside and outside spaces to work beautifully together during the warmer months. Also to mention that the ground floor has gas fired under floor heating which is great during the winter months. First Floor The first floor provides a particularly generous living room, approximately 16'6" x 13'5", creating a fantastic dedicated space in which to relax and unwind. Having the main living room positioned on the first floor gives this home an interesting sense of separation, keeping the kitchen and dining area as the sociable hub downstairs while providing a more peaceful lounge away from the main entrance. Also on this floor is bedroom three, which would make an excellent child's bedroom, guest room or home office, together with the family bathroom and further useful storage. Second Floor Continue upstairs and the top floor provides two further well-proportioned bedrooms. The principal bedroom, approximately 14'2" x 9'10", benefits from wardrobe space and its own en-suite shower room, providing a welcome degree of privacy away from the remainder of the accommodation. Bedroom two, approximately 11'2" x 10'6", is another good-sized bedroom and also incorporates useful wardrobe/storage space. This arrangement makes the house extremely versatile, with three genuine bedrooms spread across the upper two floors and both a family bathroom and separate en-suite. A Superb South-Facing Garden The outside space is another real highlight of this particular home. The south-facing rear garden has been thoughtfully landscaped to create an attractive, practical and wonderfully low-maintenance space, ideal for buyers who want to enjoy their garden rather than spend every weekend maintaining it. A slightly raised section of artificial lawn provides an excellent central garden area, complemented by carefully landscaped small shrubs and trees which add greenery and character. At the bottom of the garden is a paved patio area, providing a fantastic setting for outdoor furniture, summer barbecues and entertaining friends and family. Its southerly aspect is a particularly desirable feature, and the combination of patio, artificial lawn and established planting makes this a garden designed to be enjoyed throughout the warmer months. Excellent EPC B Rating Another significant advantage is the property's excellent EPC B energy-efficiency rating. An EPC rating at this level is a strong feature for a modern family home and should be particularly attractive to buyers conscious of energy efficiency and ongoing household running costs. Combined with the property's modern construction and excellent presentation, it adds yet another reason why this should prove to be such an appealing move-in-ready home. Hawkinge & Bayeuxfields Bayeuxfields has become an established and popular residential development within Hawkinge, offering a convenient setting for families and commuters alike. Hawkinge itself provides a good selection of everyday amenities, including shops, supermarkets, schools, medical facilities and recreational facilities, while the surrounding countryside provides plenty of opportunities to enjoy the outdoors. Folkestone is within easy reach, offering its vibrant Harbour Arm, Creative Quarter, beaches and seafront, together with a wider range of shopping, dining and leisure facilities. For commuters, there are convenient road connections towards the M20, Folkestone, Dover, Canterbury and Ashford, while Folkestone's high-speed rail services provide connections towards London. Exceptionally well presented, spacious and versatile, with approximately 1,223 sq ft across three floors, an integral garage, excellent EPC B rating and a beautifully landscaped south-facing garden, this Pentland Homes Bodiam townhouse offers an impressive combination of space, style and practicality. Early viewing is highly recommended. Property Information Price: £360,000Tenure: FreeholdCouncil Tax: Band DEPC: BProperty Type: End-of-Terrace TownhouseBedrooms: ThreeStoreys: ThreeApproximate Floor Area: 1,223 sq ftGarage: Integral GarageGarden: Landscaped South-Facing Rear Garden 12 Standout Features EXCEPTIONALLY WELL PRESENTED THROUGHOUT THREE-BEDROOM END-OF-TERRACE TOWNHOUSE PENTLAND HOMES "BODIAM" DESIGN APPROXIMATELY 1,223 SQ FT EXCELLENT EPC B RATING SPACIOUS ACCOMMODATION OVER THREE FLOORS LARGE KITCHEN/DINING ROOM GENEROUS FIRST-FLOOR LIVING ROOM PRINCIPAL BEDROOM WITH EN-SUITE BEAUTIFULLY LANDSCAPED SOUTH-FACING GARDEN INTEGRAL GARAGE POPULAR BAYEUXFIELDS DEVELOPMENT IN HAWKINGE Important Information At the time of an offer being accepted on a property marketed by Your Key Move LTD, the purchaser(s) will need to provide documentation in order for us to undertake the necessary identification checks, in order to adhere to our obligation under the Anti Money Laundering Regulations (AML). This is a legal requirement and we will not proceed with a buyer(s) until these checks have been carried out. Your Key Move LTD uses a specialist third party service to verify identities. The cost of these checks is £50 plus VAT per purchase, which has to be paid in advance when an offer is agreed and will be prior to a sales memorandum being issued to solicitors. This fee is non-refundable. Any questions on this should be asked prior to placing an offer. We have not conducted a structural survey, and the appliances and services remain untested. All dimensions are approximate, and floor plans are for reference only, not to scale. It is recommended to seek legal advice to confirm the details of fixtures, fittings, planning, alterations and/or any other matters of importance before proceeding with a purchase.
Key Features
3 Spacious Bedrooms
1 Modern Bathroom
House
Prime Location
How long will it take to get to work?
Enter a postcode or address to see the commute from this property.
Location
🕑 Property history
5 days on the market
- 17 Sep 2026 Listed
🏷️ Sold Prices Nearby
Looking up recent sold prices…