

Photo 1
1 / 26

Property Description
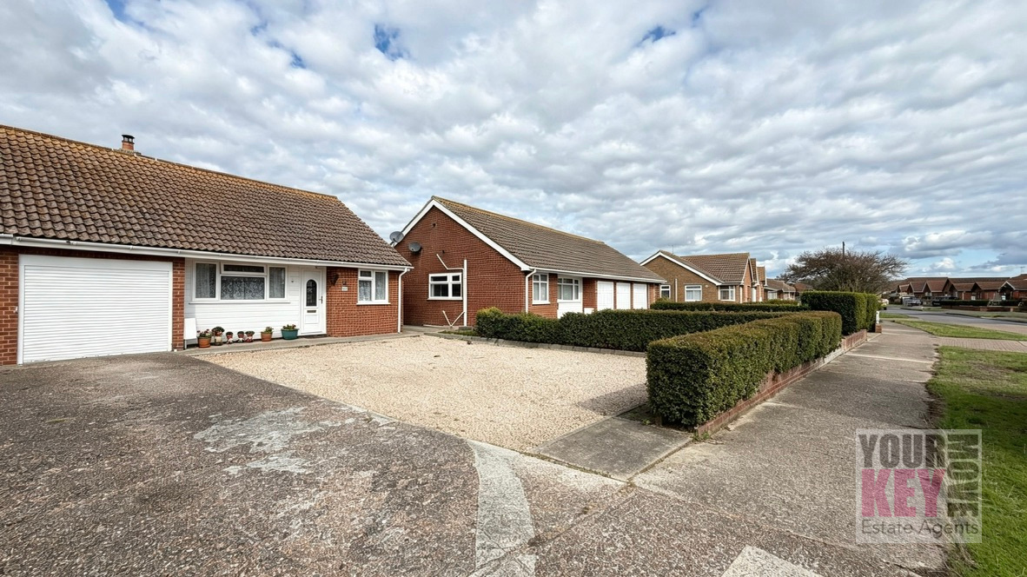
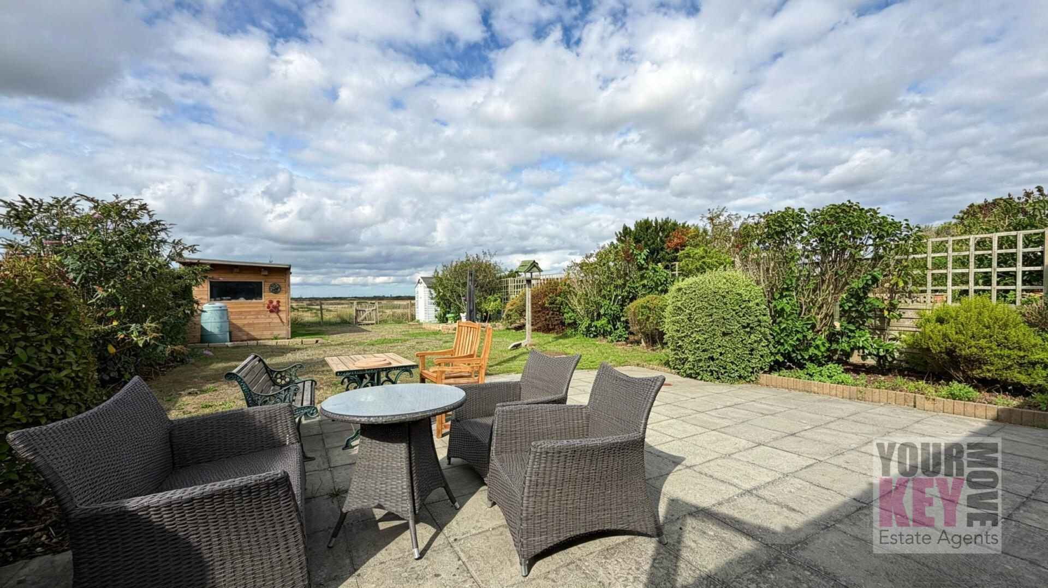
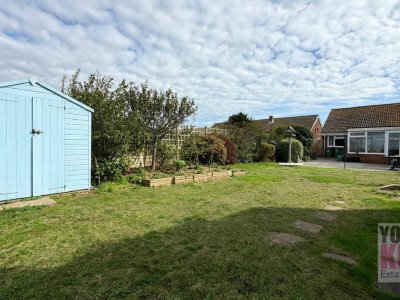
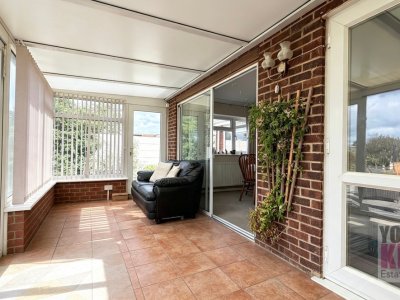
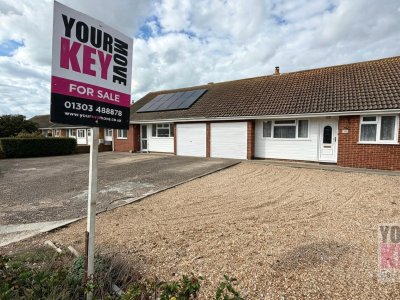
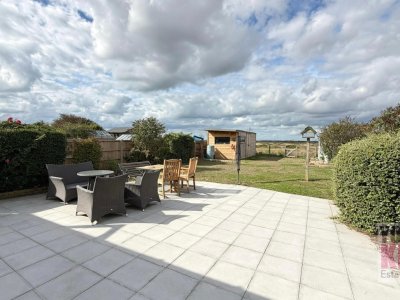
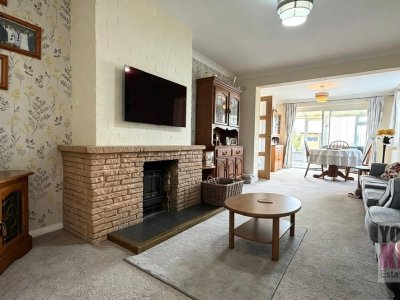
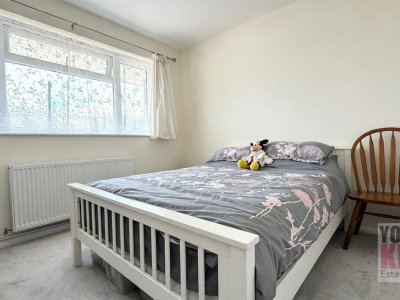
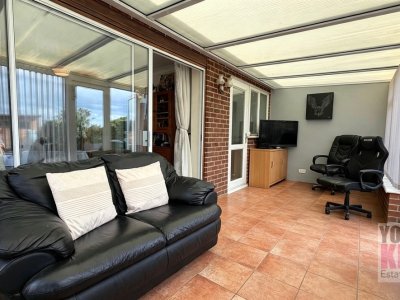
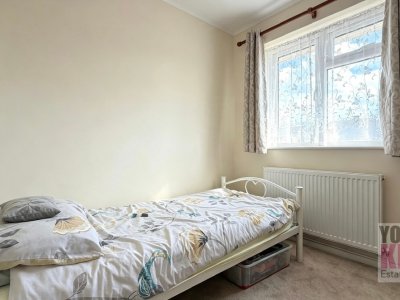
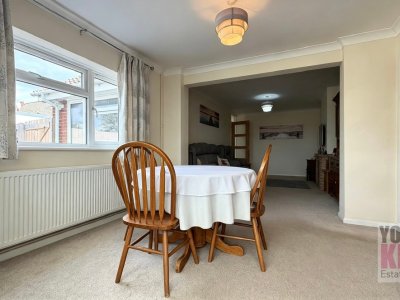
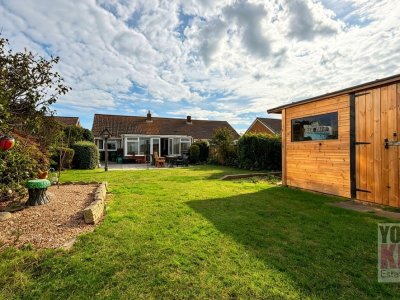
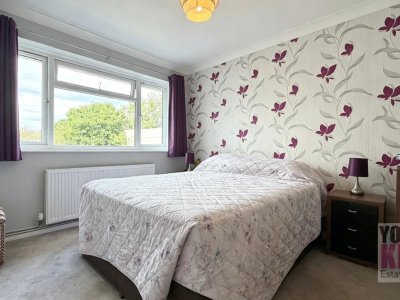
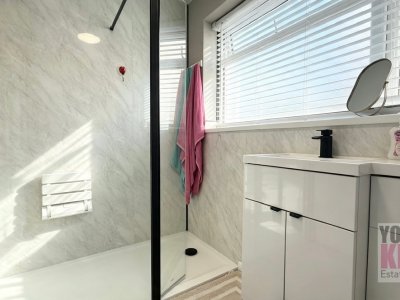
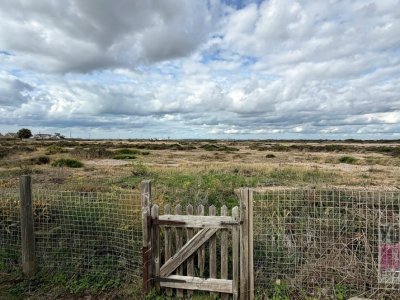
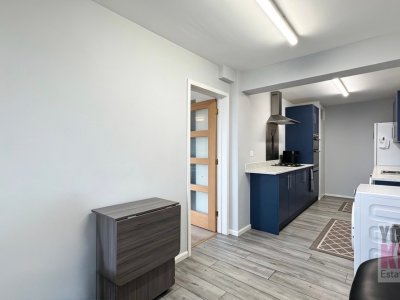
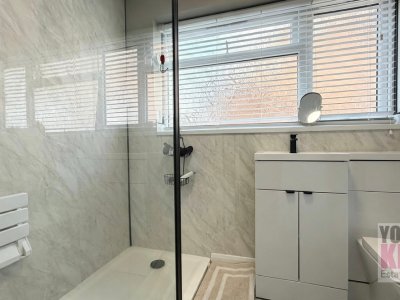
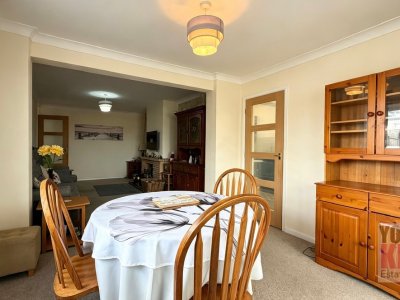
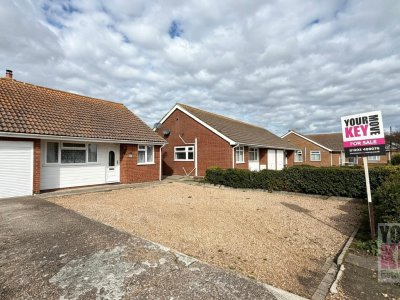
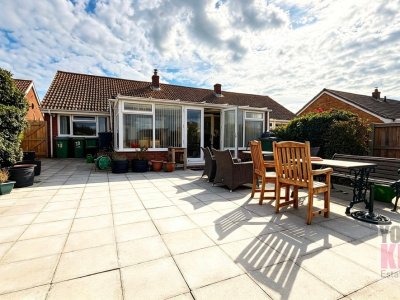
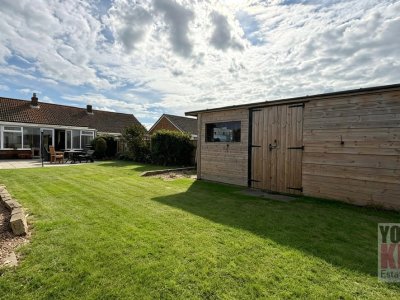
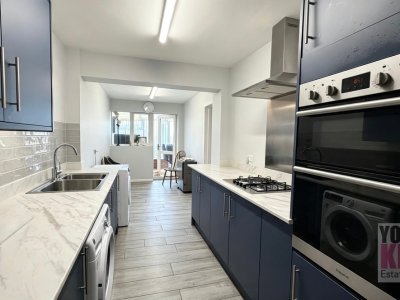
Leonard Road, Greatstone, New Romney, Kent, TN28 THREE BEDROOM SEMI-DETACHED BUNGALOW | APPROX. 1,035 SQ FT | THREE RECEPTION AREAS PLUS 18'4" CONSERVATORY | LARGE SOUTH-FACING GARDEN | NOT OVERLOOKED TO REAR | FAR-REACHING FIELD VIEWS | NEWLY FITTED KITCHEN | NEWLY FITTED SHOWER ROOM | NEW WINDOWS THROUGHOUT | LARGE MULTI-CAR DRIVEWAY | ATTACHED GARAGE | OUTBUILDINGS | BEAUTIFULLY PRESENTED THROUGHOUT | CLOSE TO GREATSTONE BEACH Your Key Move is delighted to bring to market this beautifully presented and surprisingly spacious three-bedroom semi-detached bungalow, occupying a wonderful position in the popular coastal village of Greatstone. Offering considerably more accommodation than may first meet the eye, the property extends to approximately 1,035 sq ft (96.1 sq m) as shown on the floor plan and combines three bedrooms with an excellent amount of living and entertaining space. At the heart of the home is a generous 15'11" lounge, complemented by a separate 10'10" dining room, a 10'0" breakfast room and an impressive 18'4" conservatory stretching across the rear of the property. Together, these spaces provide an exceptionally versatile layout, whether you are entertaining family and friends, working from home or simply looking for a bungalow where you don't have to compromise on living space. Considerably improved by the current owners, much of the hard work and expense has already been taken care of. New windows have been installed throughout, together with a newly fitted kitchen and shower room, while the property has been tastefully decorated and beautifully presented. Step outside and the appeal continues. To the rear is a superb south-facing garden which is not overlooked from behind and enjoys far-reaching views across the adjoining fields. Add a large driveway providing parking for several vehicles, attached garage, useful outbuildings, and this becomes a particularly complete single-storey home in an excellent coastal location. THE PROPERTY From the moment you arrive, the bungalow gives an excellent first impression. The generous frontage provides a substantial private driveway capable of accommodating several vehicles, while the adjoining front garden creates an attractive approach to the property. For purchasers requiring even greater parking provision, the front garden may offer potential to extend the existing driveway further, subject to any necessary consents and works. An attached garage, measuring approximately 16'1" x 7'5", provides further valuable parking, workshop or storage space. Step inside and a central hallway connects the bedroom accommodation, shower room and principal living areas. The property offers three bedrooms, making this a particularly versatile bungalow for families, couples and downsizers alike. The largest bedroom measures approximately 11'10" x 9'7", while the second measures approximately 10'2" x 9'5". The third bedroom, at approximately 8'0" x 7'3", could equally make an excellent child's bedroom, guest room, study or home office. Serving the bedrooms is a newly fitted shower room, measuring approximately 7'8" x 5'6", continuing the smart and modern presentation found throughout the property. LIVING & ENTERTAINING SPACE One of the features that really separates this bungalow from many others is the amount of reception space it provides. The main lounge is a generous room measuring approximately 15'11" x 10'10", providing plenty of room for comfortable seating and creating a natural central living space within the home. Beyond this is the separate dining room, approximately 10'10" x 10'0", providing a dedicated area for family meals and entertaining. Alongside is a further breakfast room measuring approximately 10'0" x 6'10". This additional reception area gives the accommodation considerable flexibility and could be used as an informal dining space, study area or simply somewhere to enjoy your morning coffee while looking towards the garden. Across the rear of the bungalow is an impressive conservatory measuring approximately 18'4" x 7'4". With direct access out to the garden, this is a superb addition to the home and creates a wonderful connection between the internal accommodation and the south-facing outside space. In the warmer months, opening the doors out to the garden creates an excellent environment for entertaining, while throughout the rest of the year the conservatory provides another valuable reception space from which to enjoy the outlook. THE KITCHEN The newly fitted kitchen measures approximately 11'10" x 7'5" and provides a smart, contemporary and practical environment for everyday cooking. Its position alongside the breakfast room works particularly well, creating the potential for informal dining close to the kitchen while retaining the separate formal dining room for larger meals and entertaining. Together with the newly fitted shower room, new windows and attractive decoration, these improvements mean that much of the costly modernisation buyers often face after purchasing a bungalow has already been completed. For someone searching for a home they can move into and enjoy from the outset, that is a considerable advantage. THE GARDEN The rear garden is, in our opinion, one of the real highlights of this home. Generous in size and enjoying the highly desirable south-facing aspect, it provides an excellent outdoor extension to the bungalow's already impressive living accommodation. Perhaps most appealing is what lies beyond. The garden is not overlooked from the rear and enjoys far-reaching views across the neighbouring fields, creating an open and peaceful outlook that is increasingly difficult to find. A patio area provides an ideal setting for garden furniture, outdoor dining and summer barbecues, particularly with the large conservatory immediately adjoining the garden. There is ample space for children to play, keen gardeners to indulge their interests or simply for the next owners to sit back and enjoy the sunshine and countryside outlook. Several useful wooden sheds and outbuildings provide valuable additional storage and practical space for tools, bicycles, gardening equipment and hobbies. For families, downsizers and anyone who places good outside space high on their wish list, this garden is likely to be a significant attraction. PARKING AND GARAGE Another major advantage of the property is the amount of off-road parking available. The large driveway to the front currently provides parking for several vehicles, making this an excellent option for a multi-car household or anyone regularly entertaining visiting family and friends. The existing front garden could potentially provide scope to increase the parking provision still further if desired, subject to any necessary permissions and works. The attached garage measures approximately 16'1" x 7'5" and provides useful secure storage, parking or workshop space. With a substantial driveway, garage, front garden and generous rear garden, the outside space surrounding this bungalow is every bit as practical as the accommodation itself. LIFE IN GREATSTONE Greatstone offers an appealing combination of coast and countryside, making it an increasingly attractive choice for buyers looking for a different pace of life without sacrificing everyday amenities. The village occupies a distinctive position on the Romney Marsh coastline, with the wide-open Marsh landscape inland and the English Channel to the east. Greatstone's extensive sandy beach is one of the area's biggest attractions and provides a fantastic setting for family days beside the sea, walking, swimming and water sports. The village also benefits from useful local amenities and Greatstone Primary School, while nearby New Romney provides a wider selection of shops, supermarkets, cafés, services and everyday facilities. The famous Romney, Hythe & Dymchurch Railway runs through the area, while the wider Romney Marsh and Dungeness landscapes offer superb opportunities for walking, cycling, wildlife watching and exploring one of Kent's most distinctive coastal environments. It is this combination that makes the position of this particular bungalow so appealing: the coast is close by, yet at home you can enjoy a south-facing garden with an open outlook across the fields. THE YOUR KEY MOVE VIEW There is much more to this property than the words "three-bedroom bungalow" might initially suggest. The floor plan reveals a home with a particularly generous and versatile arrangement of accommodation. Alongside the three bedrooms you have a 15'11" lounge, separate dining room, breakfast room and an impressive 18'4" conservatory – an amount of reception space that gives the bungalow genuine flexibility. The current owners have also undertaken many of the improvements buyers typically budget for after moving, including a newly fitted kitchen, newly fitted shower room and new windows throughout, with the property beautifully presented and decorated. But for us, it is the way the internal and external space come together that really makes this home stand out. The large conservatory opens towards the south-facing rear garden, creating a natural connection between the house and outside space. Beyond the garden are far-reaching field views, with no properties immediately overlooking from behind. There is plenty of practical space too, with several sheds and outbuildings, patio, substantial multi-car driveway and attached garage. Combine all of this with Greatstone's coastal lifestyle and you have a property capable of appealing to a wide variety of purchasers – whether a family looking for versatile single-storey accommodation, a couple wanting additional reception and guest space, or someone downsizing without wanting to downsize too far. If you're searching for a beautifully presented bungalow offering considerably more space than you might expect, excellent parking, a garage and a superb south-facing garden with open field views, we strongly recommend viewing. PROPERTY INFORMATION Location: Leonard Road, Greatstone, New Romney, Kent, TN28Property Type: Three-Bedroom Semi-Detached BungalowApproximate Floor Area: 96.1 sq m / 1,035 sq ft as shown on floor planCouncil Tax: Band CEPC: CTenure: FREEHOLD Approximate Room Dimensions Lounge: 4.9m x 3.3m / 15'11" x 10'10"Dining Room: 3.3m x 3.1m / 10'10" x 10'0"Breakfast Room: 3.1m x 2.1m / 10'0" x 6'10"Conservatory: 5.6m x 2.2m / 18'4" x 7'4"Kitchen: 3.6m x 2.3m / 11'10" x 7'5"Bedroom One: 3.6m x 2.9m / 11'10" x 9'7"Bedroom Two: 3.1m x 2.9m / 10'2" x 9'5"Bedroom Three: 2.4m x 2.2m / 8'0" x 7'3"Shower Room: 2.3m x 1.7m / 7'8" x 5'6"Garage: 4.9m x 2.3m / 16'1" x 7'5" KEY FEATURES Three-bedroom semi-detached bungalow Approximately 1,035 sq ft / 96.1 sq m as shown on floor plan Generous 15'11" lounge Separate dining room Additional breakfast room Impressive 18'4" conservatory overlooking the garden Newly fitted kitchen Newly fitted shower room New windows throughout Beautifully presented and decorated Large south-facing rear garden Not overlooked from the rear Far-reaching views across neighbouring fields Patio ideal for outdoor dining and entertaining Several useful wooden sheds and outbuildings Large private multi-car driveway Potential for further front parking, subject to necessary consents Attached 16'1" garage Flexible single-storey accommodation Close to Greatstone's sandy beach Convenient for New Romney and the wider Romney Marsh Excellent choice for families, couples and downsizers Your Key Move – Folkestone & Romney Marsh Estate Agents Residential Sales – No Lettings, Just Property Sales. IMPORTANT INFORMATION *At the time of an offer being accepted on a property marketed by Your Key Move LTD, the purchaser(s) will need to provide documentation in order for us to undertake the necessary identification checks, in order to adhere to our obligation under the Anti Money Laundering Regulations (AML). This is a legal requirement and we will not proceed with a buyer(s) until these checks have been carried out. Your Key Move LTD uses a specialist third party service to verify identities. The cost of these checks is £50 plus VAT per purchase, which has to be paid in advance when an offer is agreed and will be prior to a sales memorandum being issued to solicitors. This fee is non-refundable. Any questions on this should be asked prior to placing an offer. *We have not conducted a structural survey, and the appliances and services remain untested. All dimensions are approximate, and floor plans are for reference only, not to scale. It is recommended to seek legal advice to confirm the details of fixtures, fittings, planning, alterations, and/or lease terms prior to moving forward.
Key Features
3 Spacious Bedrooms
1 Modern Bathroom
House
Prime Location
How long will it take to get to work?
Enter a postcode or address to see the commute from this property.
Location
🕑 Property history
14 days on the market
- 19 Sep 2026 Price reduced £340,000 → £330,000 (-£10,000)
- 8 Sep 2026 Listed
🏷️ Sold Prices Nearby
Looking up recent sold prices…