
Photo 1
1 / 18
Property Description
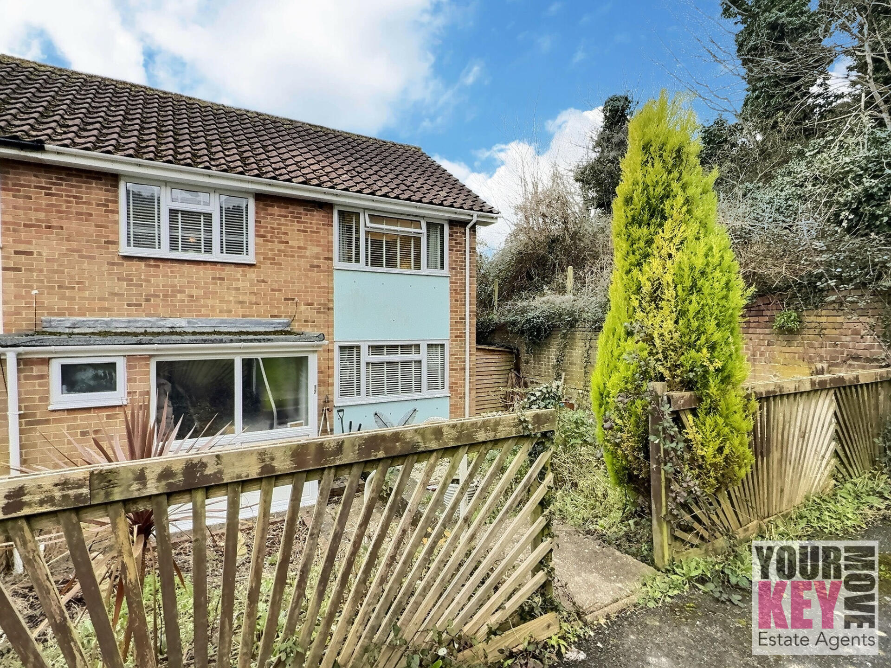
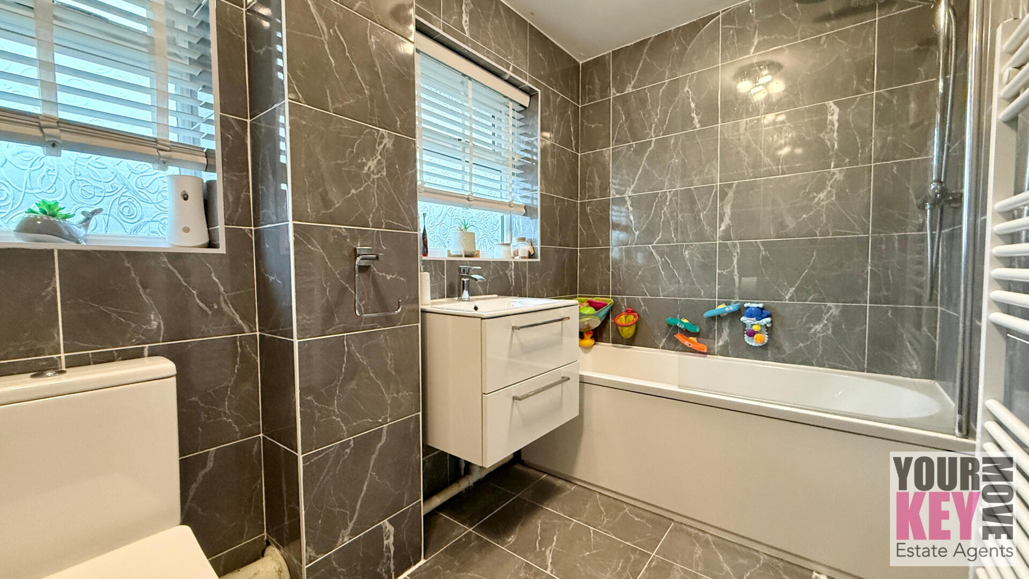
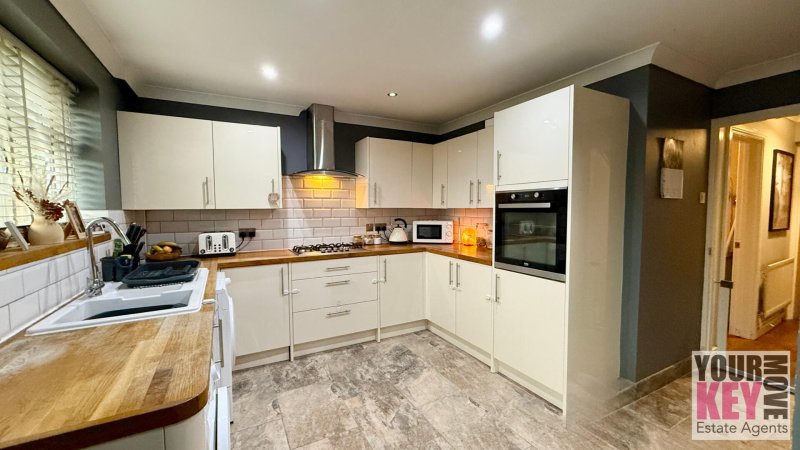
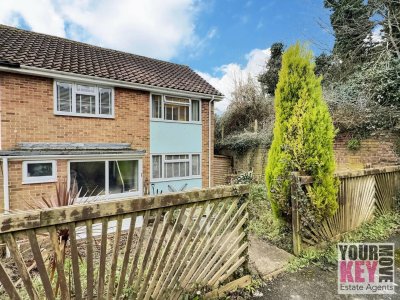
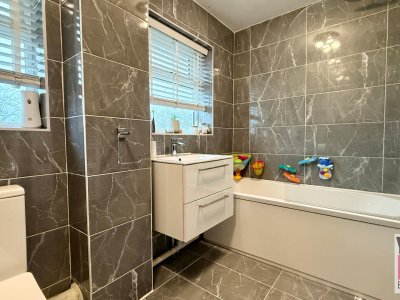
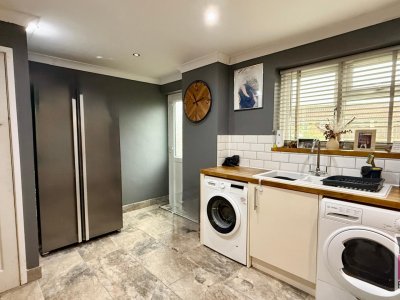
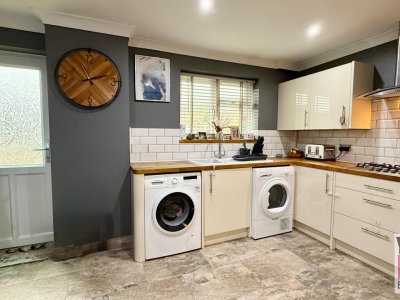
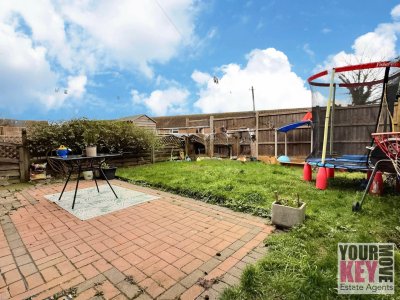
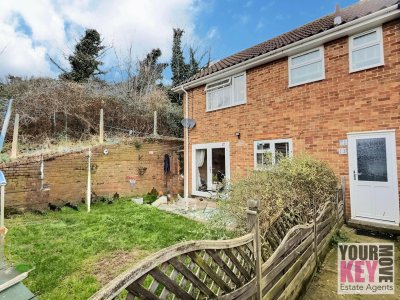
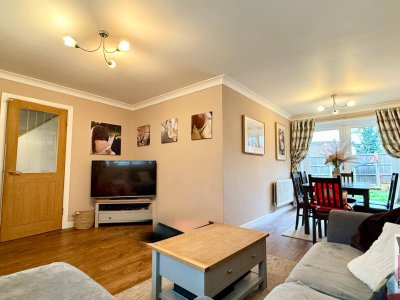
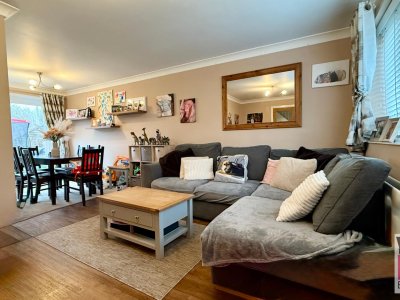
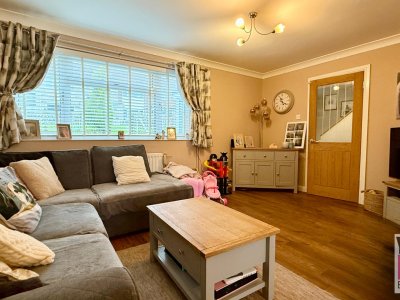
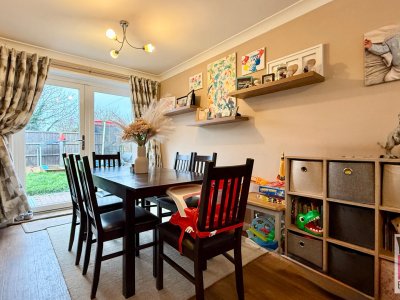
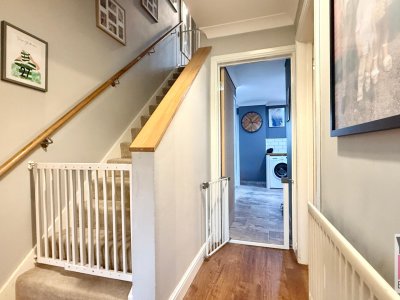
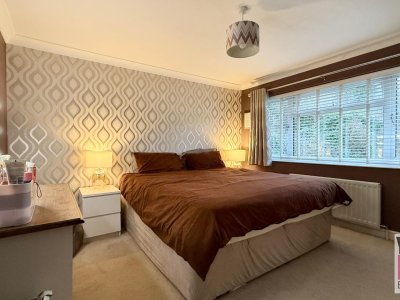
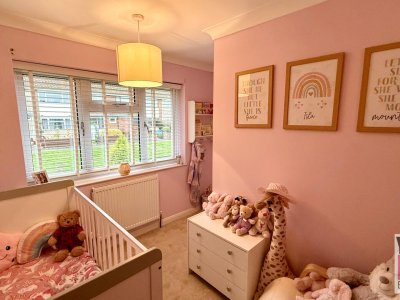
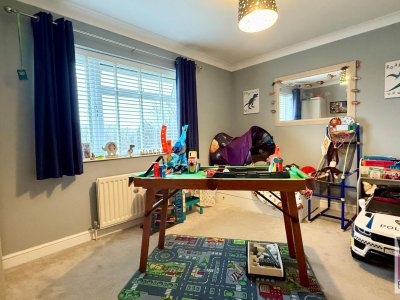
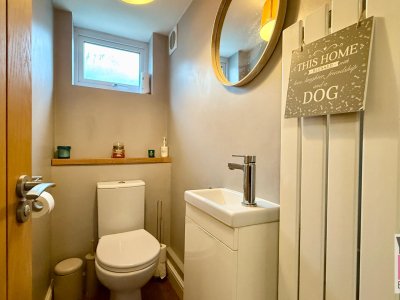
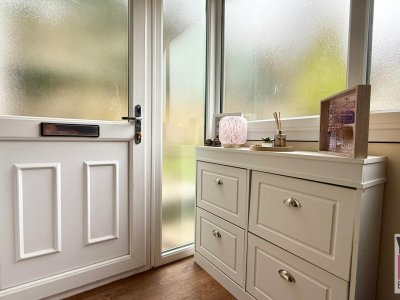
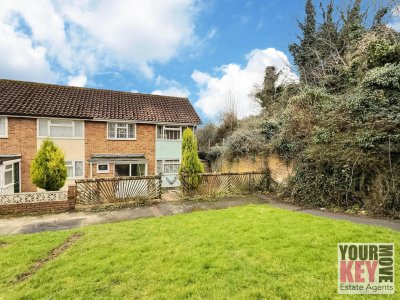
Well Proportioned Three Bedroom Family House With South Facing Garden In Folkestone, Kent. Folkestone estate agents Your Key Move are thrilled to bring to market this well presented three bedroom end of terrace family home in the sought after Eastcliffe area of Folkestone in Kent. This great house is located in the popular Hollands Avenue and is at the end of a quiet side street. Its elevated position gives some distant sea views from the top level of the house and also has a handy parking area which only the residents use at the rear of the property. At the front of the house there is a lovely large green lawned space which makes for the perfect entrance to the property. First off you have a good sized porch area, perfect for those coats and shoes to be stored before entering the house. Inside you have a nice hallway where a right takes you into the open plan lounge/living area. This is a great open space for a social family setting and the large patio doors at the end of the dining room area provide lots of that sought after south facing natural daylight. From here you look out into the neatly lawned rear garden which gives a perfect safe space for all the family to enjoy. Ahead from the hallway you have the well proportioned modern kitchen. With an abundance of worktop space, storage cupboards and some integrated appliances, this kitchen will be sure not to disappoint. There is a door leading out to the back and where your cars await, perfect for carrying in those grocery shops nice and easily. Upstairs you have a landing area with loft access (the loft is large, boarded and provided lots of that essential storage space - there could be potential for a loft extension here subject to any required planning consent) and doors leading to the three bedrooms and the recently modernised family bathroom. The bathroom use to be a separate toilet and bathroom but the current owners have cleverly opened this up to create a much better sized bathroom which they have fully tiled and fitted out to a high standard, as the photos show. Additional to note: - Gas Central Heating - Fully Double glazed - EPC rating D - Council Tax band B - Free Hold - South Facing Rear Garden - Off Street Parking - Sought After Location Situation: From a location perspective, Hollands Avenue is perfectly situated for easy access to the town by either car, bus (there are close by bus stops) or even walking. Its great position is also evident as you can easy access the M20 motorway and routes to Dover and Canterbury. With a short journey to Hythe in the West and Folkestone itself, you will have a fantastic collection of small independent shops, restaurants and rich history as well as fresh local fish & chips and stunning coastal walks and beaches. Being not far away from the up and coming Folkestone Harbour Arm, where high end restaurants and champagne bars can be found, you will have everything you could wish for on your doorstep. With two 'Outstanding' Grammar schools, several good secondary schools and plenty of close by primary schools to choose from, this location will suite any family. Folkestone central train station is only a short distance away and provides a high-speed rail link to London, as does the M20 motorway of course. So with Eurostar, Dover Ferry Port and Eurotunnel all on your doorstep, you will be perfectly positioned for any European adventures. This house really does tick most boxes and its close walking position to the nearby beaches and coastal walks are sure to prove popular with the lucky new owners. Viewings are strictly by appointment and only through Sole Folkestone & Hawkinge Estate Agents Your Key Move *At the time of an offer being accepted on a property marketed by Your Key Move LTD, the purchaser(s) will need to provide documentation in order for us to undertake the necessary identification checks, in order to adhere to our obligation under the Anti Money Laundering Regulations (AML). This is a legal requirement and we will not proceed with a buyer(s) until these checks have been carried out. Your Key Move LTD uses a specialist third party service to verify identities. The cost of these checks is £50 plus VAT per purchase, which has to be paid in advance when an offer is agreed and will be prior to a sales memorandum being issued to solicitors. This fee is non-refundable. Any questions on this should be asked prior to placing an offer.
Key Features
3 Spacious Bedrooms
1 Modern Bathroom
House
Prime Location
How long will it take to get to work?
Enter a postcode or address to see the commute from this property.
Location
🕑 Property history
24 days on the market
- 29 Aug 2026 Listed
🏷️ Sold Prices Nearby
Looking up recent sold prices…