
 CGI / artist's impression
Photo 1
1 / 15
Property Description
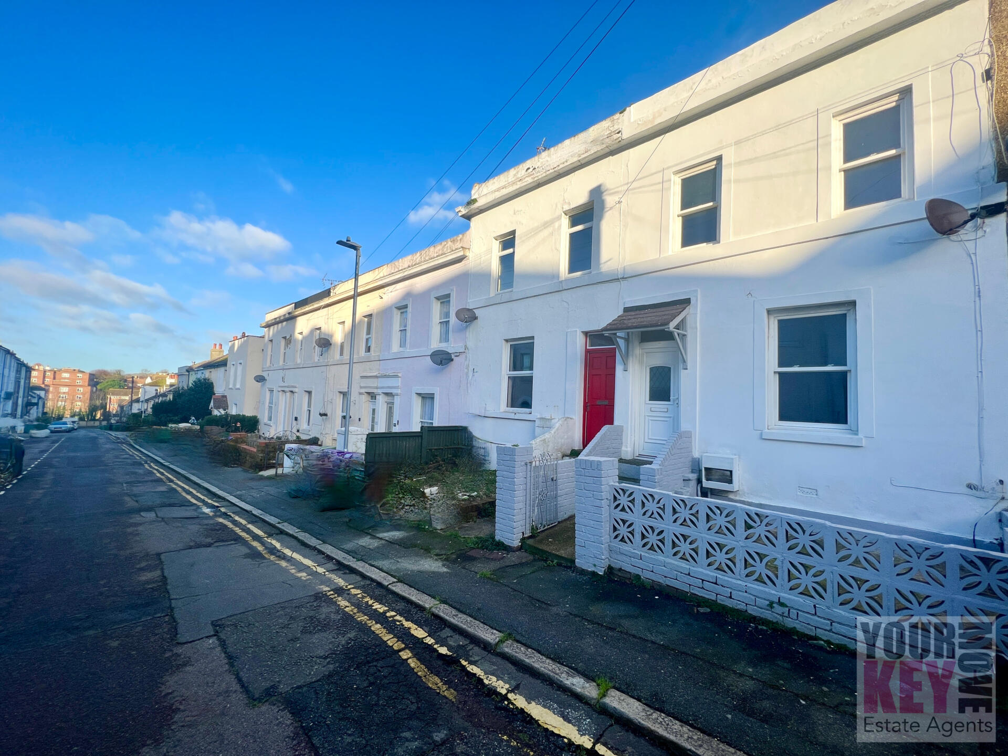
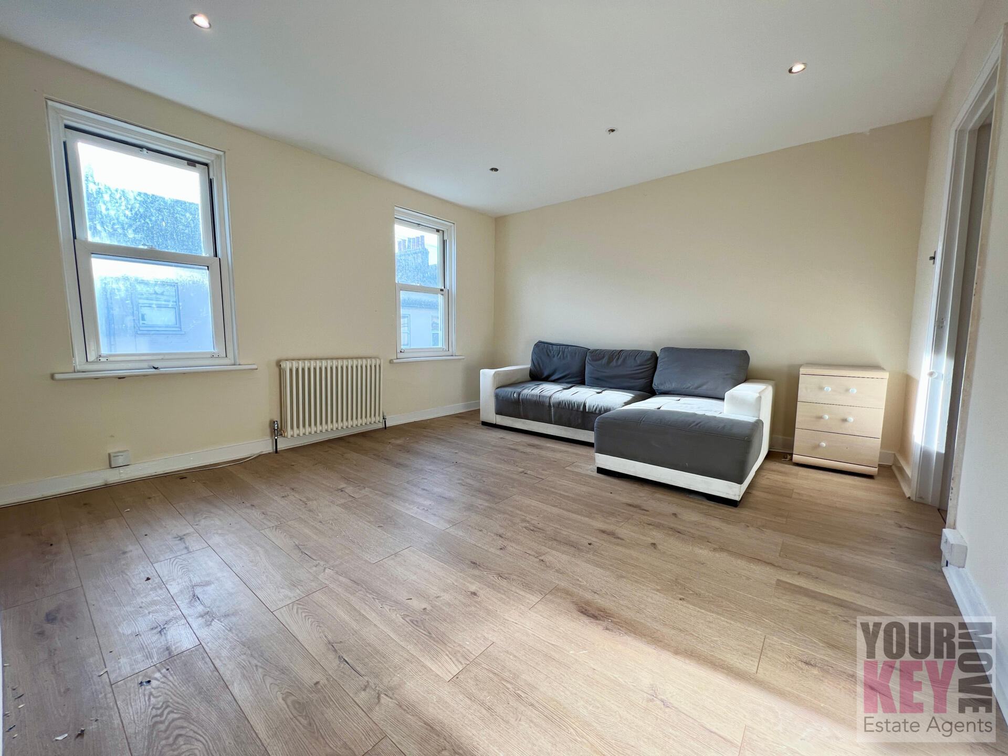
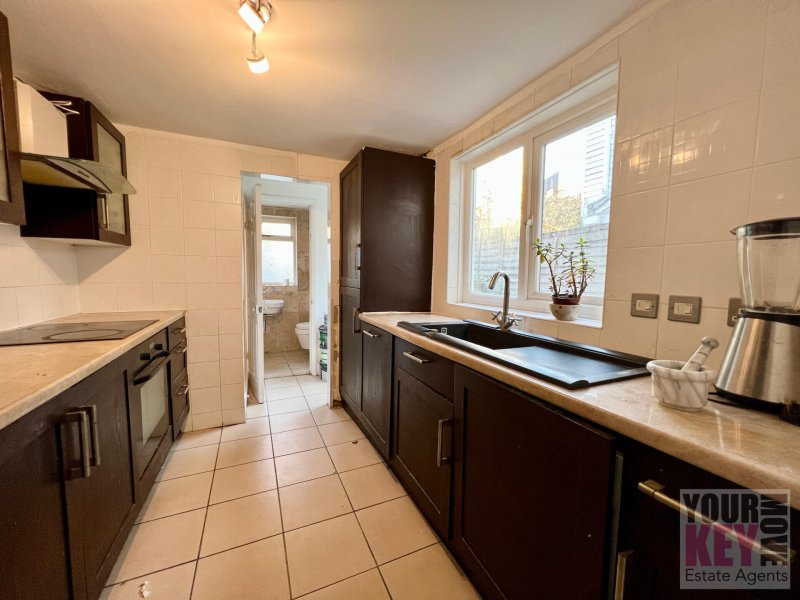
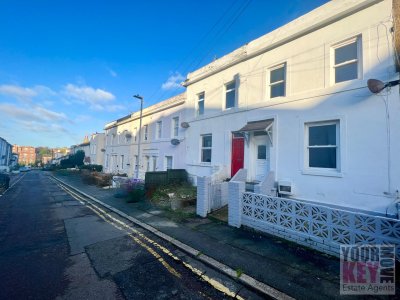
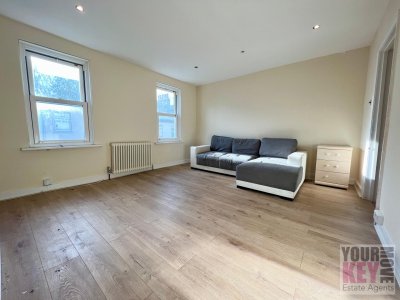
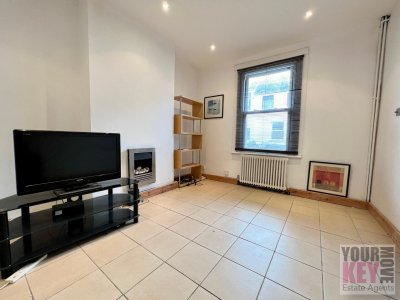
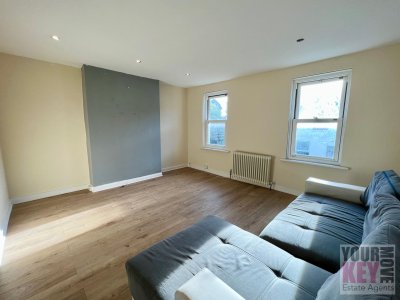
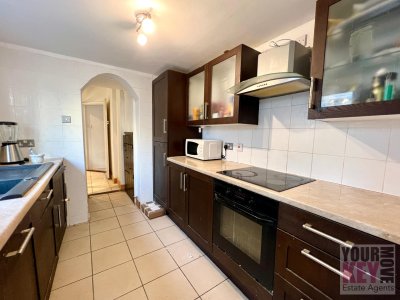
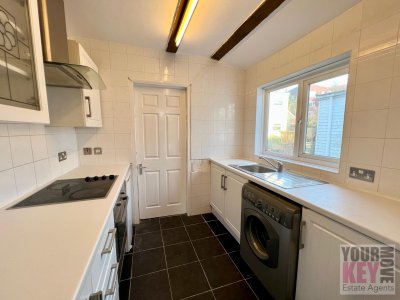
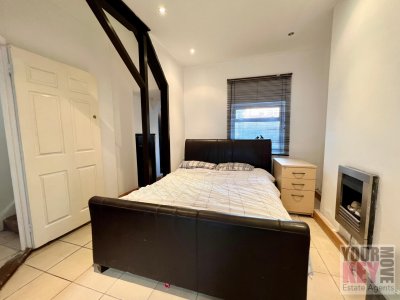
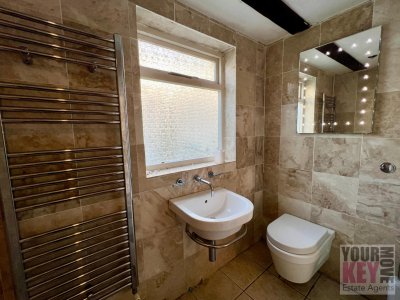
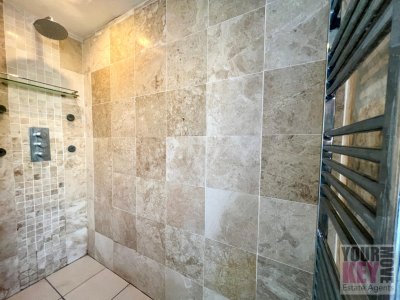
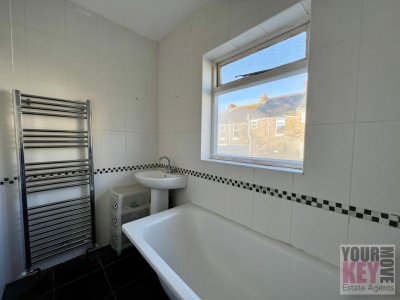
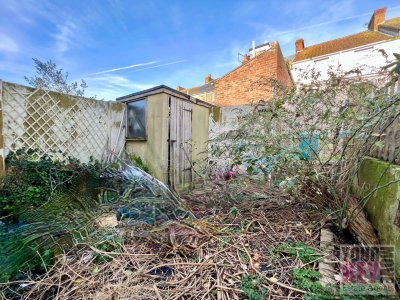
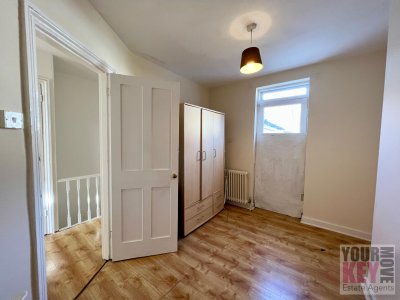
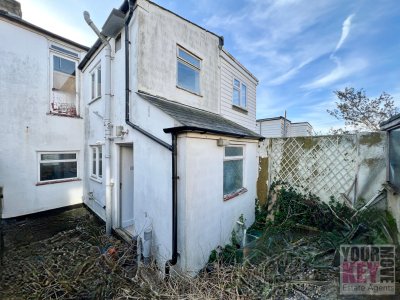
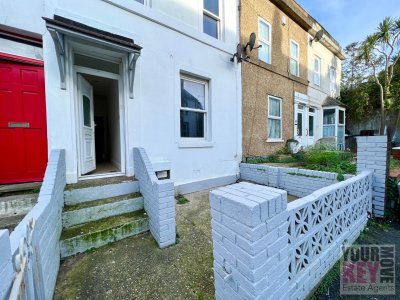
Great Opportunity To Buy A 3/4 Bedroom Family House With Front & Rear Garden In A Great Location, Vacant With NO CHAIN. Folkestone estate agents Your Key Move are delighted to bring to market this well proportioned family terraced house in a great location in Folkestone. The house is located in East Cliff road which is just round the corner from Folkestone's famous sandy beach, as well as the trendy Harbour Arm and Harbour area. This house is situated down a secluded road with no through traffic, meaning there will be hardly any noise from any passing vehicles, easy parking as well as peace and quite (coupled with safety for any children of course). The house itself is a freehold two floor mid terrace building comprising of very well proportioned rooms throughout. It had been used most recently as two self contained flats so makes an excellent investment opportunity in many ways, whether to be divided up and sold as two flats, rented out as two flats or used as a great sized family home. For this reason, this property will appeal to a large audience so be quick if you would like to view as it will most likely not be around for very long. As you enter the house come into a good sized long hallway which has a door off to the right and stairs leading up to the first floor. Taking a right you enter the living room which was most recently used as a bedroom. This room is an excellent size and features a fireplace to the far side with some dark wooden beams on the other side. You have a large opening leading you into the generous sized lounge, again with that same fire place feature on the far wall. Heading from the living room and past the under stairs storage cupboard you go into the modern style galley kitchen, featuring built in fridge & freezer, cooker & induction hob and a quality sink area. There are multiple built in units for storage as well as worktop surfaces which are always a must in any kitchen. There is another area at the back of the kitchen with a double glazed door leading out into the garden and another door which takes you through to the family bathroom. This bathroom is modern and fully tiled, featuring a large walk in fully fitted shower area, large chrome towel radiator and a sensor activated large LED modern mirror. From the glass door you head out to the private garden which has access gate from the rear. This garden is a good size and could provide ample room for a lovely patio area for dining when you come out of the house door, still leaving a good sized area for turfing or a low maintenance courtyard style garden if desired. There is also a small out-building which, although currently in need of repair, could easily be turned into a handy outside storage area or even a garden room. A little TLC and a bit of vision could easily transform this garden into a beautiful mini oasis. Back inside the house and up the stairs to the first floor, you have a landing area with an entrance straight ahead of you into what was a bedroom but is currently a utility room (formerly a kitchen but has no working appliances) with the current bathroom at the far end. This bathroom would effectively be an en-suit should the kitchen be a bedroom again. There are two further rooms on this level which could either both be bedrooms or one bedroom and another as a large living room. Both rooms are a good size and have a feature fireplace within. Please note that like any property, the use and conversion to for any use would be subject to any necessary planning permission. Also to note that the whole property has full gas central heating and double glazing. From a location perspective, this property benefits from being only a short distance away from the High-Speed train which goes from Folkestone West or Folkestone Central to St Pancras, as well as having the M20 Motorway close by. This wonderful family house is also literally minutes walk from Folkestone's beautiful beaches and the famous Harbour Arm with its abundance of bars and eateries and the vast range of recreational amenities which can be found locally at the Folkestone East Cliff and Warren Country Park and along the coast front and Folkestone harbour. Folkestone's town centre and famous leas promenade are also only short walks away as is the Warren, a beauty spot looking over the English Channel with views of the White Cliffs of Dover. The Eurostar and Ferry Terminals also sit conveniently on Folkestone's doorstep, perfect for all your European Adventures. Viewings are strictly by appointment and only through Sole Folkestone Estate Agents Your Key Move.
Key Features
3 Spacious Bedrooms
1 Modern Bathroom
House
Prime Location
How long will it take to get to work?
Enter a postcode or address to see the commute from this property.
Location
How far can you get from here?
🕑 Property history
On Domovita for 74 days
- 29 Aug 2026 Added to Domovita
🏷️ Sold Prices Nearby
Looking up recent sold prices…