
Photo 1
1 / 18
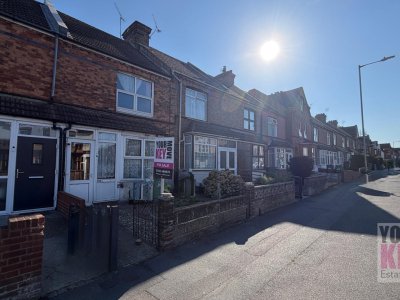
Property Description
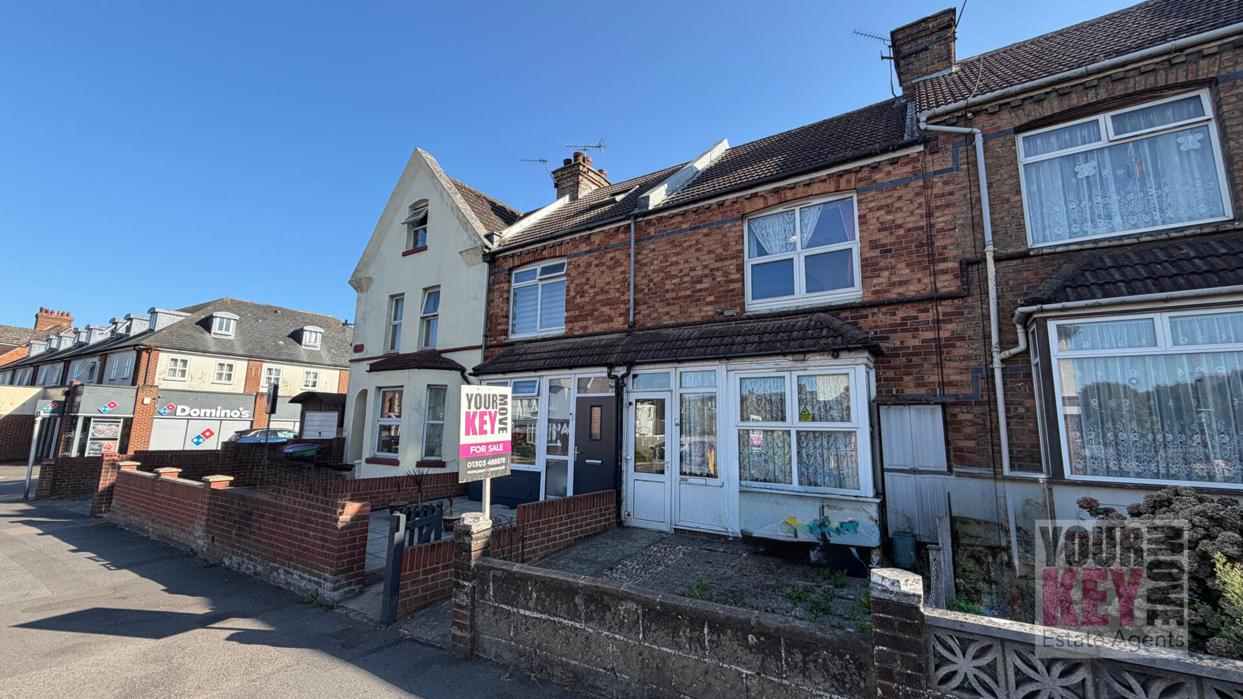
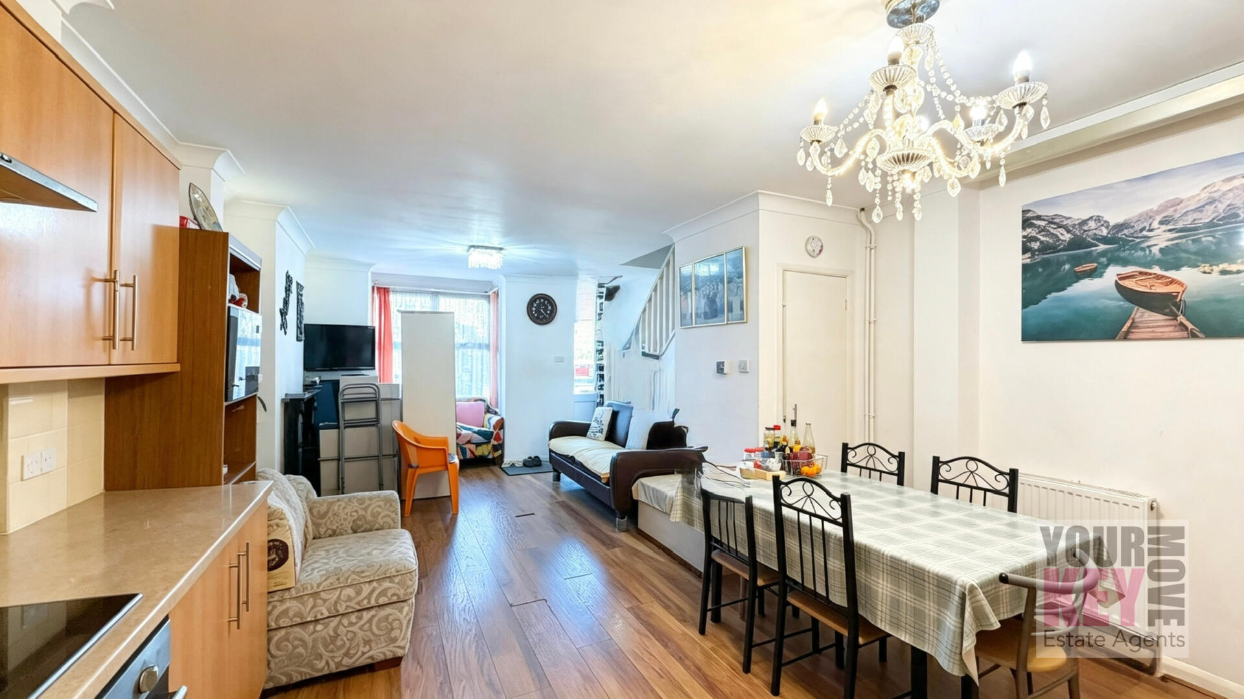
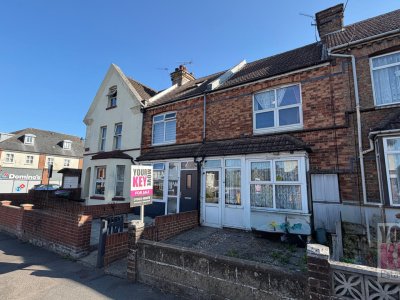
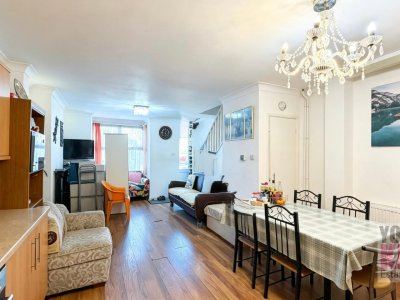
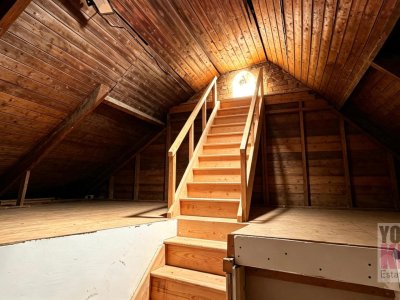
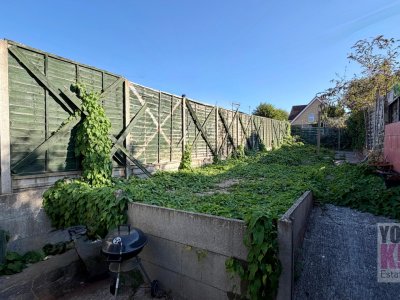
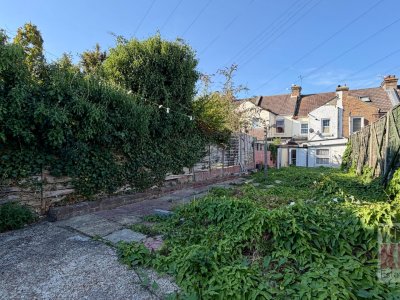
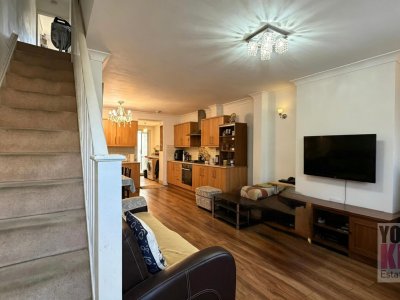
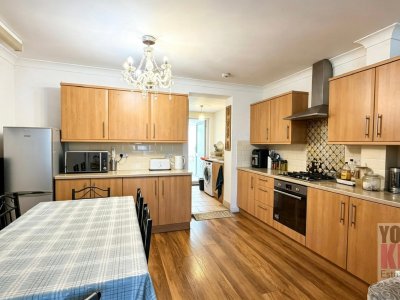
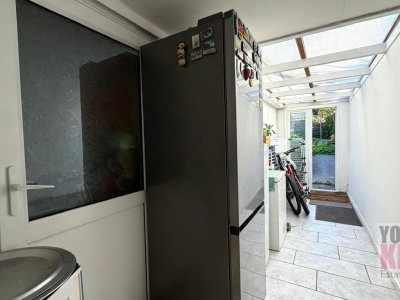
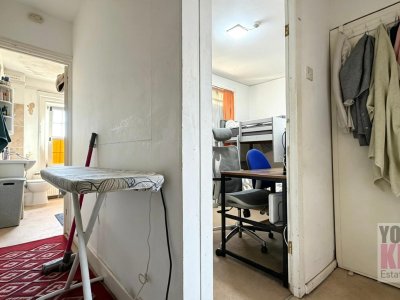
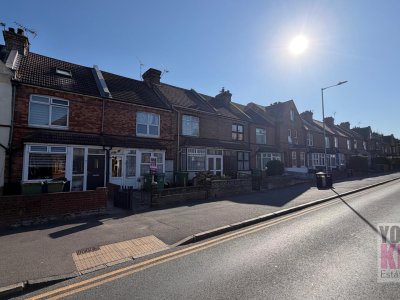
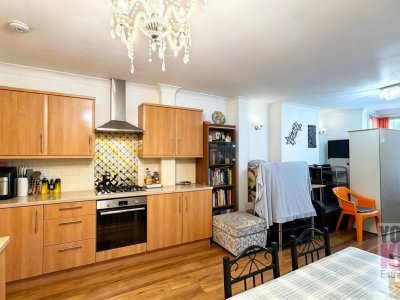
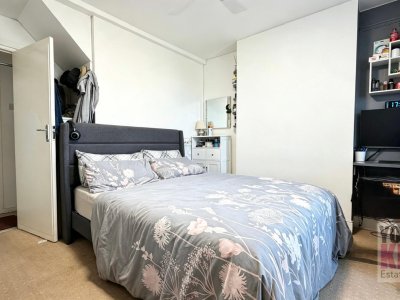
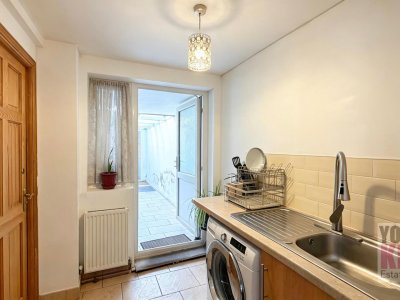
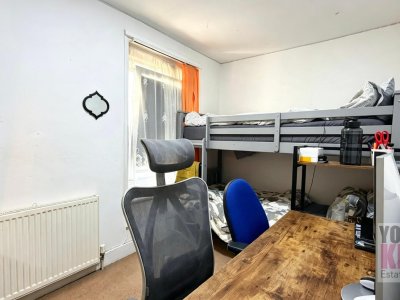
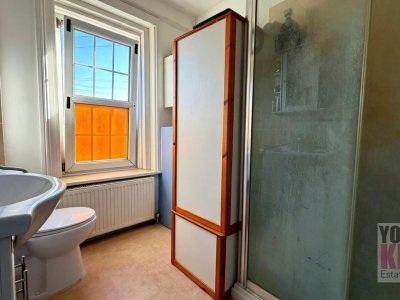
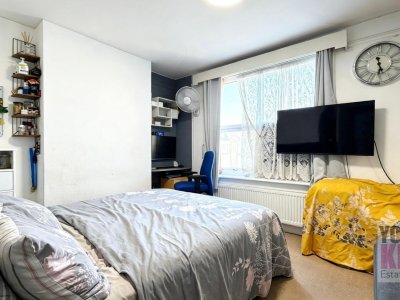
Cheriton Road, Folkestone, Kent, CT19 4AZ GUIDE PRICE: £285,000 Freehold | No Onward Chain | Three Bedrooms | Ground Floor Bedroom with En-Suite | Open-Plan Living | Large Boarded Loft | South-Facing Garden | Popular Cheriton Location Property Description Situated in the heart of the highly sought-after Cheriton area of Folkestone, this deceptively spacious and exceptionally versatile three-bedroom family home offers generous accommodation arranged over three levels, complemented by a particularly good-sized south-facing rear garden. Offering an excellent combination of flexible living space, useful additional areas and a convenient location, the property is ideally suited to families, commuters, first-time buyers or those requiring adaptable accommodation, with the added benefit of being offered for sale with no onward chain. Upon entering, the welcoming entrance porch leads directly into the impressive open-plan living and kitchen area, creating a wonderful central hub to the home. Measuring approximately 3.9m x 6.7m, this generous space provides ample room for both comfortable seating and dining, while the open-plan arrangement creates a naturally sociable environment that works equally well for everyday family life and entertaining. The ground floor continues with a useful utility area and a particularly spacious double bedroom, which benefits from its own en-suite bathroom. This versatile room is ideal for guests, those requiring single-level accommodation or families looking for a flexible additional living arrangement. A substantial lean-to area provides further valuable space, currently offering excellent storage and the potential for a variety of practical uses. To the first floor are two further well-proportioned double bedrooms, together with a modern family bathroom fitted with a large walk-in shower. The accommodation is further enhanced by the impressive boarded and stair-accessible loft space, measuring approximately 4.5m x 3.7m. This provides a fantastic additional area which could be utilised as a home office, hobby space, occasional room or simply as extensive, easily accessible storage, subject of course to any necessary permissions and regulations. Outside, the property benefits from a large south-facing rear garden, providing an excellent private space for families, entertaining, outdoor dining or simply enjoying the sunshine throughout the day. The garden offers considerably more space than might initially be expected from the property's convenient town location. The position is another significant attraction. Cheriton is a well-established and popular residential area, offering an excellent selection of local shops, cafés, restaurants and everyday amenities close by. The property is also within walking distance of well-regarded primary and secondary schools, making it particularly appealing to families. For commuters, Folkestone West railway station is within easy reach, providing regular high-speed services to London St Pancras, with journey times of around 50 minutes. The M20 is also readily accessible, providing excellent connections towards London and the wider motorway network, whilst Folkestone's vibrant town centre, seafront and Harbour are all within easy reach. In all, 249 Cheriton Road represents a superb opportunity to acquire a spacious and highly adaptable family home in a popular and well-connected location. With its generous open-plan living space, ground-floor bedroom and en-suite, three double bedrooms, substantial loft, useful additional areas and large south-facing garden, the property offers a level of versatility rarely found at this price point. Early viewing is highly recommended to fully appreciate the space, flexibility and location this excellent home has to offer. Approximate Room Measurements Open-Plan Living/Kitchen: 3.9m x 6.7m Ground Floor Bedroom: 2.1m x 5.9m Ground Floor Bathroom: 2.0m x 2.5m Bedroom One: 3.2m x 3.9m Bedroom Two: 3.4m x 2.1m Family Bathroom: 2.0m x 2.4m Loft: 4.5m x 3.7m Lean-To: 1.3m x 5.9m Property Information Tenure: Freehold Council Tax: Band B Chain: No Onward Chain EPC: C *At the time of an offer being accepted on a property marketed by Your Key Move LTD, the purchaser(s) will need to provide documentation in order for us to undertake the necessary identification checks, in order to adhere to our obligation under the Anti Money Laundering Regulations (AML). This is a legal requirement and we will not proceed with a buyer(s) until these checks have been carried out. Your Key Move LTD uses a specialist third party service to verify identities. The cost of these checks is £50 plus VAT per purchase, which has to be paid in advance when an offer is agreed and will be prior to a sales memorandum being issued to solicitors. This fee is non-refundable. Any questions on this should be asked prior to placing an offer. *We have not conducted a structural survey, and the appliances and services remain untested. All dimensions are approximate, and floor plans are for reference only, not to scale. It is recommended to seek legal advice to confirm the details of fixtures, fittings, planning, alterations, and/or lease terms prior to moving forward.
Key Features
3 Spacious Bedrooms
2 Modern Bathrooms
House
Prime Location
How long will it take to get to work?
Enter a postcode or address to see the commute from this property.
Location
🕑 Property history
42 days on the market
- 11 Aug 2026 Listed
🏷️ Sold Prices Nearby
Looking up recent sold prices…