 CGI / artist's impression
Photo 1
1 / 20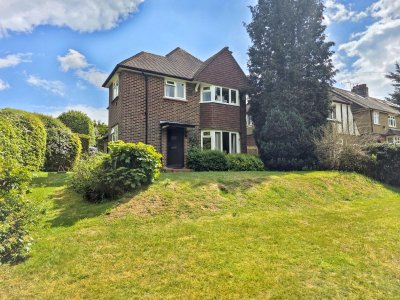
Property Description
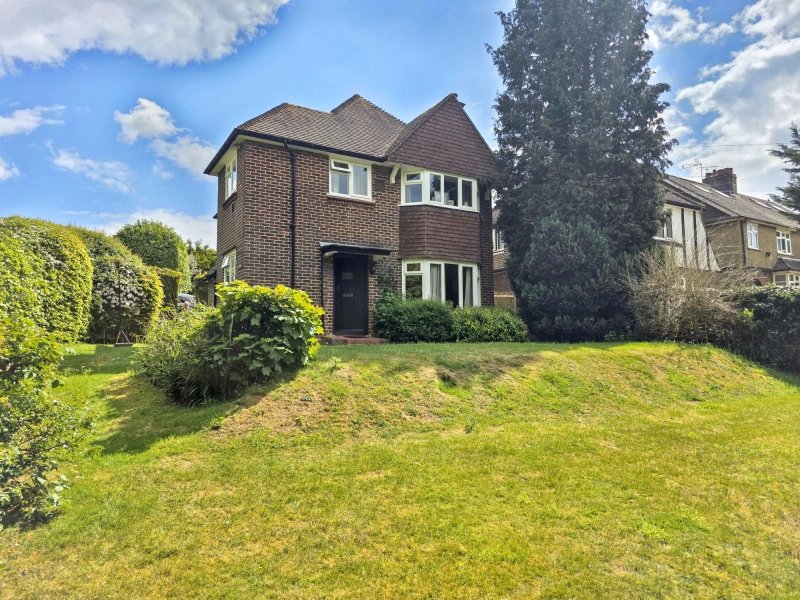
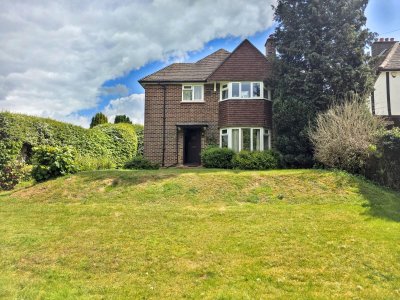
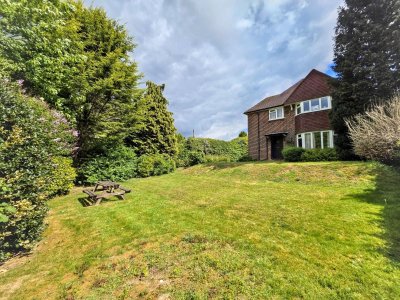
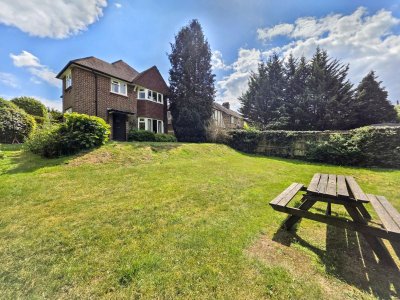
This charming detached family home occupies a commanding corner plot on Green Lane, offering a rare blend of immediate character and exceptional scope to modernise or expand, subject to planning permissions.
Available with the distinct advantage of no onward chain, the property is nestled within a highly sought-after residential pocket of Lower Kingswood, perfectly combining peaceful suburban living with effortless commuter access to the M25 network and nearby international airports.
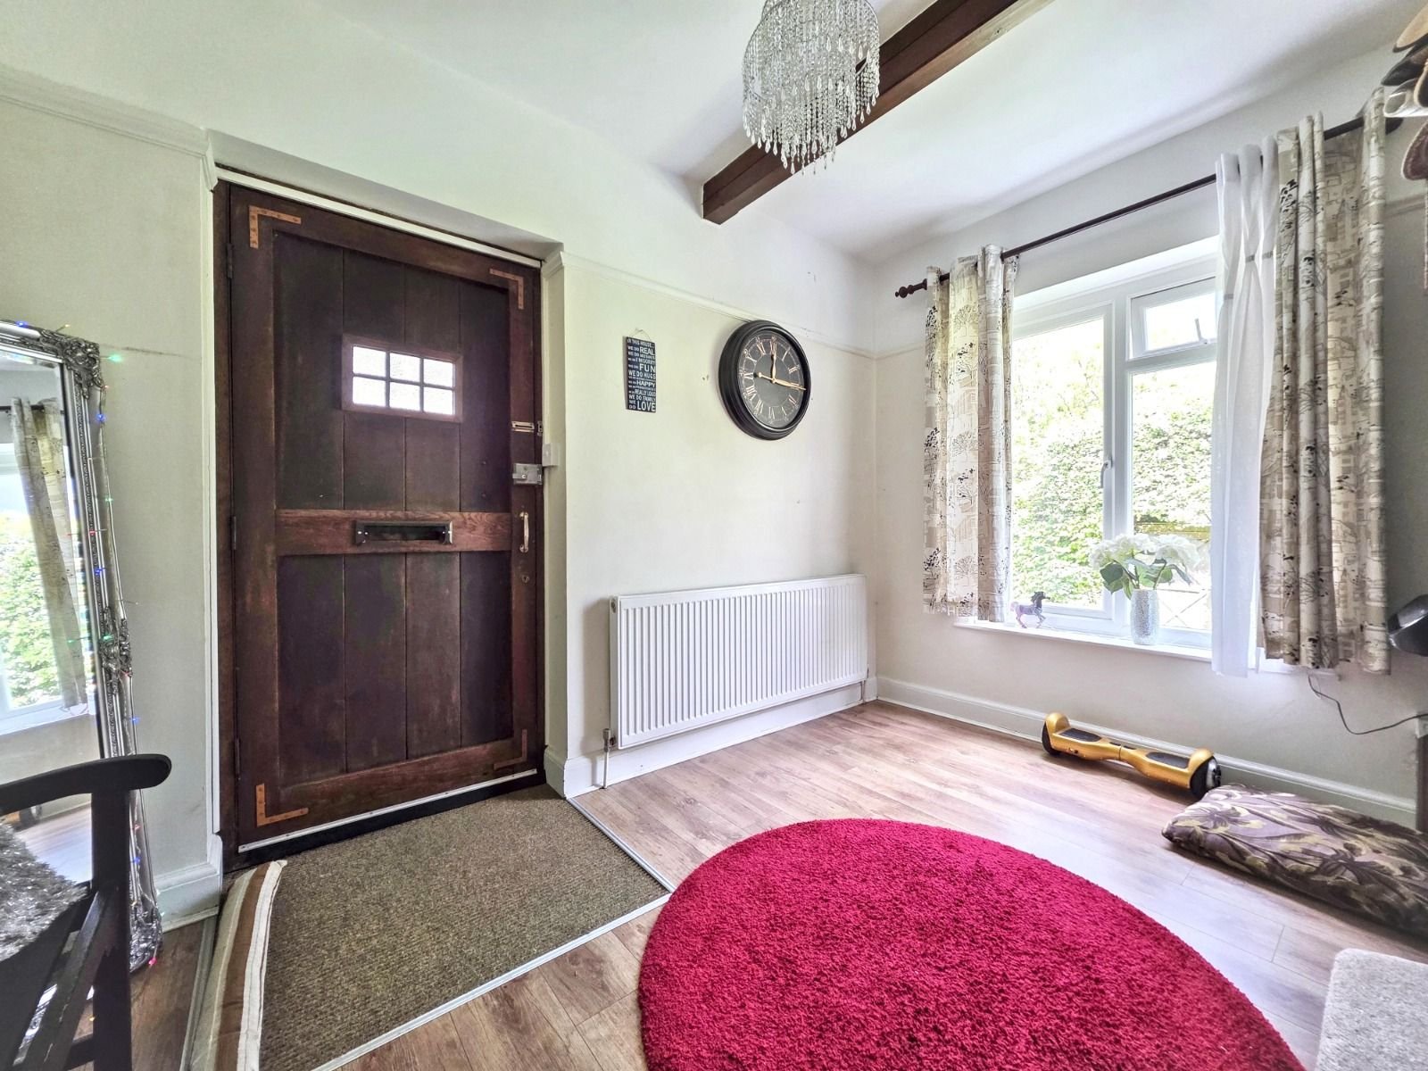
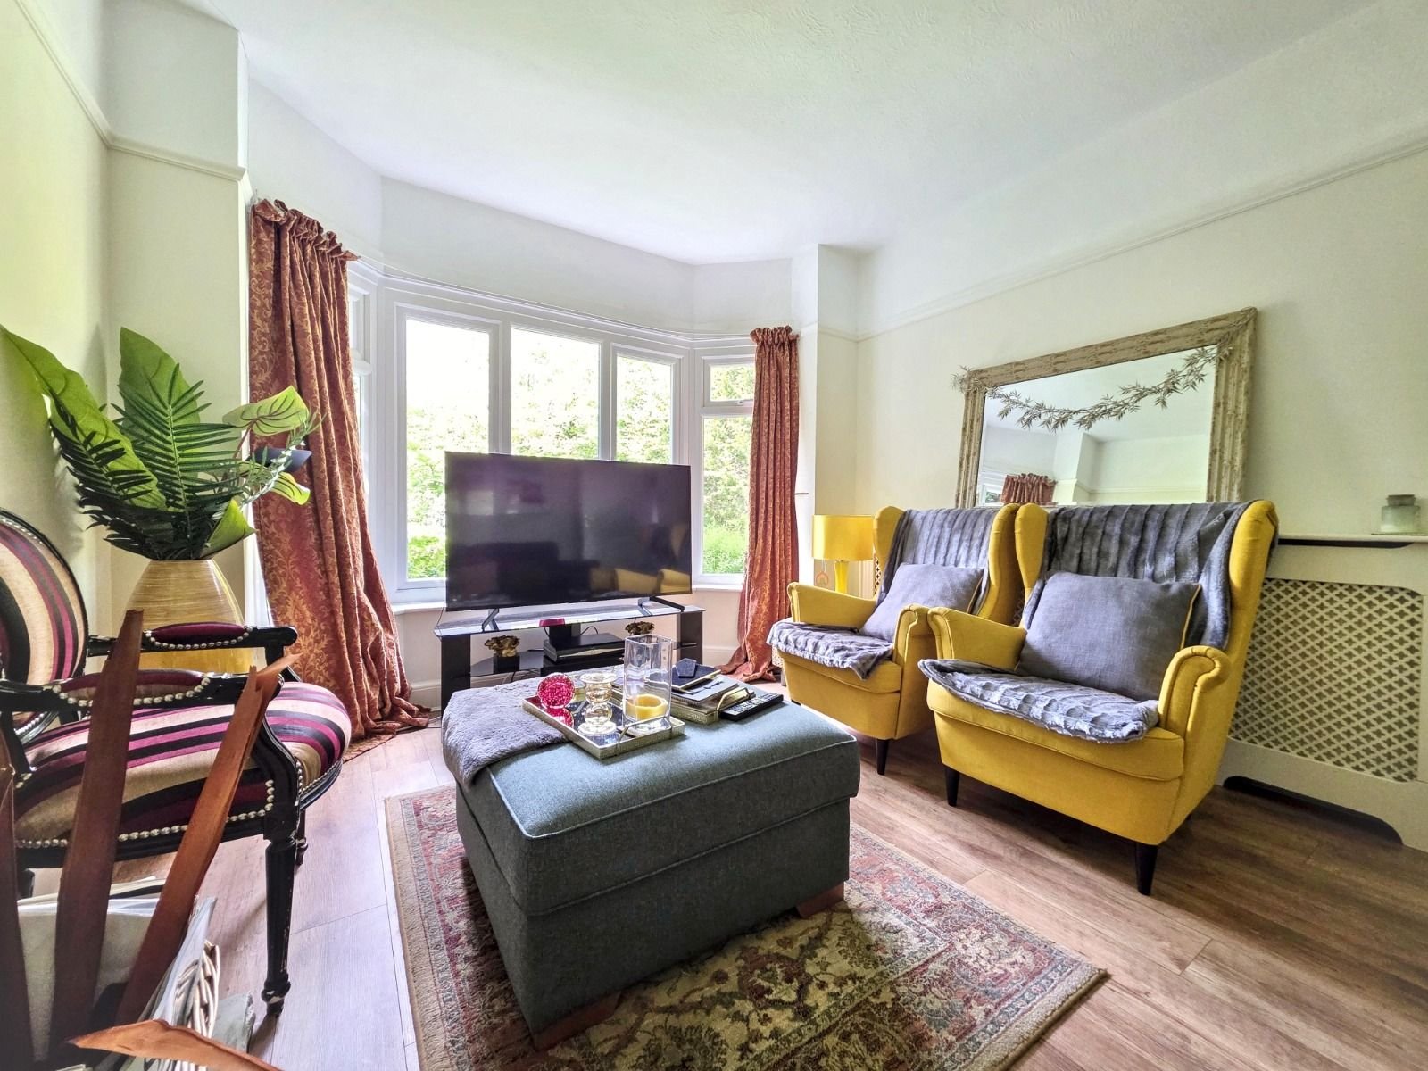
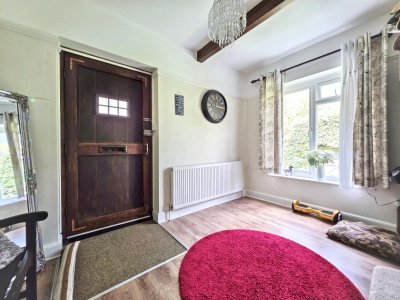
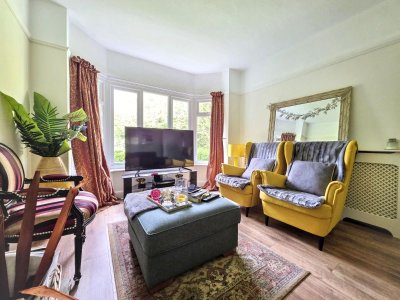
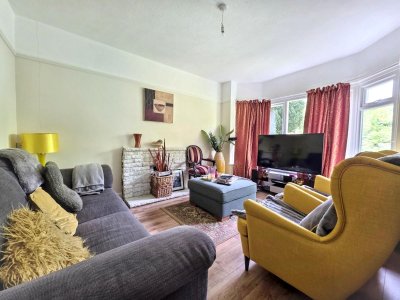
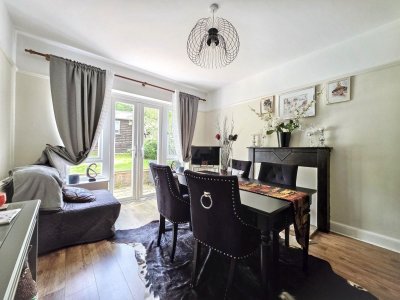
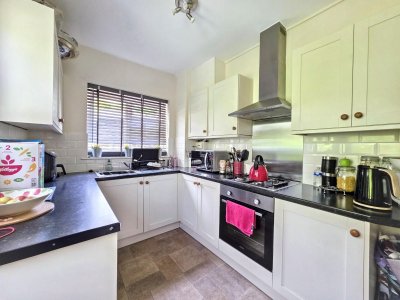
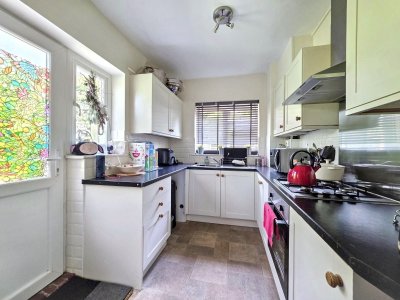
The ground floor transitions seamlessly from a bright, inviting entrance vestibule into two distinct, versatile living areas. A spacious principal sitting room captures delightful, framed views of the surrounding mature greenery, while a separate formal dining room provides an elegant space for entertaining. The adjacent contemporary kitchen is highly functional, complete with a traditional walk-in pantry and direct side access to the grounds.
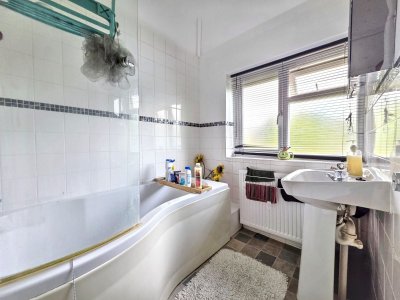
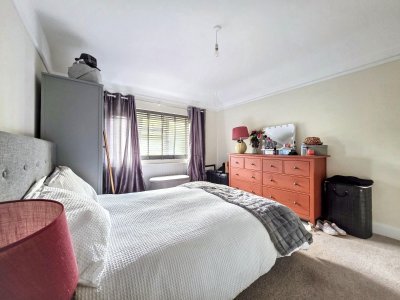
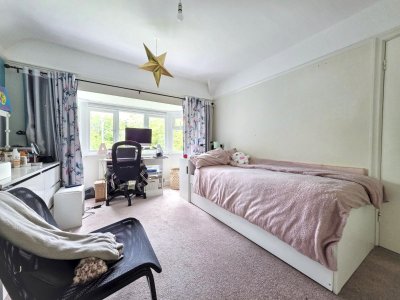
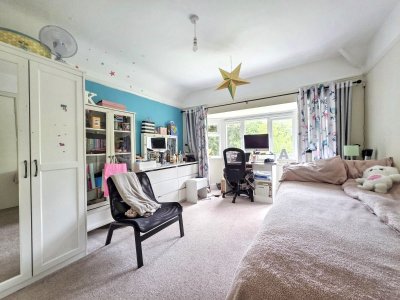
Upstairs, the sense of space continues with three generously sized double bedrooms, a sleek modern family bathroom flooded with natural light, a separate cloakroom, and access to a substantial loft void that offers excellent storage or conversion potential.
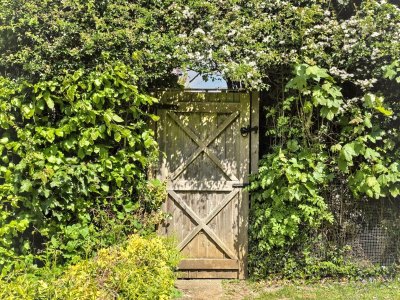
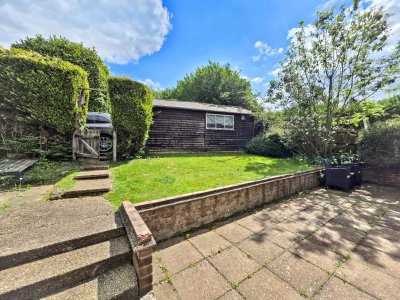
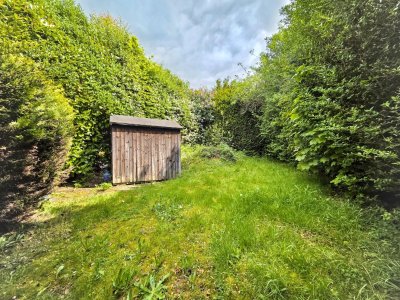
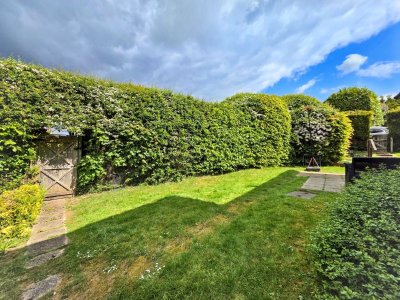
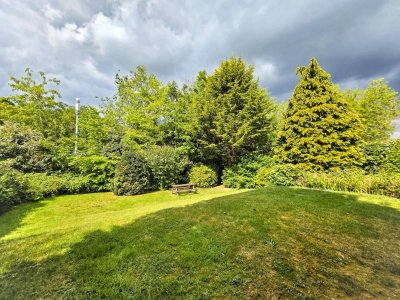
Externally, the property truly sets itself apart with its sweeping wraparound gardens, which provide a high degree of privacy and sunshine throughout the day. The outdoor space features practical brick-built outbuildings perfect for conversion into utility zones, alongside a private driveway and a detached garage.
Situated just a short stroll from essential local shops, highly regarded Surrey schooling options, and tranquil woodland walks, this property represents an incredible opportunity to create a bespoke long-term family haven.
Council Tax Band: Band E
Tenure: Freehold
Parking options: Driveway, Garage
Garden details: Private Garden
Electricity supply: Mains
Heating: Gas Mains
Water supply: Mains
Sewerage: Mains
Broadband: ADSL, Cable, FTTC, FTTP
PLEASE NOTE
Before we can progress your purchase, we are legally required to verify the identity of all buyers in line with the Money Laundering Regulations 2019. We partner with HIPLA to complete these compliance checks, and a member of their team will contact you directly. Please ensure you have the full name, date of birth, and current address ready for each buyer. A fee of £42.00, including VAT, applies for each buyer and is payable directly to them. We kindly remind you that the memorandum of sale cannot be issued until these mandatory checks are successfully completed.
Available with the distinct advantage of no onward chain, the property is nestled within a highly sought-after residential pocket of Lower Kingswood, perfectly combining peaceful suburban living with effortless commuter access to the M25 network and nearby international airports.
The ground floor transitions seamlessly from a bright, inviting entrance vestibule into two distinct, versatile living areas. A spacious principal sitting room captures delightful, framed views of the surrounding mature greenery, while a separate formal dining room provides an elegant space for entertaining. The adjacent contemporary kitchen is highly functional, complete with a traditional walk-in pantry and direct side access to the grounds.
Upstairs, the sense of space continues with three generously sized double bedrooms, a sleek modern family bathroom flooded with natural light, a separate cloakroom, and access to a substantial loft void that offers excellent storage or conversion potential.
Externally, the property truly sets itself apart with its sweeping wraparound gardens, which provide a high degree of privacy and sunshine throughout the day. The outdoor space features practical brick-built outbuildings perfect for conversion into utility zones, alongside a private driveway and a detached garage.
Situated just a short stroll from essential local shops, highly regarded Surrey schooling options, and tranquil woodland walks, this property represents an incredible opportunity to create a bespoke long-term family haven.
Council Tax Band: Band E
Tenure: Freehold
Parking options: Driveway, Garage
Garden details: Private Garden
Electricity supply: Mains
Heating: Gas Mains
Water supply: Mains
Sewerage: Mains
Broadband: ADSL, Cable, FTTC, FTTP
PLEASE NOTE
Before we can progress your purchase, we are legally required to verify the identity of all buyers in line with the Money Laundering Regulations 2019. We partner with HIPLA to complete these compliance checks, and a member of their team will contact you directly. Please ensure you have the full name, date of birth, and current address ready for each buyer. A fee of £42.00, including VAT, applies for each buyer and is payable directly to them. We kindly remind you that the memorandum of sale cannot be issued until these mandatory checks are successfully completed.
Key Features
3 Spacious Bedrooms
1 Modern Bathroom
Detached
Prime Location
How long will it take to get to work?
Enter a postcode or address to see the commute from this property.
Location
How far can you get from here?
🕑 Property history
On Domovita for 14 days
- 28 Oct 2026 Added to Domovita
🏷️ Sold Prices Nearby
Looking up recent sold prices…