Property Description
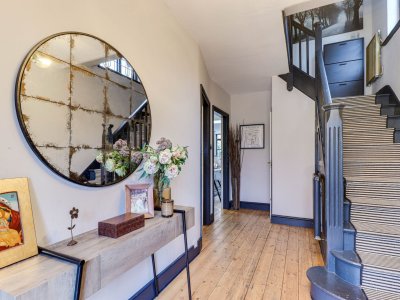
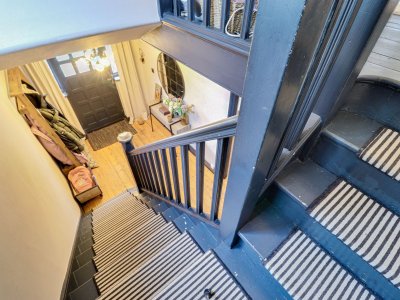
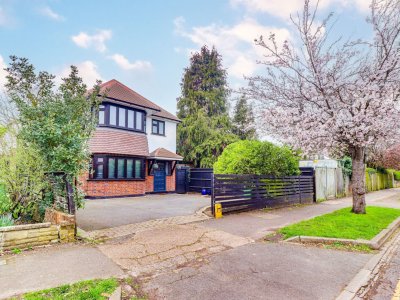
A beautifully presented 1930s detached family home set on the highly regarded Claygate Lane, offering generous living space, a wonderful south-westerly garden and excellent potential for further extension into the loft (STPP).
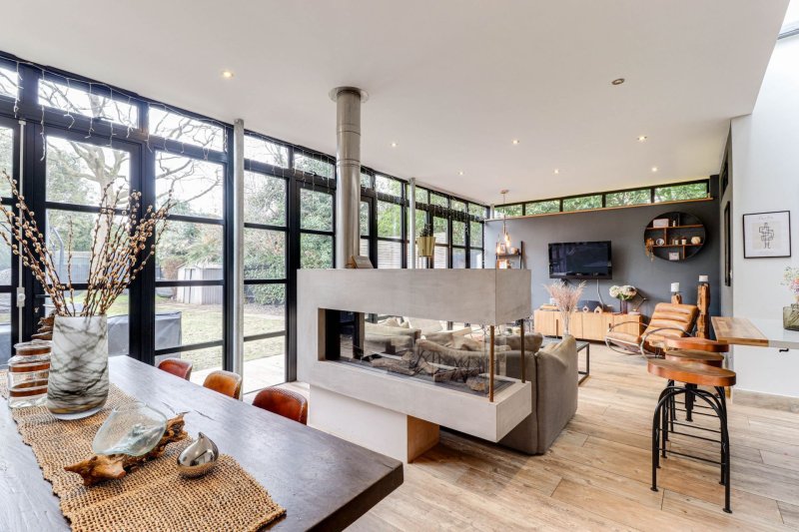
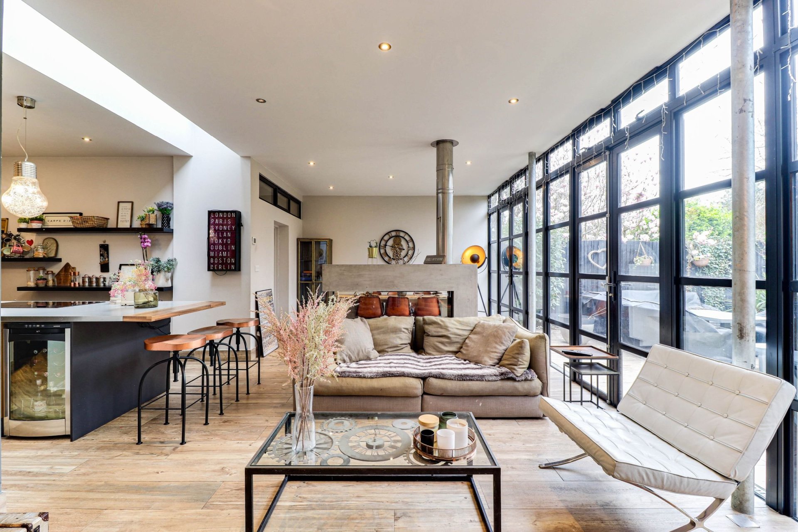
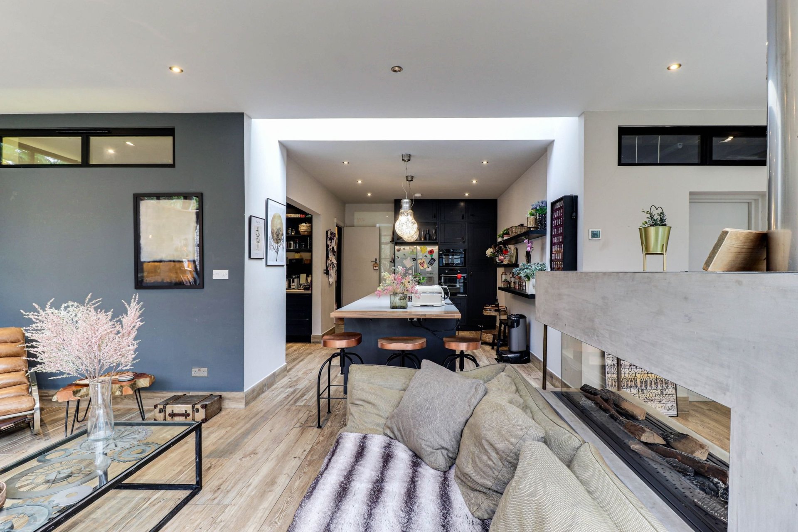
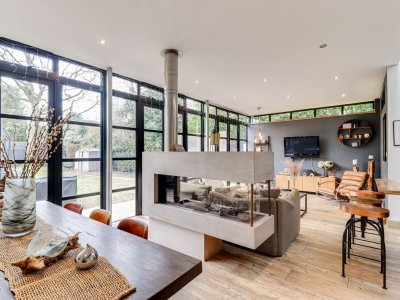
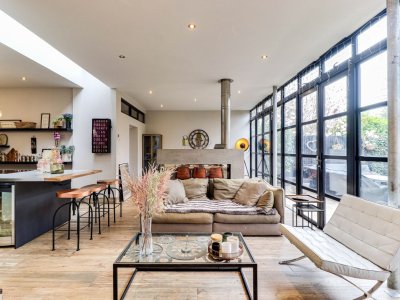
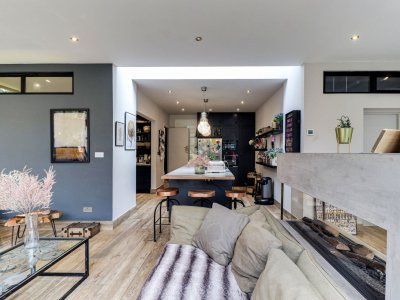
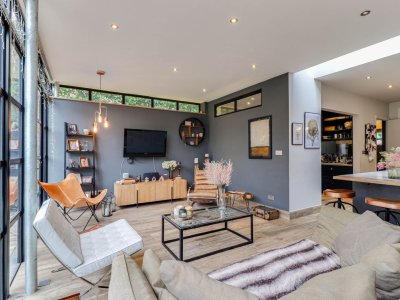
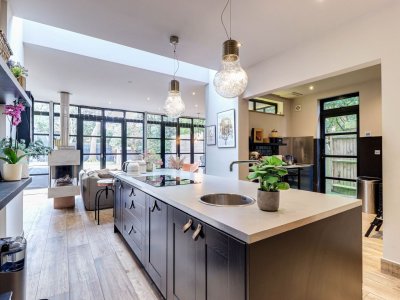
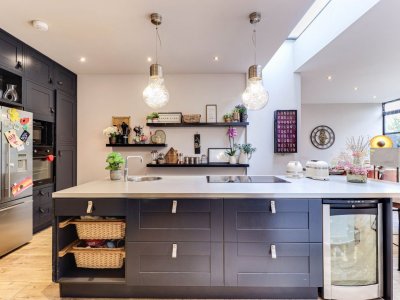
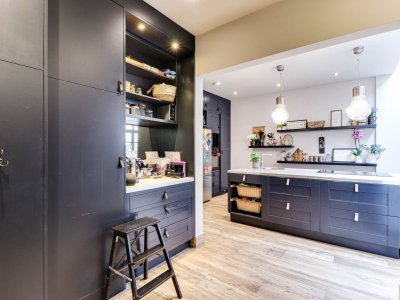
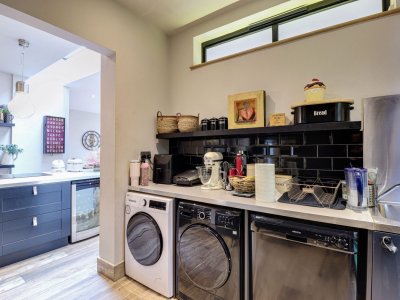
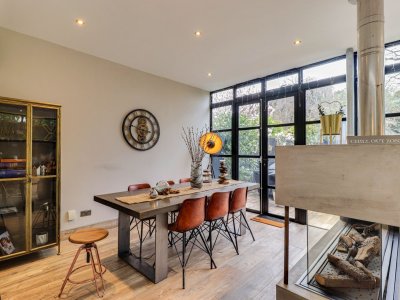
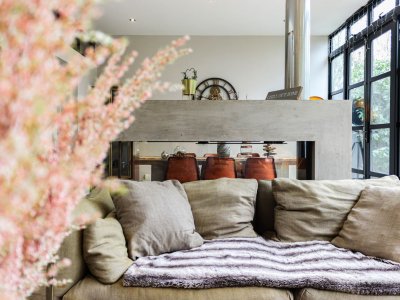
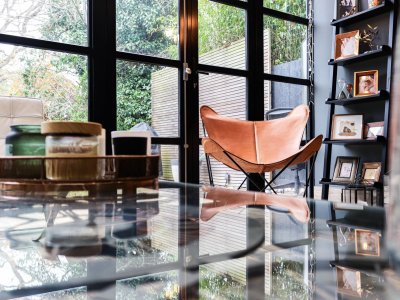
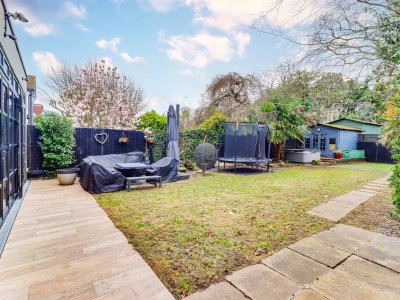
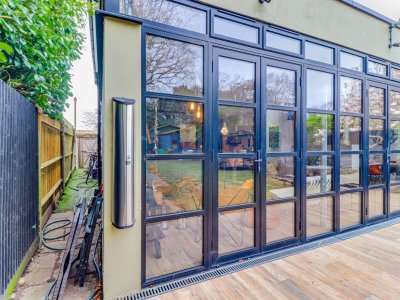
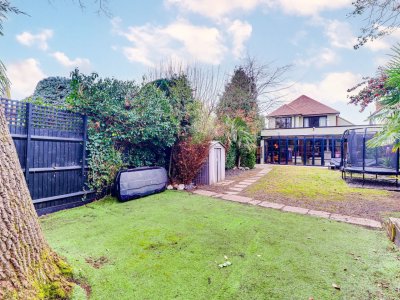
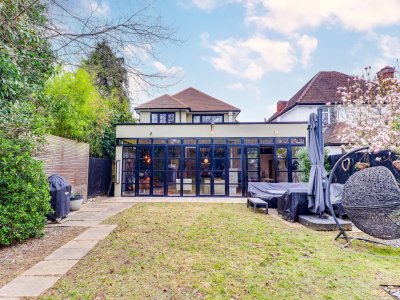
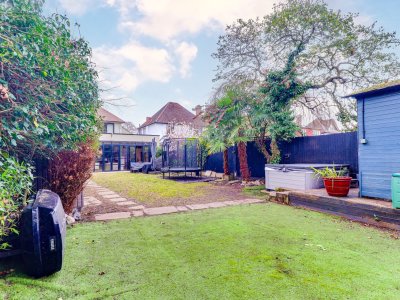
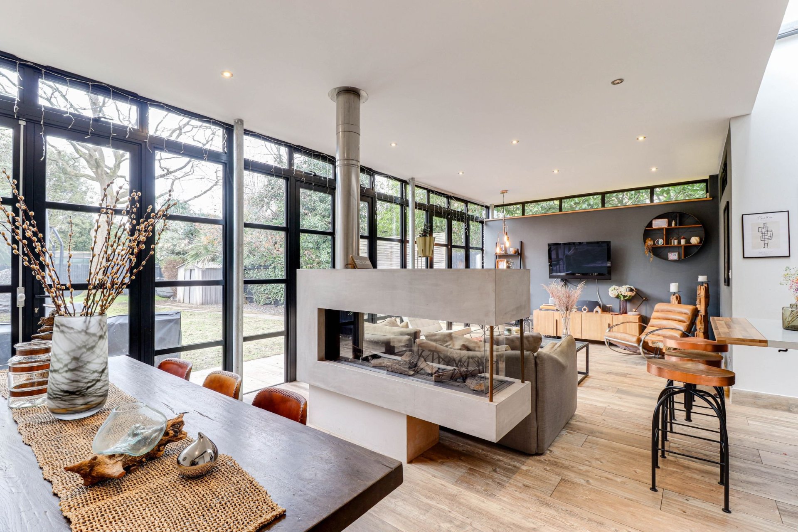
The property has been thoughtfully extended to the rear, creating an impressive open-plan kitchen (underfloor heating) and living space designed for modern family life. A striking glass rear elevation floods the room with natural light while providing uninterrupted views across the landscaped garden. This sociable space flows seamlessly onto the garden, making it ideal for both everyday living and entertaining. At the rear of the garden, there is also a versatile gym or studio, perfect for home working, fitness, creative use or additional storage. This is further complemented by a hot tub, ideal for relaxation, particularly if the outbuilding is utilised as a gym or yoga studio.
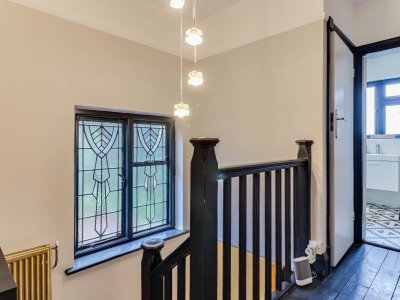
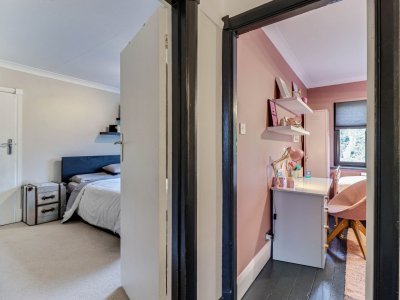
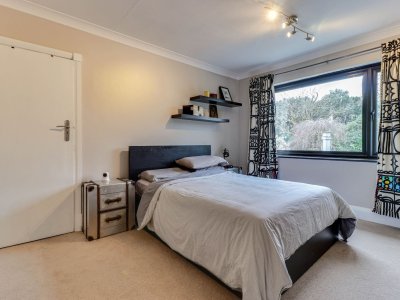
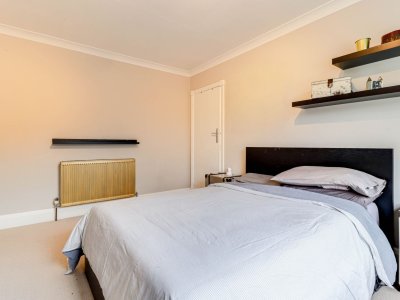
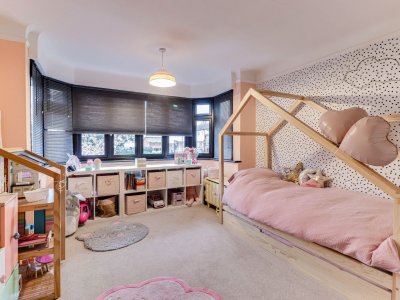
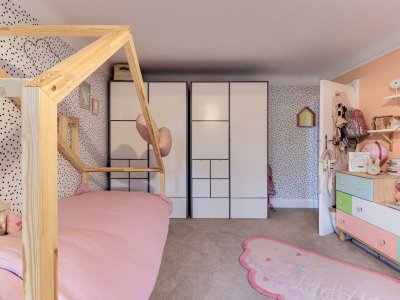
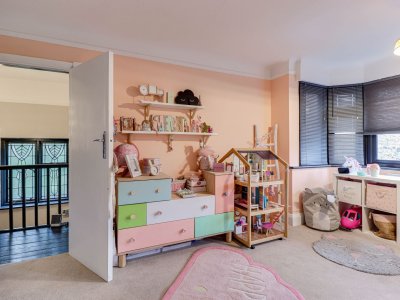
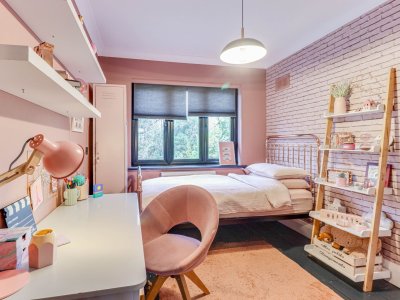
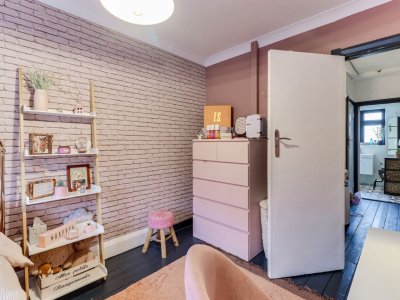
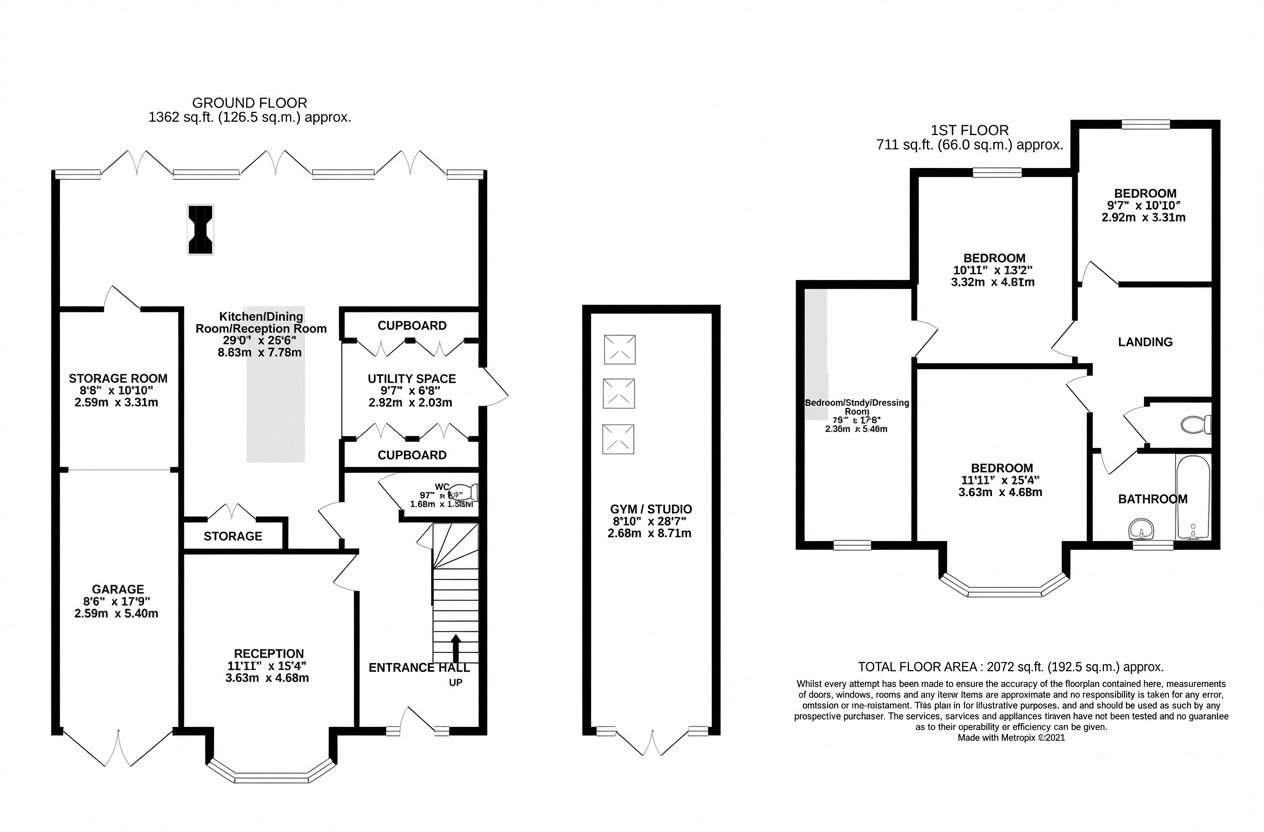
Upstairs, the house offers three generous double bedrooms along with an additional room accessed from the principal bedroom, which would work well as a dressing room, study or nursery. This space also presents an excellent opportunity to be converted into an en-suite bathroom, subject to the necessary approvals.
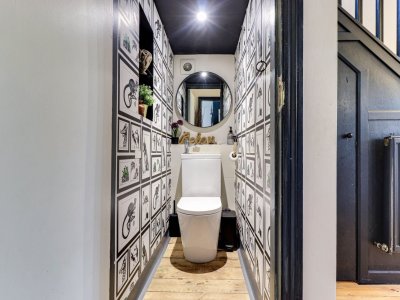
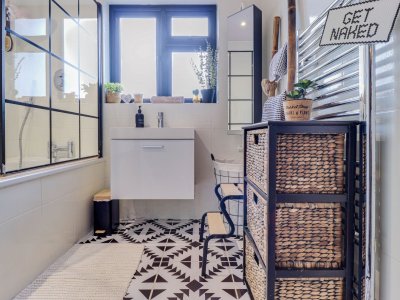
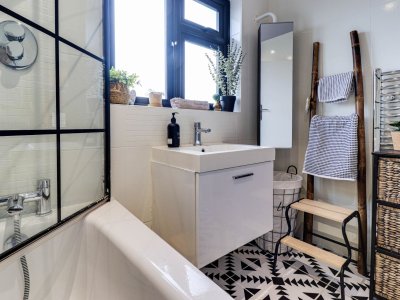
The family bathroom has been finished to a high modern standard, complementing the well-maintained and stylish feel of the home throughout.
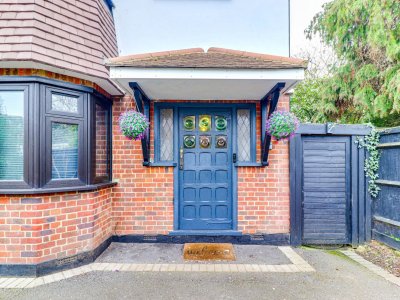
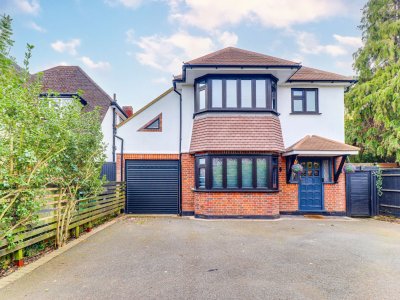
To the front, the house benefits from a large paved driveway providing off-street parking for multiple vehicles, along with an integral garage (automated door).
Claygate Lane is particularly sought after for its close proximity to a number of highly regarded schools, making it especially appealing for families. Both excellent primary and secondary schools are within easy reach (opposite Hinchley Wood Secondary school and Hinchley Wood Primary school), contributing to the strong sense of community that defines this area.
The surrounding neighbourhood offers a wonderful balance between suburban tranquillity and everyday convenience. Nearby villages provide a range of independent shops, cafés and restaurants, while larger shopping and leisure facilities can be found in Esher, Surbiton and Kingston upon Thames.
Transport connections are excellent, with Hinchley Wood railway station providing regular services to London Waterloo, making it ideal for commuters. The area is also well served by local bus routes linking neighbouring towns and amenities. For motorists, the nearby A3 offers swift access into central London as well as routes towards Surrey and the wider motorway network.
Combining character, space and future potential in a highly desirable location, this exceptional detached home presents a rare opportunity to secure a long-term family residence in one of the area's most established and family-friendly settings. Further benefits to note are that the roof was completely replaced three years ago.
Before we can progress your purchase, we are legally required to verify the identity of all buyers in line with the Money Laundering Regulations 2019. We partner with HIPLA to complete these compliance checks, and a member of their team will contact you directly. Please ensure you have the full name, date of birth, and current address ready for each buyer. A fee of £42.00, including VAT, applies for each buyer and is payable directly to them. We kindly remind you that the memorandum of sale cannot be issued until these mandatory checks are successfully completed.
Tenure: Freehold
NEW ROOF - 3 years ago
Parking options: Driveway, Garage
Garden details: Private Garden
Electricity supply: Mains
Heating: Gas Mains
Water supply: Mains
Sewerage: Mains
Broadband: ADSL, Cable, FTTC, FTTP
Accessibility measures: Wheelchair accessible
PLEASE NOTE
Before we can progress your purchase, we are legally required to verify the identity of all buyers in line with the Money Laundering Regulations 2019. We partner with HIPLA to complete these compliance checks, and a member of their team will contact you directly. Please ensure you have the full name, date of birth, and current address ready for each buyer. A fee of £42.00, including VAT, applies for each buyer and is payable directly to them. We kindly remind you that the memorandum of sale cannot be issued until these mandatory checks are successfully completed.
The property has been thoughtfully extended to the rear, creating an impressive open-plan kitchen (underfloor heating) and living space designed for modern family life. A striking glass rear elevation floods the room with natural light while providing uninterrupted views across the landscaped garden. This sociable space flows seamlessly onto the garden, making it ideal for both everyday living and entertaining. At the rear of the garden, there is also a versatile gym or studio, perfect for home working, fitness, creative use or additional storage. This is further complemented by a hot tub, ideal for relaxation, particularly if the outbuilding is utilised as a gym or yoga studio.
Upstairs, the house offers three generous double bedrooms along with an additional room accessed from the principal bedroom, which would work well as a dressing room, study or nursery. This space also presents an excellent opportunity to be converted into an en-suite bathroom, subject to the necessary approvals.
The family bathroom has been finished to a high modern standard, complementing the well-maintained and stylish feel of the home throughout.
To the front, the house benefits from a large paved driveway providing off-street parking for multiple vehicles, along with an integral garage (automated door).
Claygate Lane is particularly sought after for its close proximity to a number of highly regarded schools, making it especially appealing for families. Both excellent primary and secondary schools are within easy reach (opposite Hinchley Wood Secondary school and Hinchley Wood Primary school), contributing to the strong sense of community that defines this area.
The surrounding neighbourhood offers a wonderful balance between suburban tranquillity and everyday convenience. Nearby villages provide a range of independent shops, cafés and restaurants, while larger shopping and leisure facilities can be found in Esher, Surbiton and Kingston upon Thames.
Transport connections are excellent, with Hinchley Wood railway station providing regular services to London Waterloo, making it ideal for commuters. The area is also well served by local bus routes linking neighbouring towns and amenities. For motorists, the nearby A3 offers swift access into central London as well as routes towards Surrey and the wider motorway network.
Combining character, space and future potential in a highly desirable location, this exceptional detached home presents a rare opportunity to secure a long-term family residence in one of the area's most established and family-friendly settings. Further benefits to note are that the roof was completely replaced three years ago.
Before we can progress your purchase, we are legally required to verify the identity of all buyers in line with the Money Laundering Regulations 2019. We partner with HIPLA to complete these compliance checks, and a member of their team will contact you directly. Please ensure you have the full name, date of birth, and current address ready for each buyer. A fee of £42.00, including VAT, applies for each buyer and is payable directly to them. We kindly remind you that the memorandum of sale cannot be issued until these mandatory checks are successfully completed.
Tenure: Freehold
NEW ROOF - 3 years ago
Parking options: Driveway, Garage
Garden details: Private Garden
Electricity supply: Mains
Heating: Gas Mains
Water supply: Mains
Sewerage: Mains
Broadband: ADSL, Cable, FTTC, FTTP
Accessibility measures: Wheelchair accessible
PLEASE NOTE
Before we can progress your purchase, we are legally required to verify the identity of all buyers in line with the Money Laundering Regulations 2019. We partner with HIPLA to complete these compliance checks, and a member of their team will contact you directly. Please ensure you have the full name, date of birth, and current address ready for each buyer. A fee of £42.00, including VAT, applies for each buyer and is payable directly to them. We kindly remind you that the memorandum of sale cannot be issued until these mandatory checks are successfully completed.
Key Features
3 Spacious Bedrooms
1 Modern Bathroom
Detached
Prime Location
How long will it take to get to work?
Enter a postcode or address to see the commute from this property.
Location
How far can you get from here?
🕑 Property history
On Domovita for 14 days
- 28 Oct 2026 Added to Domovita
🏷️ Sold Prices Nearby
Looking up recent sold prices…