🌳 Garden🅿️ Parking🍳 Modern Kitchen🚿 En-Suite🔥 Gas Central Heating🪟 Double Glazing
CGI / artist's impression
Photo 1
1 / 44
Property Description
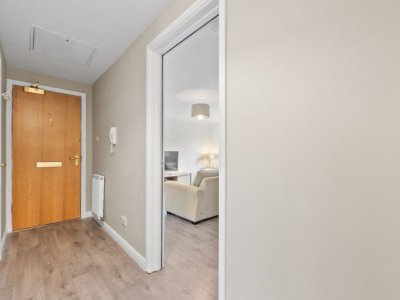
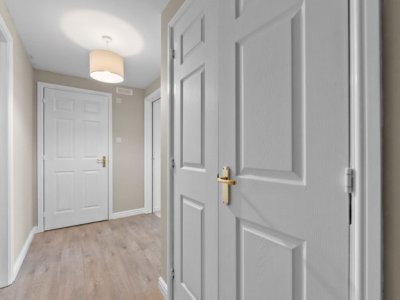
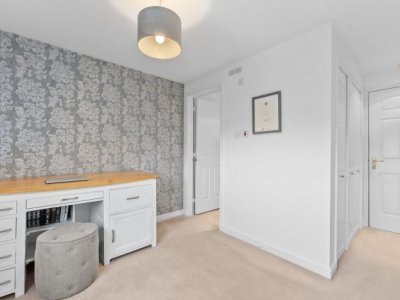
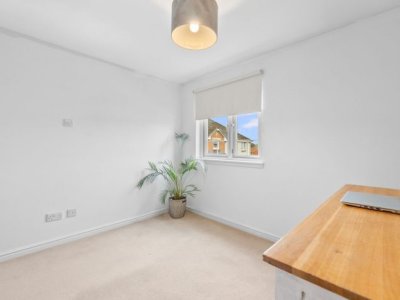
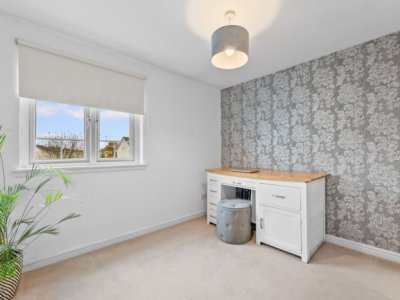
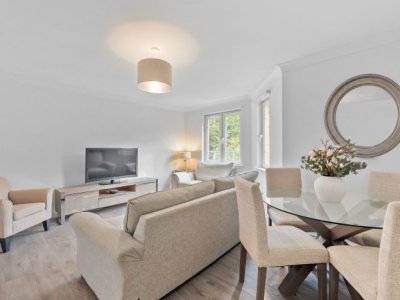
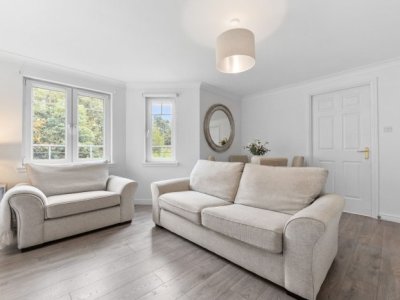
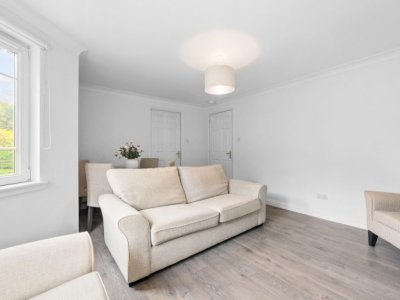
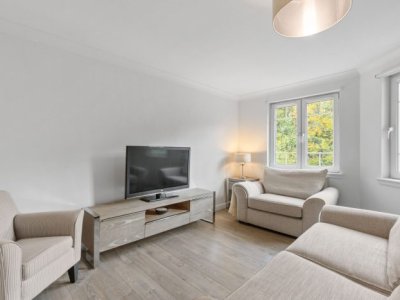
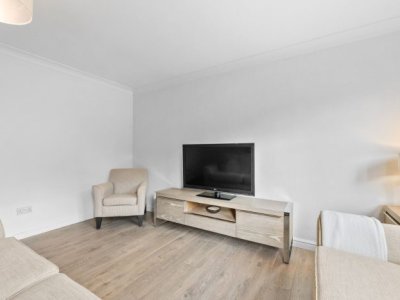
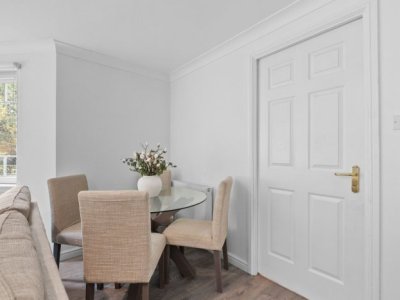
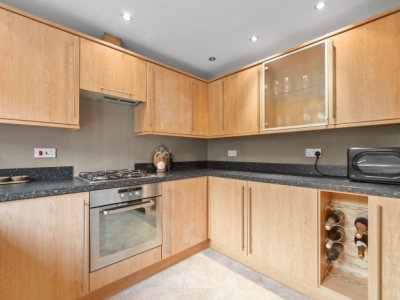
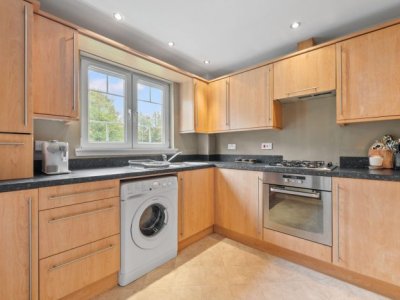
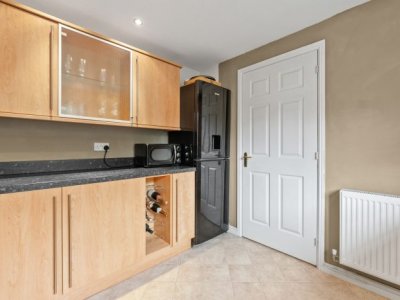
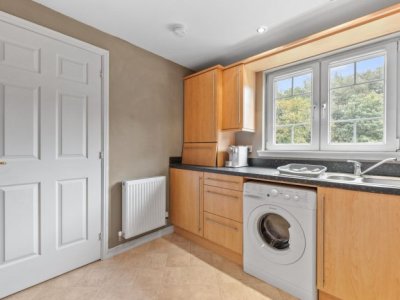
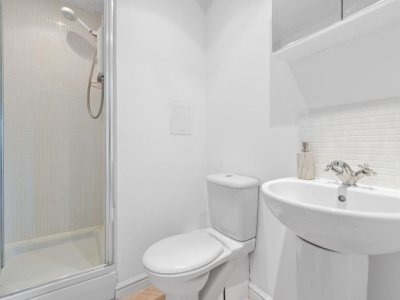
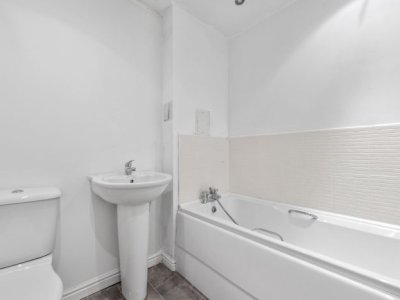
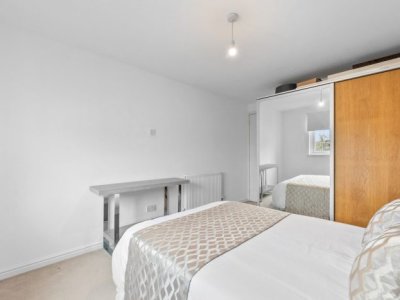
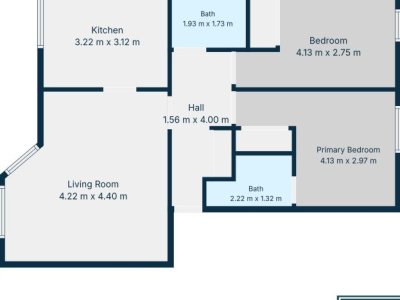
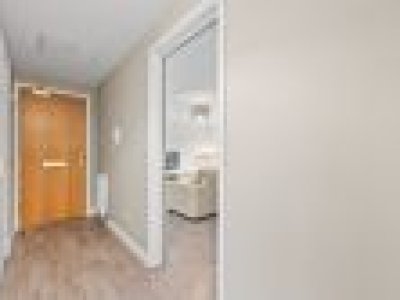
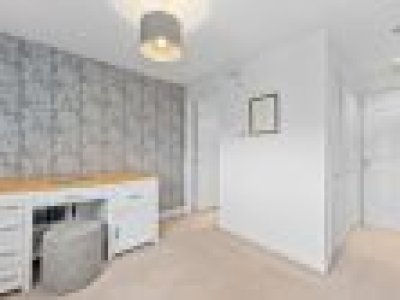
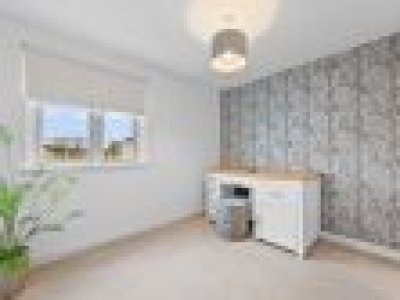
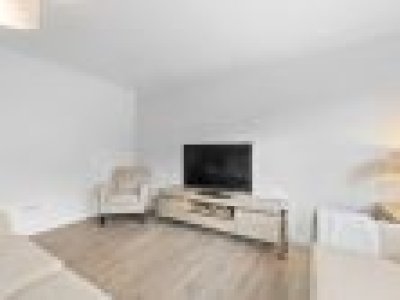
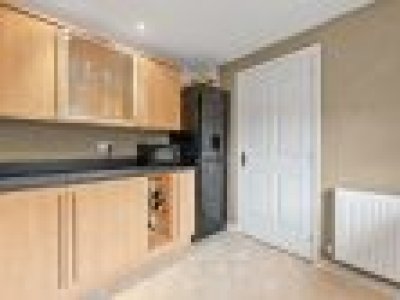
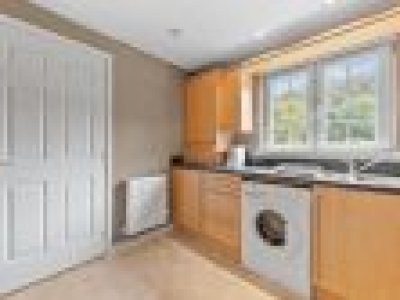
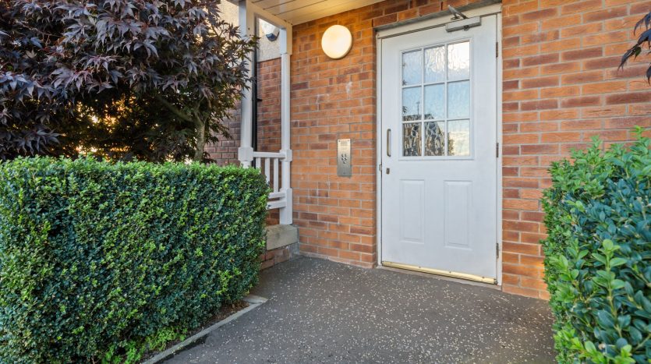
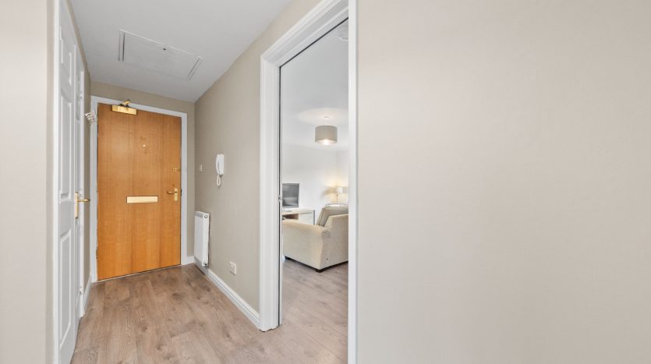
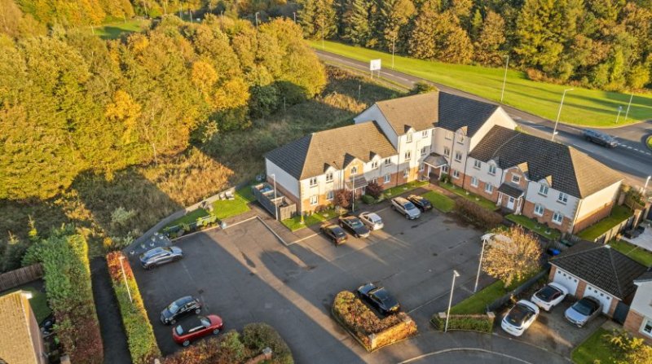
81 Old Tower Road, Smithstone, Cumbernauld, G68 9GD Key Features Spacious two-bedroom executive first-floor flat Popular Smithstone residential location Bright and generously proportioned lounge Fitted kitchen with ample storage Two double bedrooms Principal bedroom with en-suite shower room Separate family bathroom Gas central heating and double glazing Secure communal entrance Residents’ parking and communal garden grounds Convenient access to Croy railway station and motorway links Set within the popular and established Smithstone area of Cumbernauld, 81 Old Tower Road is an attractive and spacious two-bedroom executive first-floor flat offering well-proportioned accommodation, secure communal entry and convenient residents’ parking. The property offers an excellent layout for modern living, with bright and comfortable rooms, generous storage and the added benefit of a principal bedroom with en-suite facilities. Accessed via a secure communal entrance, the property opens into a welcoming reception hallway providing access to the main accommodation and useful built-in storage. The spacious lounge offers an excellent setting for both everyday living and entertaining, with ample room for comfortable seating and dining furniture. The room benefits from plenty of natural light, creating a bright and inviting living space. The fitted kitchen provides a good range of wall and base-mounted units, complemented by generous worktop surfaces and space for everyday kitchen appliances. The property offers two well-proportioned double bedrooms, both providing comfortable accommodation and flexibility for a variety of buyers. The principal bedroom benefits from its own en-suite shower room, while the second bedroom would make an ideal guest room, additional bedroom or home office. A separate family bathroom, fitted with a three-piece suite, completes the accommodation. Further benefits include gas central heating, double glazing and excellent storage throughout. Externally, the property forms part of an attractive residential development with communal garden grounds and convenient parking facilities to the front and side of the building. Smithstone is a highly regarded residential area of Cumbernauld, conveniently positioned for a wide range of local amenities, schooling and leisure facilities. Nearby Westerwood Hotel & Spa and Dullatur Golf Club offer excellent recreational opportunities, while Cumbernauld Town Centre provides an extensive selection of shops, supermarkets and everyday services. For commuters, Croy railway station offers regular services to Glasgow, Stirling and Edinburgh, while the nearby motorway network provides convenient access throughout Central Scotland. With two generous double bedrooms, principal en-suite facilities, spacious living accommodation and a desirable residential setting, 81 Old Tower Road represents an excellent opportunity for first-time buyers, downsizers and professionals seeking a comfortable and well-appointed home. Early viewing is highly recommended. Accommodation Approximate Dimensions Living Room – 4.22m × 4.40m Kitchen – 3.22m × 3.12m Principal Bedroom – 4.13m × 2.97m En-Suite Shower Room – 2.22m × 1.32m Bedroom 2 – 4.13m × 2.75m Family Bathroom – 1.93m × 1.73m Entrance Hallway – 1.56m × 4.00m Total Floor Area: Approximately 68m² (732 sq ft). All measurements are approximate and provided for guidance only.
Key Features
✓
2 Spacious Bedrooms
✓
1 Modern Bathroom
✓
House
✓
Prime Location
How long will it take to get to work?
Enter a postcode or address to see the commute from this property.
Location
How far can you get from here?
🕑 Property history
On Domovita for 21 days
24 Oct 2026Under Offer(was Available)

22 Oct 2026Added to Domovita
🏷️ Sold Prices Nearby
Looking up recent sold prices…
📍
Street View
Street View imagery is not available for this location.
£155,000
The agent gets your name and email - and your number only if you choose to add it. Replies come back through Domovita.
Free, no account needed. The agent gets your details and replies directly.
New homes for sale here, weeklyA weekly email of homes for sale added in G68. Weeks with nothing new get no email.
Enter your email and we'll save this property for you. We'll send a one-tap link to view it any time.
Share
🏠
Mortgage Repayment Calculator
Estimate your monthly mortgage payments
£
10%
£
%
Pre-filled with the Bank of England's latest published average rate for a 2-year fixed mortgage at 75% loan-to-value (series IUMBV34). It is a market average, not a rate you have been offered - replace it with your own quote.
25 years
Monthly payment£0
Loan amount-
Loan-to-Value-
Total interest paid-
Total repaid over term-
For illustration only. The monthly figure is a standard capital-and-interest repayment (interest-only shows interest alone); loan-to-value is the loan as a percentage of price. Actual rates depend on your circumstances and lender. Your home may be repossessed if you do not keep up repayments on your mortgage.
Property Details
Property TypeHouse
Bedrooms2
Bathrooms1
TenureNot provided - ask the agent
GardenCommunal garden
Price£155,000
Council TaxNot provided - ask the agent
Sale StatusUnder Offer
Property Ref: #003498
Report this listing
Something wrong with listing 003498? Let us know and our team will review it. We read every report.
Connectivity in postcode G68 9GD
Fastest available download speed
10 Gbit/s
Median download speed
1.8 Gbit/s
Best tier available
Ultrafast (at some addresses)
Operators with likely outdoor data coverage
EE, O2, Three, Vodafone
Ofcom coverage data, measured across every address in this postcode rather than this individual property. Speeds available to a specific home can differ - check with the provider before relying on them.
What it costs to live here
📶
Broadband & Connectivity
Risk & rating
The local area
📱
Mobile Coverage
Financial Calculators
🏠
Stamp Duty Calculator
This property appears to be in Scotland, where Stamp Duty Land Tax does not apply. Scotland uses Land and Buildings Transaction Tax (LBTT), collected by Revenue Scotland, so we do not show an SDLT figure here. Check LBTT on Revenue Scotland
💷
Running Costs Estimator
Estimated monthly outgoings based on national averages (2026/27)
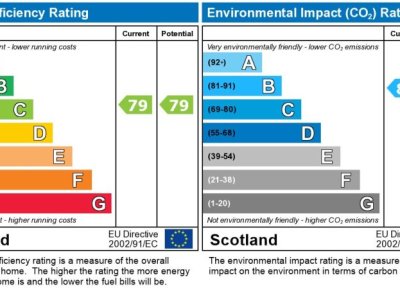
This listing gives no EPC rating, so we have assumed D. Pick the right rating if you know it.
Estimated monthly costs£0
Total excludes council tax and water, which we cannot estimate for this location.
🏛️Council taxNot estimated
⚡Energy (gas & electric)-
💧Water & sewerageNot estimated
📶Broadband-
🛡️Home insurance-
🏢Ground rent & service charge-
This property appears to be in Scotland, so we do not estimate its council tax or water. Council tax is set by the local council - check the band and charge for this address.Council tax on mygov.scot
Estimates are based on national averages. Energy uses the Q4 2026 Ofgem energy price cap for Great Britain (1 October to 31 December 2026, reviewed quarterly) applied to typical medium-household usage, then scaled for the EPC rating and number of bedrooms you select and, on a property page, for the property type given on the listing (Domovita's own assumptions, the same ones the energy estimator uses). Where a listing gives no EPC rating, the rating shown is an assumption, and the page says so. Council tax uses the 2026/27 England average Band D (gov.uk / MHCLG) spread across bands by the statutory ratios; water uses the 2026/27 national average combined bill for England and Wales (Water UK). Broadband and insurance are fixed allowances set by Domovita, not measured averages. Ground rent and service charge, where shown, are taken from the listing as supplied, not an average. Monthly figures are the annual estimate divided by 12. Actual costs vary by location, usage, and provider. For guidance only. Last reviewed 2 October 2026.
💰
How Much Can I Borrow?
Estimate how much a lender might offer you
£
£
£
£
Loans, credit cards, childcare, etc.
Estimated borrowing£0
Property budget£0
Borrowing range
£0£0
Conservative (3×)-
Usual cap (4.5×)-
Upper illustration (5.5×)-
How this is worked out: your combined annual income, minus 12× your monthly commitments, then multiplied by an income multiple (4.5×, the usual cap, with an illustrative 3× to 5.5× range shown). Your property budget adds your deposit on top. For guidance only. Lenders assess affordability individually based on income, outgoings, credit history and other factors. Always speak to a qualified mortgage adviser.
Get new homes for sale here by email
Once a week we email you the homes for sale added to Domovita in G68, up to six at a time. It lists every new home for sale in that postcode district, not only ones like this. Weeks with nothing new get no email.
Nearby Schools & Ofsted Ratings
Ask about this home
Ask a question about this property or the local area. Answers use the official data we hold.
Answers are based on data Domovita holds and cite their source. We share facts, not opinions - we do not rate areas or schools.