
Photo 1
1 / 24
Property Description
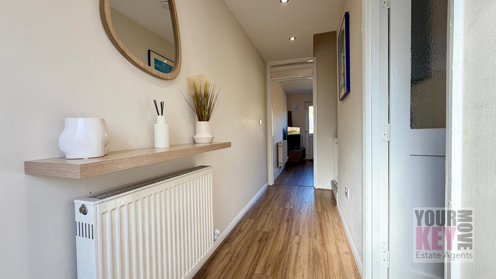
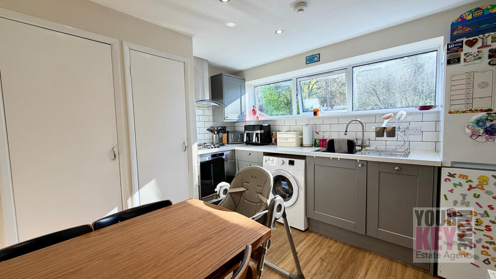
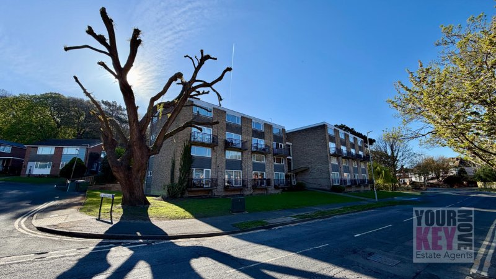
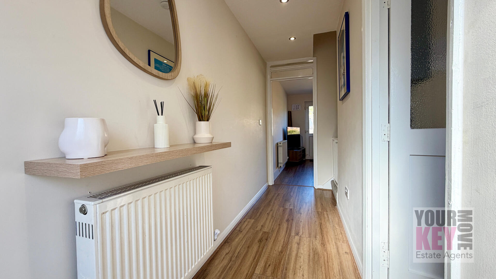
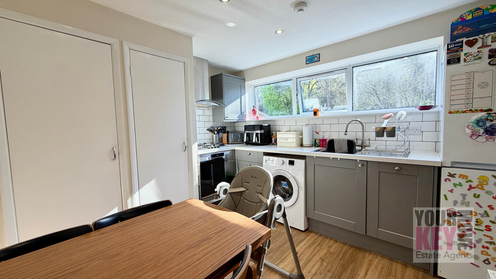
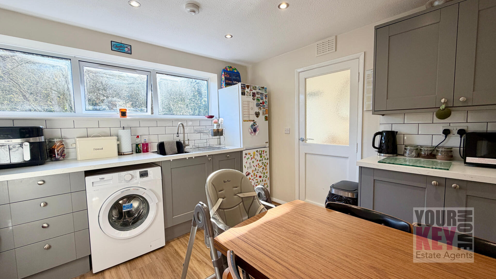
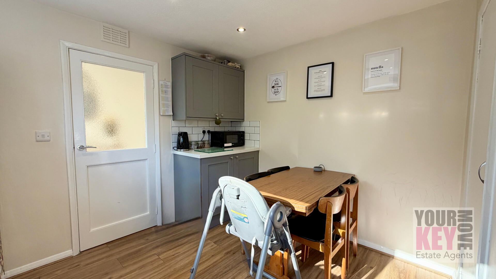
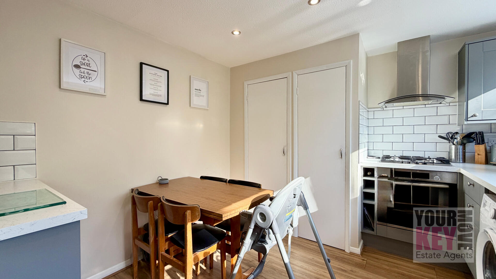
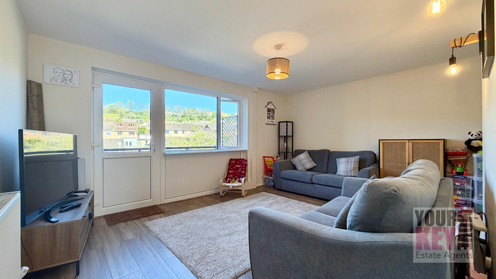
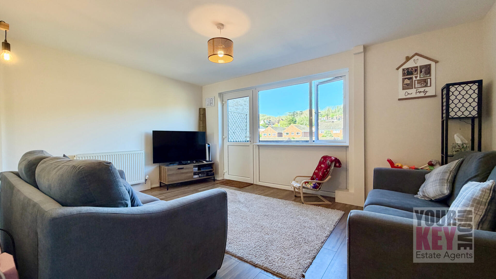
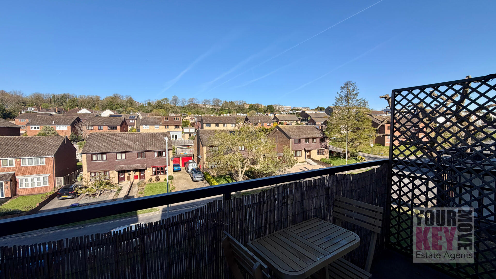
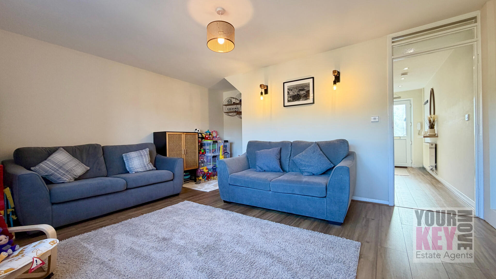
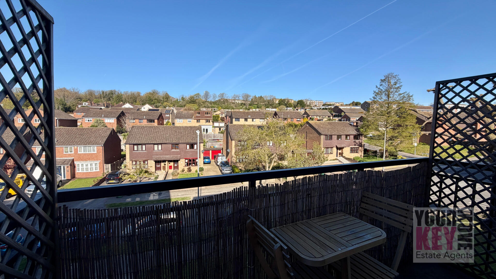
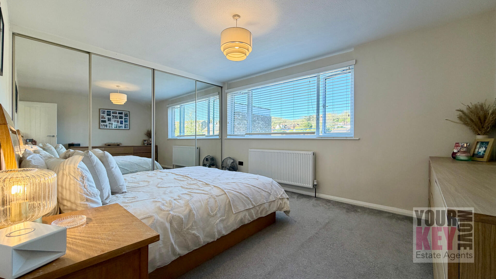
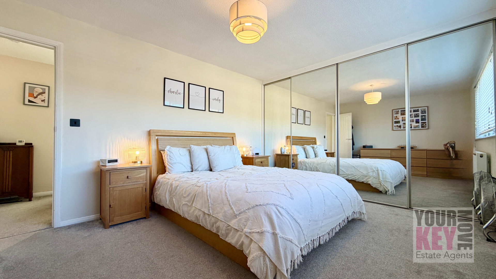
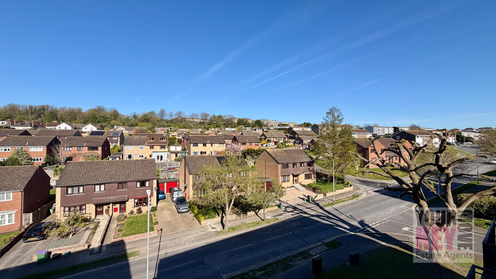
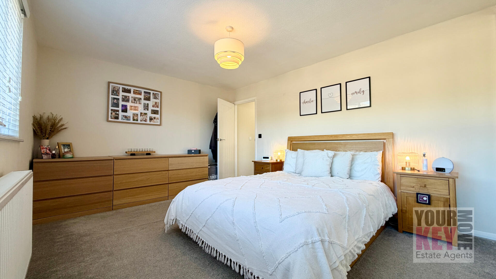
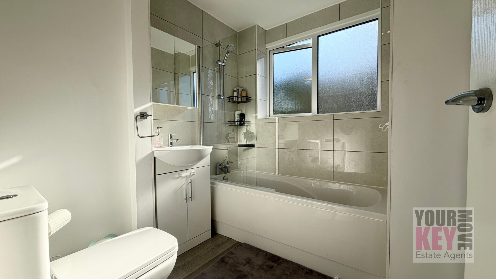
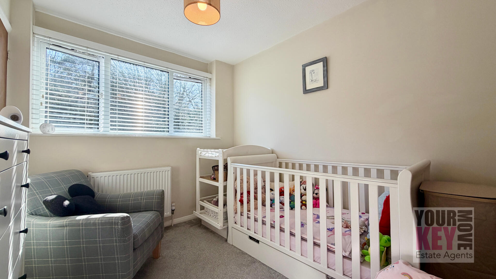
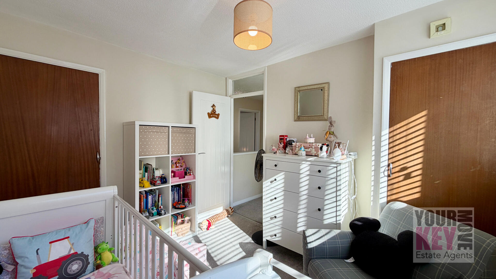
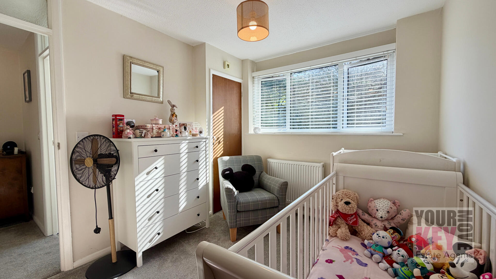
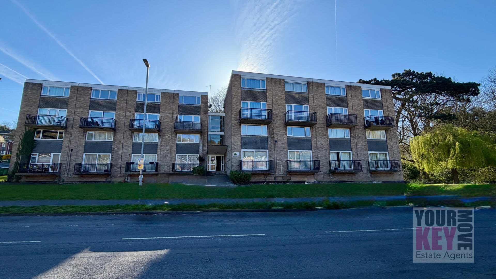
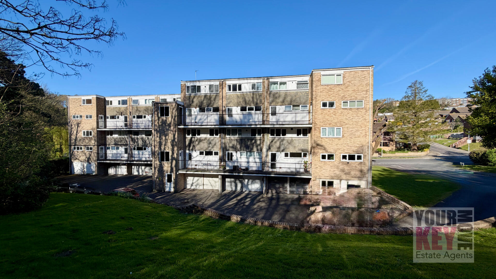
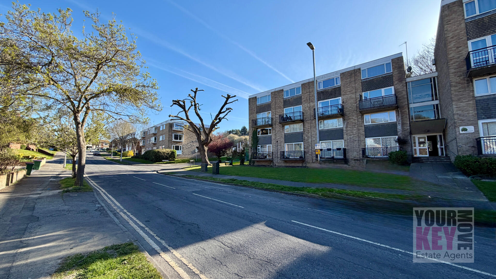
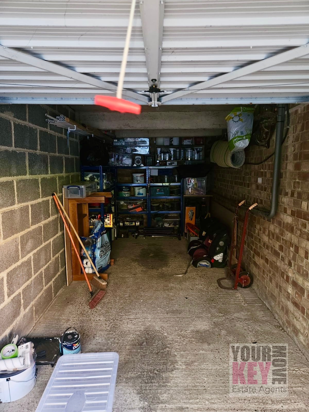
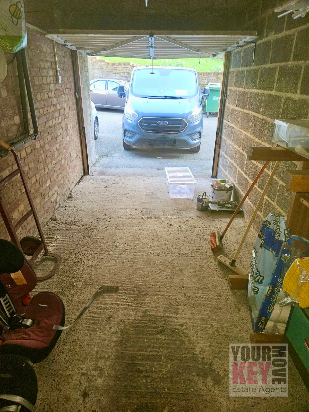
Offers Over £200,000 – Leasehold | Marketed by Your Key Move Ltd Located in the highly desirable coastal village of Sandgate, this beautifully presented two-bedroom first floor maisonette offers stylish, modern living just moments from the beach. Perfectly positioned for buyers searching with Folkestone estate agents, this home combines peaceful surroundings with excellent local amenities and transport links. The property is accessed via its own private entrance, leading into a welcoming hallway. To the right, a contemporary kitchen/breakfast room provides a superb range of work surfaces and storage, along with integrated and free standing appliances. There is ample space for a family dining table, making it an ideal hub for everyday living—perfect for mealtimes, entertaining, or a sociable space for children to study while staying connected. The generous sitting room is filled with natural light from large front-facing windows and offers a relaxing yet spacious environment. A glass door opens onto a private balcony, perfectly suited for a bistro table and chairs—an inviting spot to enjoy a morning coffee, soak up the sunshine, or dine alfresco in the evening. A useful storage cupboard is located to the far side of the lounge. Upstairs, the landing leads to two well-proportioned bedrooms, both benefitting from fitted wardrobes. The principal bedroom is a standout feature, boasting a full wall of stylish glass-fronted wardrobes and pleasant outlooks. A modern family bathroom completes the accommodation. *Please note that the owners have a garage at the rear of the property available for purchase, please inquire for price. One of the key attractions of this home is its exceptional location. The beautiful beaches and seafront of Sandgate are just a minute’s walk away, offering the perfect setting for coastal walks, swimming, and enjoying the fresh sea air. The area is renowned for its peaceful atmosphere, making it ideal for those seeking a relaxed lifestyle by the sea. Families will appreciate the excellent selection of well-regarded primary and secondary schools nearby, while commuters benefit from convenient transport links, including easy access to Folkestone town centre and high-speed rail services to London. Additional Information: Tenure: Leasehold Lease: Approx. 130 years remaining Ground Rent: £225 per annum Service Charge: £1800 per annum Council Tax Band: B EPC Rating: D *Option to buy garage A superb opportunity to acquire a high-quality home in a prime coastal location—early viewing is highly recommended through Your Key Move Ltd, trusted Folkestone estate agents *At the time of an offer being accepted on a property marketed by Your Key Move LTD, the purchaser(s) will need to provide documentation in order for us to undertake the necessary identification checks, in order to adhere to our obligation under the Anti Money Laundering Regulations (AML). This is a legal requirement and we will not proceed with a buyer(s) until these checks have been carried out. Your Key Move LTD uses a specialist third party service to verify identities. The cost of these checks is £50 plus VAT per purchase, which has to be paid in advance when an offer is agreed and will be prior to a sales memorandum being issued to solicitors. This fee is non-refundable. Any questions on this should be asked prior to placing an offer. *We have not conducted a structural survey, and the appliances and services remain untested. All dimensions are approximate, and floor plans are for reference only, not to scale. It is recommended to seek legal advice to confirm the details of fixtures, fittings, planning, alterations, and/or lease terms prior to moving forward.
Key Features
2 Spacious Bedrooms
1 Modern Bathroom
House
Prime Location
How long will it take to get to work?
Enter a postcode or address to see the commute from this property.
Location
🕑 Property history
158 days on the market
- 8 Jul 2026 Price reduced £220,000 → £200,000 (-£20,000)
- 14 Jun 2026 Price reduced £225,000 → £220,000 (-£5,000)
- 17 Apr 2026 Listed
🏷️ Sold Prices Nearby
Looking up recent sold prices…