
Property Description
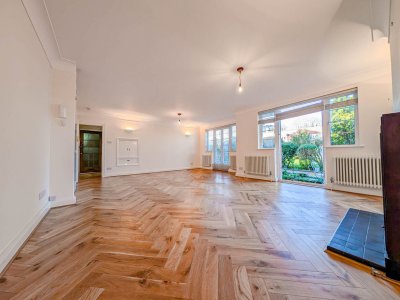
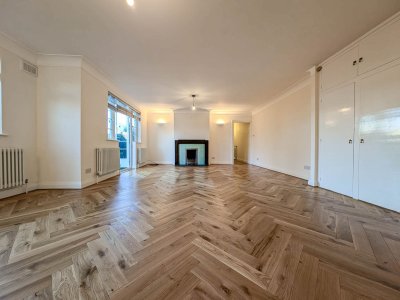
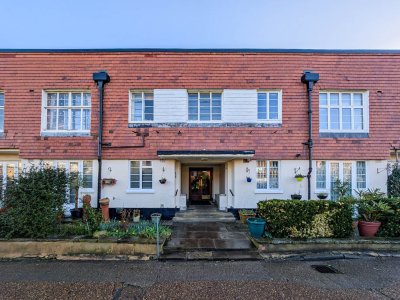
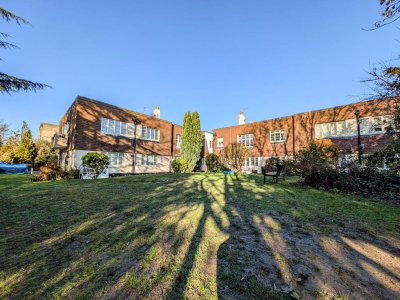
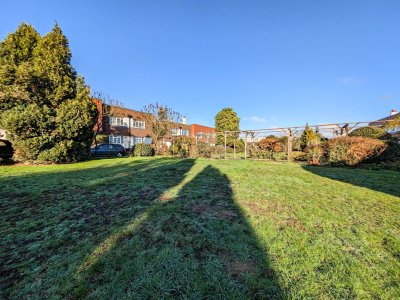
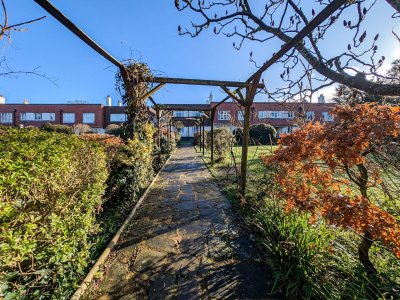
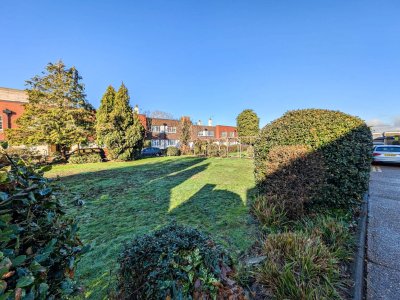
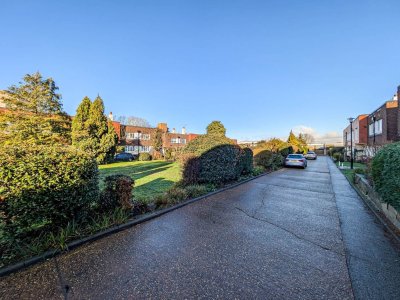
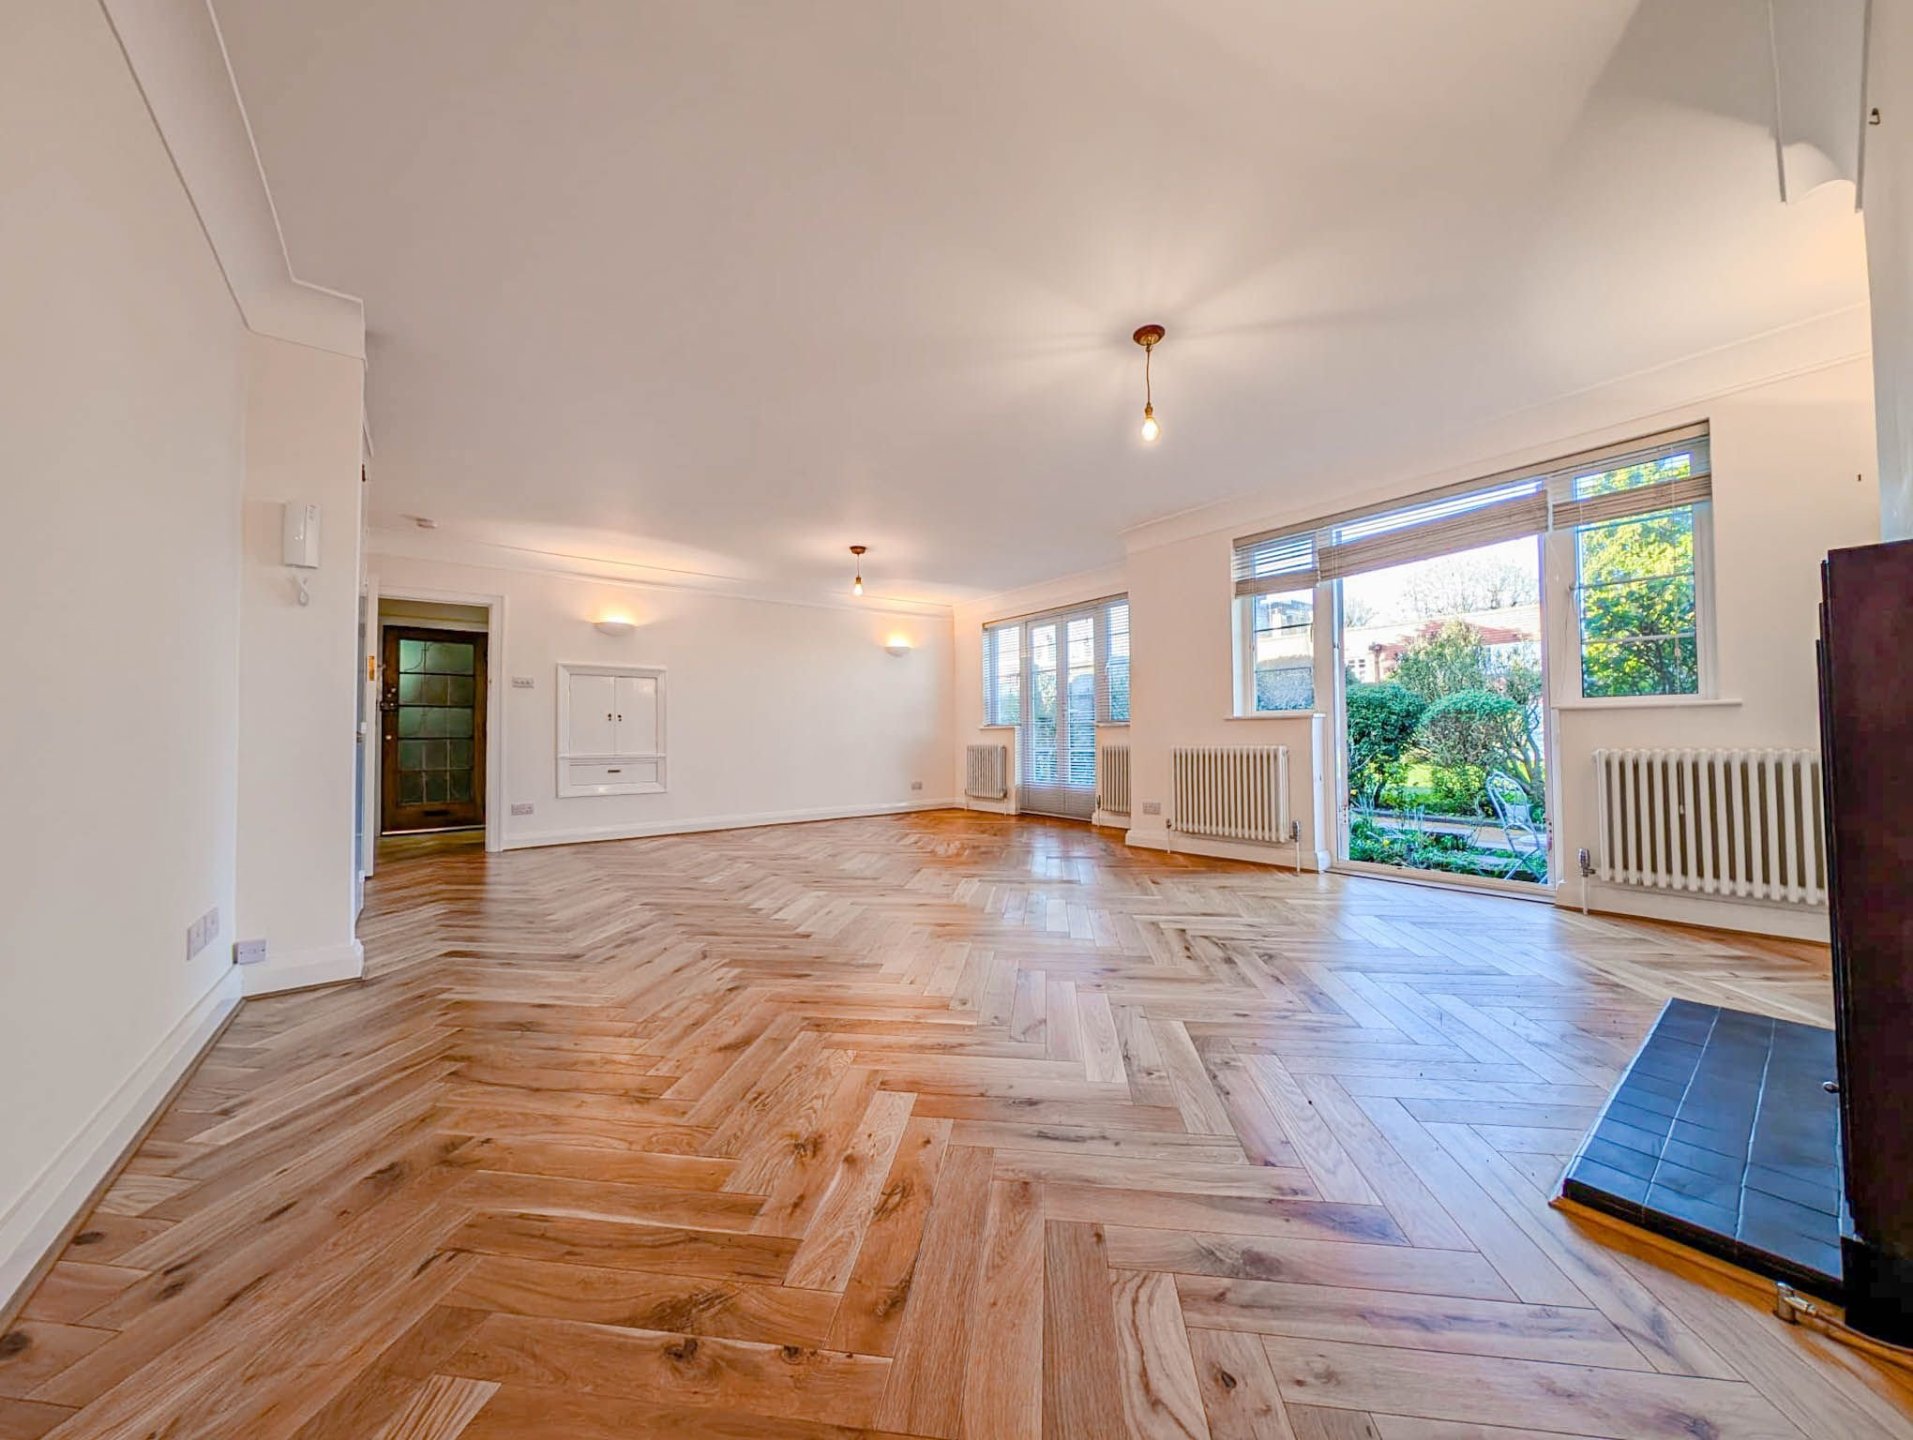
Set within a handsome Art Deco mansion block surrounded by beautifully kept communal gardens, this impressive two-bedroom ground-floor apartment combines timeless architecture with thoughtful modernisation. Extending to over 900 sq ft, the current owner has carefully upgraded the home while preserving many of its original period details, creating a space that feels both refined and welcoming.
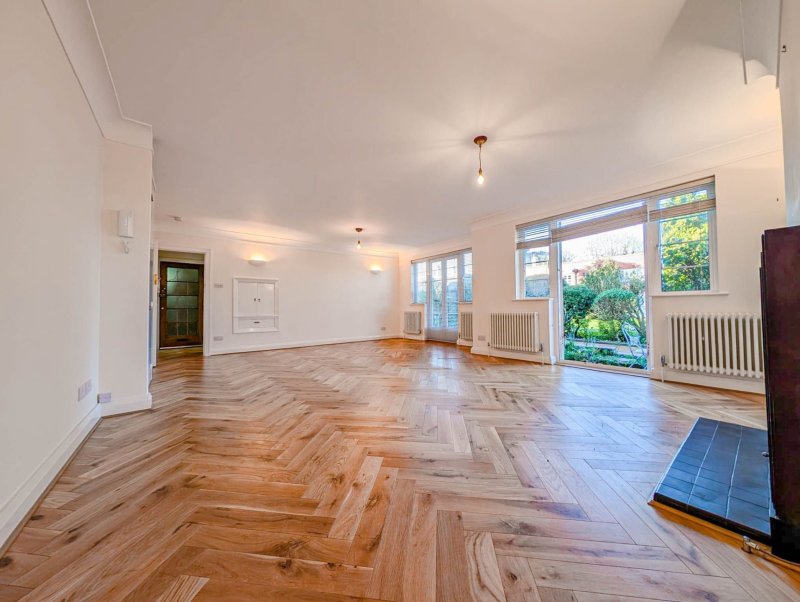
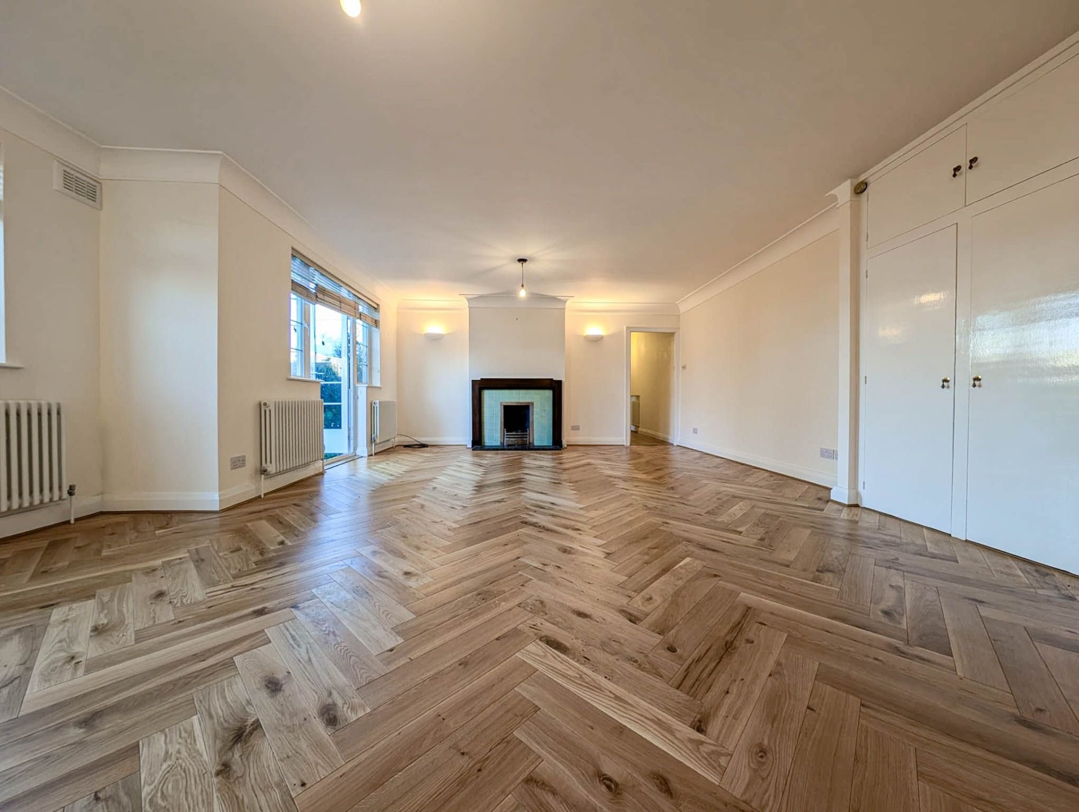
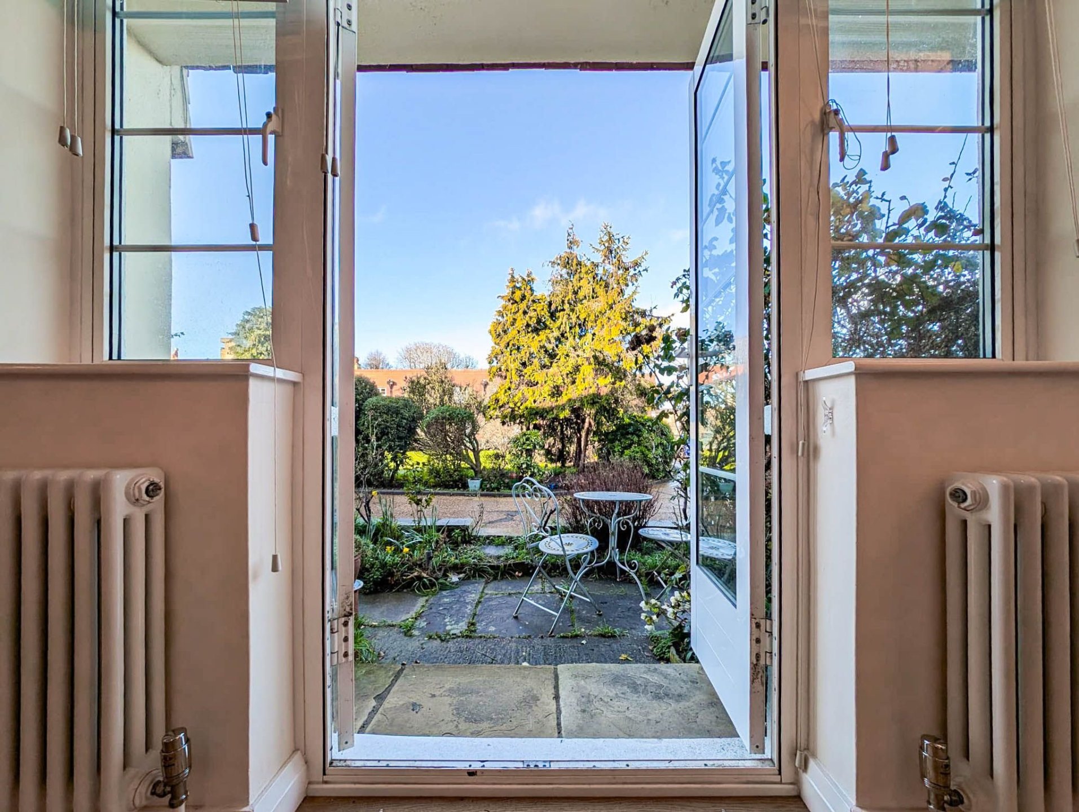
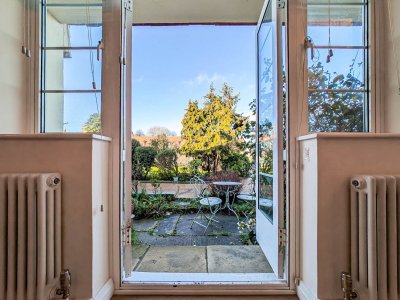
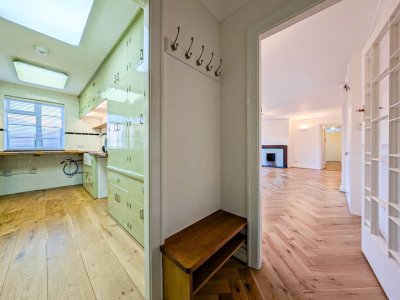
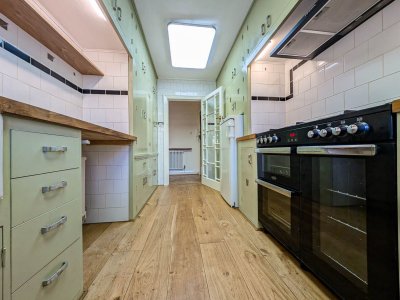
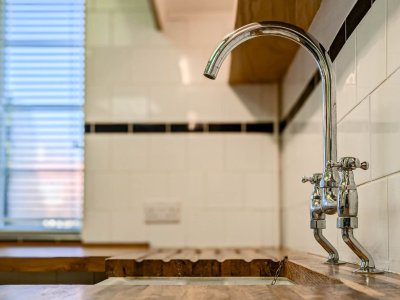
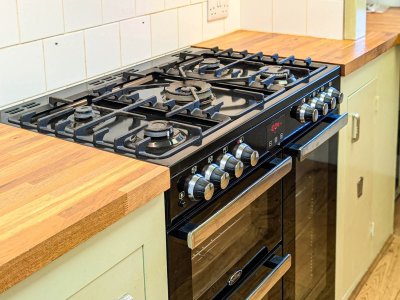
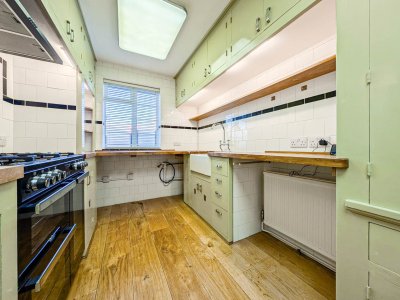
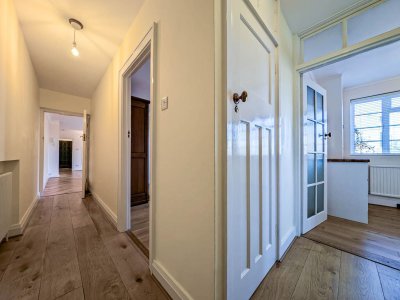
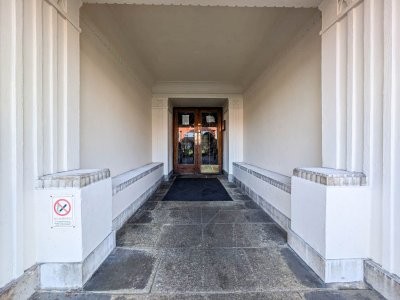
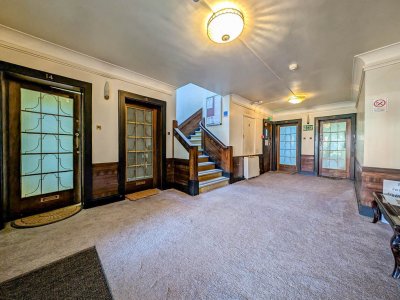
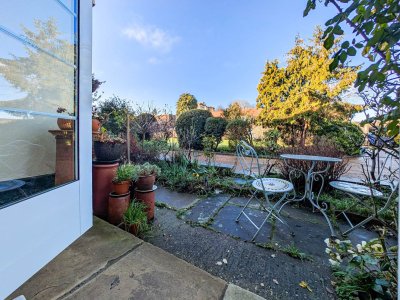
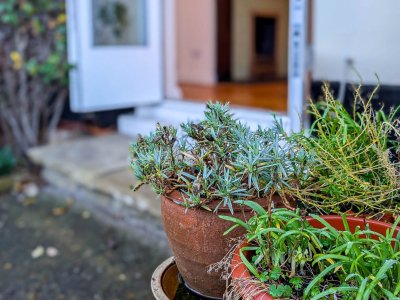
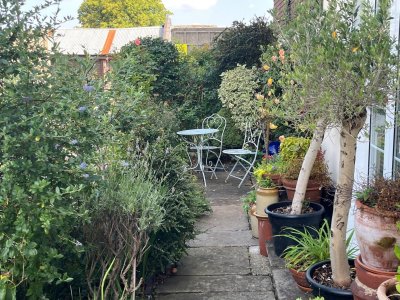
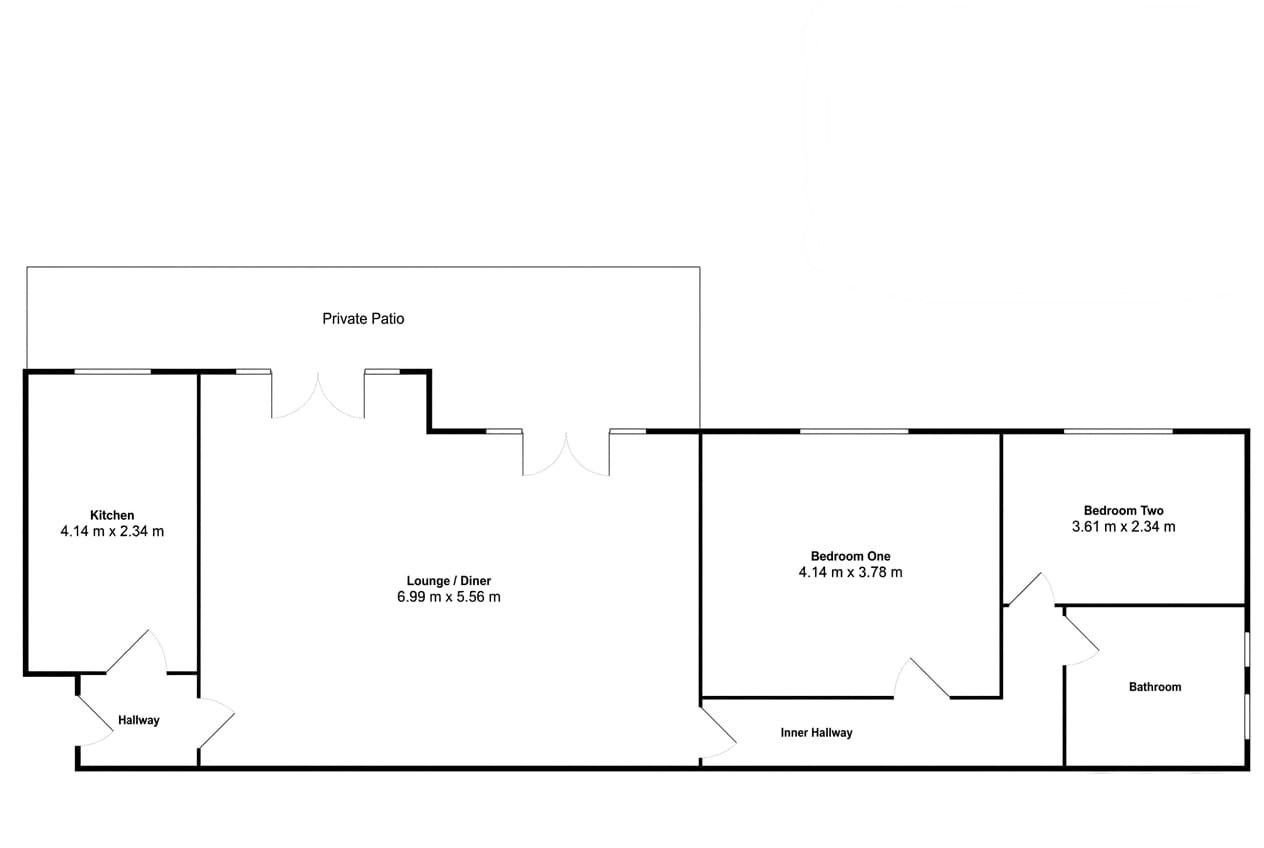
The apartment is accessed via a grand communal entrance and an imposing hallway that immediately reflects the building's character. Inside, the generous open-plan reception and dining room provides an excellent sense of scale, ideal for entertaining or everyday living, with views across the gardens with two French doors opening directly onto a private patio garden area (ideal for your morning coffee). The kitchen has been sympathetically restored in keeping with the Art Deco style, offering a distinctive yet practical space that complements the apartment perfectly.
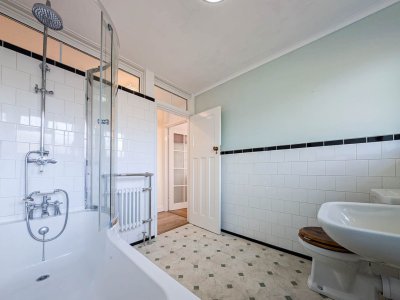
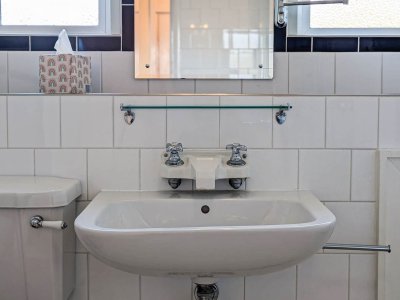
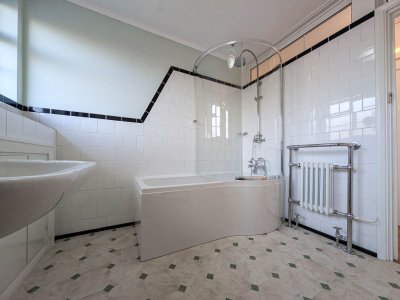
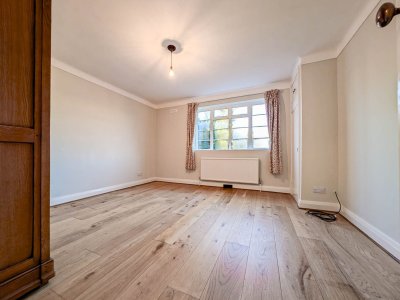
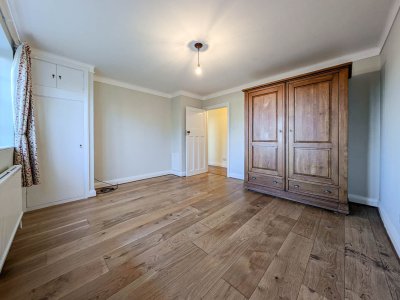
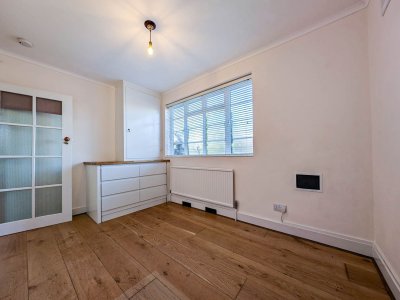
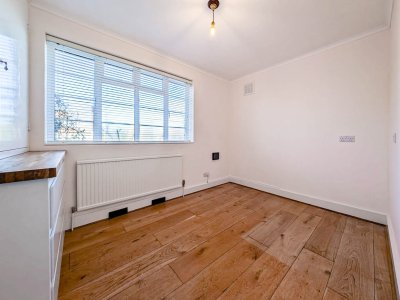
Both bedrooms are well proportioned, with the principal bedroom benefiting from excellent natural light and a calm outlook. The family bathroom has been redesigned with subtle Art Deco influences, echoing the building's heritage while delivering a clean, contemporary finish. A private patio provides rare outdoor space.
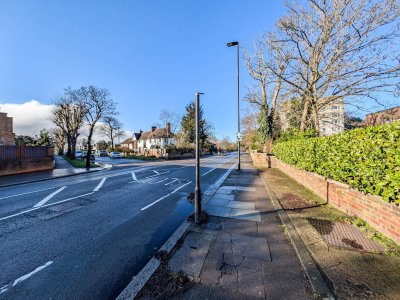
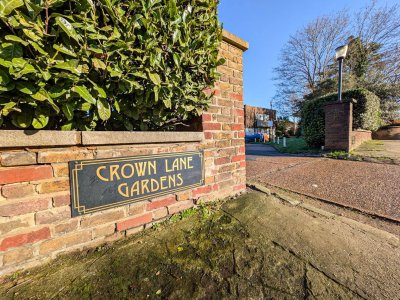
Crown Lane Gardens is well positioned for the open green spaces of Streatham Common and the wider amenities of Streatham Hill and Streatham High Road, offering a wide choice of cafés, shops and restaurants. Streatham Common and Streatham Hill stations provide regular services into London Bridge, Victoria and Clapham Junction, while numerous bus routes and easy access to the A23 make commuting and travel across London straightforward.
Before we can progress your purchase, we are legally required to verify the identity of all buyers in line with the Money Laundering Regulations 2019. We partner with HIPLA to complete these compliance checks, and a member of their team will contact you directly. Please ensure you have the full name, date of birth, and current address ready for each buyer. A fee of £42.00, including VAT, applies for each buyer and is payable directly to them. We kindly remind you that the memorandum of sale cannot be issued until these mandatory checks are successfully completed.
Council Tax Band: Band D
Tenure: Leasehold (940 years)
Ground Rent: £5 per quarter
Service Charge: £1,200 per quarter
Current service charge is due to sinking fund being topped up - works to roof and walls being carried out at the development - normally IRO £1311.83 bii-annually (£2623.66 p/a)
Parking options: EV Charging, Residents
Garden details: Communal Garden, Front Garden
Electricity supply: Mains
Heating: Gas Mains
Water supply: Mains
Sewerage: Mains
Broadband: ADSL, Cable, FTTC, FTTP
PLEASE NOTE
Before we can progress your purchase, we are legally required to verify the identity of all buyers in line with the Money Laundering Regulations 2019. We partner with HIPLA to complete these compliance checks, and a member of their team will contact you directly. Please ensure you have the full name, date of birth, and current address ready for each buyer. A fee of £42.00, including VAT, applies for each buyer and is payable directly to them. We kindly remind you that the memorandum of sale cannot be issued until these mandatory checks are successfully completed.
The apartment is accessed via a grand communal entrance and an imposing hallway that immediately reflects the building's character. Inside, the generous open-plan reception and dining room provides an excellent sense of scale, ideal for entertaining or everyday living, with views across the gardens with two French doors opening directly onto a private patio garden area (ideal for your morning coffee). The kitchen has been sympathetically restored in keeping with the Art Deco style, offering a distinctive yet practical space that complements the apartment perfectly.
Both bedrooms are well proportioned, with the principal bedroom benefiting from excellent natural light and a calm outlook. The family bathroom has been redesigned with subtle Art Deco influences, echoing the building's heritage while delivering a clean, contemporary finish. A private patio provides rare outdoor space.
Crown Lane Gardens is well positioned for the open green spaces of Streatham Common and the wider amenities of Streatham Hill and Streatham High Road, offering a wide choice of cafés, shops and restaurants. Streatham Common and Streatham Hill stations provide regular services into London Bridge, Victoria and Clapham Junction, while numerous bus routes and easy access to the A23 make commuting and travel across London straightforward.
Before we can progress your purchase, we are legally required to verify the identity of all buyers in line with the Money Laundering Regulations 2019. We partner with HIPLA to complete these compliance checks, and a member of their team will contact you directly. Please ensure you have the full name, date of birth, and current address ready for each buyer. A fee of £42.00, including VAT, applies for each buyer and is payable directly to them. We kindly remind you that the memorandum of sale cannot be issued until these mandatory checks are successfully completed.
Council Tax Band: Band D
Tenure: Leasehold (940 years)
Ground Rent: £5 per quarter
Service Charge: £1,200 per quarter
Current service charge is due to sinking fund being topped up - works to roof and walls being carried out at the development - normally IRO £1311.83 bii-annually (£2623.66 p/a)
Parking options: EV Charging, Residents
Garden details: Communal Garden, Front Garden
Electricity supply: Mains
Heating: Gas Mains
Water supply: Mains
Sewerage: Mains
Broadband: ADSL, Cable, FTTC, FTTP
PLEASE NOTE
Before we can progress your purchase, we are legally required to verify the identity of all buyers in line with the Money Laundering Regulations 2019. We partner with HIPLA to complete these compliance checks, and a member of their team will contact you directly. Please ensure you have the full name, date of birth, and current address ready for each buyer. A fee of £42.00, including VAT, applies for each buyer and is payable directly to them. We kindly remind you that the memorandum of sale cannot be issued until these mandatory checks are successfully completed.
Key Features
2 Spacious Bedrooms
1 Modern Bathroom
Flat
Prime Location
How long will it take to get to work?
Enter a postcode or address to see the commute from this property.
Location
How far can you get from here?
🕑 Property history
On Domovita for 14 days
- 28 Oct 2026 Added to Domovita
🏷️ Sold Prices Nearby
Looking up recent sold prices…