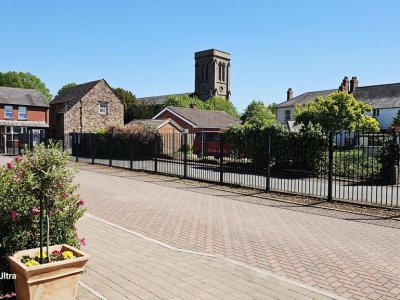
🌳 Garden🅿️ Parking🍳 Modern Kitchen🌊 River Views🔗 Chain Free
Photo 1
1 / 18
Property Description
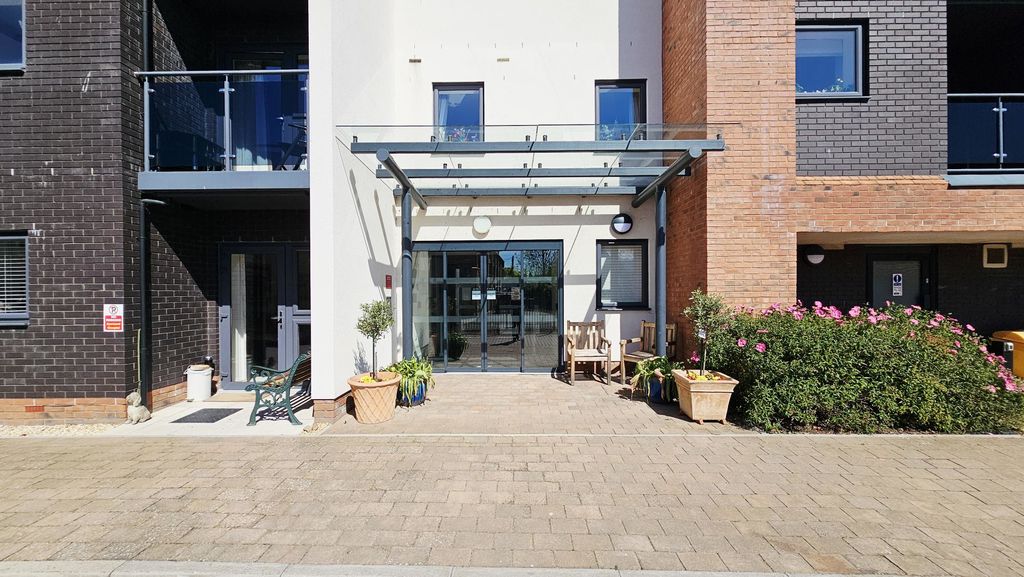
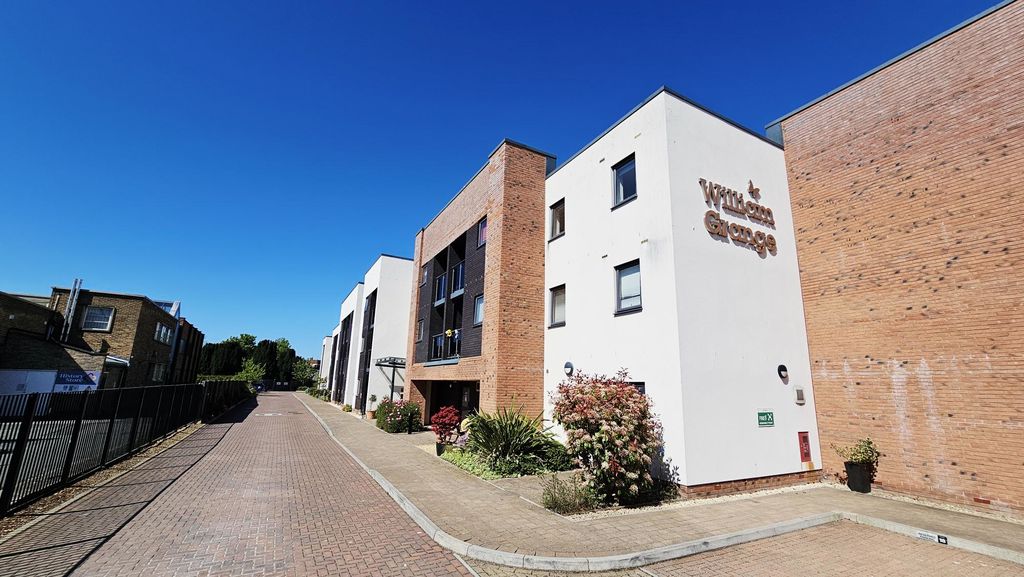
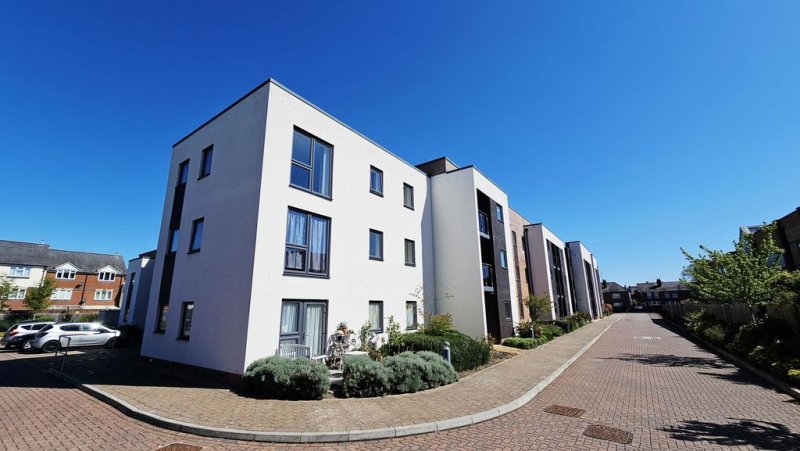
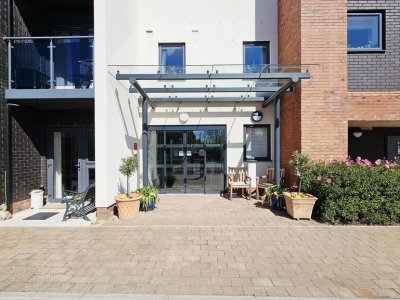
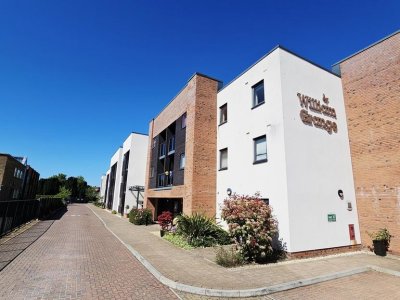
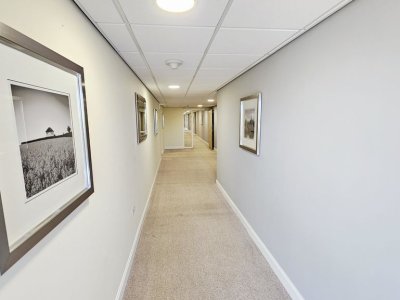
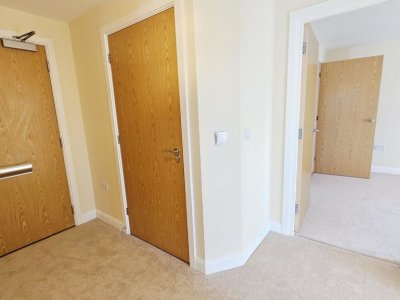
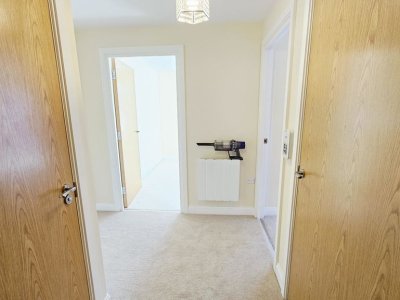
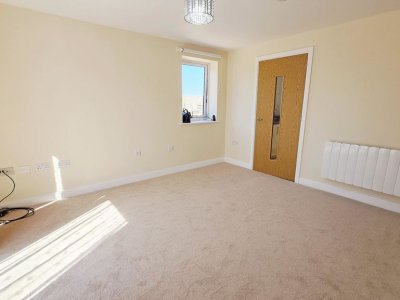
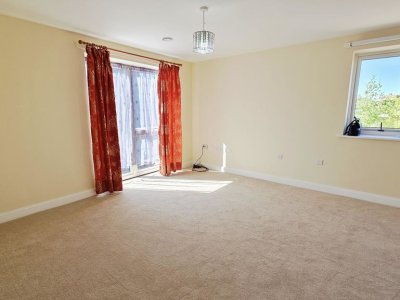
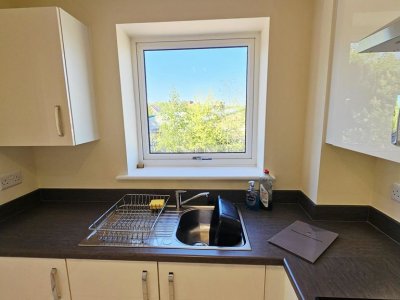
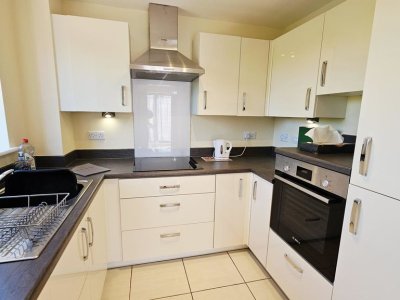
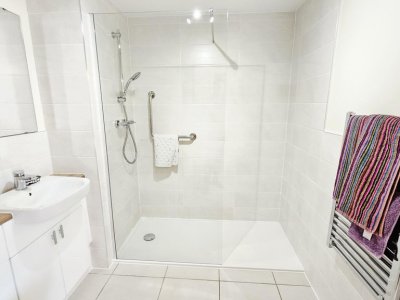
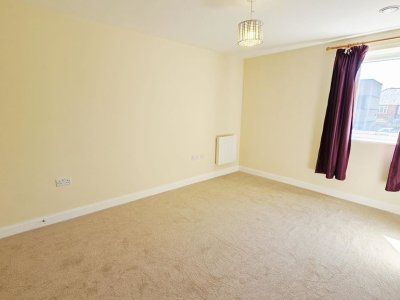
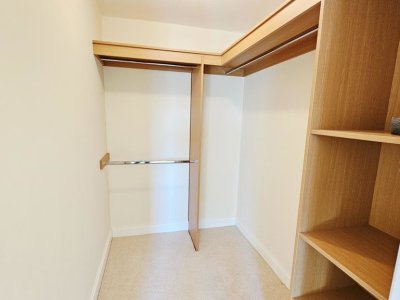
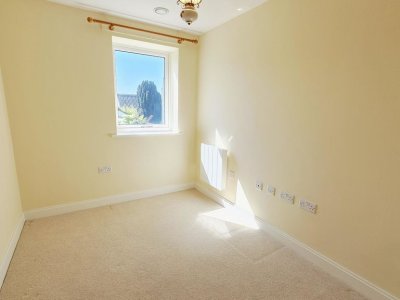
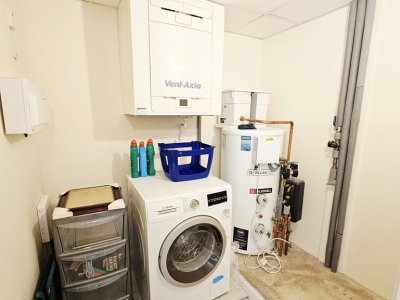
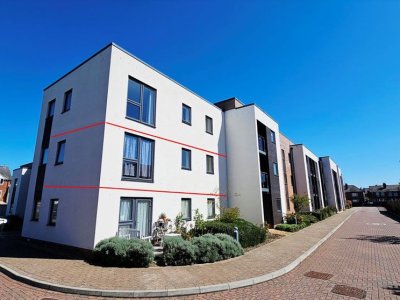
Priced For Quick Sale. Being Sold via Secure Sale online bidding. Terms & Conditions apply. Starting Bid £145,000 An immaculately presented two-bedroom, first-floor corner apartment situated within an exclusive, gated retirement development for the over-60s. This stylish, modern home has been recently redecorated with new carpets and is offered with no onward chain. Key Features Convenient Location: A short distance from Hereford city centre, riverside walks, and the complimentary Zipper bus service. Secure Living: Gated complex with a secure camera entry system, on-site House Manager (weekdays), and 24-hour emergency assistance. Allocated Parking: Includes a designated parking space and access to visitor parking. Communal Facilities: Residents’ lounge with kitchenette, landscaped gardens, lift access, guest suite, and a mobility scooter room. Accommodation Entrance Hall A welcoming space featuring an intercom system, electric heating, and ample storage, including a dedicated utility cupboard with a washer/dryer and ventilation unit. Living / Dining Room A bright and spacious reception room designed for both relaxation and entertaining. Kitchen A contemporary fitted kitchen with modern wall and base units, integrated fridge/freezer, ceramic hob, built-in oven, and tiled flooring. Bedroom One & Dressing Room A generous principal bedroom benefiting from a private walk-in wardrobe/dressing room. Bedroom Two A versatile second bedroom, ideal for guests, a home office, or a hobby room. Shower Room A well-appointed, modern suite featuring a large walk-in shower, vanity wash basin, WC, and heated towel rail. Additional Storage A flexible walk-in room suitable for extra storage or use as a hobby space. Essential Information Tenure: Leasehold (999 years from 2019). Service Charge: Currently £295 pcm (increasing to £304 pcm for 2026/27). Includes water, communal maintenance, building insurance, and 24-hour emergency call system. Council Tax: Band C (Herefordshire Council). Services: Mains electricity, water, and drainage. Ultrafast broadband available. Location & Directions From Hereford city centre, head west toward Victoria Street. Cross the traffic lights and take the first right by St Nicholas Church. William Grange is located shortly after on the left-hand side. Viewing: Strictly by appointment through Williams Estate Agents. Auctioneers Additional Comments Pattinson Auction are working in Partnership with the marketing agent on this online auction sale and are referred to below as 'The Auctioneer'. This auction lot is being sold either under conditional (Modern) or unconditional (Traditional) auction terms and overseen by the auctioneer in partnership with the marketing agent. The property is available to be viewed strictly by appointment only via the Marketing Agent or The Auctioneer. Bids can be made via the Marketing Agents or via The Auctioneers website. Please be aware that any enquiry, bid or viewing of the subject property will require your details being shared between both any marketing agent and The Auctioneer in order that all matters can be dealt with effectively. The property is being sold via a transparent online auction. In order to submit a bid upon any property being marketed by The Auctioneer, all bidders/buyers will be required to adhere to a verification of identity process in accordance with Anti Money Laundering procedures. Bids can be submitted at any time and from anywhere. Our verification process is in place to ensure that AML procedure are carried out in accordance with the law. The advertised price is commonly referred to as a ‘Starting Bid’ or ‘Guide Price’ and is accompanied by a ‘Reserve Price’. The ‘Reserve Price’ is confidential to the seller and the auctioneer and will typically be within a range above or below 10% of the ‘Guide Price’ / ‘Starting Bid’. These prices are subject to change.
Key Features
✓
2 Spacious Bedrooms
✓
1 Modern Bathroom
✓
Flat
✓
Prime Location
How long will it take to get to work?
Enter a postcode or address to see the commute from this property.
Location
🕑 Property history
17 days on the market
5 Sep 2026Listed
🏷️ Sold Prices Nearby
Looking up recent sold prices…
📍
Street View
Street View imagery is not available for this location.
£145,000
The agent gets your name and email - and your number only if you choose to add it. Replies come back through Domovita.
W
Williams Estate Agents
Listed by
Independent estate agent in Hereford, founded in 2004 by Richard Williams. Residential sales across Hereford and Herefordshire from an office on King Street.
Free, no account needed. The agent gets your details and replies directly.
Waiting list for similar propertiesWe are not sending similar-property alerts yet. One tap adds you to the waiting list; no email is sent.
Enter your email and we'll save this property for you. We'll send a one-tap link to view it any time.
Share
🏠
Mortgage Repayment Calculator
Estimate your monthly mortgage payments
£
10%
£
%
Pre-filled from the current Bank of England base rate plus a typical 1.5% lender margin. This is an illustrative default - edit it to match a real quote.
25 years
Monthly payment£0
Loan amount-
Loan-to-Value-
Total interest paid-
Total repaid over term-
For illustration only. The monthly figure is a standard capital-and-interest repayment (interest-only shows interest alone); loan-to-value is the loan as a percentage of price. Actual rates depend on your circumstances and lender. Your home may be repossessed if you do not keep up repayments on your mortgage.
Property Details
Property TypeFlat
Bedrooms2
Bathrooms1
TenureLeasehold
CategoryRetirement, Auction
ParkingAllocated parking
Price£145,000
Property Ref: #002805
Report this listing
Something wrong with listing 002805? Let us know and our team will review it. We read every report.
ℹSome figures below are based on the surrounding HR4 area, not the exact property - this listing doesn't yet have a confirmed full postcode from the agent. Treat them as a guide and confirm the specifics with the agent or the official source.
Connectivity in this postcode
Fastest available download speed in postcode HR4 0FH
1.8 Gbit/s
Median download speed in postcode HR4 0FH
1.8 Gbit/s
Best tier available in postcode HR4 0FH
Gigabit (at every address)
Operators with likely outdoor data coverage in postcode HR4 0FH
EE, O2, Three, Vodafone
Ofcom coverage data, measured across every address in this postcode rather than this individual property. Speeds available to a specific home can differ - check with the provider before relying on them.
What it costs to live here
📶
Broadband & Connectivity
Risk & rating
The local area
📱
Mobile Coverage
Financial Calculators
🏠
Stamp Duty Calculator
Rates from 1 April 2025, England & Northern Ireland
This property's postcode area extends into Wales. If the property is in Wales, Stamp Duty Land Tax does not apply - Wales uses Land Transaction Tax (LTT), with different rates and thresholds set by the Welsh Government. This calculator shows England & Northern Ireland SDLT only. Check LTT on GOV.WALES
£
Stamp Duty due£0
Band
Rate
Tax
For guidance only. Figures are based on SDLT rules in force from 1 April 2025 for England and Northern Ireland (Scotland and Wales have their own taxes - LBTT and LTT). Always confirm your liability with a qualified solicitor or HMRC. Last reviewed 17 August 2026.
💷
Running Costs Estimator
Estimated monthly outgoings based on England averages (2026/27)
Estimated monthly costs£0
🏛️Council tax-
⚡Energy (gas & electric)-
💧Water & sewerage-
📶Broadband-
🛡️Home insurance-
🏢Ground rent & service charge-
Estimates are based on England national averages. Energy uses the Q3 2026 Ofgem energy price cap (1 July to 30 September 2026, reviewed quarterly) applied to typical medium-household usage, then scaled for the EPC rating and number of bedrooms you select. Council tax uses the 2026/27 England average Band D (gov.uk / MHCLG) spread across bands by the statutory ratios; water uses the 2026/27 average combined bill (Water UK / Ofwat). Broadband and insurance are fixed average figures. Ground rent and service charge, where shown, are taken from the listing as supplied, not an average. Monthly figures are the annual estimate divided by 12. Actual costs vary by location, usage, and provider. For guidance only. Last reviewed 17 August 2026.
💰
How Much Can I Borrow?
Estimate how much a lender might offer you
£
£
£
£
Loans, credit cards, childcare, etc.
Estimated borrowing£0
Property budget£0
Borrowing range
£0£0
Conservative (3×)-
Typical (4.5×)-
Maximum (5.5×)-
How this is worked out: your combined annual income, minus 12× your monthly commitments, then multiplied by a lender income multiple (typically 4.5×, with a 3× to 5.5× range shown). Your property budget adds your deposit on top. For guidance only. Lenders assess affordability individually based on income, outgoings, credit history and other factors. Always speak to a qualified mortgage adviser.
Want more like this?
Similar-property alerts are not running yet. Leave your email to join the waiting list - it records your interest and sends you nothing. 1-3 bedroom homes in HR4
Nearby Schools & Ofsted Ratings
Ask about this home
Ask a question about this property or the local area. Answers use the official data we hold.
Answers are based on data Domovita holds and cite their source. We share facts, not opinions - we do not rate areas or schools.